Land with Home for Sale in Sandy Springs, Georgia
5230 Riverview Rd, Sandy Springs, GA 30327
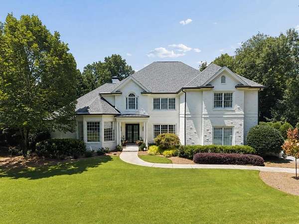
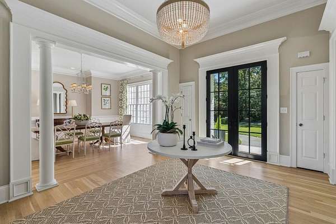
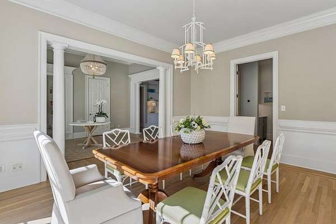
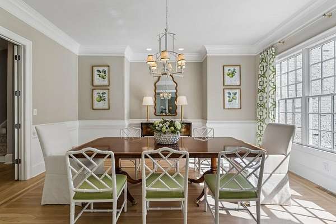
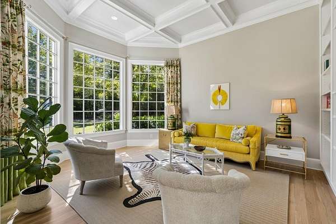
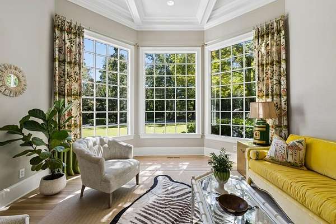
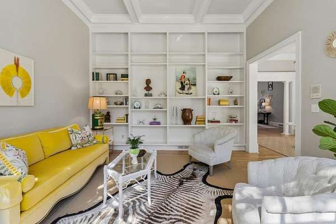
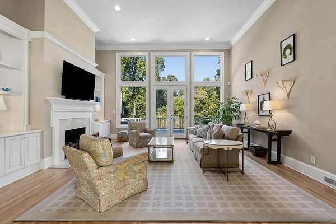
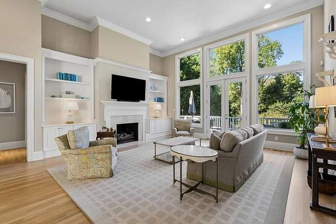
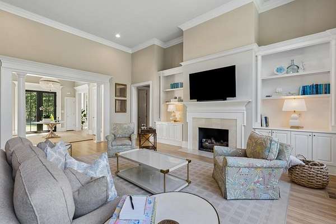
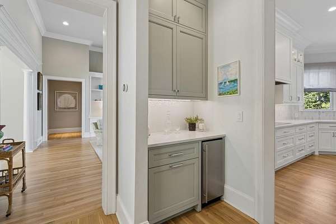
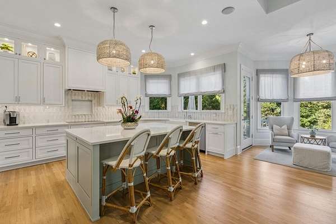
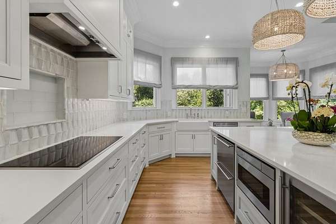
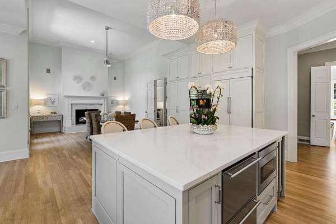
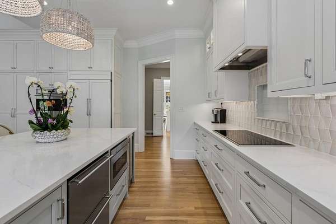
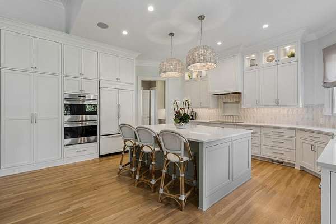
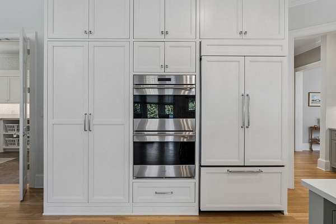
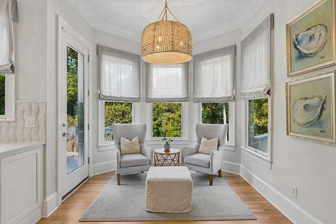
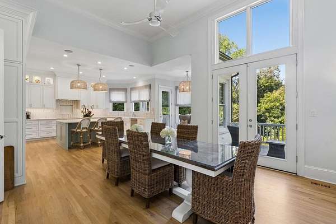
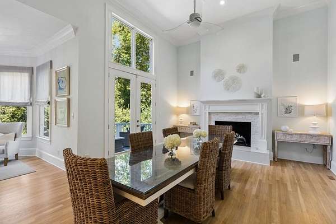
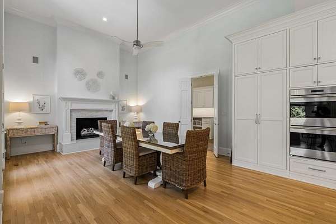
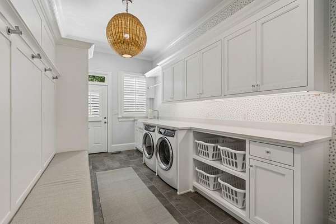
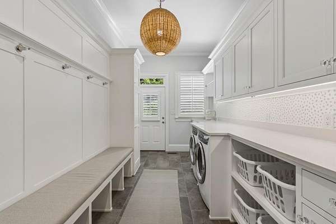
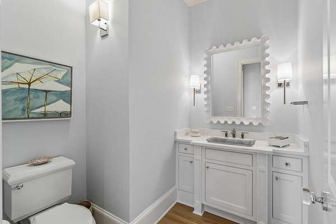
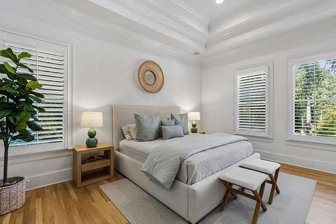
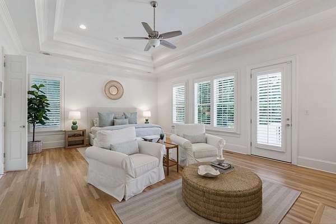
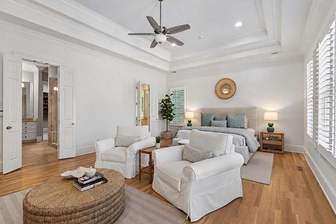
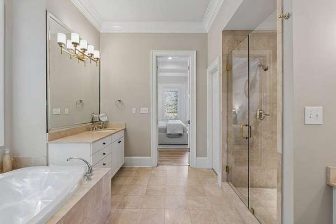
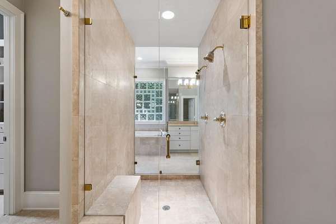
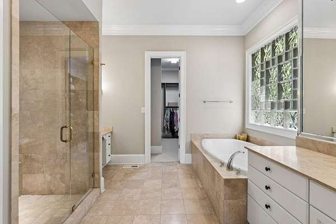
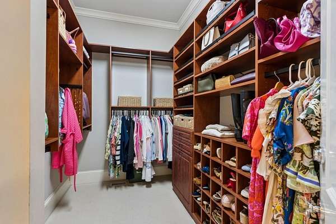
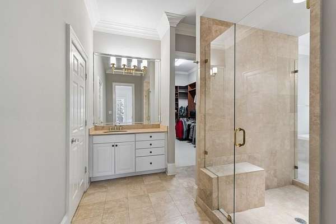
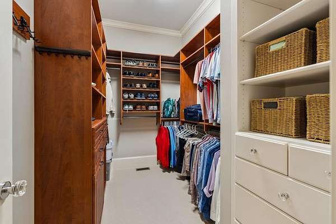
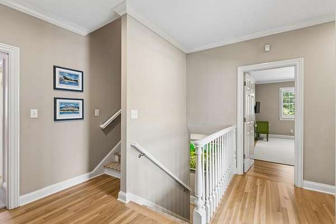
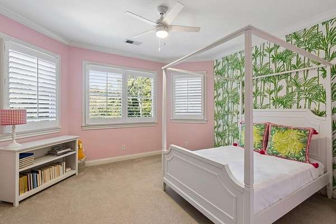
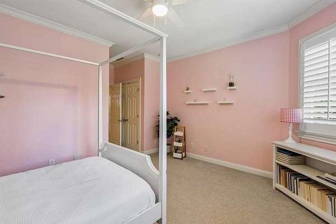
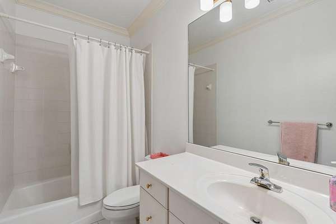
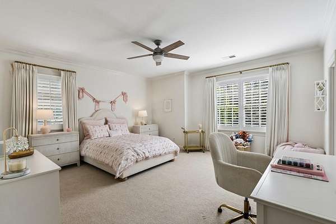
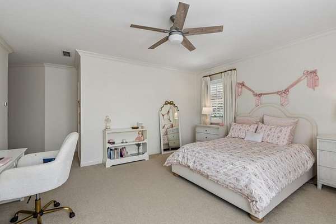
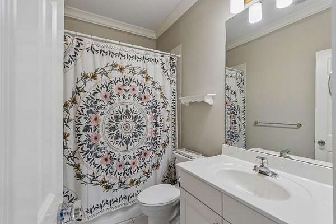
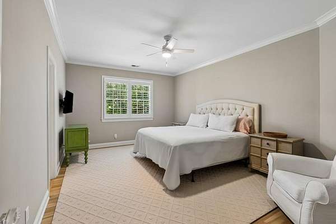
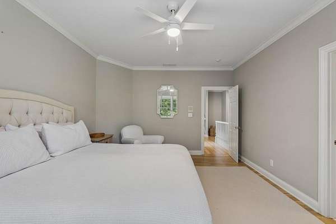
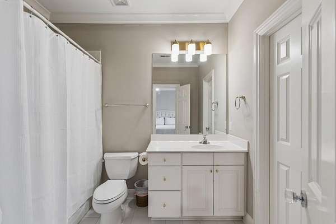
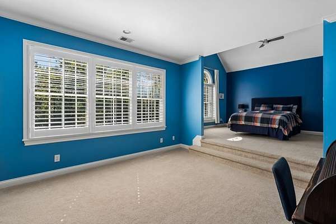
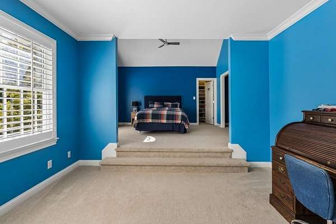
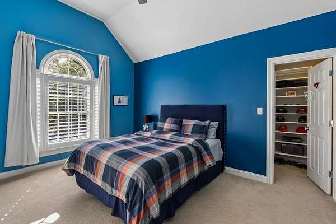
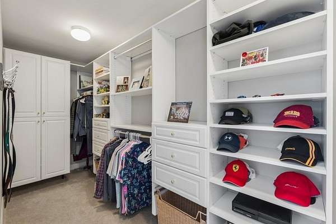
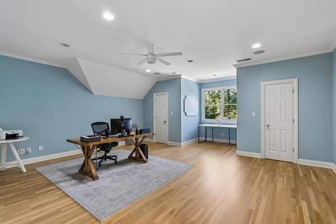
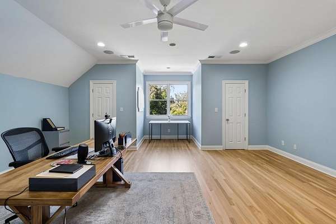
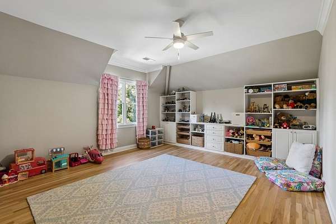
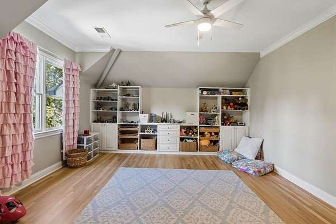
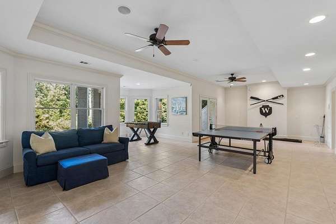
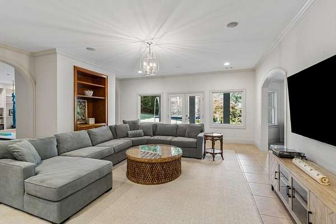
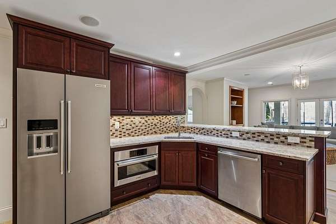
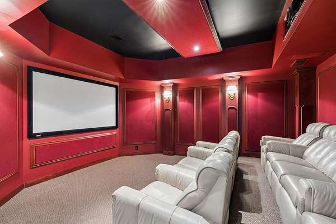
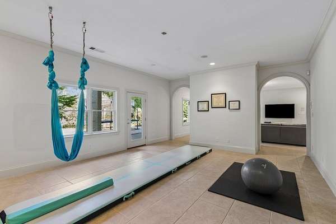
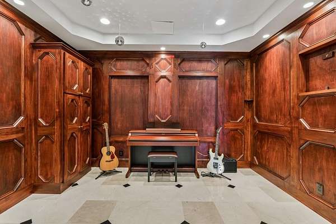
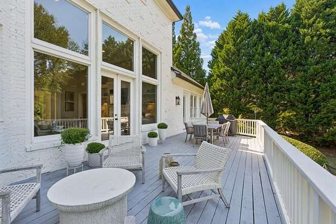
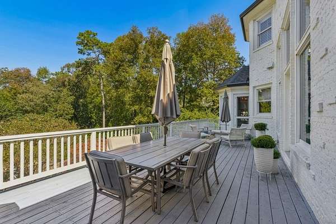
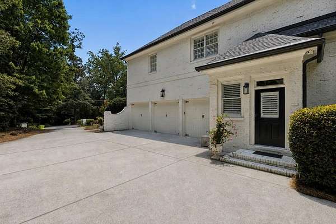
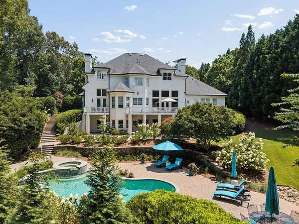
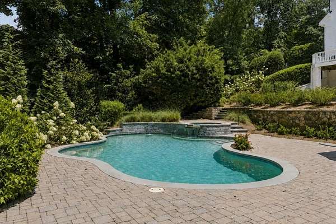
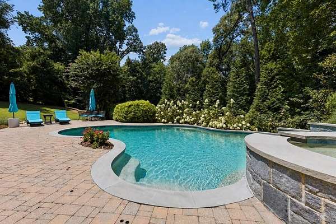
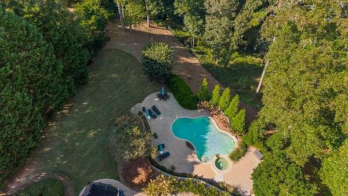
A private Sandy Springs estate near nature trails and minutes to Buckhead. Beautifully built and thoughtfully renovated, this 5-bedroom, 6 full and 1 half bath residence offers grand scale, abundant natural light, neutral finishes and hardwood floors on the main and upper levels. The main level showcases a living room with soaring ceilings, a formal dining room, a library/office and a chef's kitchen open to the keeping room and breakfast room. The 3-car garage connects through a custom mudroom and laundry. The primary suite on main features separate bathrooms and separate walk-in closets. Upstairs offers four bedrooms, four baths and two expansive bonus rooms for offices or media. The terrace level is designed for entertaining, with a full kitchen, rec and game rooms, a home theater, a fitness room and a wine cellar. Outdoors, a fully renovated saltwater pool and spa anchors a private backyard with a play lawn and grounds extending well beyond the fence. A main-level deck with grilling area overlooks a large, covered terrace that opens to the pool. Professional landscaping, a level motor court with ample parking and a generous front lawn complete the setting. Additional features include a whole-house generator, updated HVAC systems, a tankless water heater and an updated security system. Zoned for Heards Ferry Elementary and Riverwood International Charter School.
Location
- Street address
- 5230 Riverview Rd
- County
- Fulton County
- Zip code
- 30327
- Elevation
- 1,006 feet
Directions
Heading north on Northside Drive, use roundabout and take third exit onto Riverview Road, house will be on your right.
Property details
- Acreage
- 2.38 acres
- MLS #
- FMLS 7858574
- Posted
Property taxes
- 2025
- $14,123
Parcels
- 17 0204 LL0355
Details and features
Listing
- Type
- Residential
- Subtype
- Single Family Residence
- Franchise
- Sotheby's International Realty
Lot
- Features
- Back Yard, Front Yard, Landscaped, Private, Wooded
Exterior
- Parking
- Driveway, Garage
- Pool
- Deck, Porch
- Features
- Private Entrance, Private Yard, Rain Gutters
Structure
- Stories
- 3
- Water
- Public
- Sewer
- Septic Tank
- Heating
- Zoned
- Cooling
- Central Air
- Materials
- Brick, Brick 4 Sides
- Roof
- Composition, Shingle
- Windows
- Double Pane Windows
Interior
- Rooms
- Bathroom x 7, Bedroom x 5, Bonus Room, Den, Exercise Room, Family Room, Game Room, Laundry Room
- Flooring
- Hardwood, Tile-Ceramic
- Fireplaces
- Yes
- Appliances
- Dishwasher, Disposal, Double Oven, Electric Cooktop, Microwave, Range Hood, Refrigerator
- Features
- Beamed Ceilings, Bookcases, Central Vacuum, Double Vanity, High Ceilings 10 ft Main, High Ceilings 9 ft Upper, High Speed Internet, His and Hers Closets, Walk-In Closet(s)
Nearby schools
| Name | Type |
|---|---|
| Heards Ferry | Elementary |
| Ridgeview Charter | Middle |
| Riverwood International Charter | High |
Listing history
| Date | Event | Price | Change | Source |
|---|---|---|---|---|
| Oct 23, 2026 | New listing | $2,499,000 | — | FMLS |