Land with Home for Sale in Winter Haven, Florida
5230 Thornhill Rd, Winter Haven, FL 33880
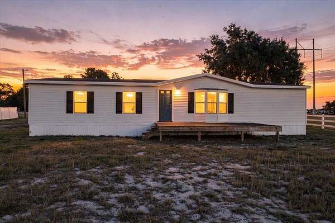
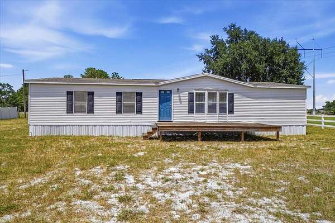
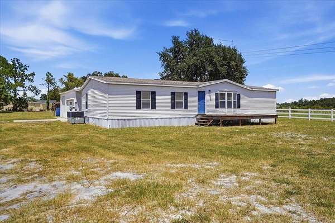
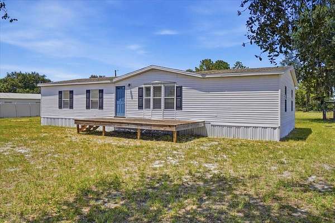
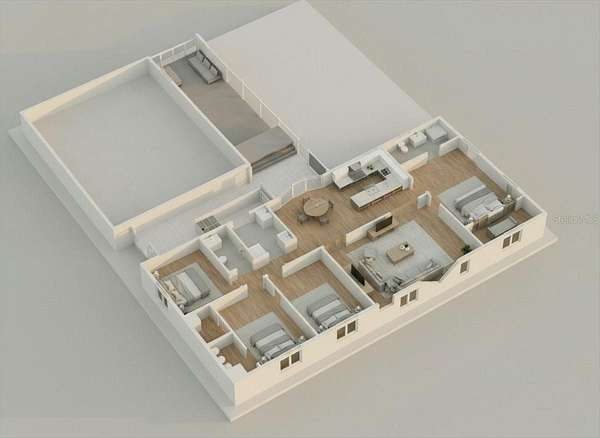
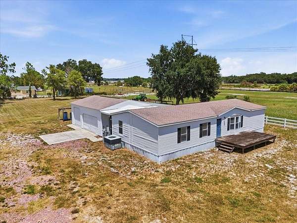
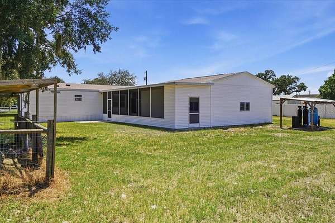
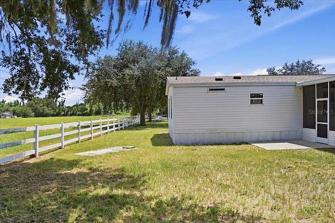
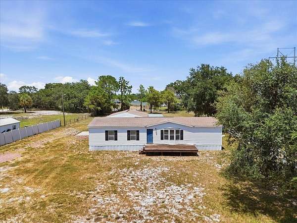
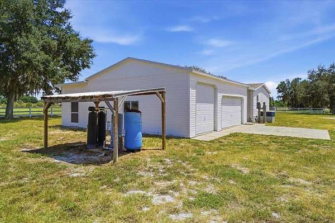
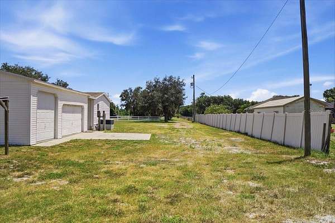
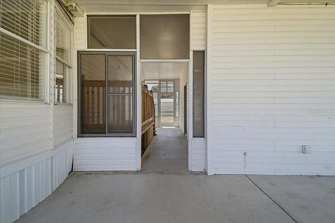
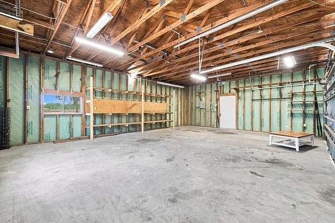
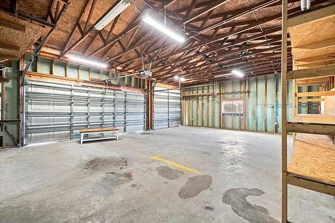
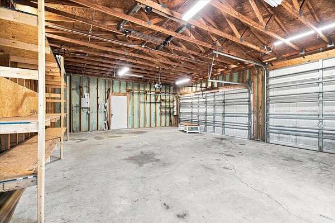
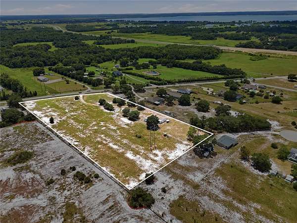
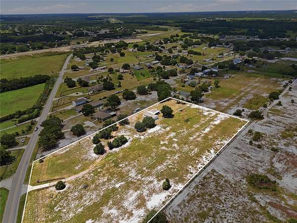
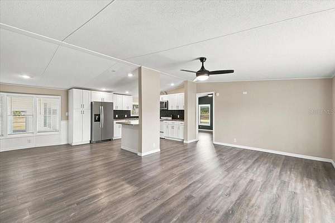
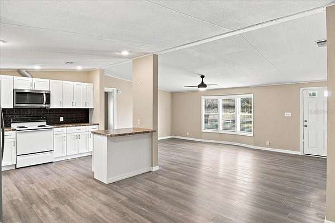
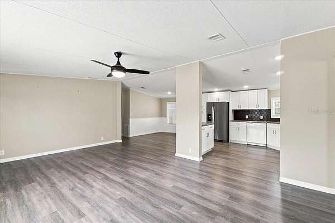
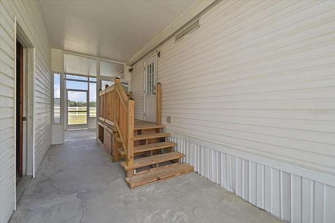
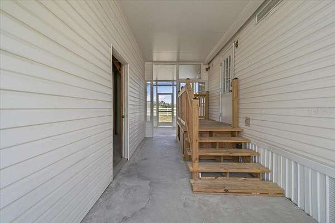
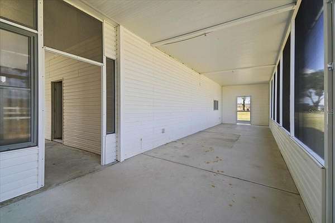
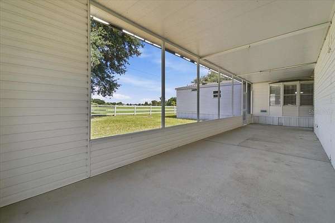
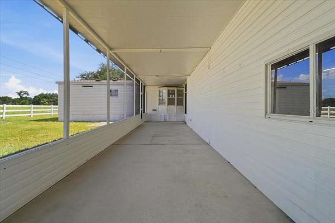
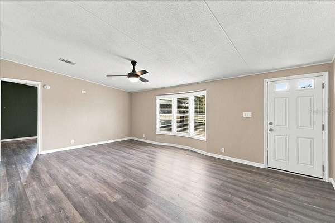
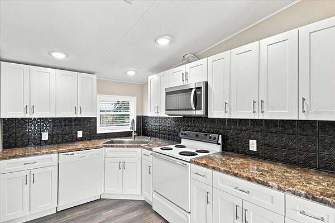
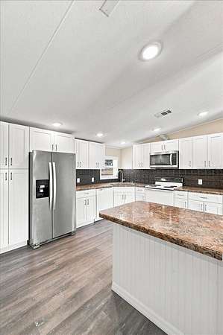
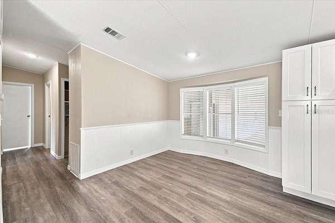

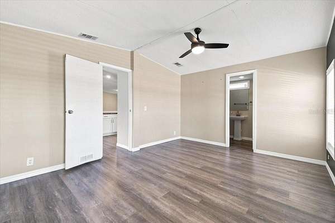
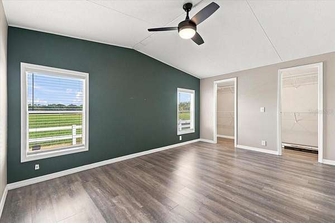
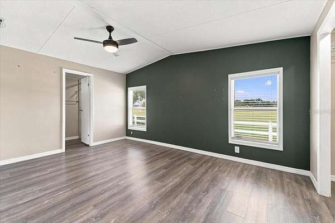
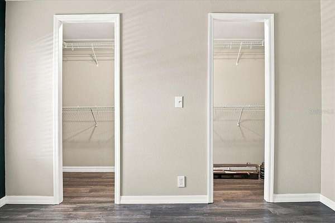
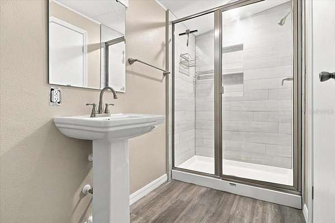
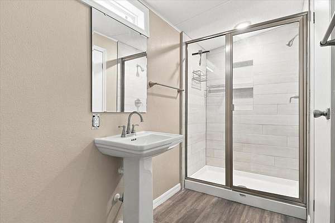
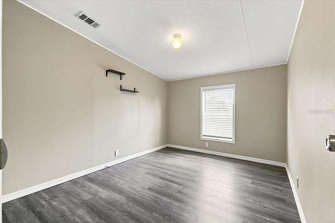
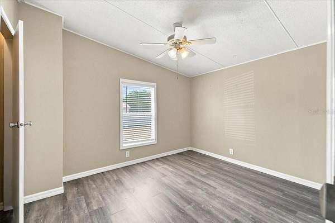
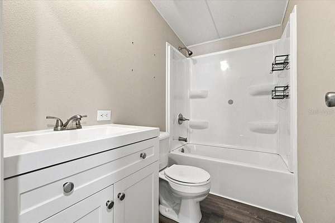
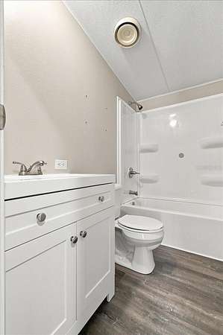
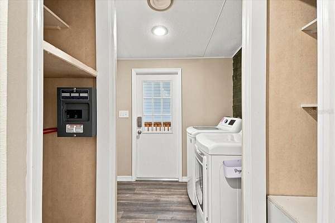
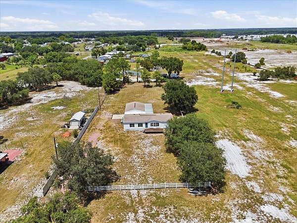
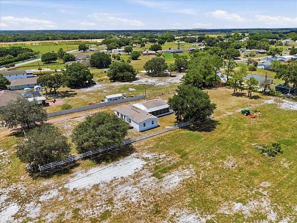
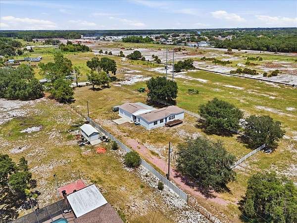
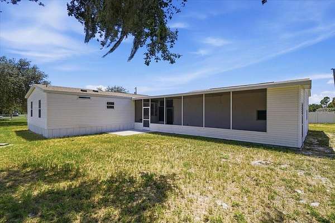
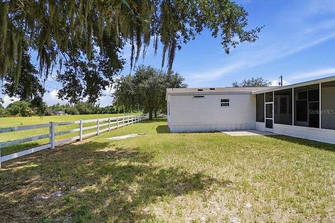
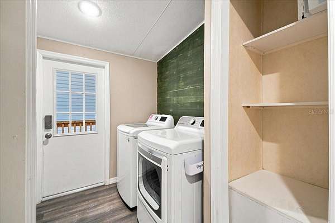
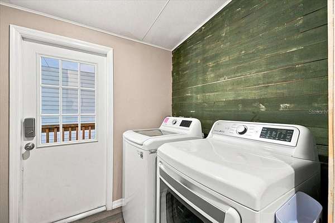
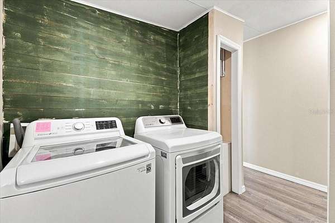
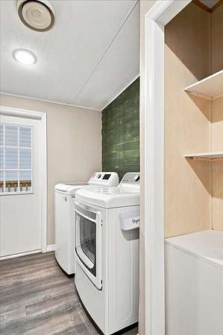
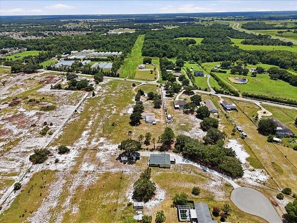
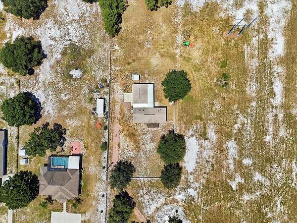
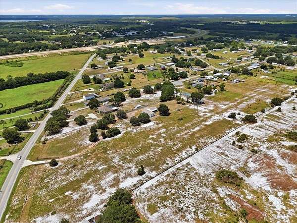
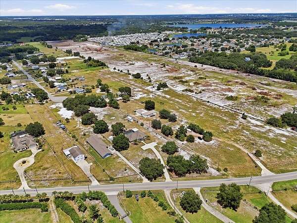
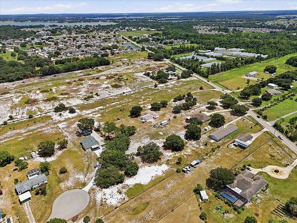
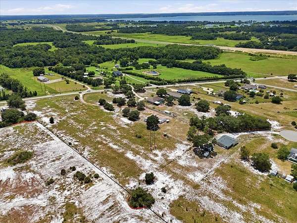
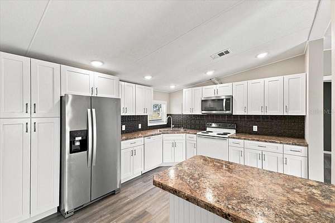
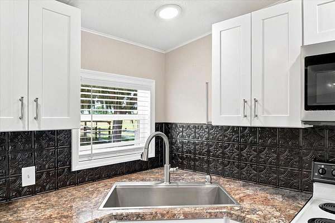
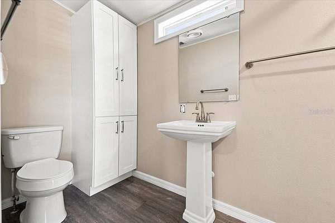
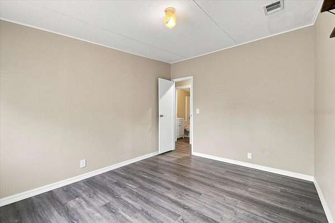
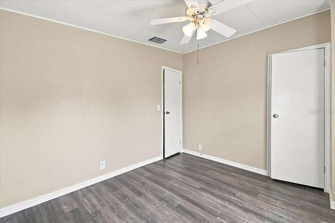
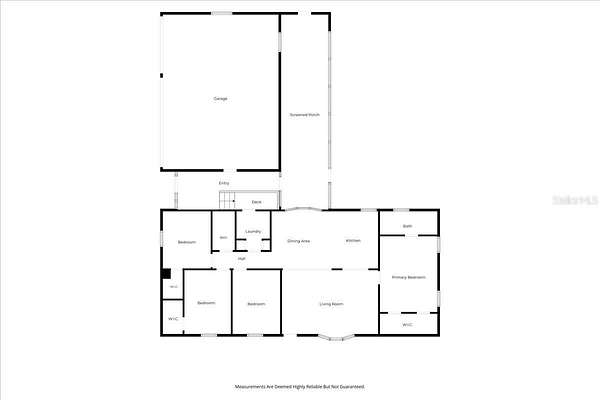
6.36 ACRES, NO HOA, GATED ENTRY & 3-CAR GARAGE/WORKSHOP! Enjoy country living without sacrificing convenience! This spacious 4-bedroom, 2-bath home sits on 6.36 acres with NO HOA, offering privacy, freedom and room to spread out. Inside, LVP flooring flows throughout the bright, open-concept floor plan. The oversized living room opens to the updated kitchen and dining area, creating an inviting space for everyday living and entertaining. The kitchen features an abundance of cabinetry and counter space. The spacious primary suite offers a comfortable retreat, while generously sized guest bedrooms provide excellent storage, including walk-in closets. The laundry area includes the washer and dryer, and the home also features a tankless water heater and whole-house water treatment system. Outside, a keypad-entry gate provides added privacy, while the expansive screened patio is perfect for relaxing or entertaining. The impressive 24x32 3-car garage/workshop offers plenty of room for vehicles, recreational equipment, storage or your dream workshop. ROOF REPLACED 2022 Conveniently located near the Polk Parkway between Winter Haven and Lakeland, with easy access to shopping, dining and everyday necessities. Come experience the space, freedom and possibilities this property offers!
Location
- Street address
- 5230 Thornhill Rd
- County
- Polk County
- Zip code
- 33880
- Community
- Southern Gardens Rep
- Elevation
- 136 feet
Directions
From 540 E turn onto Thornhill Rd. Follow for 2.3 miles and home is on left.
Property details
- Acreage
- 6.36 acres
- Zoning
- RC
- MLS #
- MFRMLS L4964392
- Posted
Property taxes
- 2025
- $2,931
Parcels
- 25-29-03-357010-000031
Legal description
REPLAT OF SOUTHERN GARDENS PB 54 PG 1 THAT PART OF LOT 3 DESC AS COMM NE COR OF W1/2 OF E1/2 OF SE1/4 OF SECT RUN S 470.29 FT TO POB CONT S 833.71 FT TO R/W N 67 DEG 37 MIN 51 SEC W ALONG R/W 149.46 FT NWLY ALONG CURVE ON R/W 278.31 FT N 649.44 FT E 384.38 FT TO POB LESS COMM NE COR OF W1/2 OF E1/2 OF SE1/4 OF SEC RUN S00-17-23E 1304 FT TO NLY R/W LINE OF THORNHILL RD & POB N67-37-51W 149.46 FT NWLY ALONG CURVE 278.31 FT N00-18-25W 29.78 FT SELY ALONG CURVE 290.03 FT S67-37-51E 139.02 FT S00-17- 23E 27.09 FT TO POB
Details and features
Listing
- Type
- Residential
- Subtype
- Manufactured Home
Lot
- Features
- In County
Exterior
- Parking
- Open
- Pool
- Deck, Patio
- Structures
- Storage
- Features
- Private Yard
Structure
- Stories
- 1
- Water
- Well
- Sewer
- Septic Tank
- Heating
- Central
- Cooling
- Central Air
- Materials
- Vinyl Siding
- Roof
- Metal
Interior
- Room Count
- 11
- Rooms
- Bathroom x 2, Bedroom x 4, Laundry Room
- Flooring
- Vinyl
- Appliances
- Dishwasher, Dryer, Microwave, Range, Refrigerator, Tankless Water Heater, Washer
- Features
- Ceiling Fans(s), Eat-In Kitchen, Open Floorplan, Split Bedroom, Thermostat, Walk-In Closet(s)
Nearby schools
| Name | Type |
|---|---|
| Eagle Lake Elem | Elementary |
| Westwood Middle | Middle |
| Lake Region High | High |
Listing history
| Date | Event | Price | Change | Source |
|---|---|---|---|---|
| Aug 21, 2026 | New listing | $329,900 | — | MFRMLS |