

Land with Home for Sale in Thornville, Ohio
5230 Township Rd 98, Thornville, OH 43076
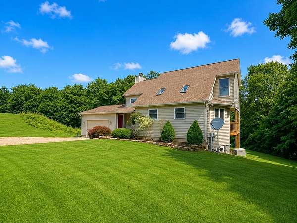
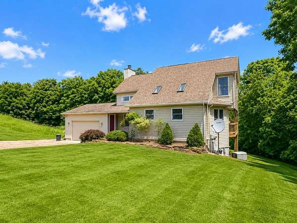
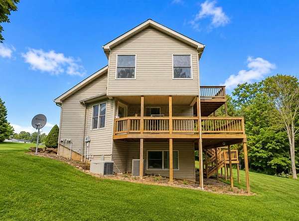
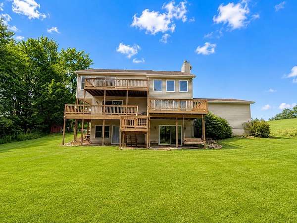
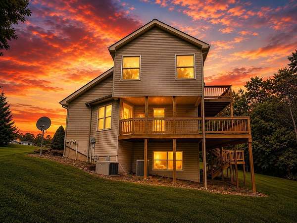
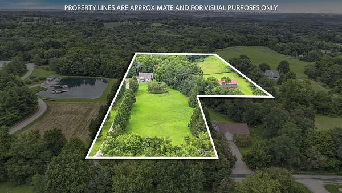
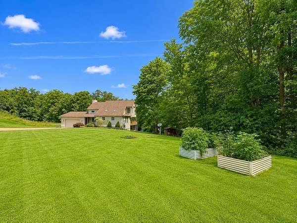
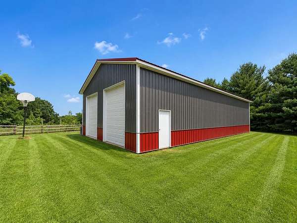
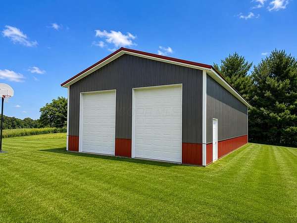
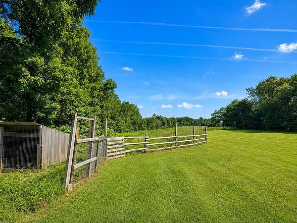
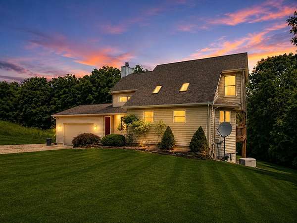
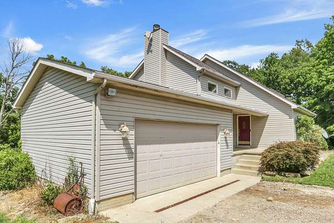
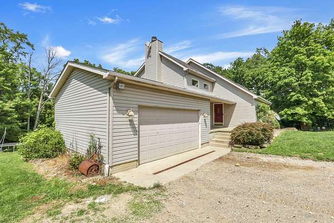
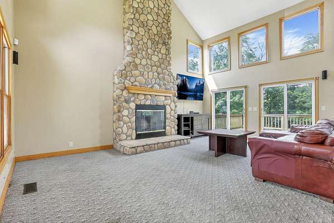
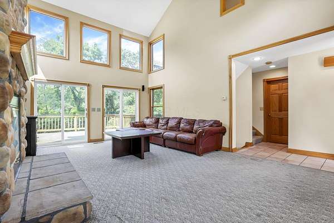
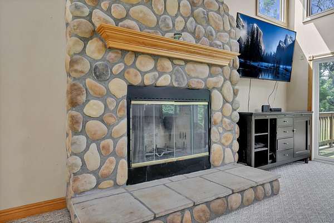
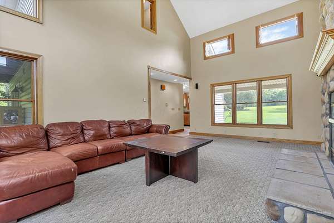
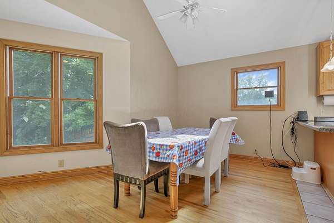
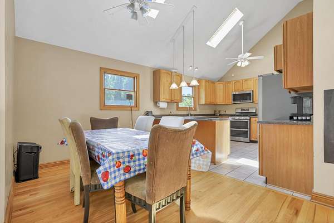
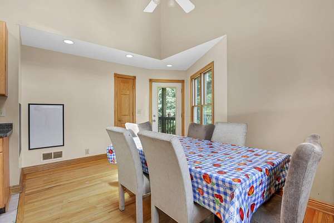
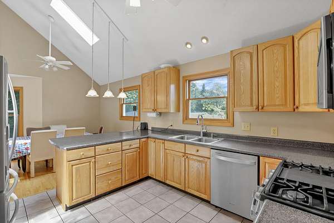
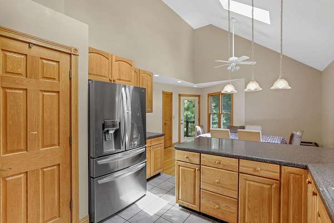
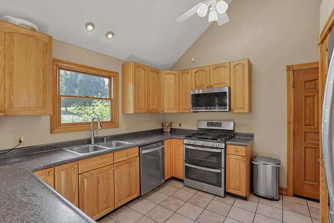
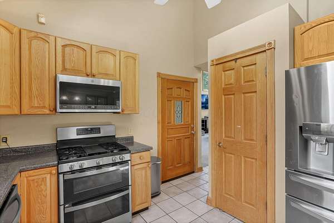
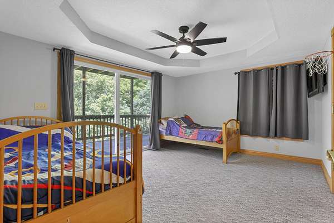
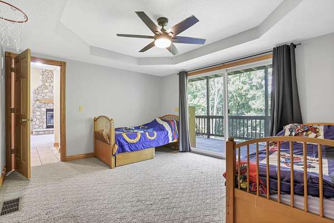
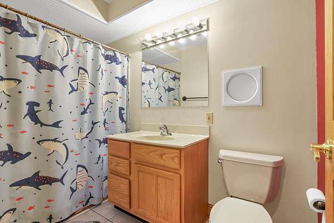
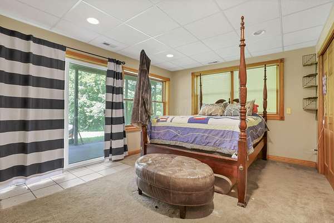
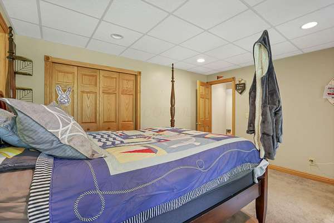
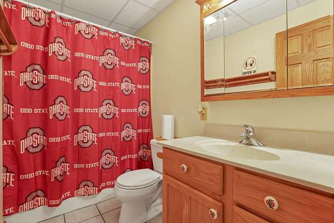
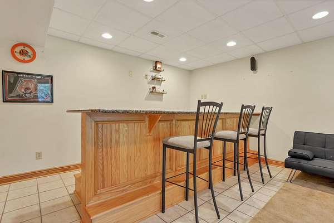
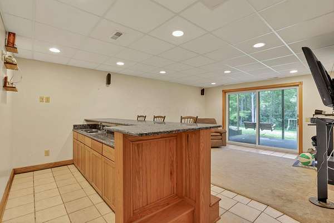
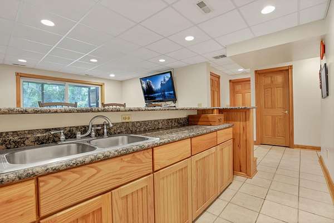
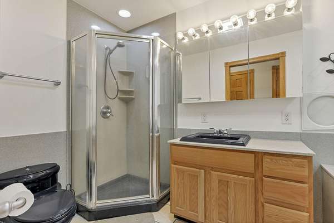
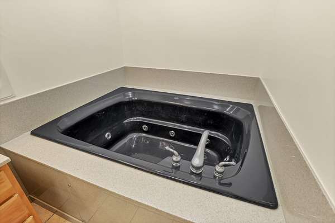
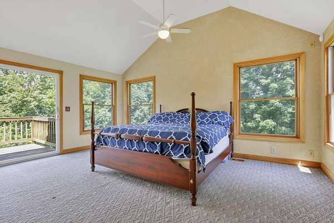
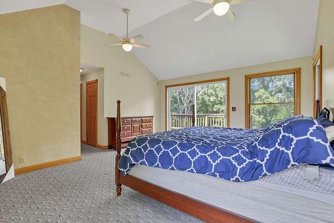
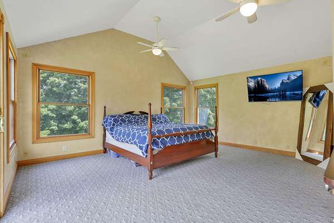
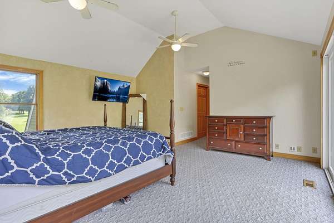
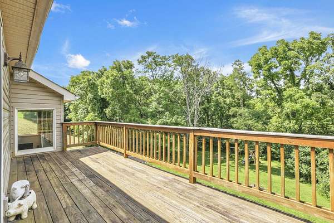
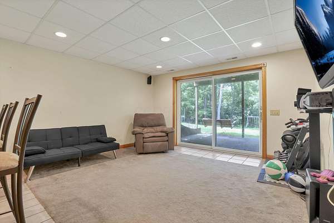
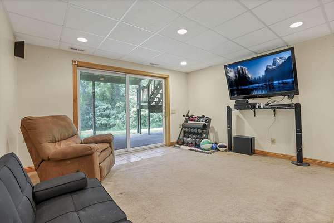
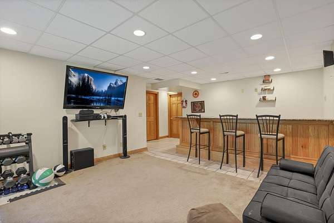
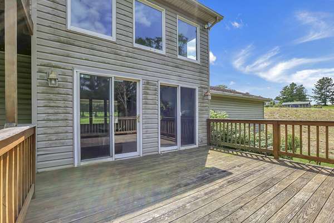
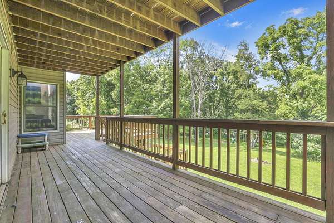
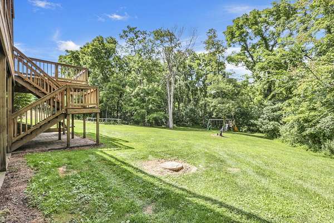
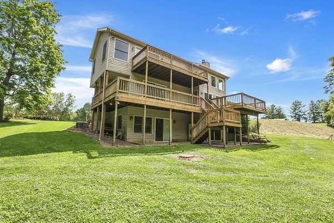
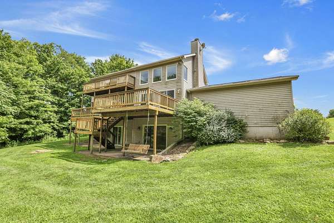
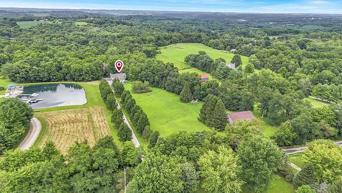
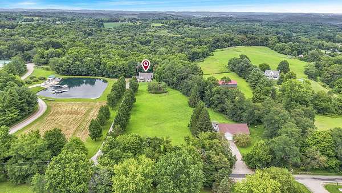

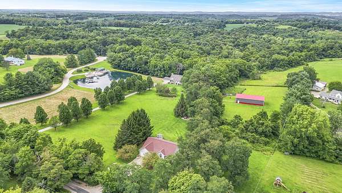
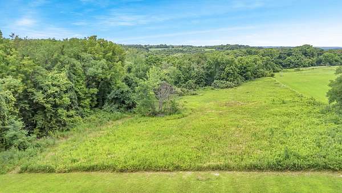
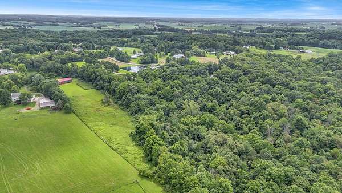
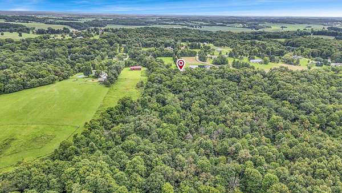
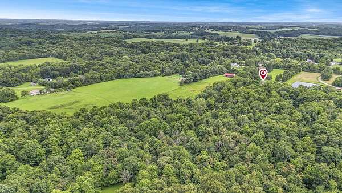
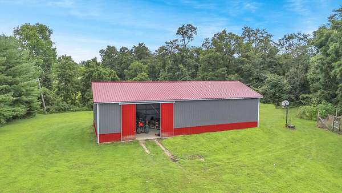
COMING SOON! Just shy of 10 ACRES in Northern Local School District-This property offers the perfect blend of privacy, acreage and convenience! Situated on all paved roads with easy access to St Rt 13, the location of this home with a peaceful country setting is unmatched. Step inside to discover 2,240 SQFT of multi-level living space with 3 bedrooms and 3 full bathrooms. Entry level features a spacious Great Room where the gas log fireplace becomes the focal point and expansive 100'' sliding glass doors flood the space with natural sunlight while providing seamless access to the multi-tier rear decks overlooking the private wooded setting. Upstairs, the primary en suite serves as a comfortable retreat nicely appointed with jetted tub, separate shower, laundry chute, and generous closet space. Need space to host those fun seasonal gatherings? NO PROBLEM!.Lower level features Rec Room/Wet Bar area, additional bedroom and Full bath. A standout feature is the impressive 62 'x 32' custom-built By Grabers POLE Building with concrete floors, offering exceptional space for vehicles, equipment, hobbies and workshop! Additional highlights include WHOLE HOUSE GENERATOR for added peace of mind, mature trees, scenic wooded views and a private setting that offers the best of country living without sacrificing convenience. Whether you're looking to finally secure that dream of a mini-farm or just simply wanting room to spread out-THIS home ticks the boxes! Also only 15 Minutes from all the fun at Buckeye Lake!
Location
- Street address
- 5230 Township Rd 98
- County
- Perry County
- Zip code
- 43076
- School district
- Northern LSD 6403 Per Co.
- Elevation
- 1,087 feet
Property details
- Acreage
- 9.78 acres
- MLS #
- CCOMLS 226026087
- Posted
Property taxes
- 2025
- $4,247
Parcels
- 120001540700
Details and features
Listing
- Type
- Residential
- Subtype
- Single Family Residence
- Franchise
- RE/MAX International
Lot
- Features
- Fenced Pasture, Wooded
Exterior
- Parking
- Garage-Attached
- Pool
- Deck, Patio, Porch
- Structures
- Outbuilding
Structure
- Style
- Cape Cod
- Stories
- 3
- Basement
- Full, Walk-Out Access
- Water
- Well
- Sewer
- Private Sewer
- Heating
- Forced Air
- Cooling
- Central Air
Interior
- Rooms
- Basement, Bathroom x 3, Bedroom x 3, Dining Room
- Flooring
- Carpet, Ceramic/Porcelain, Wood
- Fireplaces
- Yes
- Appliances
- Dishwasher, Gas Range, Refrigerator
Listing history
| Date | Event | Price | Change | Source |
|---|---|---|---|---|
| Sept 29, 2026 | Under contract | $540,000 | — | CCOMLS |
| Sept 22, 2026 | Price drop | $540,000 | $49,000 -8.3% | CCOMLS |
| Sept 4, 2026 | Price drop | $589,000 | $30,000 -4.8% | CCOMLS |
| Aug 14, 2026 | Price drop | $619,000 | $10,900 -1.7% | CCOMLS |
| July 31, 2026 | New listing | $629,900 | — | CCOMLS |