Land with Home for Sale in Maricopa, Arizona
52315 W Dune Shadow Rd, Maricopa, AZ 85139
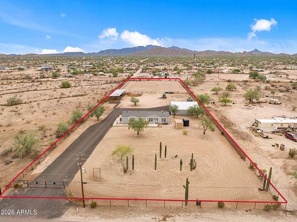
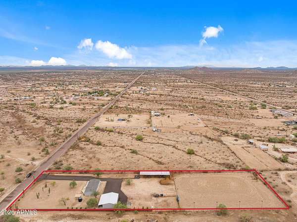
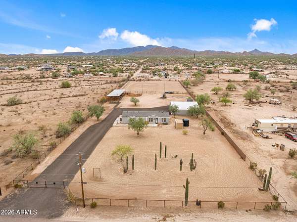
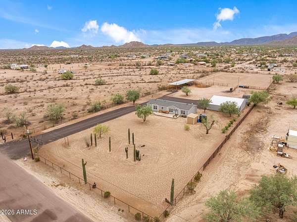
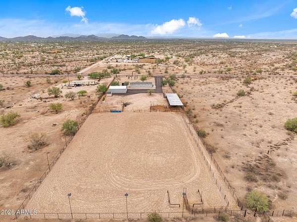
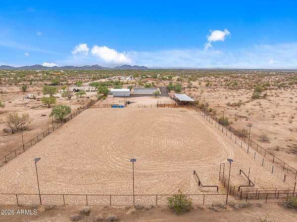
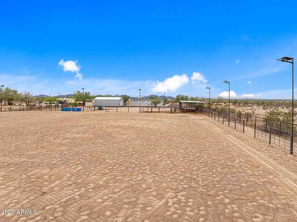
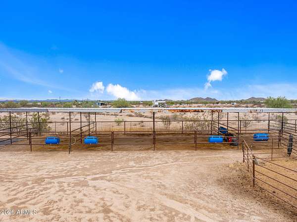
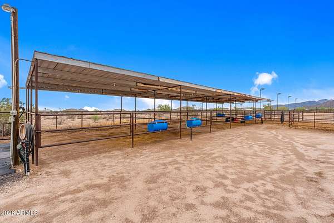
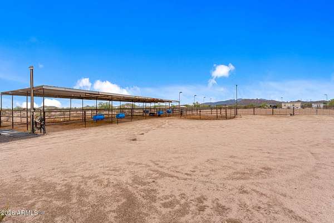
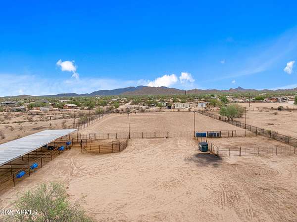
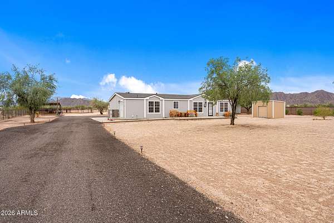
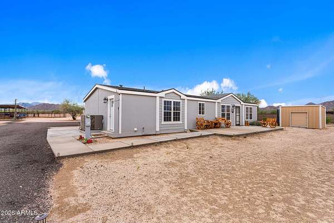
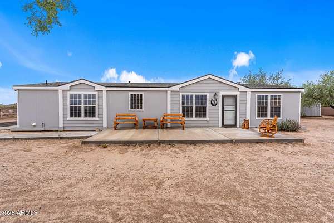
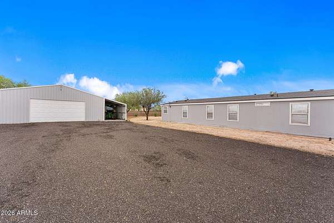
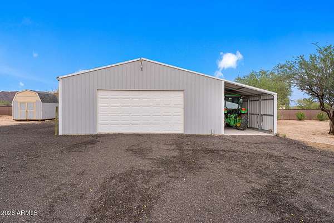
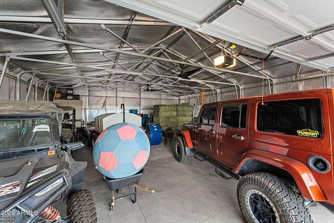
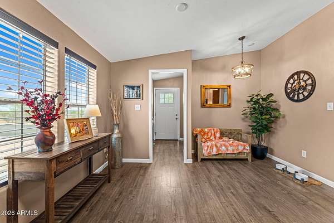
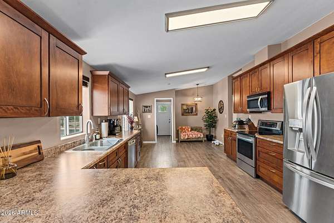
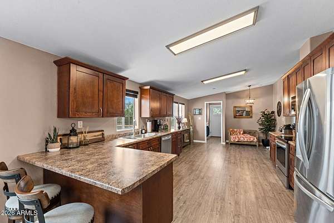
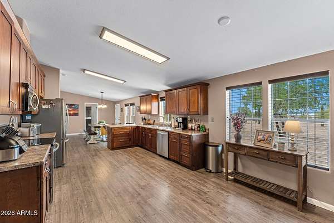
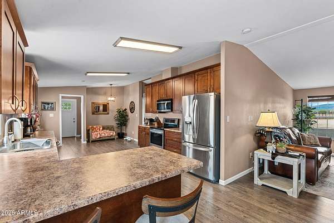
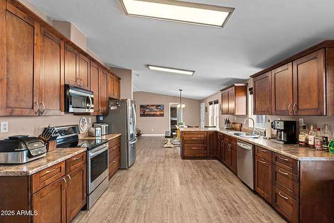
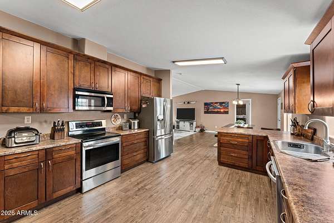
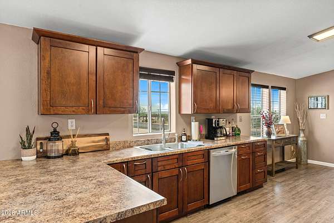
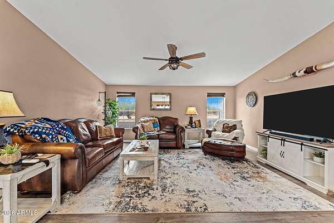
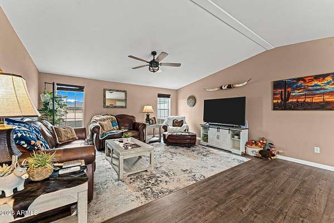
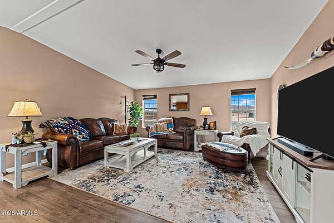
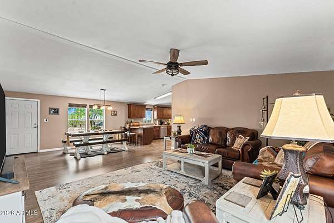
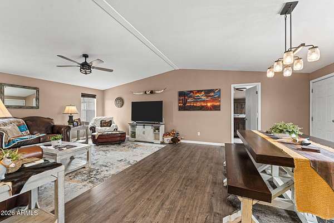
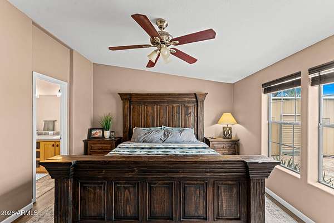
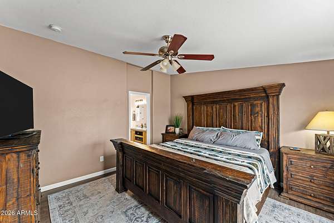
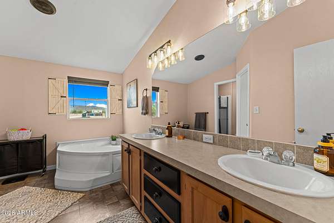
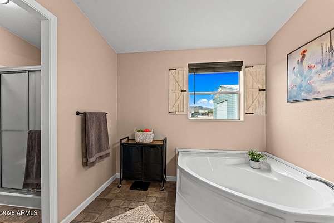
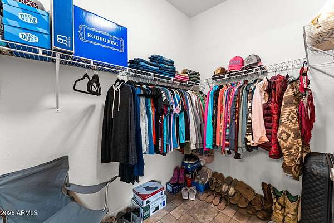
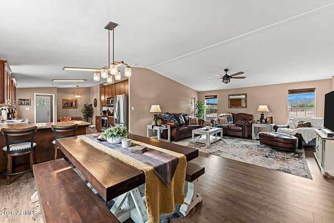
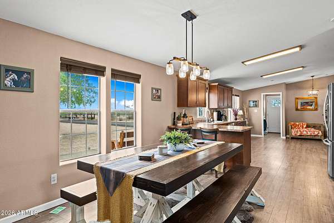
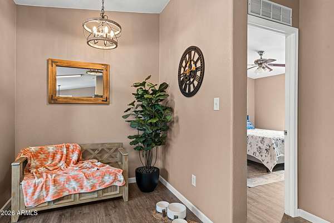
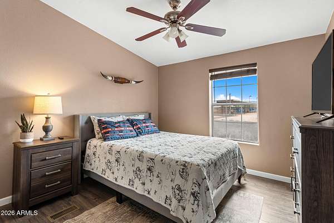
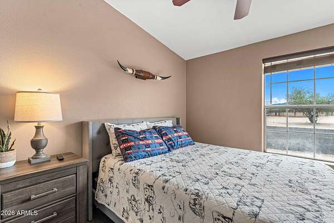
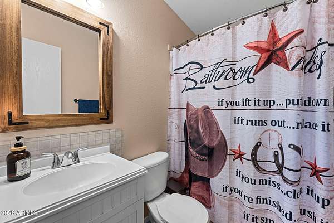
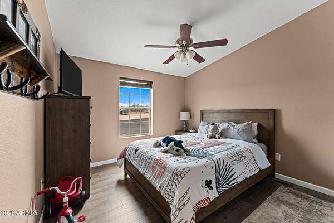
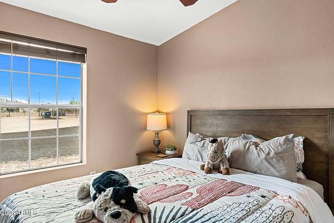
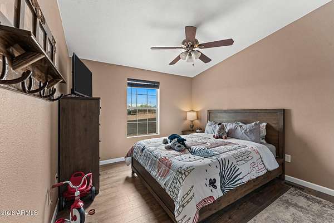
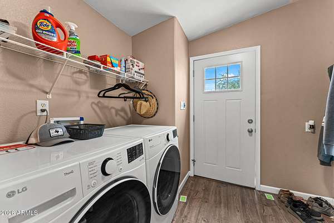
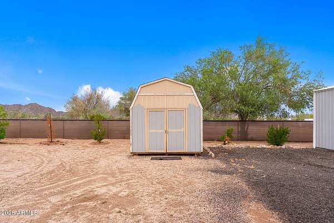
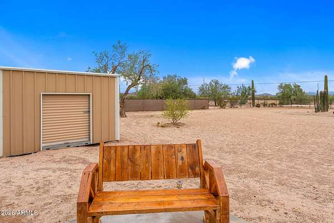
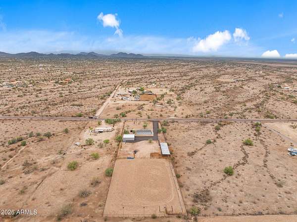
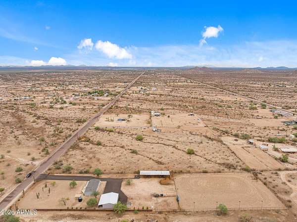
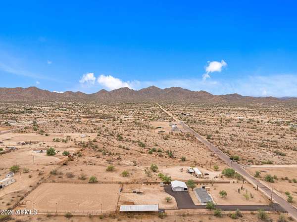
Situated on 2.3 fully fenced acres, this Maricopa horse property is set up & ready to go w/ a functional equestrian layout & plenty of room for horses, livestock, trailers, & equipment. The property features an graveled entrance, cactus landscaping, full size roping arena w/ solar lighting, a large turnout, steer pens, 4 covered horse pens w/ feeders & lights, a wash rack, storage shed, no-climb fencing, a Ghost Controls electric gate system, & a PLUS a private well .An insulated shop features concrete floors, workbenches, lighting, electrical outlets, & a covered carport ideal for a tractor, vehicles, or equipment.The home has been updated with new paint, flooring, lighting, and a new roof. The updated home comes mostly furnished and is ready for its new owners!! The kitchen features an electric range, while the primary bathroom offers double sinks, a soaking tub, and walk-in shower. The guest bathroom also features a walk-in shower. Outside, enjoy concrete patios and landscaped grounds!
Location
- Street address
- 52315 W Dune Shadow Rd
- County
- Pinal County
- Zip code
- 85139
- School district
- Stanfield Elementary District
- Elevation
- 1,519 feet
Directions
Dune Shadow Directions: HWY 347 to w clayton rd, left onto N Amarillo rd, right onto W Dune shadow rd , follow it until see sign on left hand side
Property details
- Acreage
- 2.33 acres
- MLS #
- ARMLS 7085219
- Posted
Property taxes
- 2025
- $625
Parcels
- 501-13-007-A
Legal description
HIDDEN VALLEY ESTATES UNIT 1 E1/2 W1/2 OF LOT 70
Details and features
Listing
- Type
- Residential
- Subtype
- Single Family Residence
Lot
- View
- Desert
- Features
- Auto Timer Water Back, Auto Timer Water Front, Desert Back, Desert Front, North/South Exposure
Exterior
- Parking
- Carport, Garage-Detached, Gated, Open, RV
- Fencing
- Perimeter
- Pool
- Patio
- Structures
- Storage, Workshop
Structure
- Style
- Ranch
- Stories
- 1
- Water
- Private
- Sewer
- Septic Tank
- Heating
- Electric
- Cooling
- Ceiling Fan(s), Central Air
- Materials
- Painted, Wood Frame
- Roof
- Composition
Interior
- Rooms
- Bathroom x 2, Bedroom x 3
- Flooring
- Laminate
- Appliances
- Built-In Microwave, Dishwasher, Dryer, Electric Range, Refrigerator, Washer
- Features
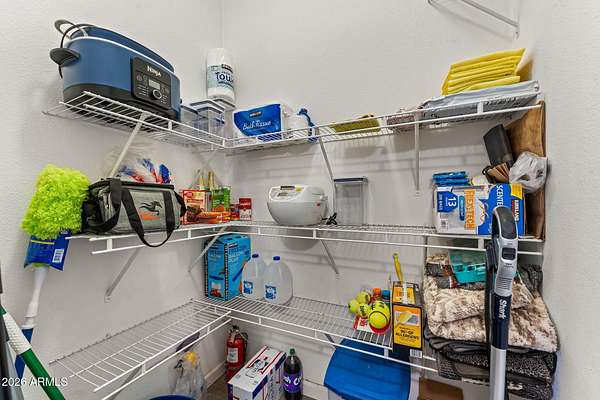
- Breakfast Bar, Double Vanity, Eat-In Kitchen, Full Bath Master Bedroom, Laminate Counters, Pantry, Separate Shower & Tub, Vaulted Ceiling(s)
Nearby schools
| Name | Type | District |
|---|---|---|
| Stanfield Elementary School | Elementary | Stanfield Elementary District |
| Stanfield Elementary School | Middle | Casa Grande Union High School District |
| Casa Grande Union High School | High | Casa Grande Union High School District |
Listing history
| Date | Event | Price | Change | Source |
|---|---|---|---|---|
| Sept 25, 2026 | New listing | $535,000 | — | ARMLS |