Land with Home for Sale in Grovetown, Georgia
5232 Oak Springs Dr, Grovetown, GA 30813
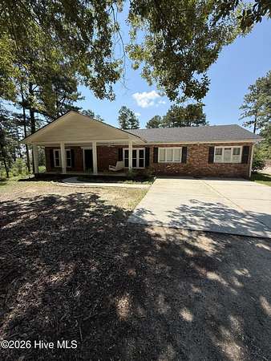
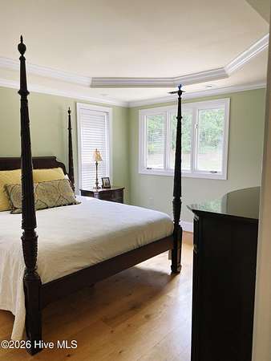
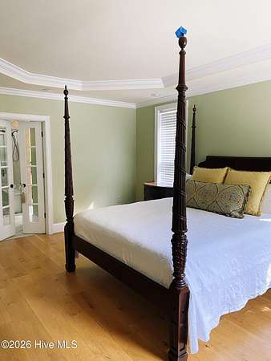
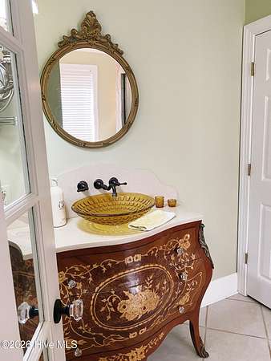
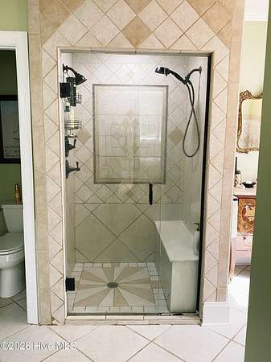
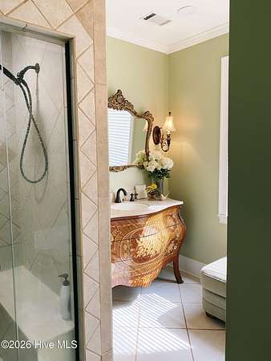
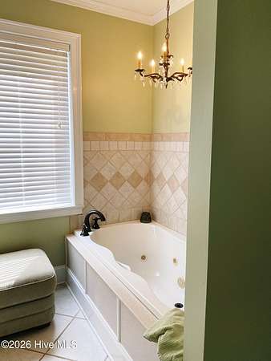
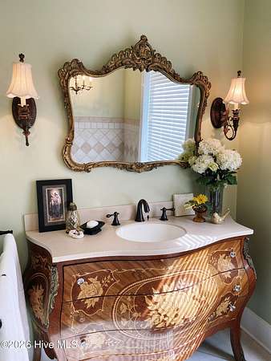
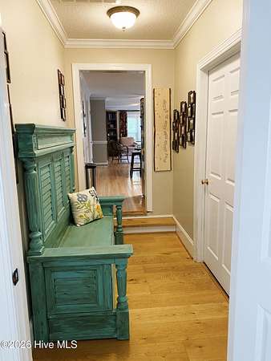
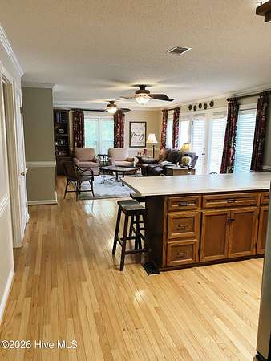
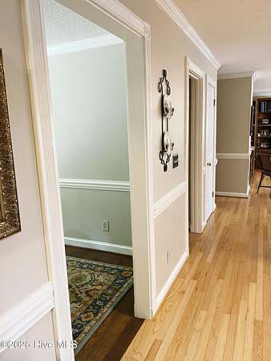
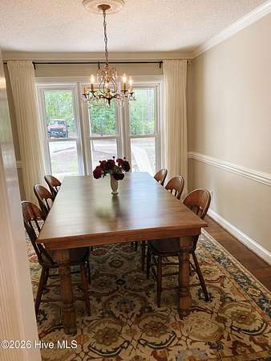
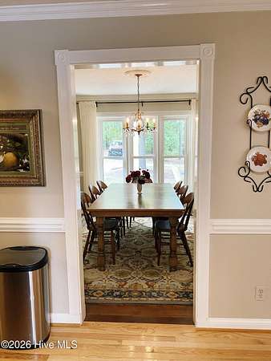
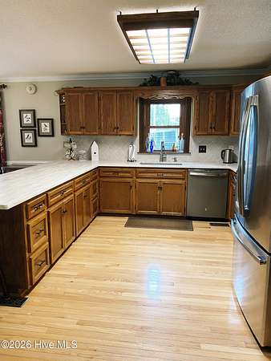
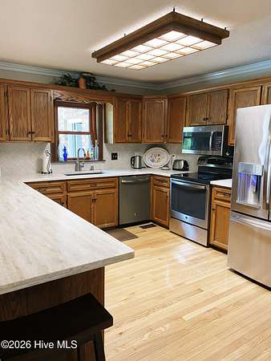
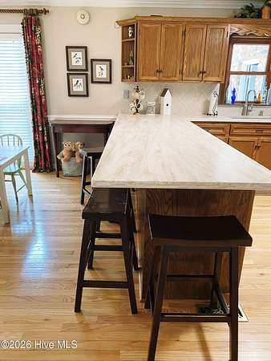
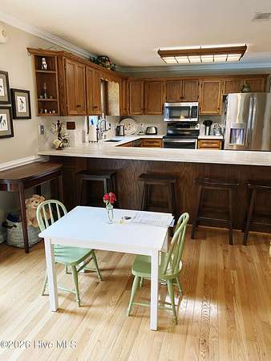
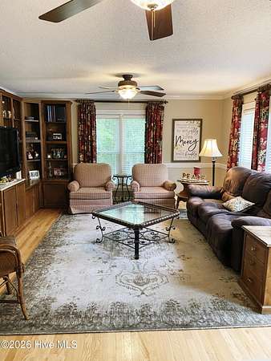
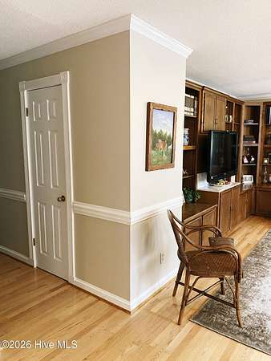
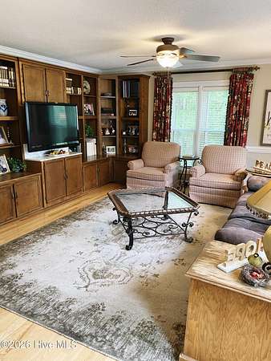
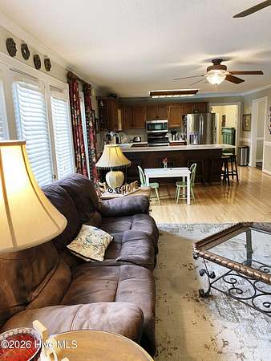
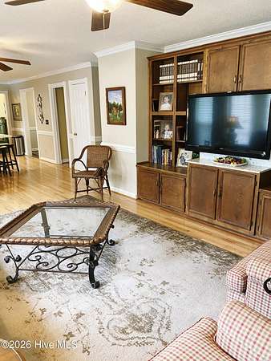
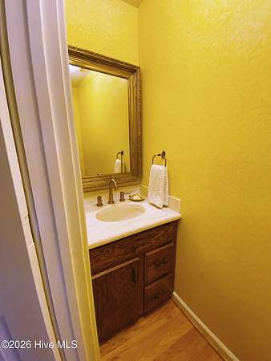
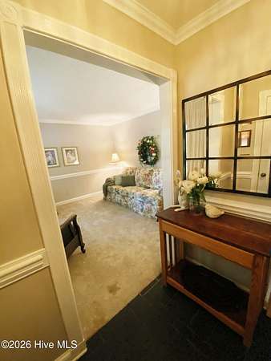
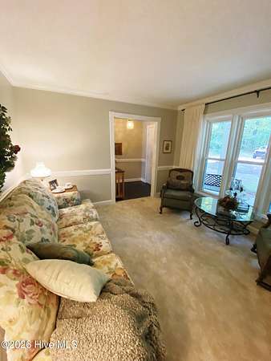
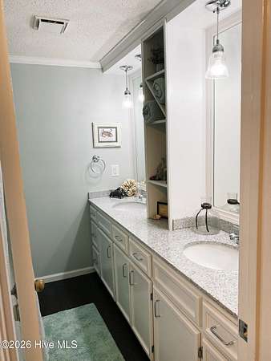
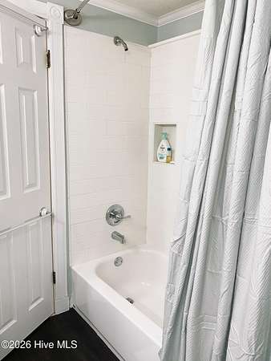
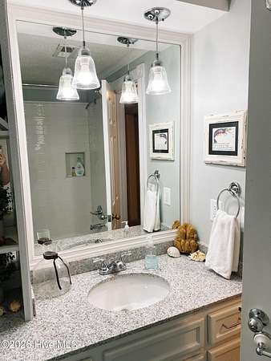
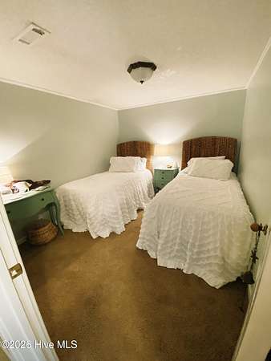
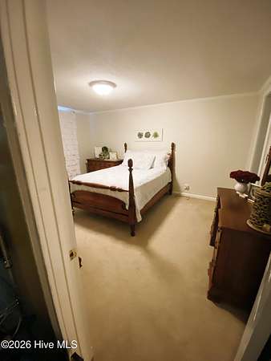
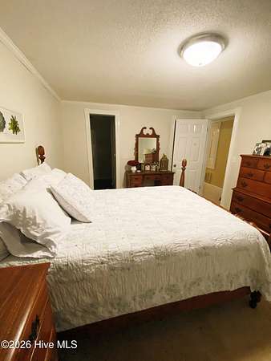
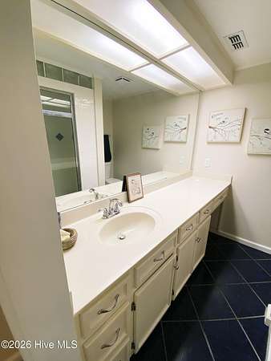
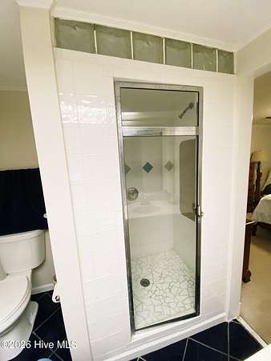
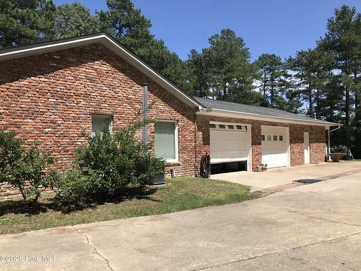
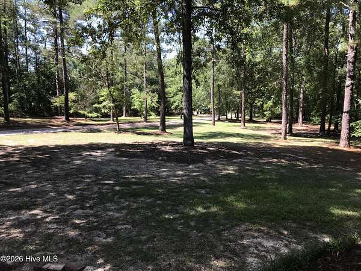
Welcome to 5232 Oak Springs Drive, Grovetown, GA, where space, privacy, and versatility come together on 2.73 beautiful acres with no HOA. This spacious ranch home on a finished basement offers the perfect blend of comfortable everyday living and flexible spaces for today's lifestyle. The main level features an inviting open-concept kitchen that flows seamlessly into the living areas, a formal dining room for entertaining, a separate laundry room, and a generous owner's suite complete with a large ensuite bath. The formal living room showcases beautiful built-in bookshelves, creating the perfect setting for relaxing or displaying your favorite collections. Downstairs, the finished basement expands the home's living space with three additional bedrooms and a full bathroom, making it ideal for guests, teenagers, or multigenerational living. The oversized attached two-car garage is complemented by abundant additional parking for family and visitors. Just beyond the garage is a unique heated and cooled bonus space with its own full bathroom. Whether you're dreaming of a home gym, private office, game room, hobby space, or even a mother-in-law suite, this versatile area offers endless possibilities. If you've been searching for acreage, privacy, and a home with room to grow--without the restrictions of an HOA--5232 Oak Springs Drive is a rare opportunity you won't want to miss.
Location
- Street address
- 5232 Oak Springs Dr
- County
- Richmond County
- Zip code
- 30813
- Community
- Oak Springs
- Elevation
- 452 feet
Directions
Head north on Newmantown Road from Robinson Avenue. Continue straight on Newmantown Road for approximately 2.5 miles. Turn left onto Oak Springs Drive. Continue on Oak Springs Drive until you reach 5232 Oak Springs Drive, which will be on your left.
Property details
- Acreage
- 2.73 acres
- Zoning
- R2
- MLS #
- HMLS 100587913
- Posted
Property taxes
- 2025
- $2,577 - legal
Parcels
- 1050004000
Details and features
Listing
- Type
- Residential
- Subtype
- Single Family Residence
- Conditions
- Third Party Approval
Lot
- Features
- Wooded
Exterior
- Parking Spaces
- 2
- Parking
- Garage
- Pool
- Porch
- Structures
- Workshop
Structure
- Water
- Well
- Sewer
- Septic Tank
- Heating
- Electric, Forced Air, Heat Pump
- Cooling
- Ceiling Fan(s), Central Air, Multi Units
- Materials
- Brick, Wood Frame
- Roof
- Composition
- Windows
- Storm Window(s)
Interior
- Room Count
- 8
- Rooms
- Bathroom x 2, Bedroom x 3, Dining Room, Laundry Room x 2
- Flooring
- Carpet, Tile-Ceramic, Wood
- Appliances
- Dishwasher, Disposal, Electric Range, Range, Refrigerator
- Features
- Built-In Features, Ceiling Fan(s), Eat-In Kitchen, Entrance Foyer, Kitchen Island, Pantry
Nearby schools
| Name | Type |
|---|---|
| Belair K | Elementary |
| Belair K | Middle |
| Richmond Academy | High |
Listing history
| Date | Event | Price | Change | Source |
|---|---|---|---|---|
| Aug 4, 2026 | Under contract | $339,000 | — | HMLS |
| July 30, 2026 | Back on market | $339,000 | — | HMLS |
| July 21, 2026 | Under contract | $339,000 | — | HMLS |
| July 10, 2026 | New listing | $339,000 | — | HMLS |