

Land with Home for Sale in Littleton, Colorado
5237 Aspen Leaf Dr, Littleton, CO 80125
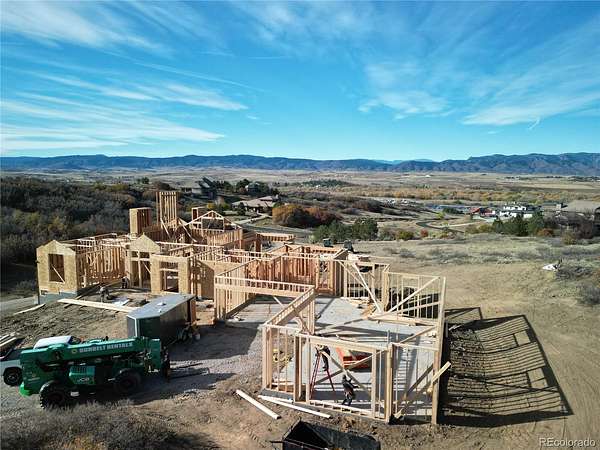
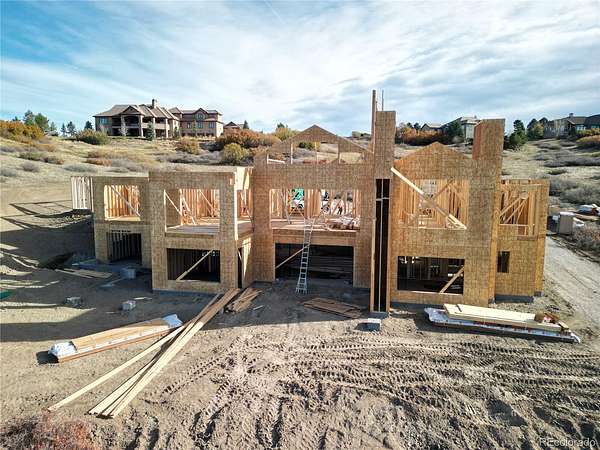
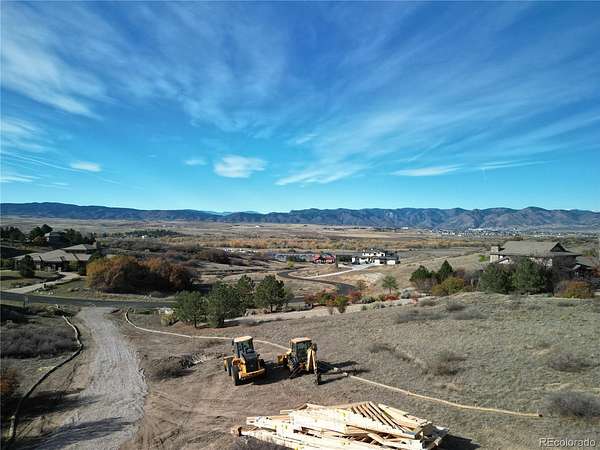
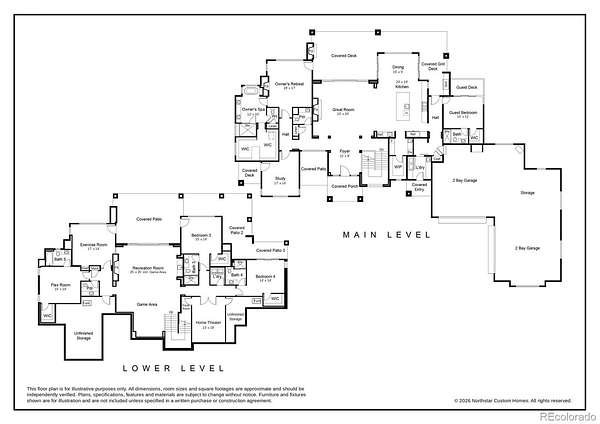
Brand-new custom estate by Northstar Custom Homes on 4.71 acres, one of the largest homesites in gated Cherokee Ridge Estates, with sweeping Front Range mountain views. Designed by Godden|Sudik Architects, this walk-out ranch offers 7,054 total square feet and 10,903 square feet under roof, with 5 bedrooms plus a study, 7 baths, 4 custom fireplaces and a 4.5-car garage, all beneath a durable tile roof. The main level centers on a great room with 16-foot vaulted ceilings and decorative beams, where a massive stacking glass wall opens fully to the covered rear deck and its outdoor fireplace. The chef's kitchen has custom cabinetry, Sub-Zero, Wolf and Cove appliances, an oversized island, walk-in pantry and back kitchen, plus a covered grilling deck that frames the mountains. The owner's retreat has its own fireplace, deck access, a spa bath with freestanding tub and steam shower, and his-and-hers walk-in closets. A main-floor guest suite with private deck, a vaulted study, and a mudroom with laundry complete the level. The walk-out lower level is built for entertaining: a home theater, a recreation room with fireplace, a bar with a wine wall, a game area, an exercise room, three more bedrooms with walk-in closets, a second laundry and three covered patios. Paved private roads, minutes to Highlands Ranch, C-470 and Daniels Park. Nearly five acres of privacy when nearby luxury communities offer a fraction of an acre.
- Listed by Megan Gage, (303) 902-6613, Brokers Guild Real Estate
Location
- Street address
- 5237 Aspen Leaf Dr
- County
- Douglas County
- Zip code
- 80125
- Community
- Cherokee Ridge Estates
- School district
- Douglas RE-1
- Elevation
- 5,797 feet
Property details
- Acreage
- 4.71 acres
- Builder
- Northstar Custom Homes
- MLS #
- REcolorado 3630502
- Posted
Property taxes
- 2026
- $16,754
Expenses
- Homeowner Association Fee
- $650 annually
Parcels
- 2229-341-02-004
Legal description
LOT 20 CHEROKEE RIDGE ESTATES FLG 1 4.71 AM/L
Details and features
Listing
- Type
- Residential
- Subtype
- Single Family Residence
- Ownership
- Builder
- Terms
- Cash, Conventional, Jumbo
- Exclusions
- Seller's Personal Property.
Community
- Association
- Cherokee Ridge Estates HOA
- Amenities
- Gated
- Fee Includes
- Recycling, Snow Removal, Trash
Lot
- Road Surface
- Paved
- Road Responsibility
- Private Maintained Road
- View
- Meadow, Mountain(s), Plains
- Well Type
- Private
- Well Permits
- 90951-F
- Features
- Cul-De-Sac, Open Space, Secluded
Exterior
- Parking Spaces
- 4
- Garage
- Attached
- Outdoor Spaces
- Covered, Deck, Front Porch
- Features
- Barbecue, Gas Grill, Private Yard, Rain Gutters
Structure
- Type
- House
- Condition
- New Construction
- Levels
- One
- Basement
- Daylight, Finished, Full, Sump Pump, Walk-Out Access
- Water
- Well
- Sewer
- Septic Tank
- Heating
- Forced Air, Natural Gas
- Cooling
- Central Air
- Materials
- Concrete, Frame, Stone, Stucco
- Roof
- Metal
- Foundation
- Slab
Interior
- Above Grade
- 3,524 sq ft
- Below Grade
- 3,027 sq ft
- Rooms
- Bathroom Full x 2, Bathroom Half x 2, Bathroom Three Quarter x 3, Bedroom x 5, Dining Room, Family Room, Great Room, Kitchen, Laundry x 2, Media Room, Office
- Flooring
- Carpet, Tile, Wood
- Fireplaces
- Basement, Family Room, Gas, Living Room, Outside, Primary Bedroom, Recreation Room
- Appliances
- Bar Fridge, Dishwasher, Disposal, Microwave, Range, Range Hood, Refrigerator, Tankless Water Heater
- Laundry
- Sink
- Warranty
- Yes
- Features
- Built-In Features, Eat-In Kitchen, Entrance Foyer, Five Piece Bath, High Ceilings, Kitchen Island, Pantry, Primary Suite, Quartz Counters, Smoke Free, Vaulted Ceiling(s), Walk-In Closet(s), Wet Bar
Property utilities
| Category | Type | Status |
|---|---|---|
| Sewage | Septic System | Connected |
| Water | Private Well | Connected |
Nearby schools
| Name | Type | District |
|---|---|---|
| Sedalia | Elementary | Douglas RE-1 |
| Castle Rock | Middle | Douglas RE-1 |
| Castle View | High | Douglas RE-1 |
Listing history
| Date | Event | Price | Change | Source |
|---|---|---|---|---|
| Oct 29, 2026 | New listing | $3,199,950 | — | REcolorado |
Payment calculator

Based on information submitted to the MLS GRID as of Nov 4, 2026 4:00 am MT. All data is obtained from various sources and may not have been verified by broker or MLS GRID. Supplied Open House Information is subject to change without notice. All information should be independently reviewed and verified for accuracy. Properties may or may not be listed by the office/agent presenting the information. Some IDX listings have been excluded from this website. View more