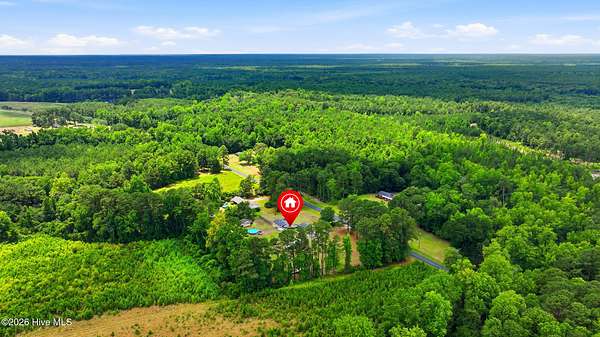
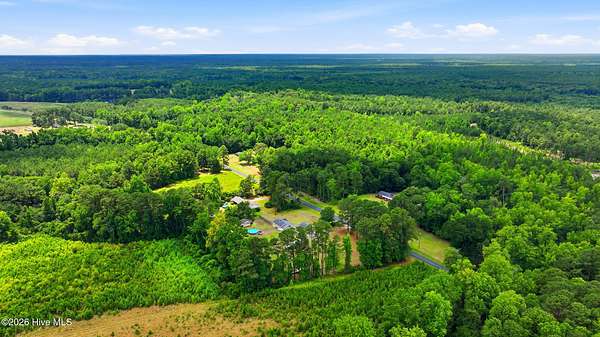
Land with Home for Sale in Currie, North Carolina
5237 Bell Williams Rd, Currie, NC 28435
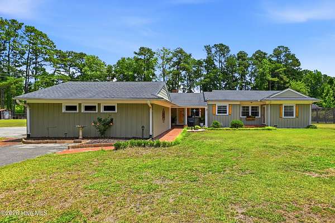
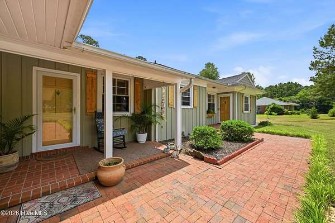
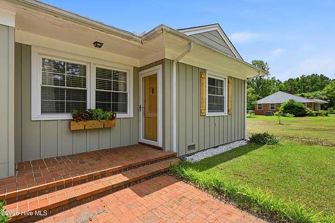
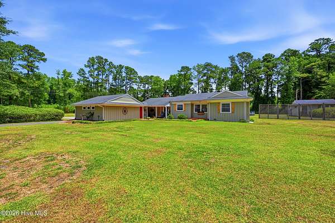
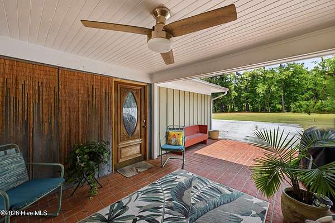
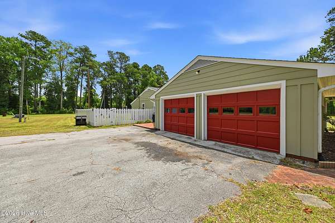
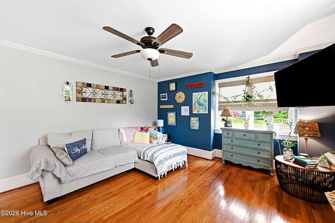
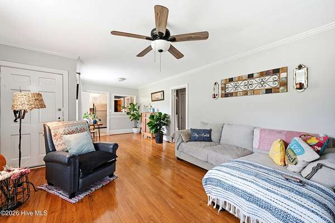
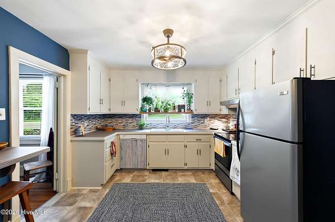
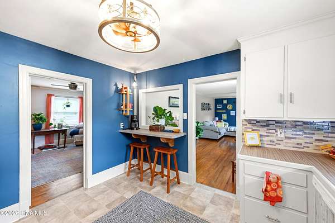
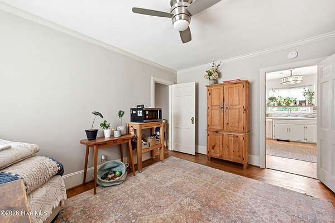
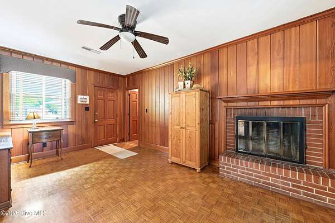
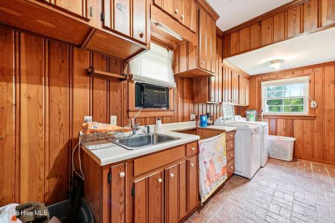
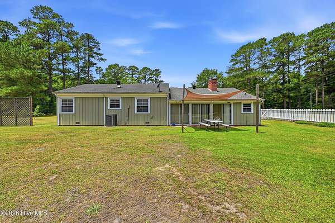
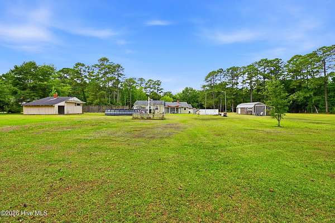
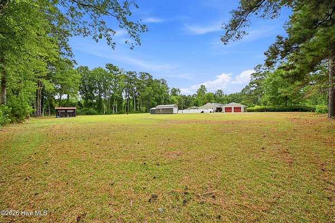
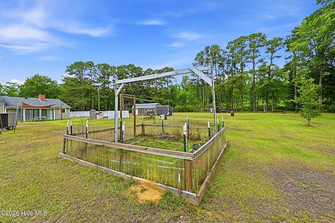
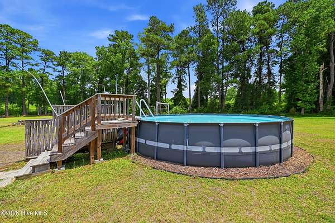
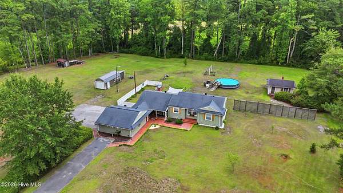
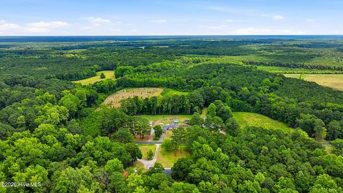
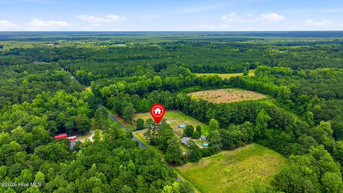
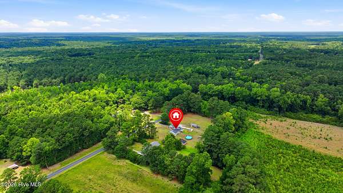
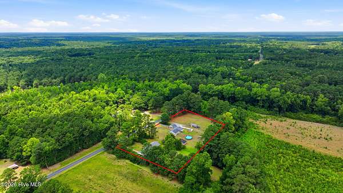
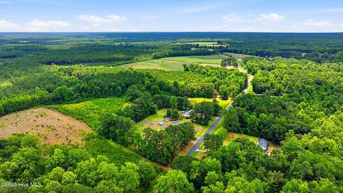
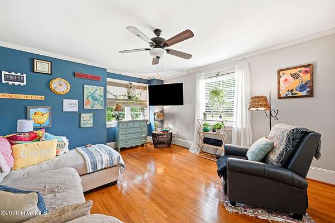
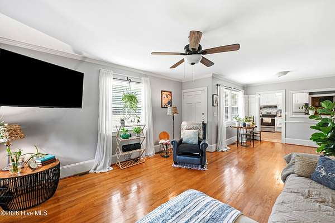
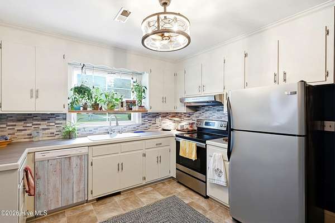
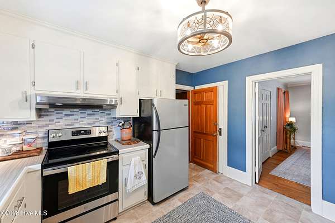
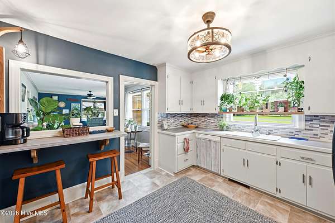
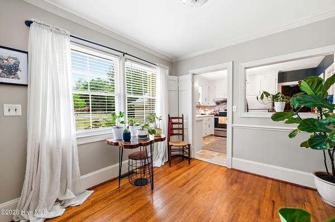
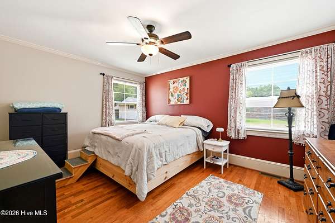
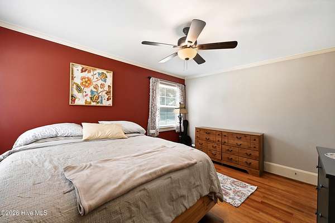
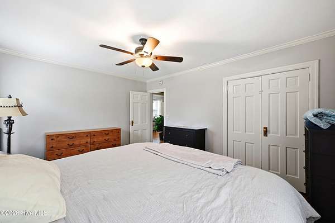
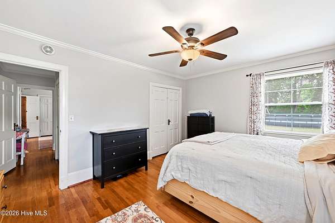
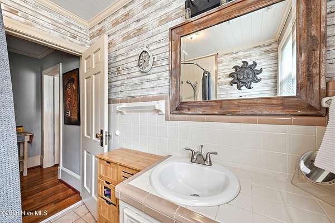
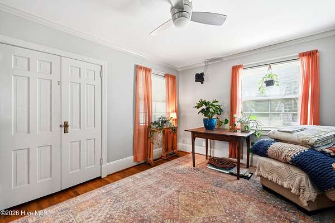
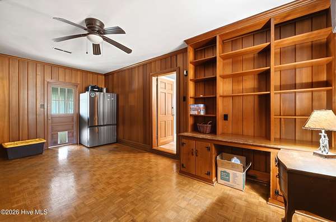
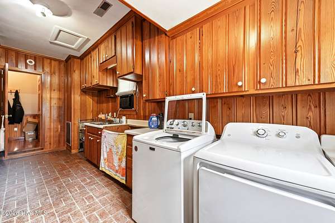
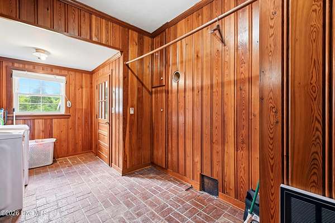
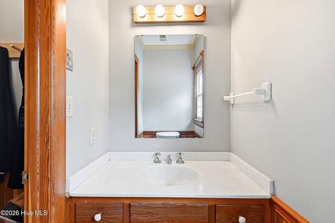
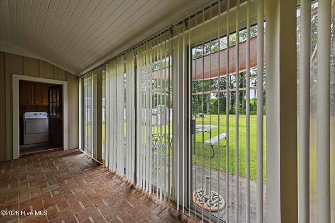
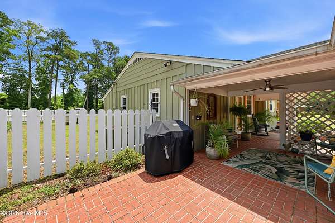
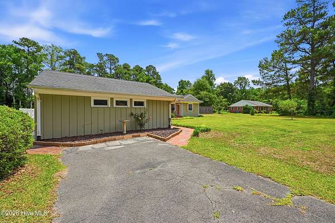
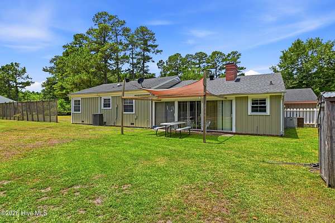
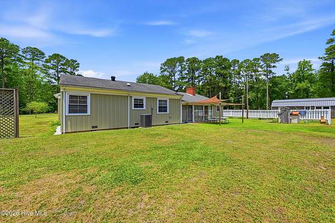
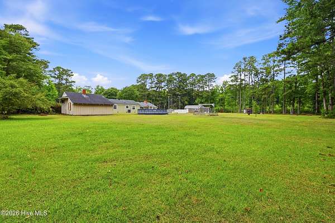
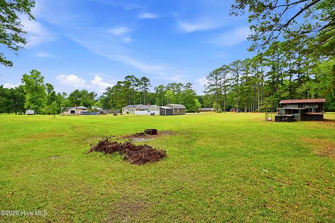
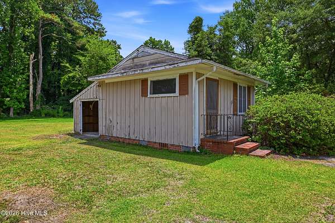
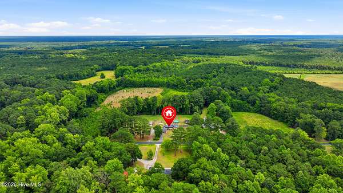
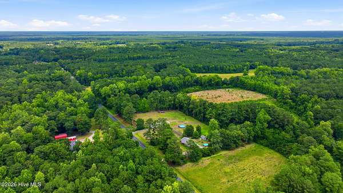
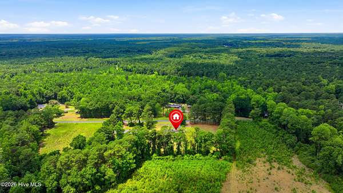
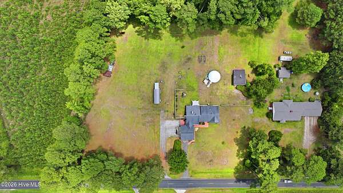
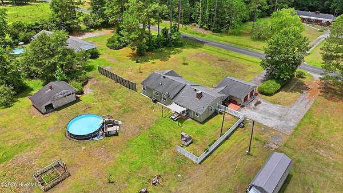
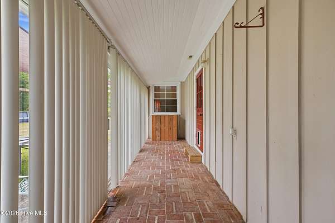
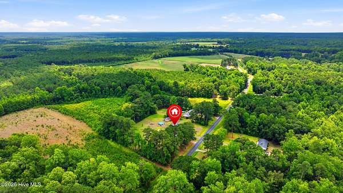
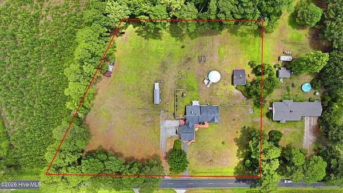
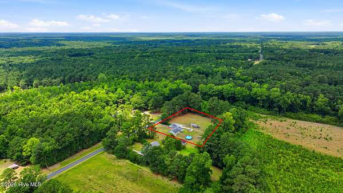
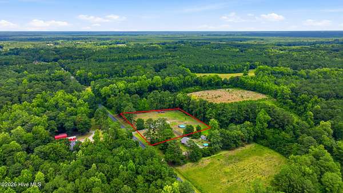
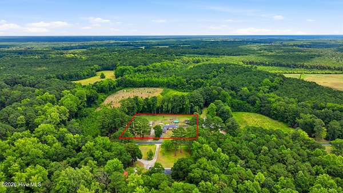
Endless possibilities await on this versatile 3-acre property in peaceful Currie! The home features 2 bedrooms and 1.5 baths, plus a separate living area with a den that offers the flexibility to serve as a potential 3rd bedroom and includes its own kitchen--ideal for multi-generational living, guests, or added flexibility. The updated main kitchen offers modern appeal, while the newer HVAC system provides added comfort and peace of mind. A spacious sunroom creates the perfect spot to relax or entertain before stepping outside to enjoy the above-ground pool. Adding to the property's unique character is a touch of its own history. Wood milled from the land was incorporated into the interior and used in the walls of the workshop, creating a rustic connection to the property and craftsmanship from years past. Two large workshops provide exceptional space for hobbies, storage, equipment, projects, or a home-based business. 2 driveways offer additional parking, perfect for an RV. At the rear of the property, a small cottage offers even more potential and could be restored or reimagined for a variety of uses. With two septic systems already in place, multiple living spaces, and approximately 3 acres to spread out, this one-of-a-kind property blends history, character, and versatility with plenty of room to make it your own.
Location
- Street address
- 5237 Bell Williams Rd
- County
- Pender County
- Zip code
- 28435
- Elevation
- 39 feet
Directions
From Wilmington US 421, turn left onto NC-210 W, continue straight onto Bell Williams Rd
Property details
- Acreage
- 2.4 acres
- Zoning
- RA
- MLS #
- HMLS 100585943
- Posted
Property taxes
- 2025
- $1,113
Parcels
- 2267-90-0335-0000
Legal description
3.00 ACRES RD 1121 E/S
Details and features
Listing
- Type
- Residential
- Subtype
- Single Family Residence
Lot
- Features
- Cleared
Exterior
- Parking Spaces
- 2
- Parking
- Garage
- Pool
- Patio, Porch
- Structures
- Workshop
Structure
- Stories
- 1
- Water
- Well
- Sewer
- Septic Tank
- Heating
- Electric, Heat Pump
- Cooling
- Central Air
- Materials
- Wood Frame, Wood Siding
- Roof
- Shingle
Interior
- Room Count
- 8
- Rooms
- Bathroom x 2, Bedroom x 3, Den, Dining Room, Laundry Room x 2
- Flooring
- Brick, Hardwood, Tile
- Fireplaces
- Yes
- Appliances
- Electric Cooktop, Electric Oven, Refrigerator, Water Softener
- Features
- 2nd Kitchen, Blinds/Shades, Mud Room
Nearby schools
| Name | Type |
|---|---|
| Malpass Corner | Elementary |
| West Pender | Middle |
| Pender High | High |
Listing history
| Date | Event | Price | Change | Source |
|---|---|---|---|---|
| Sept 29, 2026 | Back on market | $375,000 | — | HMLS |
| Sept 9, 2026 | Under contract | $375,000 | — | HMLS |
| Aug 28, 2026 | Price drop | $375,000 | $4,900 -1.3% | HMLS |
| Aug 11, 2026 | Price drop | $379,900 | $4,100 -1.1% | HMLS |
| July 7, 2026 | Relisted | $384,000 | — | HMLS |
| July 4, 2026 | Listing removed | $384,000 | — | Listing agent |
| July 2, 2026 | New listing | $384,000 | — | HMLS |