Land with Home for Sale in Murfreesboro, Tennessee
524 Gresham Ln, Murfreesboro, TN 37129
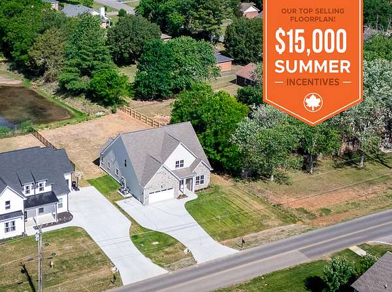
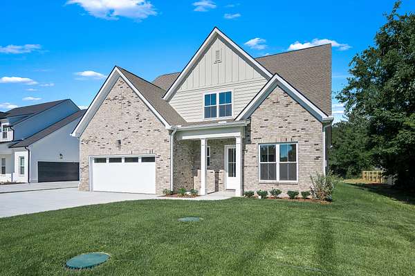
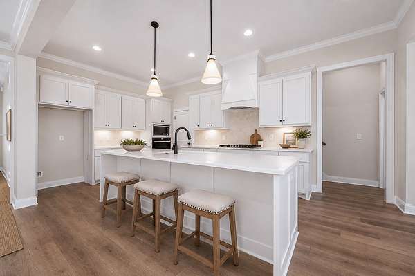
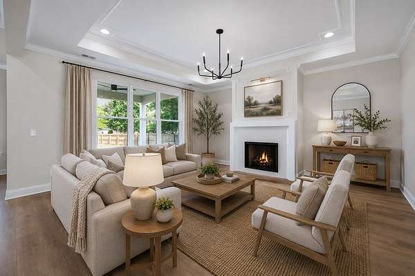
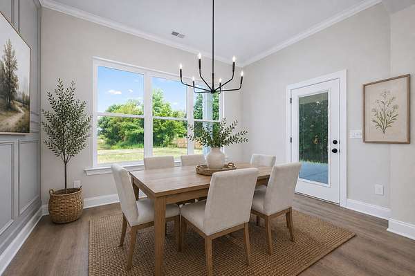
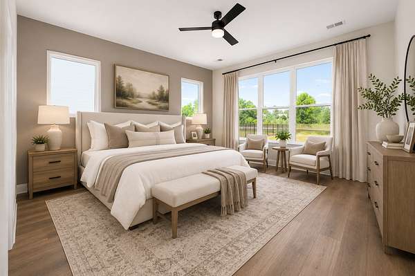
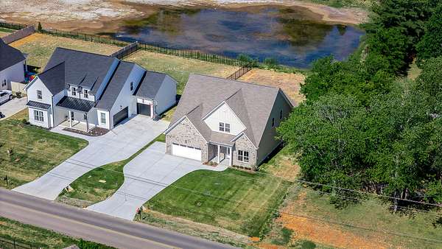
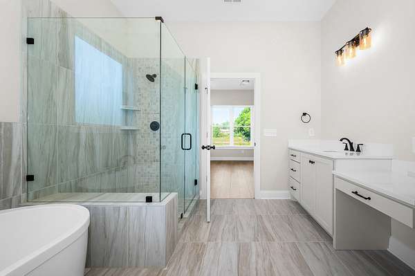
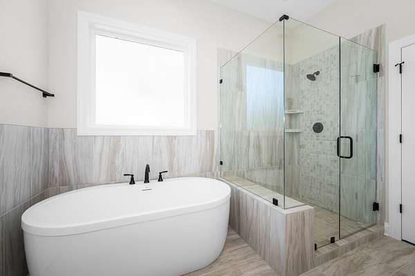
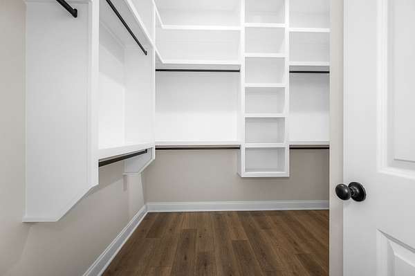
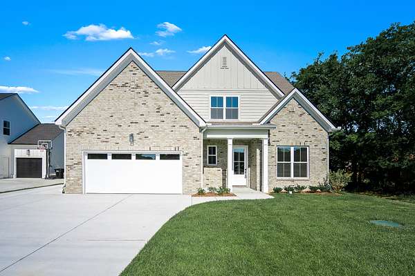
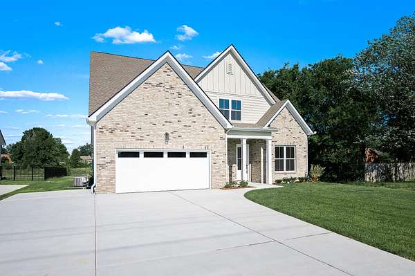
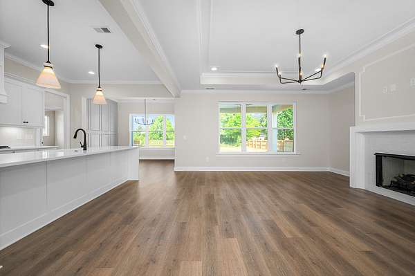
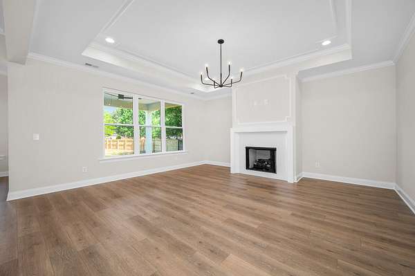
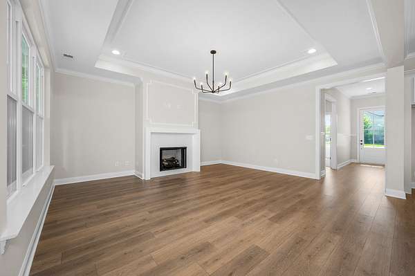
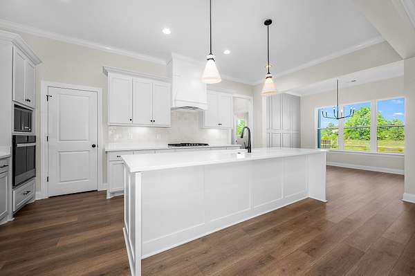
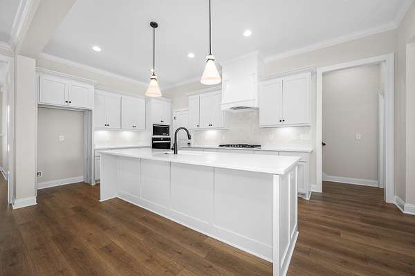
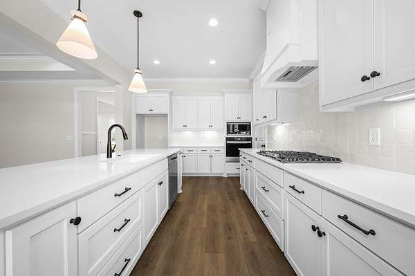
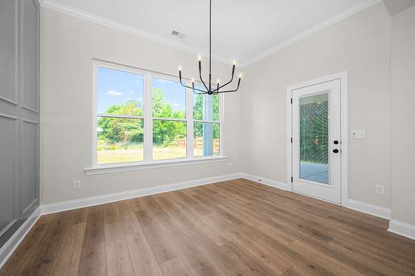
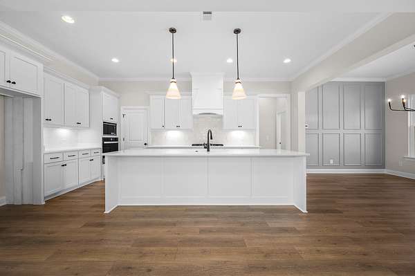
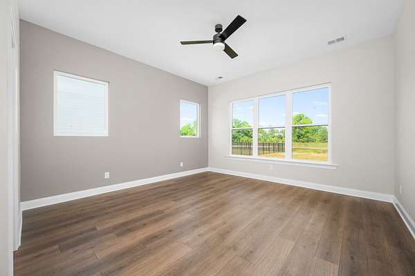
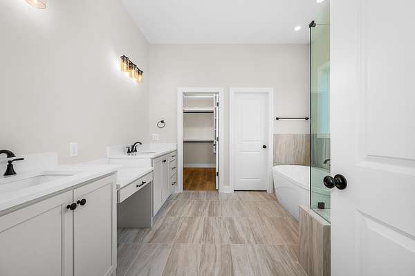
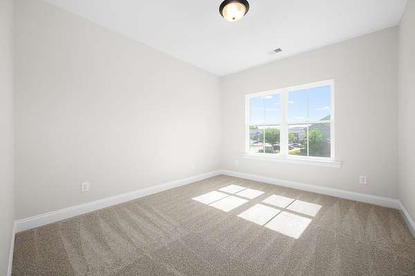
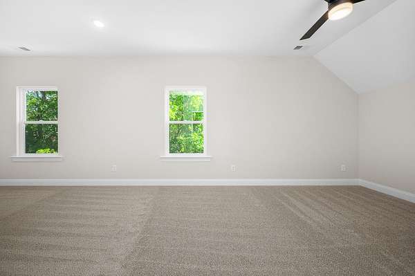
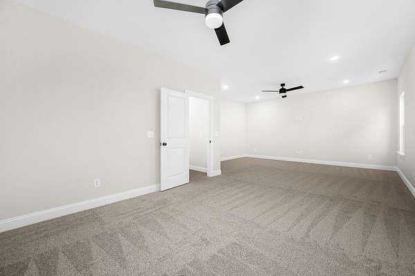
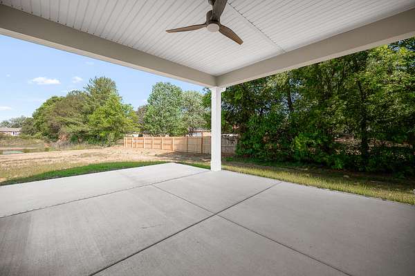
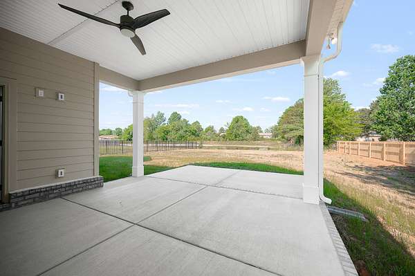
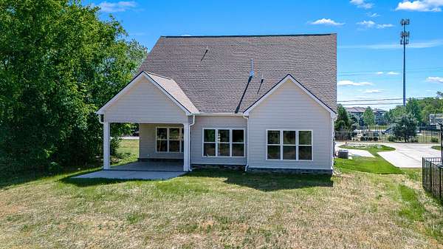
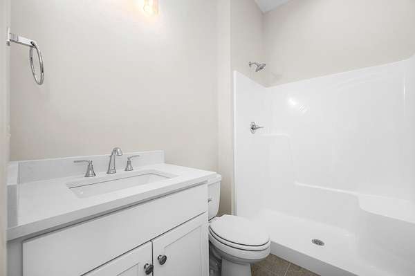
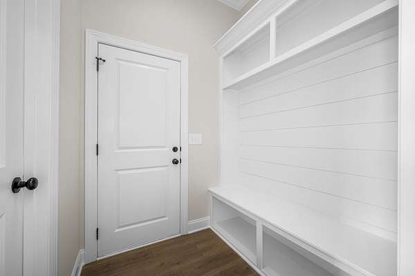
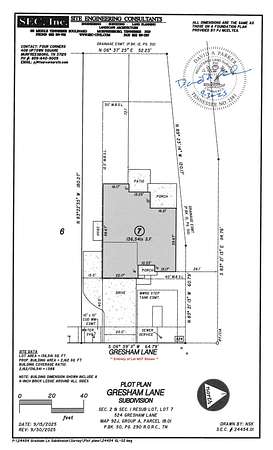
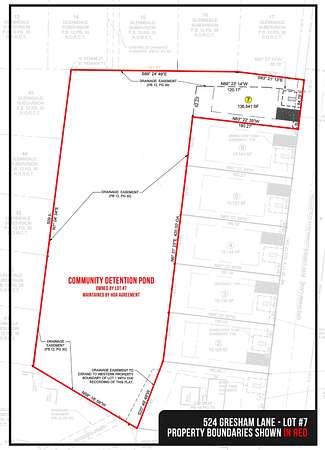
Summer Incentive! Receive $15,000 in Flex Cash to use toward closing costs, a rate buy-down, price reduction, or upgrades. Tucked away on a rare large homesite inside the Murfreesboro city limits, this brand-new Four Corners home offers privacy, peaceful pond views, and no backyard neighbors—with pond maintenance included through the HOA. Inside, you'll find 10' ceilings, an open-concept layout, and a chef-inspired kitchen featuring quartz countertops, a custom vent hood, 36" gas cooktop, built-in oven and microwave, and soft-close custom cabinetry. The spacious primary suite includes a frameless tile shower, while thoughtful details like a built-in drop zone, custom closet built-ins, gas fireplace, laminate flooring throughout the main living areas, extra concrete parking, and an individual mailbox set this home apart. A rare opportunity to enjoy acreage, convenience, and quality craftsmanship all in one.
Location
- Street address
- 524 Gresham Ln
- County
- Rutherford County
- Zip code
- 37129
- Community
- Gresham Lane
- Elevation
- 610 feet
Directions
GPS: Put "Gresham Lane" into GPS only.
From I-24 take exit 78A onto Old Fort Pkwy. RIGHT on John R Rice Blvd. LEFT on Gresham Lane. Development is on the RIGHT.
Property details
- Acreage
- 3.13 acres
- MLS #
- REALTRACS 3216040
- Posted
Property taxes
- Recent
- $4,519
Expenses
- Homeowner Association Fee
- $25 monthly
- Homeowner Association Fee
- $250 one-time
Details and features
Listing
- Type
- Residential
- Subtype
- Single Family Residence
- Possession
- Close of Escrow
Lot
- Size Source
- Calculated From Plat
- Terrain
- Level
Exterior
- Parking Spaces
- 2
- Parking
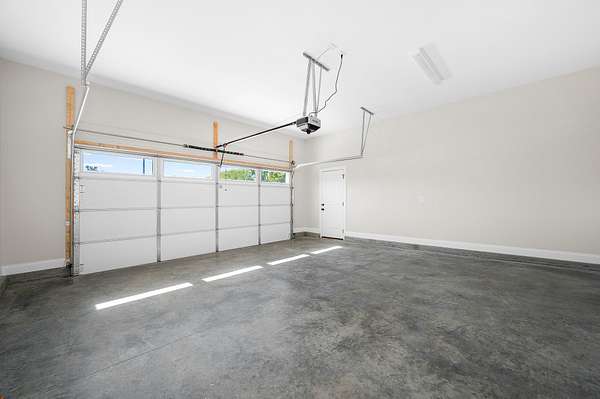
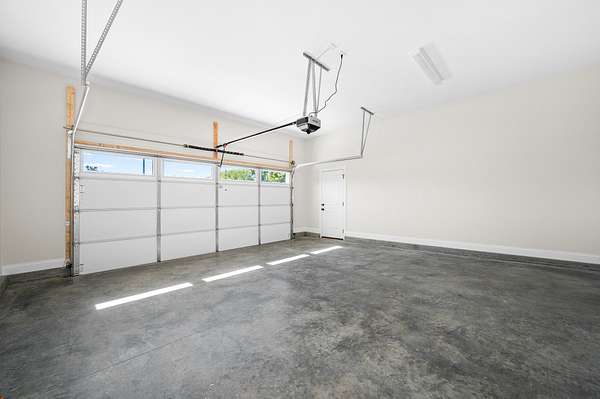
- Garage Door Opener, Garage Faces Front
- Garage
- Attached
- Outdoor Spaces
- Covered, Porch
Structure
- Basement
- None
- Water
- Public
- Sewer
- STEP System
- Heating
- Central, Heat Pump, Natural Gas
- Cooling
- Ceiling Fan(s), Central Air, Electric
- Materials
- Brick, Hardboard Siding
- Foundation
- Slab
Interior
- Rooms
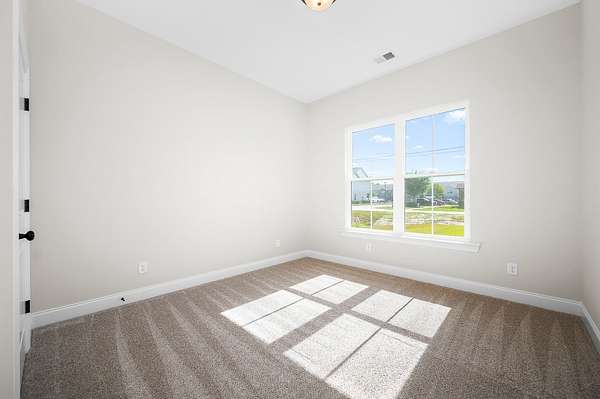
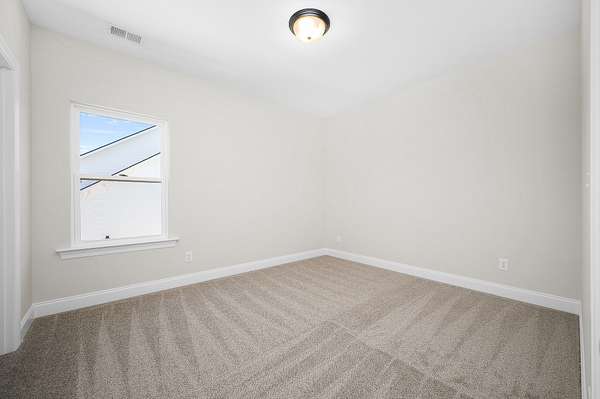
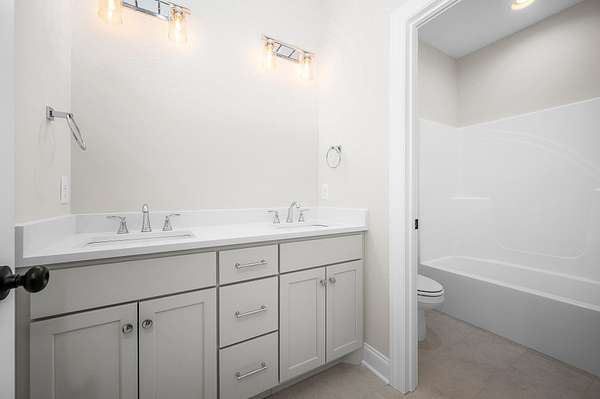
- Bedroom x 4, Living Room, Master Bathroom, Recreation Room
- Flooring
- Carpet, Laminate, Tile
- Fireplace Count
- 1
- Fireplaces
- Gas, Living Room
- Appliances
- Built-In Electric Oven, Cooktop, Dishwasher, Microwave
- Laundry
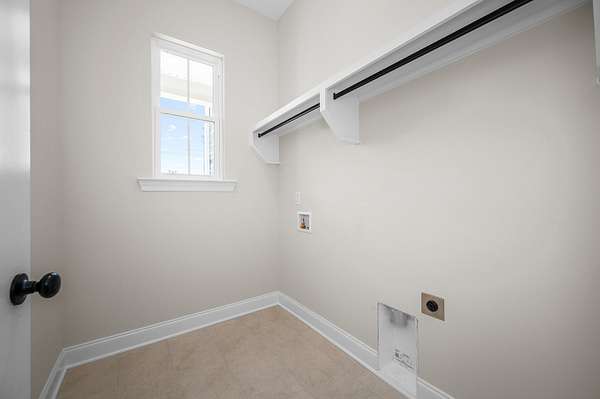
- Electric Dryer Hookup, Washer Hookup
- Security
- Carbon Monoxide Detector(s), Smoke Detector(s)
- Features
- Ceiling Fan(s), Open Floorplan, Pantry, Walk-In Closet(s)
Property utilities
| Category | Type | Status |
|---|---|---|
| Power | Grid | Available |
| Gas | Natural Gas | Available |
| Water | Public | Available |
Nearby schools
| Name | Type |
|---|---|
| Blackman Elementary School | Elementary |
| Blackman Middle School | Middle |
| Blackman High School | High |
Listing history
| Date | Event | Price | Change | Source |
|---|---|---|---|---|
| Aug 10, 2026 | Price drop | $644,900 | $3,000 -0.5% | REALTRACS |
| July 30, 2026 | Price drop | $647,900 | $1,000 -0.2% | REALTRACS |
| May 29, 2026 | Price drop | $648,900 | $1,000 -0.2% | REALTRACS |
| May 19, 2026 | New listing | $649,900 | — | REALTRACS |
Payment calculator

Based on information submitted to the MLS GRID as of Aug 21, 2026 5:00 pm MT. All data is obtained from various sources and may not have been verified by broker or MLS GRID. Supplied Open House Information is subject to change without notice. All information should be independently reviewed and verified for accuracy. Properties may or may not be listed by the office/agent presenting the information. Some IDX listings have been excluded from this website. View more