Land with Home for Sale in Baxter, Tennessee
524 Sunny Point Rd, Baxter, TN 38544
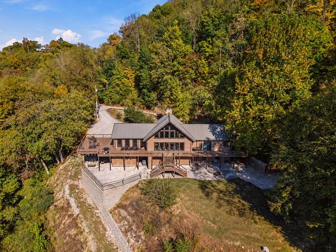
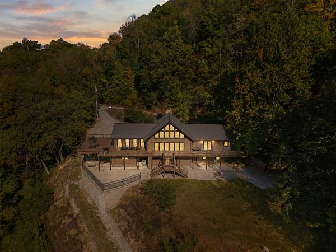
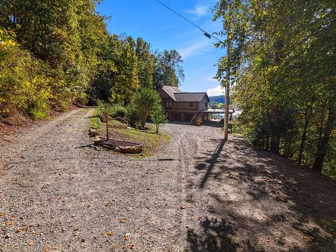
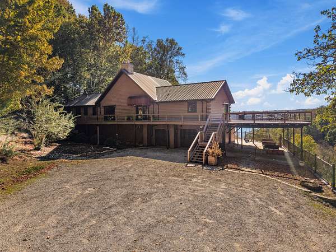
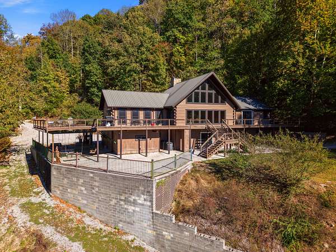
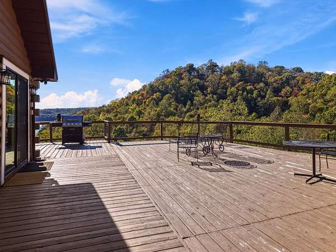
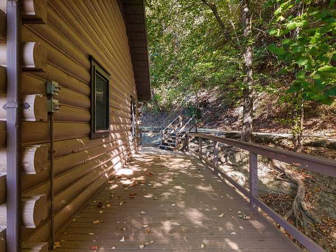
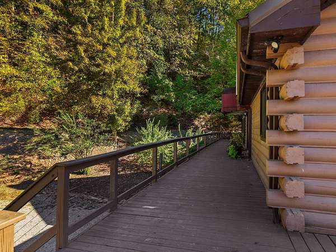
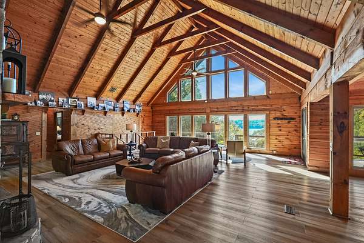
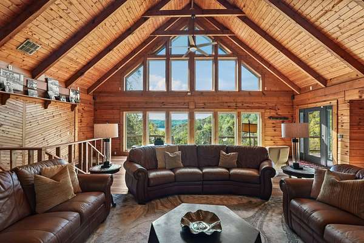
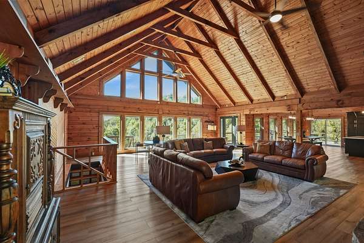
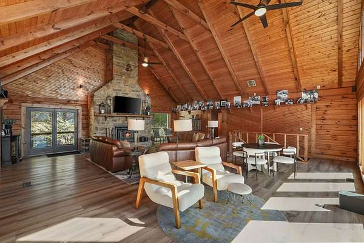
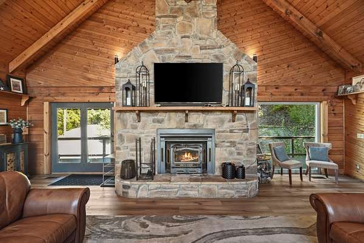
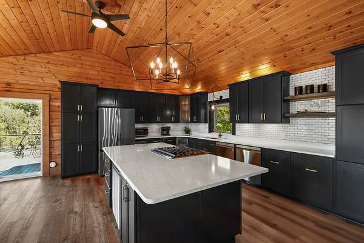
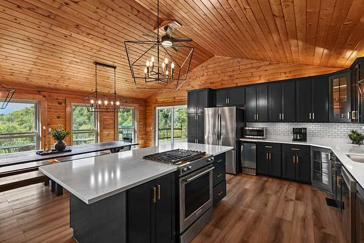
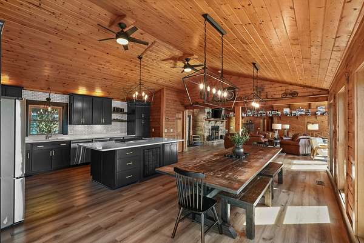
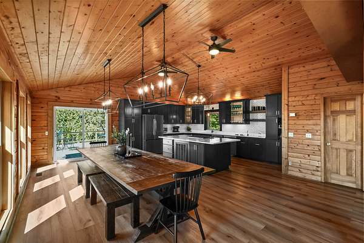
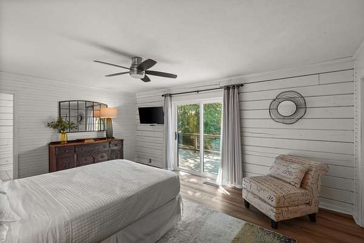
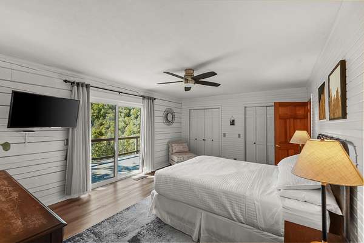
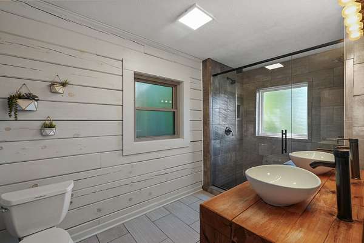
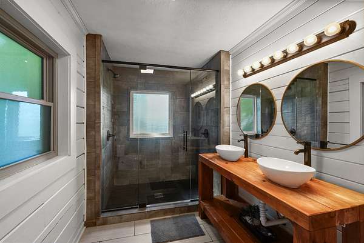
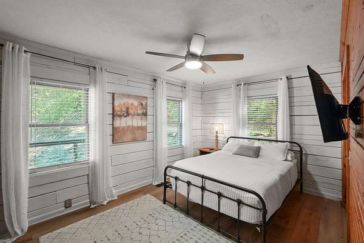
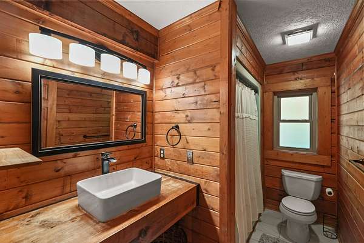
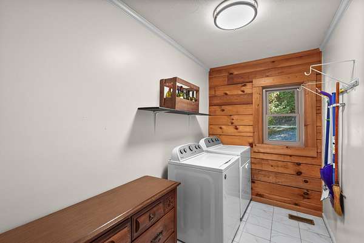
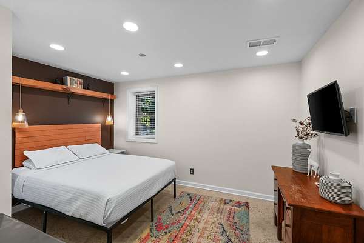
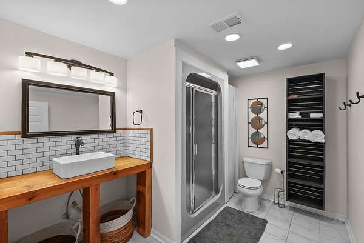
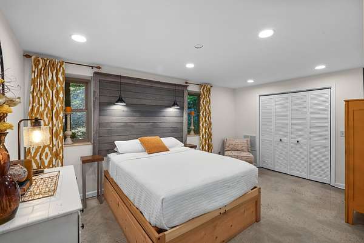
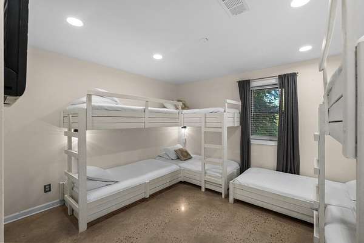
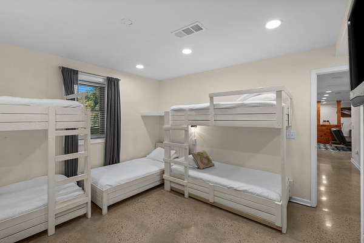
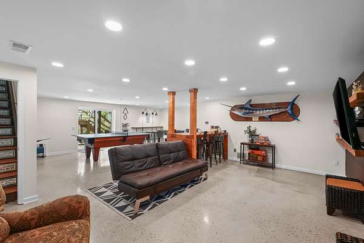
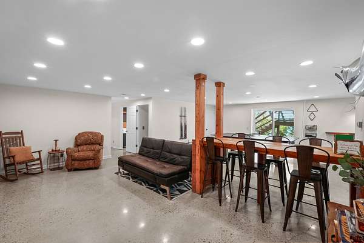
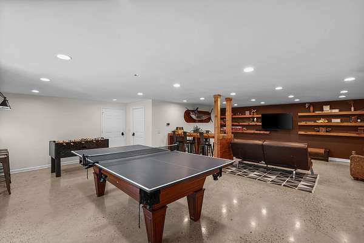
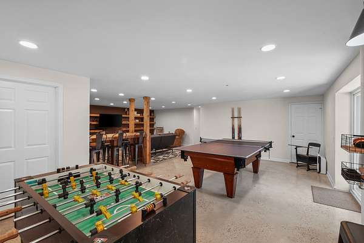
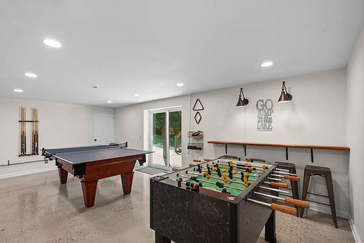
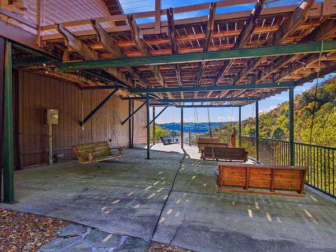
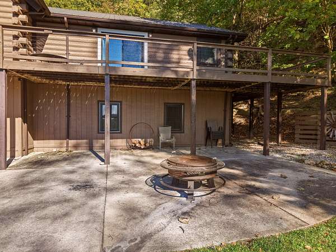
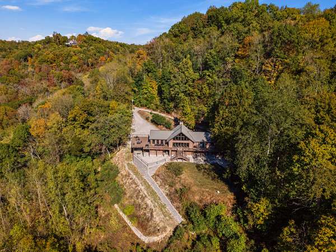
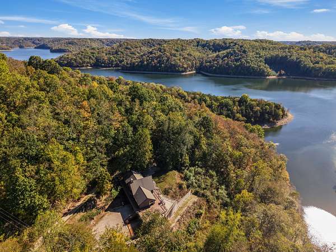
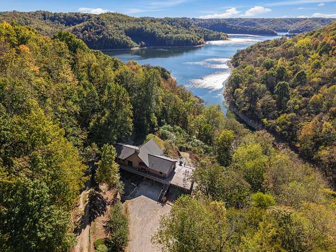
Escape to nearly 14 acres of natural beauty, where this stunning A-frame log cabin offers breathtaking views of Center Hill Lake and the surrounding hillsides. Featuring 5 bedrooms, 3.5 baths and accommodations for up to 19 guests, this fully furnished retreat is ideal for large gatherings or a vacation rental investment. The great room showcases soaring floor to ceiling windows and a beautiful stone wood burning fireplace. New windows throughout the home along with brand new flooring on the main level and a completely remodeled kitchen with a gas stove in the island, two dishwashers, and a built in ice maker. Downstairs offers the perfect entertainment space, complete with a game room and custom built in bunk room. Step outside to enjoy the expansive wraparound deck to enjoy all the scenery with the lower level offering multiple swings, fire pit and even your own beautiful natural waterfall. Currently operating as a successful vacation rental and conveniently located just 10 miles from I-40 and 8 miles from Cookeville Boat Dock. Come experience the beauty of this one-of-a-kind retreat!
- Listed by Mindy Hampton, (615) 482-3012, Keller Williams Realty Mt. Juliet
Location
- Street address
- 524 Sunny Point Rd
- County
- DeKalb County
- Zip code
- 38544
- Elevation
- 858 feet
Directions
From I-40 East to Exit 280 (Baxter/South Jefferson Ave.) Take right off exit, drive south for about 5.6 miles, turn right onto Austin Bottom Rd. and go 3.7 miles, turn left onto Sunny Point Rd. travel about.04 miles and look for driveway on right. Private driveway with gate
Property details
- Acreage
- 13.84 acres
- MLS #
- REALTRACS 3628015
- Posted
Property taxes
- Recent
- $3,472
Parcels
- 034 00405 000
Details and features
Listing
- Type
- Residential
- Subtype
- Single Family Residence
- Possession
- Close of Escrow
Lot
- Size Source
- Assessor
- Terrain
- Private, Views
- View
- Lake, Trees/Woods, Water
- Features
- Private, Views
Exterior
- Parking Spaces
- 2
- Parking
- Garage Faces Front
- Garage
- Attached
- Outdoor Spaces
- Covered, Deck, Patio
Structure
- Style
- A-Frame
- Basement
- Finished
- Water
- Public
- Sewer
- Septic Tank
- Heating
- Central, Propane
- Cooling
- Central Air, Gas
- Materials
- Log
- Roof
- Metal
- Foundation
- Slab
Interior
- Above Grade
- 2,297 sq ft
- Below Grade
- 1,903 sq ft
- Rooms
- Bedroom x 4, Dining Room, Kitchen, Living Room, Recreation Room
- Flooring
- Concrete, Luxury Vinyl
- Fireplace Count
- 1
- Fireplaces
- Living Room, Wood Burning
- Appliances
- Dishwasher, Disposal, Ice Maker, Microwave, Refrigerator
- Equipment
- Air Purifier
- Features
- Air Filter, Ceiling Fan(s), Kitchen Island, Open Floorplan, Redecorated
Property utilities
| Category | Type | Status |
|---|---|---|
| Water | Public | Available |
| Sewage | Septic System | Connected |
Nearby schools
| Name | Type |
|---|---|
| Northside Elementary | Elementary |
| DeKalb Middle School | Middle |
| De Kalb County High School | High |
Listing history
| Date | Event | Price | Change | Source |
|---|---|---|---|---|
| Oct 28, 2026 | New listing | $1,150,000 | — | REALTRACS |
Payment calculator

Based on information submitted to the MLS GRID as of Oct 29, 2026 7:00 pm MT. All data is obtained from various sources and may not have been verified by broker or MLS GRID. Supplied Open House Information is subject to change without notice. All information should be independently reviewed and verified for accuracy. Properties may or may not be listed by the office/agent presenting the information. Some IDX listings have been excluded from this website. View more