Land with Home for Sale in Lancaster, Ohio
524 W Rushville Rd NE, Lancaster, OH 43130
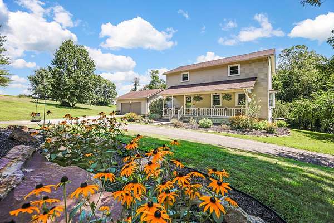
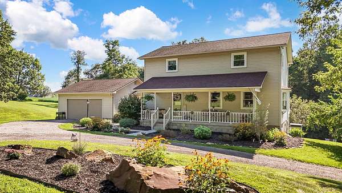
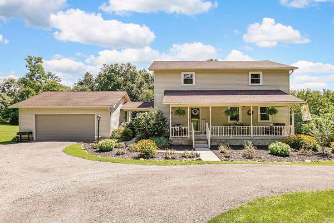
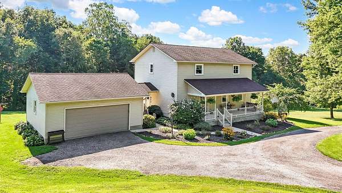
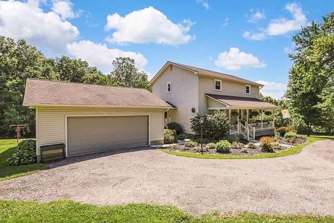
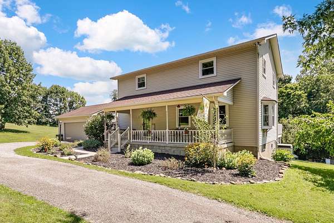
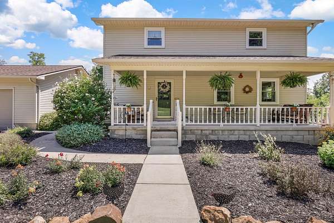
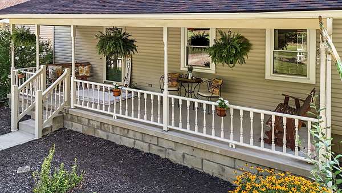
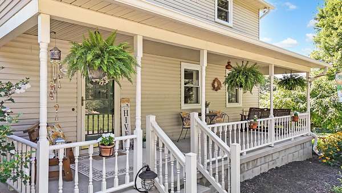
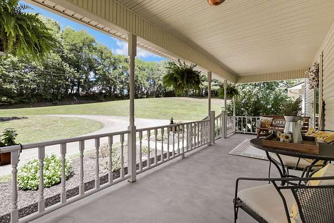
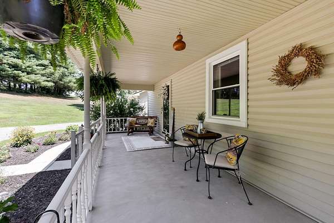
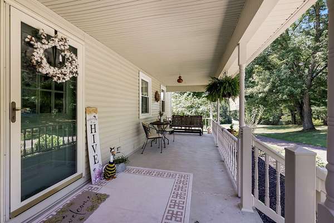
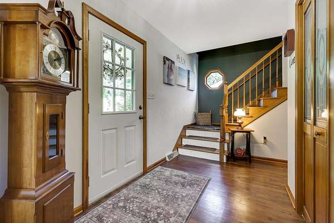
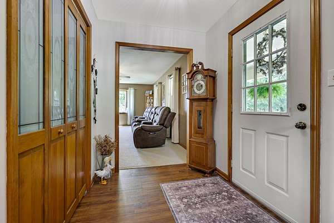
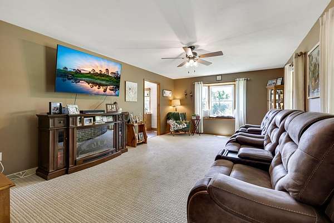
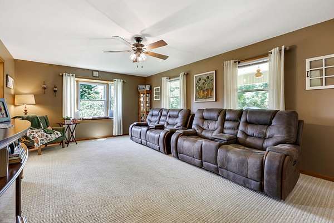
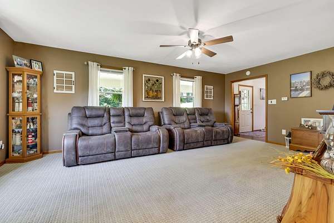
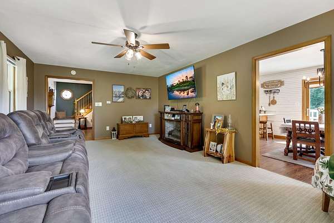
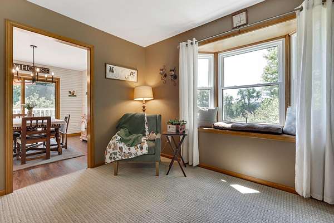
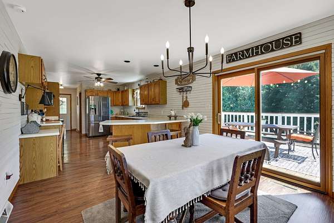
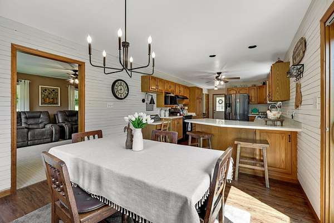
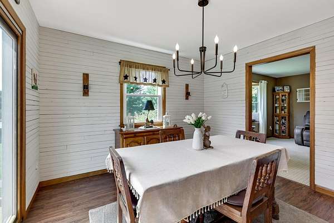
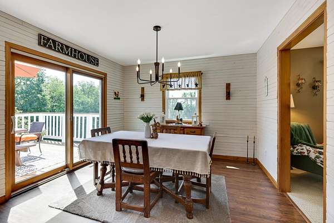
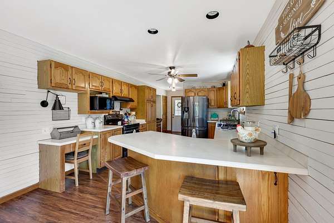
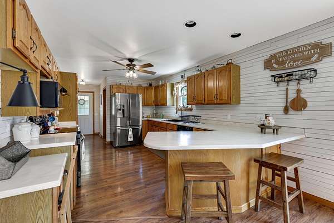
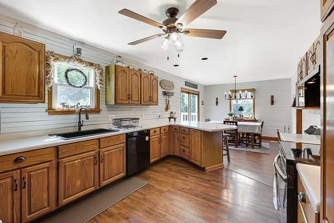
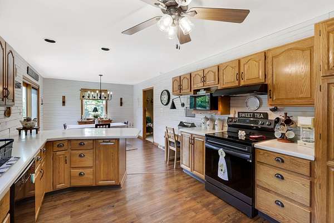
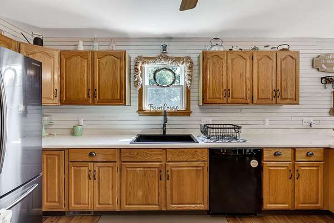
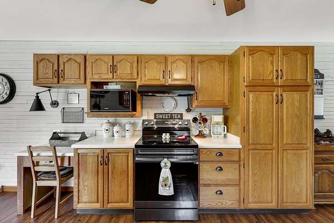
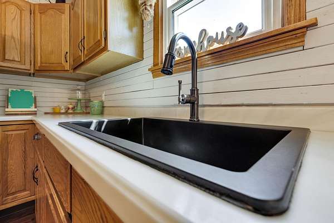
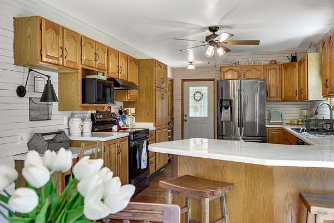
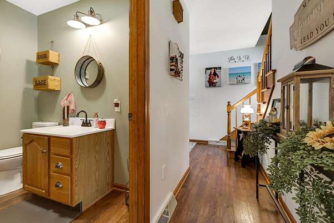
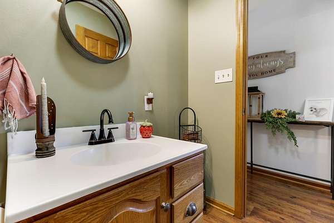
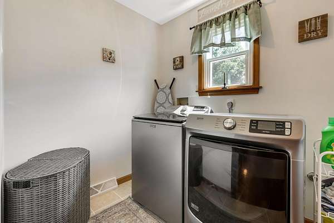
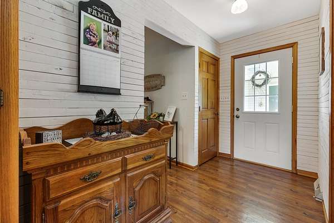
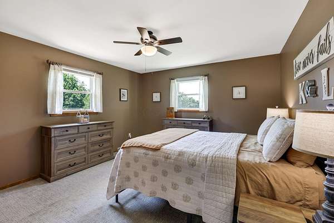
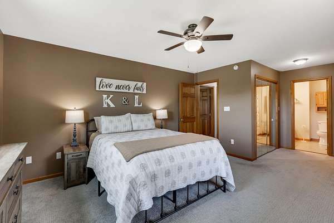
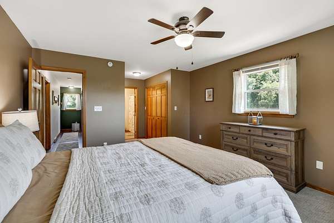
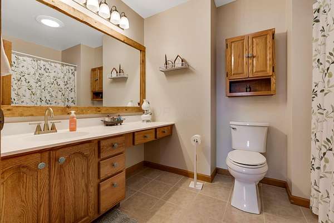
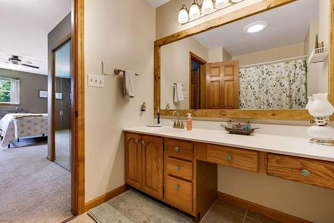
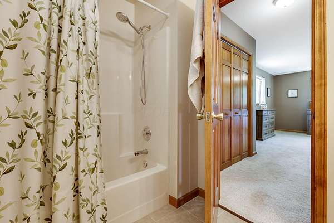
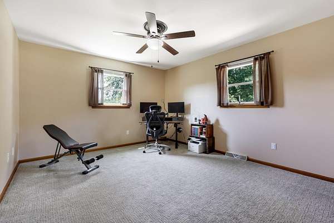
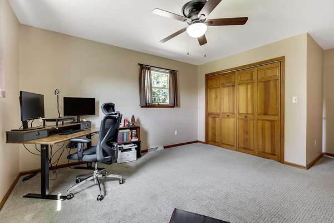
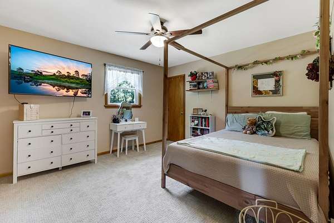
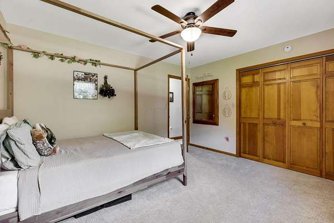
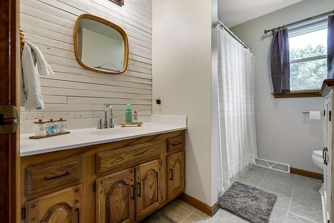
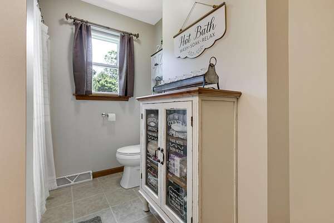
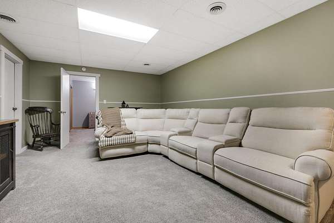
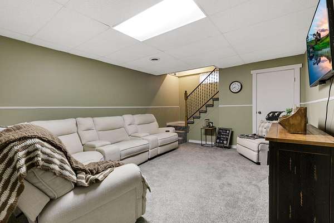
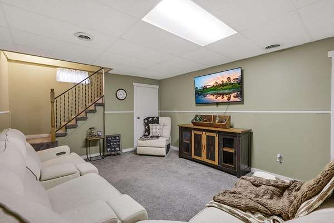
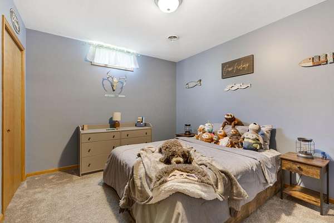
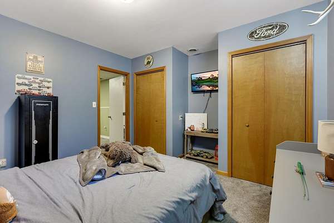
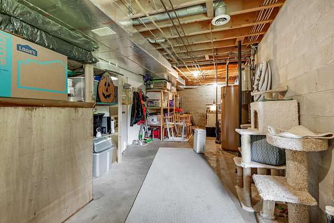
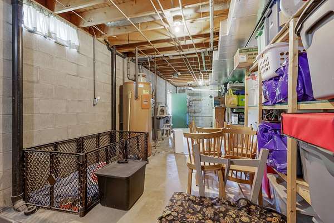
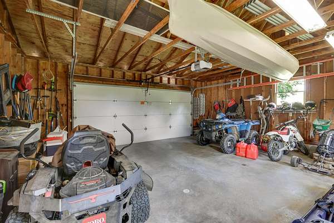
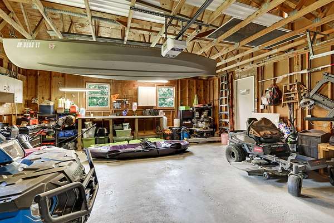
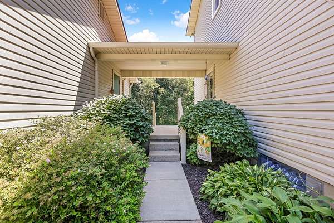
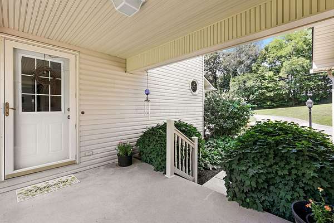
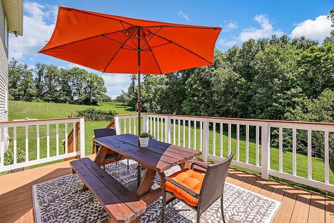
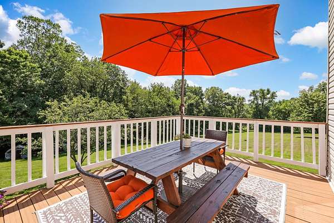
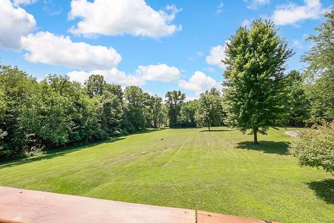
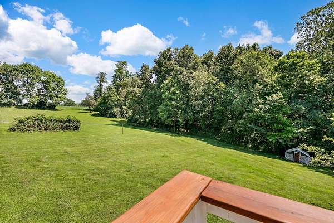
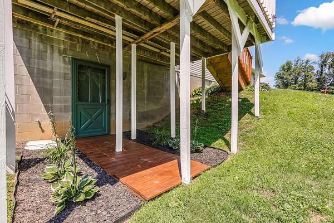
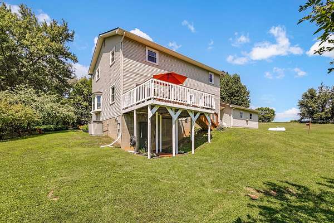
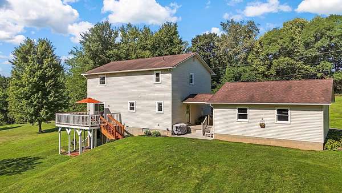
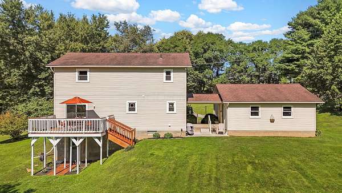
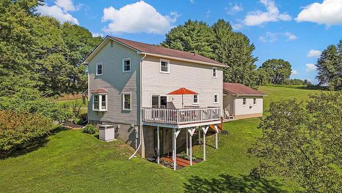
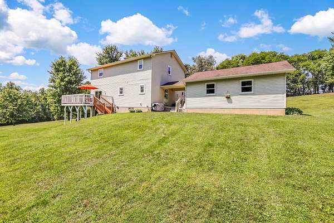
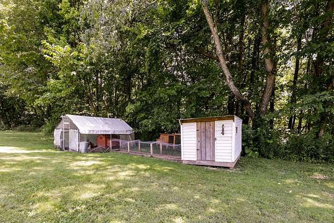
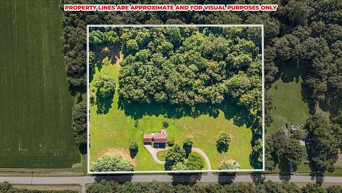
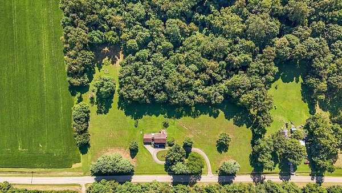
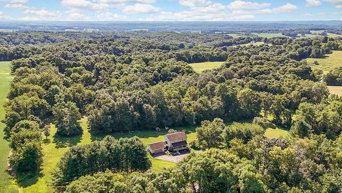
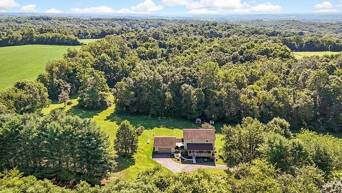
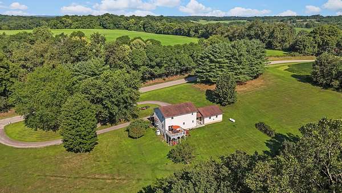
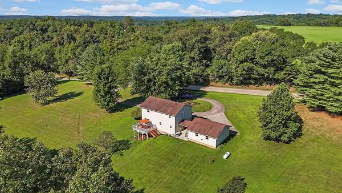
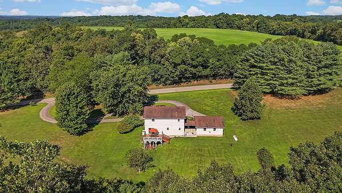
Escape to the peace and privacy of country living with this beautiful 4-bedroom, 2.5-bath home nestled on 7 scenic acres in the Fairfield Union School District. Offering approximately 2,050 square feet of living space, this property combines modern updates with the charm of rural Ohio. The spacious floor plan features a huge kitchen with added shiplap accents, entry-level laundry, and a walk-out basement that provides additional possibilities for living or entertaining space. Over the past two years, the home has been thoughtfully updated with fresh interior paint, new Window Nation windows, refreshed landscaping, a newly stained deck, and new decking from the walk-out basement. Step outside and enjoy everything this property has to offer. Relax on the beautiful covered front porch, unwind on the expansive back deck while taking in breathtaking sunsets and star-filled skies, or explore your own private retreat. With 7 partially wooded acres, there's plenty of room to ride ATVs, enjoy nature, and watch the abundant wildlife that calls this property home. Mature blackberry bushes produce hundreds of delicious berries each season, adding even more charm to this one-of-a-kind setting. If you've been dreaming of quiet country living with room to roam, modern updates, and easy access to Lancaster, this exceptional property is ready to welcome you home.
Location
- Street address
- 524 W Rushville Rd NE
- County
- Fairfield County
- Zip code
- 43130
- School district
- Fairfield Union LSD 2304 Fai Co.
- Elevation
- 964 feet
Property details
- Acreage
- 7 acres
- MLS #
- CCOMLS 226028458
- Posted
Property taxes
- 2025
- $4,978
Parcels
- 03-40015-700
Open houses
| Date | Begins | Ends | Appt needed | Remarks |
|---|---|---|---|---|
| Oct 3, 2026 | 10:00 AM | 1:00 PM | No | Tour any of our participating open houses during the event period and be entered for a chance to win |
Details and features
Listing
- Type
- Residential
- Subtype
- Single Family Residence
Lot
- Features
- Wooded
Exterior
- Parking
- Garage-Detached, Open
- Pool
- Deck, Porch
- Features
- Waste TR/Sys
Structure
- Stories
- 3
- Basement
- Full
- Water
- Well
- Sewer
- Private Sewer
- Heating
- Forced Air, Propane
- Cooling
- Central Air
Interior
- Rooms
- Basement, Bathroom x 3, Bedroom x 4
- Flooring
- Carpet, Ceramic/Porcelain, Laminate
- Appliances
- Dishwasher, Electric Range, Electric Water Heater, Microwave, Refrigerator, Water Purifier
- Features
- Central Vacuum
Property utilities
| Category | Type | Status |
|---|---|---|
| Gas | Propane | Connected |
Listing history
| Date | Event | Price | Change | Source |
|---|---|---|---|---|
| Sept 11, 2026 | Price drop | $570,000 | $10,000 -1.7% | CCOMLS |
| Aug 24, 2026 | Price drop | $580,000 | $5,000 -0.9% | CCOMLS |
| Aug 1, 2026 | New listing | $585,000 | — | CCOMLS |