Land with Home for Sale in Tennyson, Indiana
5244 Folsomville Degonia Rd, Tennyson, IN 47637
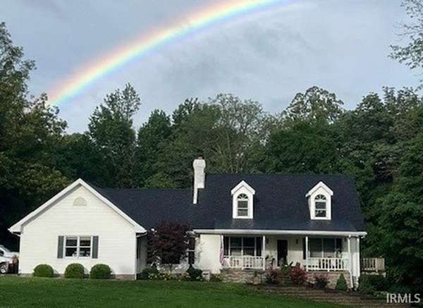
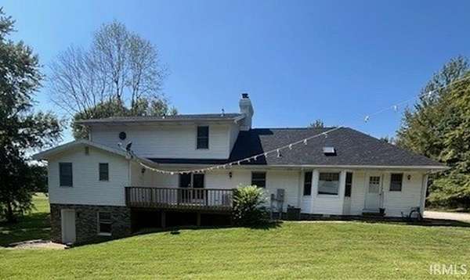
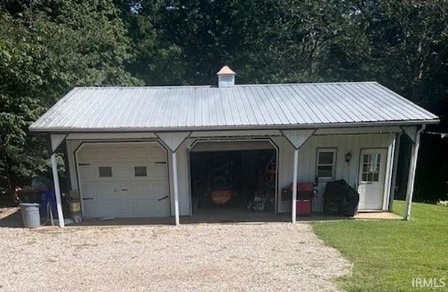
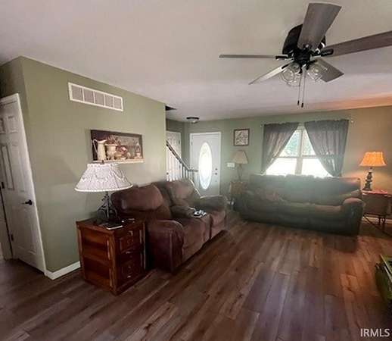
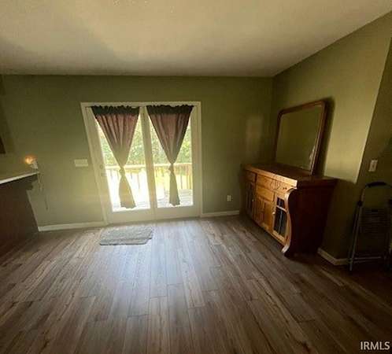
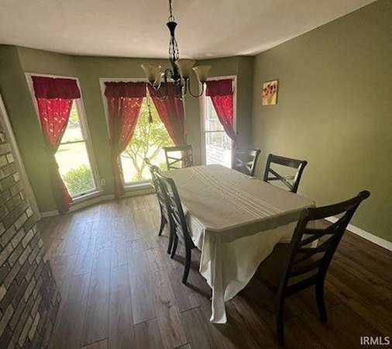
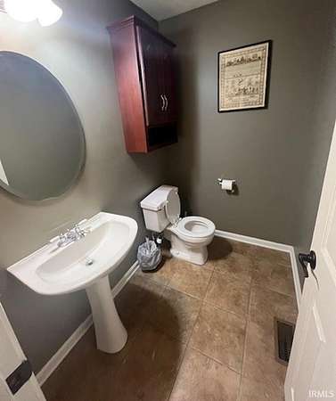
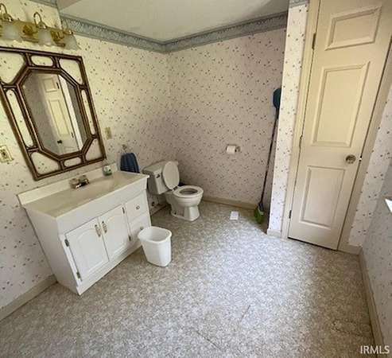
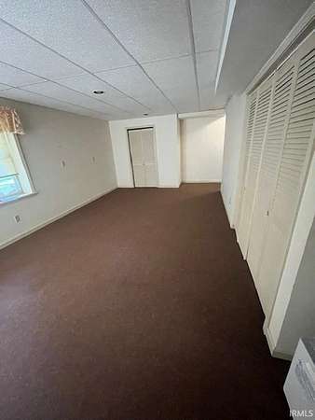
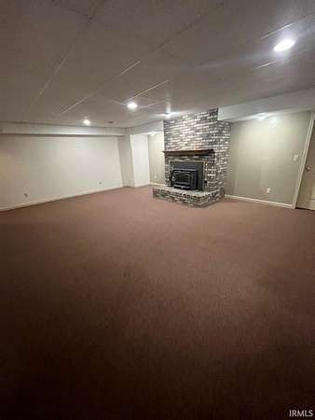
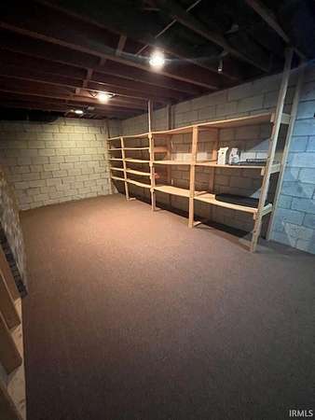
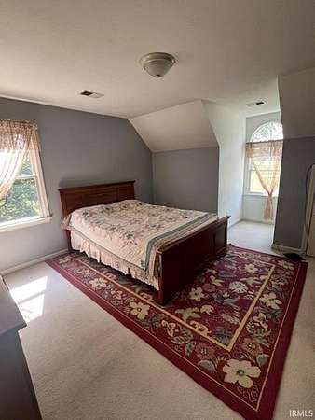
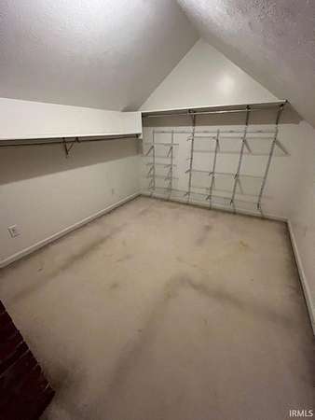
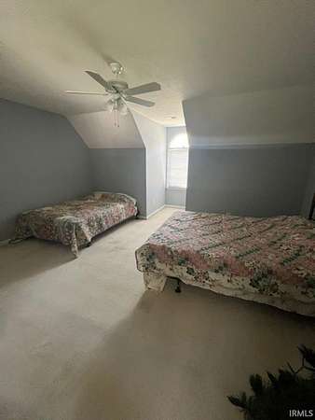
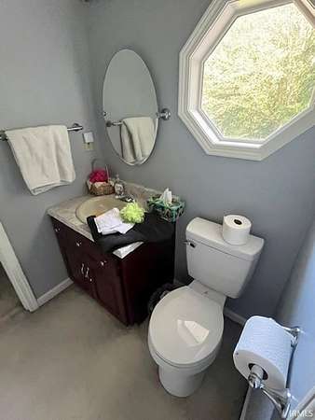
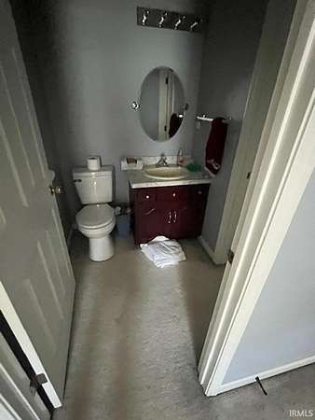
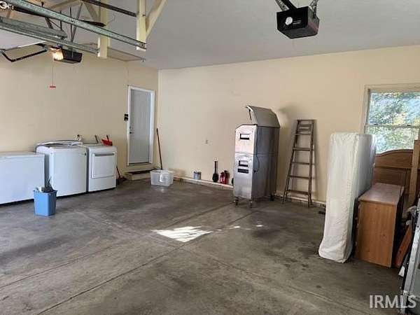
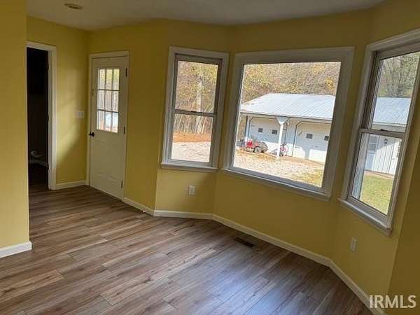
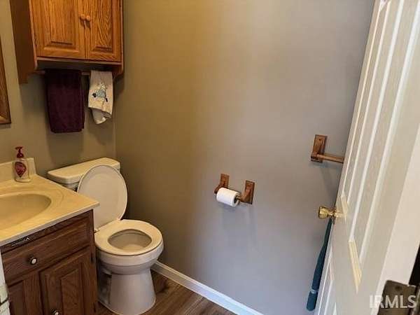
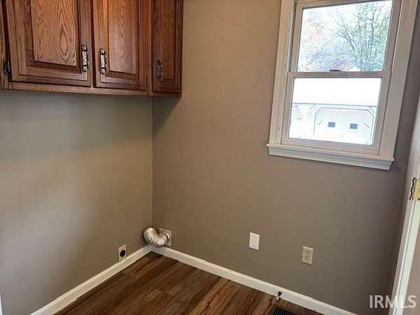
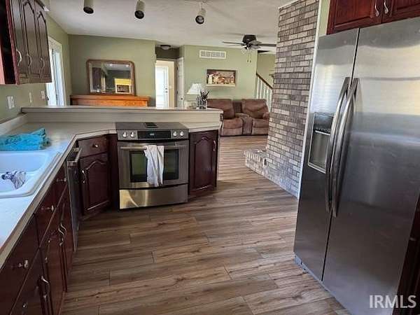
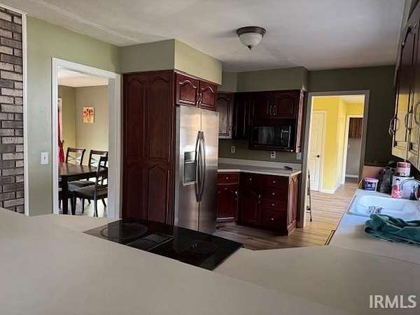
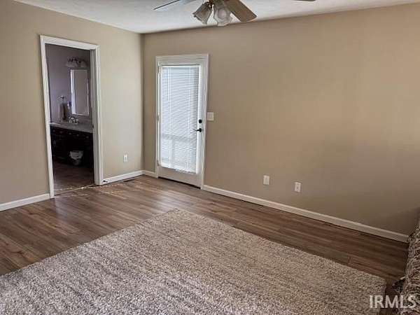
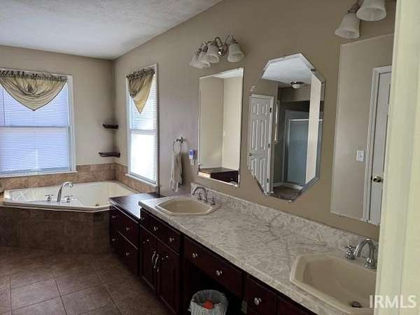
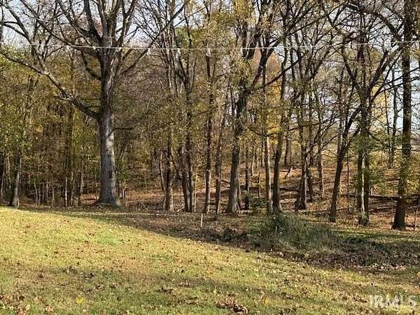
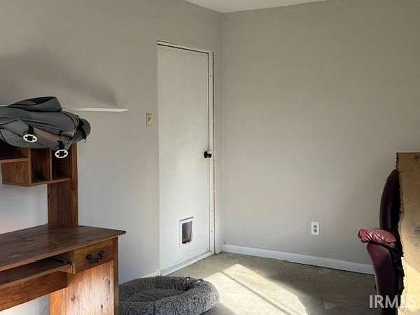
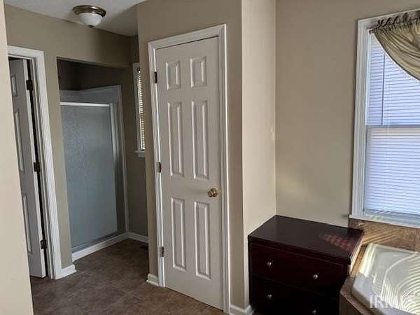
Enjoy the beauty of rural living in this spacious home nestled on 2.5 picturesque acres. Surrounded by an abundance of mature trees, this property offers the perfect blend of comfort, functionality, and limitless natural beauty. Enjoy the woods (deerstand included), a walkout basement, and picturesque views from nearly every window! Inside, the main level features a large Kitchen with a breakfast bar that opens to the inviting Living Room, complete with a fireplace. A Formal Dining Room offers the perfect space for gatherings, while a charming Mud Room off the Kitchen adds convenience and character. The spacious main-level Master Suite includes a luxurious Master bath with a jetted tub, separate shower, dual vanity, and two walk-in closets. Step out onto your own private balcony and take in the peaceful setting while enjoying your morning cup of coffee or evening sunset. Upstairs, you'll find two oversized bedrooms-each with generous walk-in closets-connected by a shared Jack and Jill bathroom. The walkout basement provides endless possibilities and includes abundant storage space, a beautiful fireplace with brick mantel, and built in shelves. Additional highlights include a main-level Laundry Room, a large covered front porch, and plenty of curb appeal. 24x36 Pole barn has tons of space for hobbies. New LVT flooring on main level, refinished cabinets, some new windows, fresh paint in mancave, new master shower stall, new tub surround on upper floor.
Location
- Street address
- 5244 Folsomville Degonia Rd
- County
- Warrick County
- Zip code
- 47637
- School district
- Warrick County School Corp.
- Elevation
- 459 feet
Directions
N on 4TH to E on PHILLIPS, L on FOLSOMVILLE-DEGONIA. House is on the right.
Property details
- Acreage
- 2.5 acres
- MLS #
- LRAOR 202646420
- Posted
Property taxes
- 2026
- $1,755
Parcels
- 87-10-02-300-041.000-017
Details and features
Listing
- Type
- Residential
Lot
- Features
- Partially Wooded, Rolling
Structure
- Stories
- 2
- Basement
- Block
- Cooling
- Central Air, Multi Units
- Roof
- Asphalt, Shingle
Interior
- Room Count
- 10
- Rooms
- Basement, Bathroom x 7, Bedroom x 3, Laundry Room
- Fireplaces
- Yes
Nearby schools
| Name | Type | District |
|---|---|---|
| Loge | Elementary | Warrick County School Corp. |
| Boonville | Middle | Warrick County School Corp. |
| Boonville | High | Warrick County School Corp. |
Listing history
| Date | Event | Price | Change | Source |
|---|---|---|---|---|
| Nov 11, 2026 | New listing | $459,900 | — | LRAOR |