Land with Home for Sale in Spring Hill, Tennessee
5247 Flat Creek Rd, Spring Hill, TN 37174
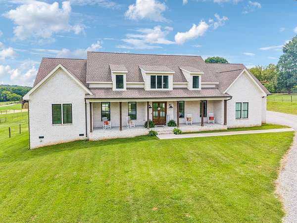
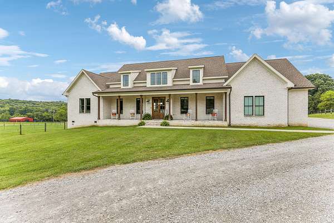
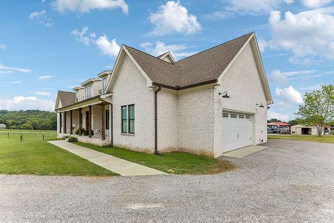
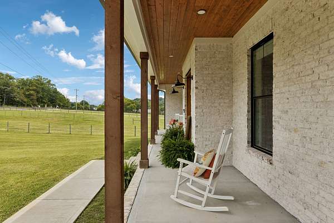
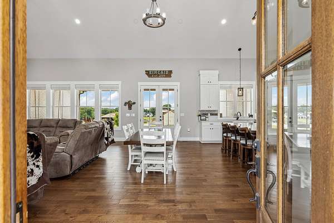
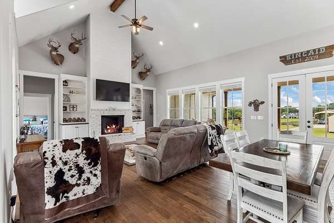
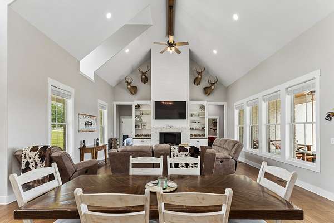
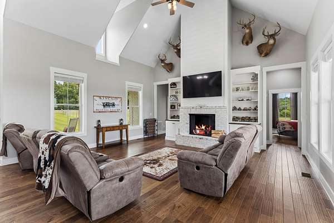
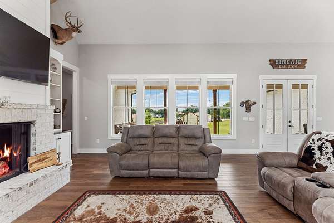
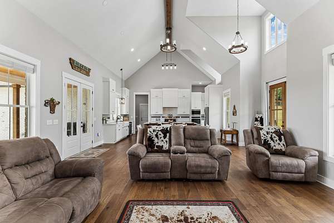
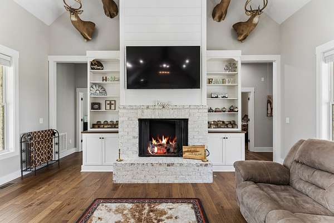
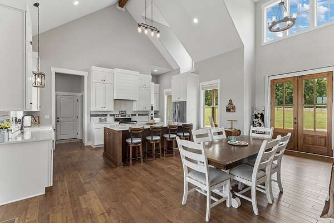
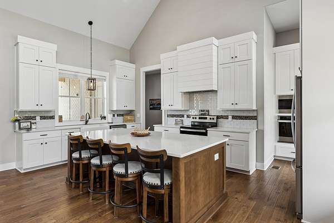
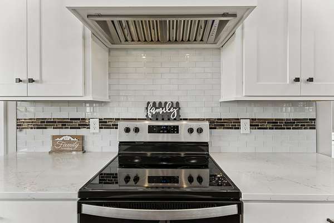
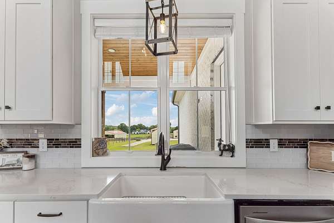
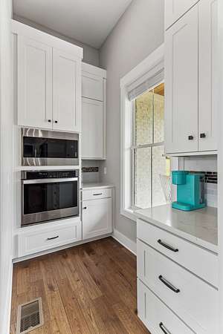
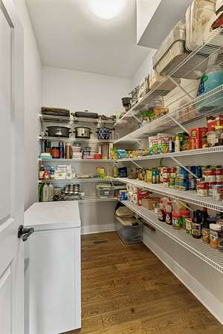
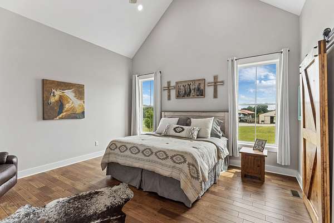
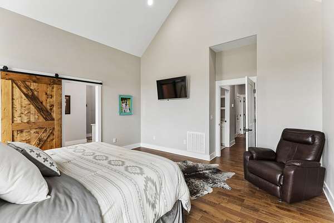
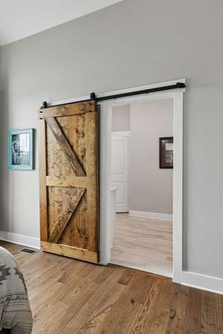
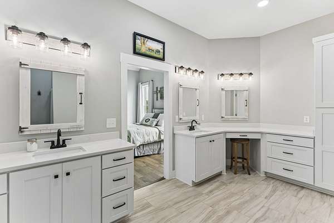
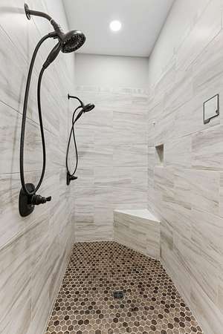
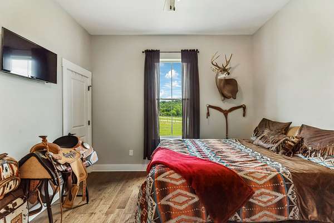
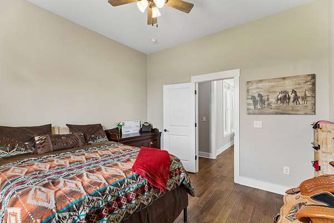
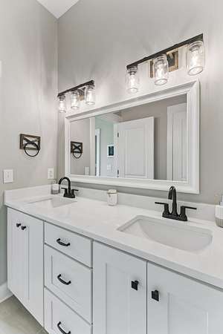
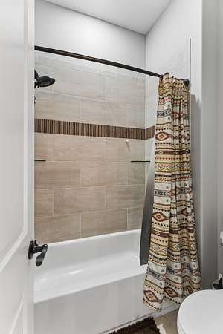
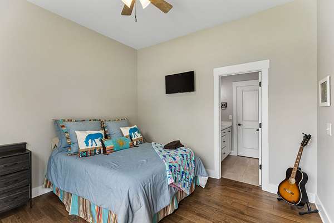
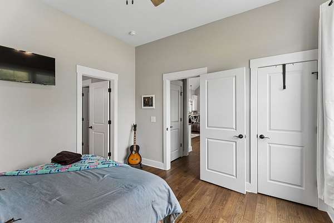
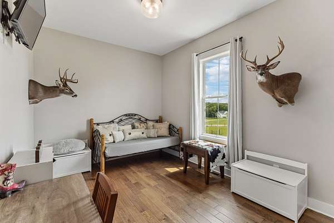
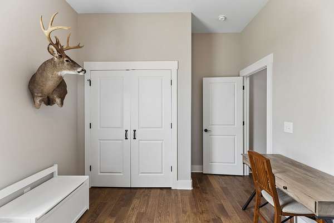
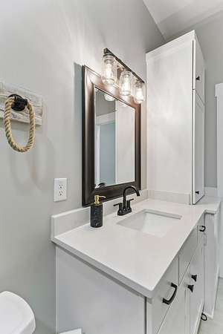
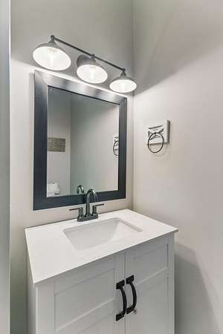
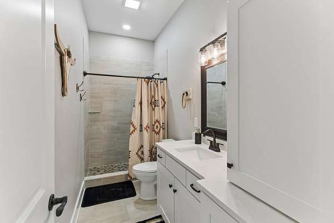
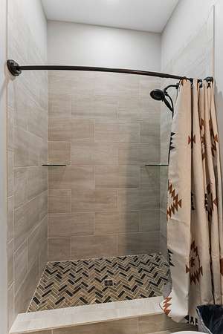
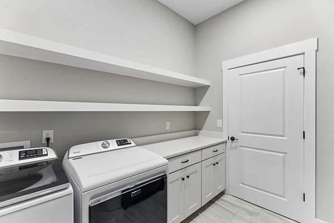
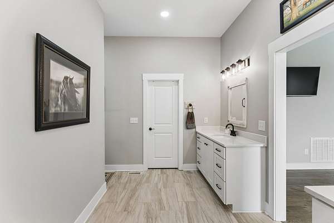
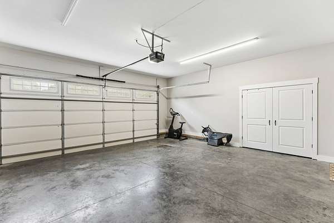
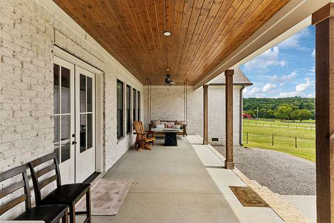
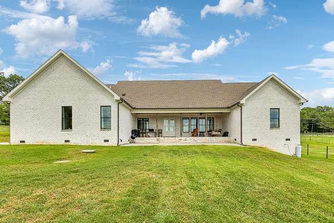
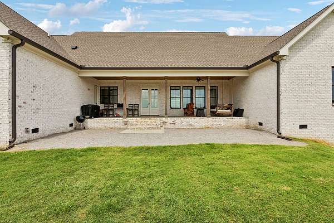
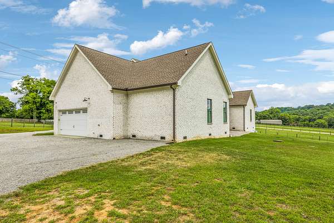
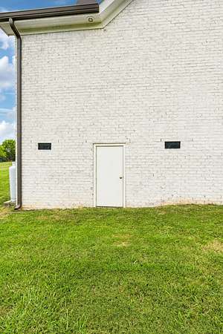
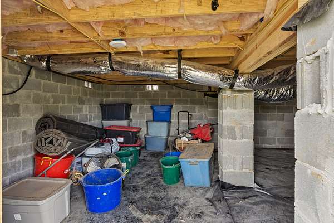
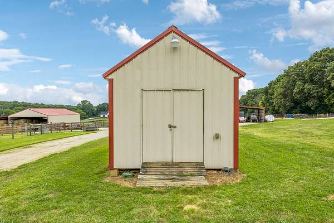
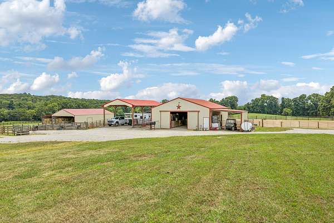
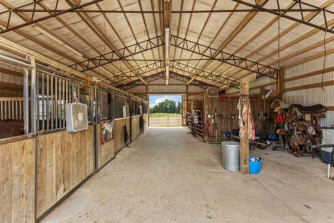
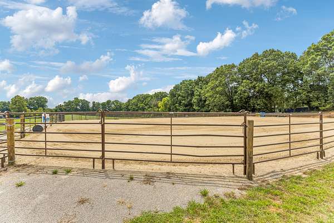
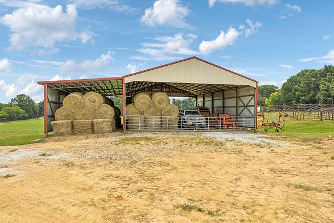
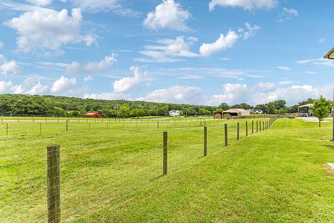
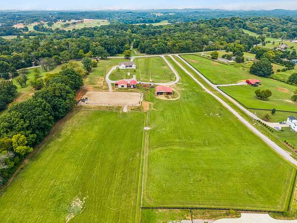
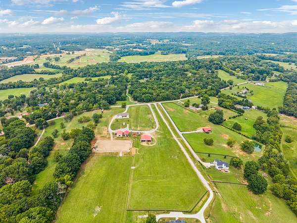

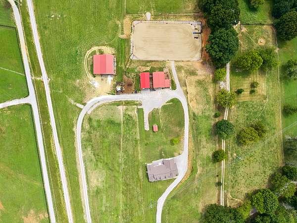
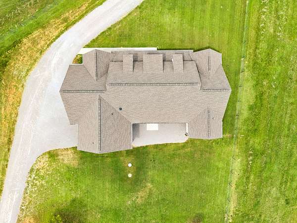
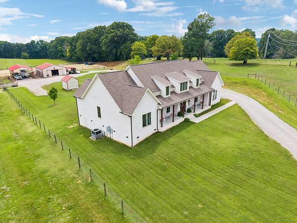
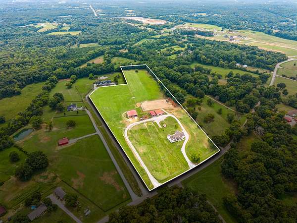
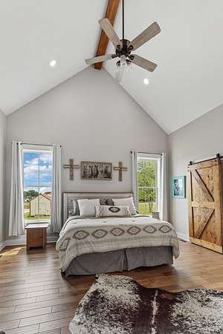
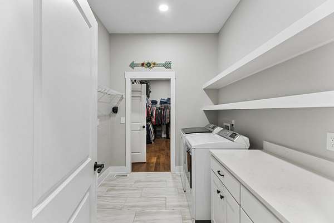
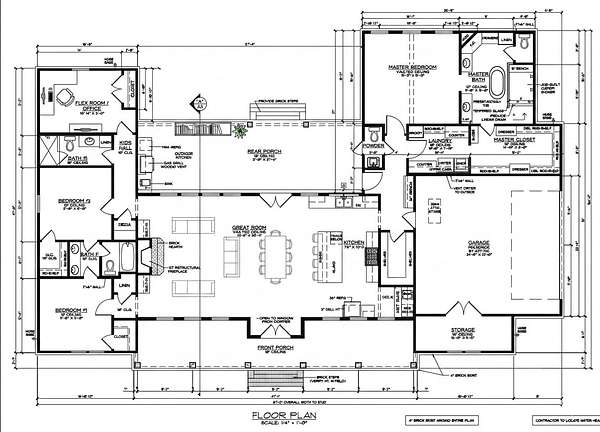
Welcome to 5247 Flat Creek Road – a stunning 3-bedroom, 3-bath, all-brick home offering 2,534 square feet of thoughtfully designed living space, plus a dedicated office and exceptional outdoor amenities. Set in the peaceful countryside of Spring Hill, this property blends refined comfort with functional features for everyday living or hobby farming. Inside, you'll find soaring vaulted ceilings in both the living room and primary bedroom, solid wood doors throughout, and rich hardwood and tile flooring. The kitchen boasts elegant quartz countertops and flows seamlessly into the open-concept living area with a cozy gas fireplace. Additional highlights include a large garage with built-in storage, a storm shelter in the crawl space, and an extra-wide driveway for ease and convenience. Equestrian or outdoor enthusiasts will appreciate the 36x48 six-stall horse barn with full power and water, as well as a 24x48 trailer/equipment shed with a 30-amp hookup — ideal for RVs, tractors, or additional storage. Additional 40x60 barn with a 20x60 lean to, 120'x240' riding arena or additional home building site. A rare find that offers space, quality, and versatility — all just a short drive from downtown Spring Hill, Franklin & Nashville
- Listed by Christopher Elizer, (615) 302-4242, Keller Williams Russell Realty & Auction
Location
- Street address
- 5247 Flat Creek Rd
- County
- Maury County
- Zip code
- 37174
- Elevation
- 736 feet
Directions
I-65 South onto June lake exit, keep left and turn right onto Lewisburg pike, 4.9 miles turn left onto Flat Creek Rd,
Property details
- Acreage
- 16.9 acres
- MLS #
- REALTRACS 3520176
- Posted
Property taxes
- Recent
- $2,663
Parcels
- 048 00414 000
Details and features
Listing
- Type
- Residential
- Subtype
- Single Family Residence
- Possession
- Negotiable
Lot
- Size Source
- Assessor
- Terrain
- Cleared, Level
- Features
- Cleared, Level
Exterior
- Parking Spaces
- 4
- Parking
- Garage Faces Side
- Garage Spaces
- 2
- Outdoor Spaces
- Covered, Deck, Porch
- Structures
- Barn(s), Storage
Structure
- Style
- Contemporary
- Stories
- 1
- Basement
- Crawl Space, None
- Water
- Private
- Sewer
- Septic Tank
- Heating
- Central, Dual
- Cooling
- Central Air, Electric
- Materials
- Brick
- Roof
- Asphalt
Interior
- Rooms
- Bedroom x 3, Kitchen, Living Room, Master Bathroom
- Flooring
- Tile, Wood
- Fireplaces
- Gas, Great Room
- Appliances
- Built-In Electric Oven, Dishwasher, Electric Range, Microwave, Refrigerator
- Equipment
- Satellite Dish
- Features
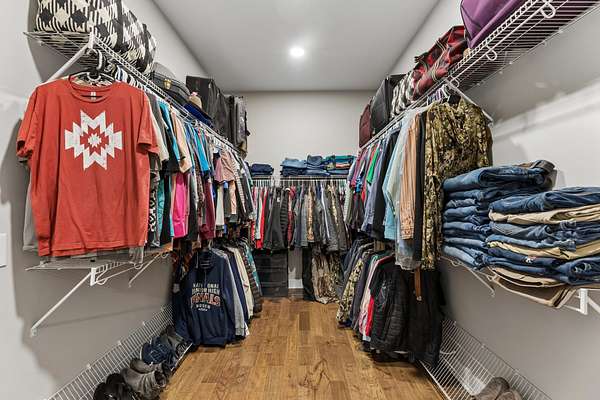
- Built-In Features, Ceiling Fan(s), High Ceilings, High Speed Internet, In-Law Floorplan, Open Floorplan, Pantry, Walk-In Closet(s)
Property utilities
| Category | Type | Status |
|---|---|---|
| Power | Grid | Available |
| Water | Public | Available |
| Sewage | Septic System | Connected |
Nearby schools
| Name | Type |
|---|---|
| Marvin Wright Elementary School | Elementary |
| Battle Creek Middle School | Middle |
| Battle Creek High School | High |
Listing history
| Date | Event | Price | Change | Source |
|---|---|---|---|---|
| Sept 28, 2026 | Price drop | $2,649,000 | $50,000 -1.9% | REALTRACS |
| Aug 21, 2026 | New listing | $2,699,000 | — | REALTRACS |
Payment calculator

Based on information submitted to the MLS GRID as of Oct 5, 2026 3:00 pm MT. All data is obtained from various sources and may not have been verified by broker or MLS GRID. Supplied Open House Information is subject to change without notice. All information should be independently reviewed and verified for accuracy. Properties may or may not be listed by the office/agent presenting the information. Some IDX listings have been excluded from this website. View more