Land with Home for Sale in Saylorsburg, Pennsylvania
5248 Cherry Valley Rd, Saylorsburg, PA 18353
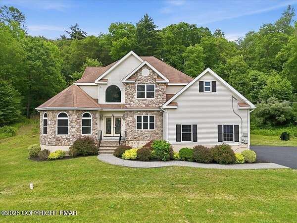
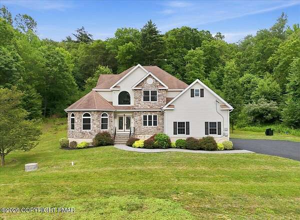
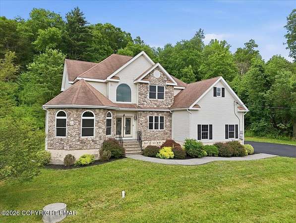
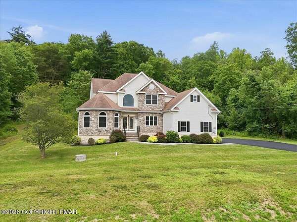
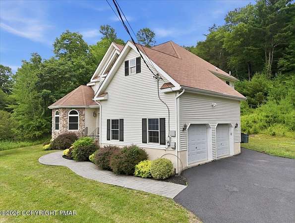
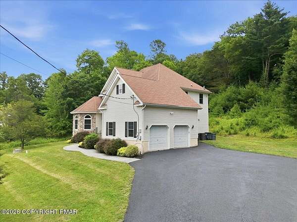
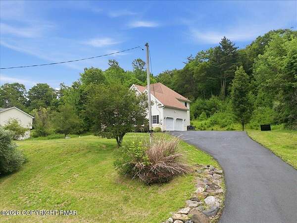
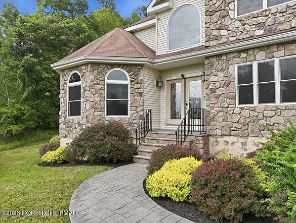
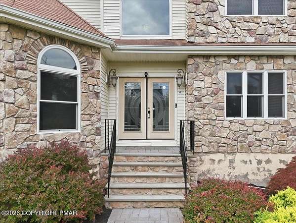
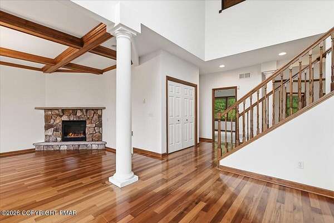
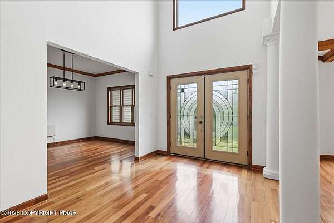
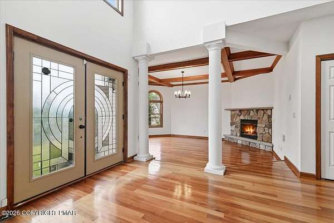
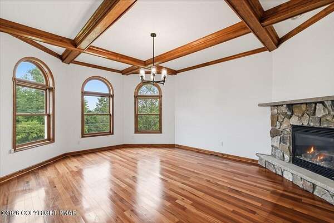
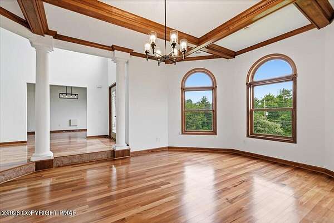
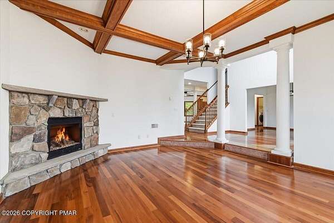
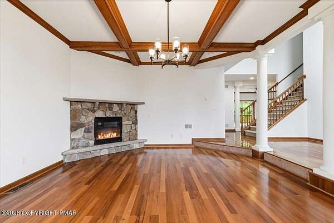
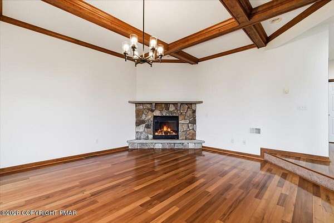
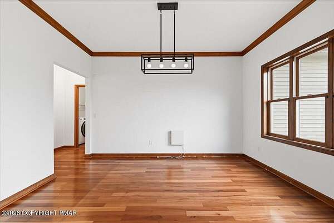
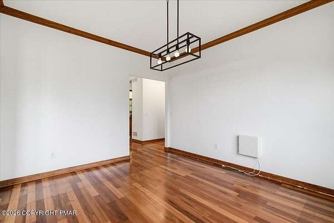
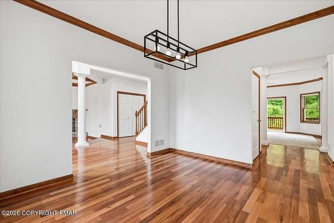
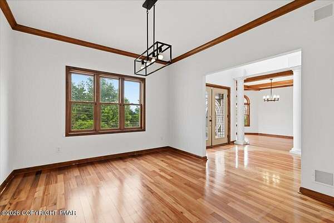
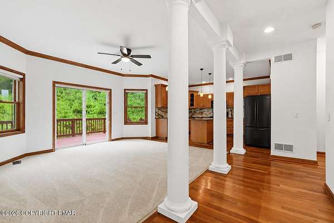
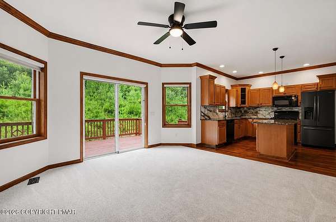
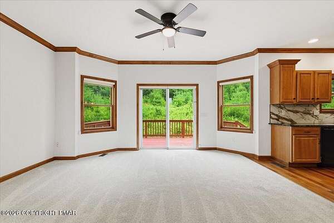
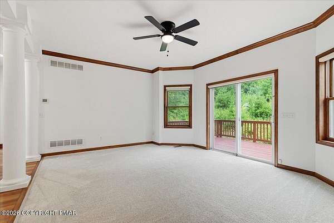
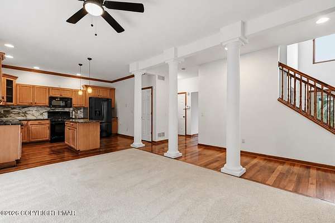
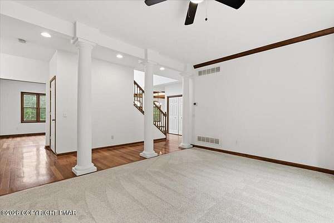
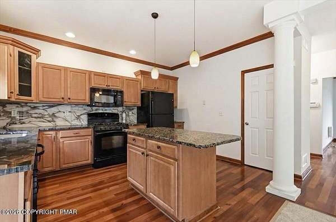
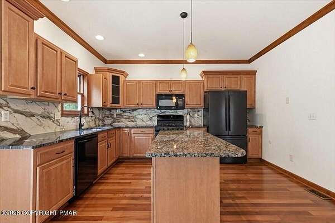
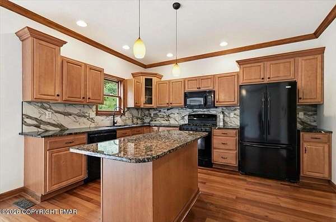
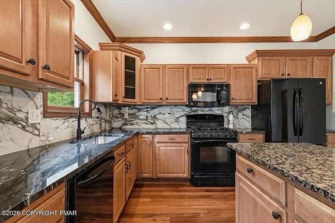
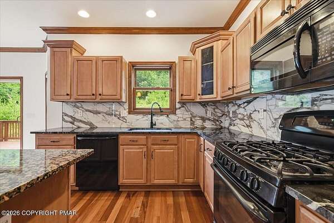
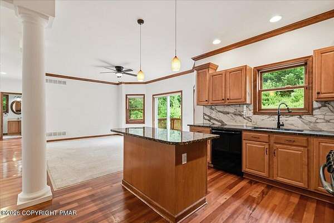
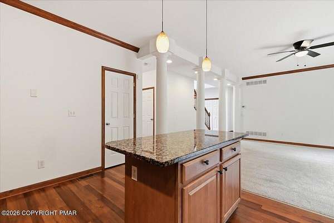
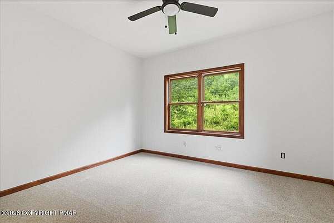
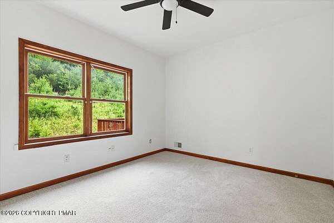
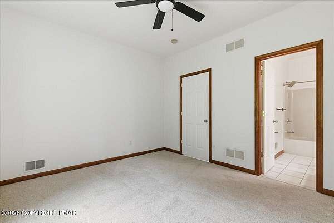
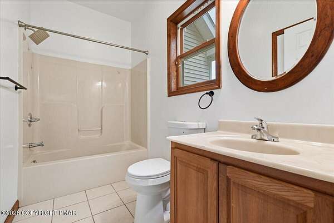
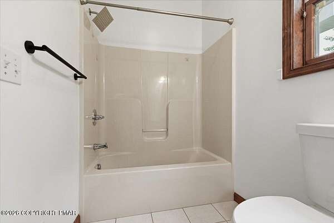
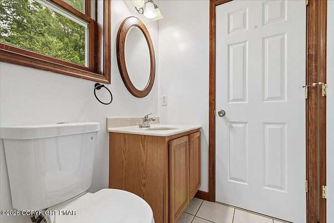
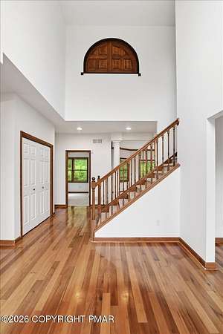
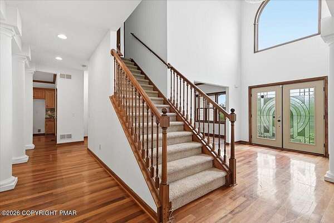
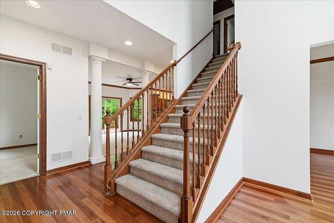
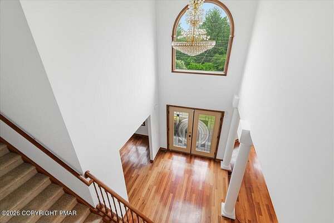
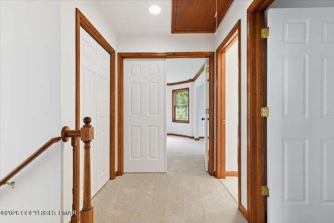
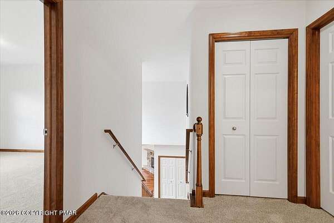
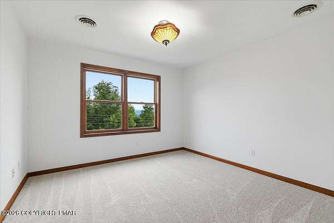
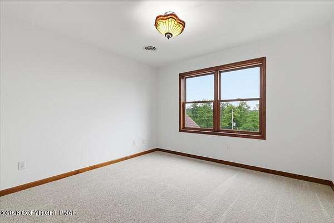
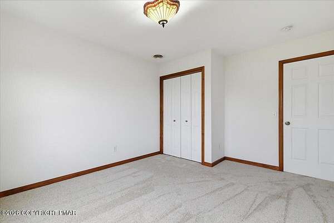
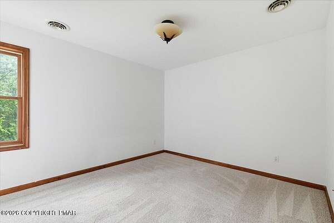
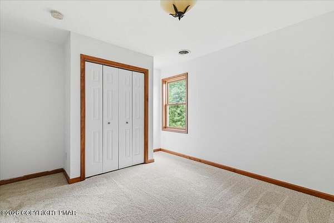
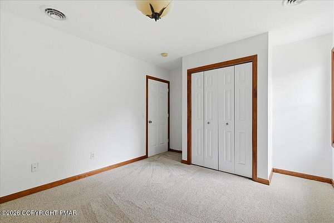
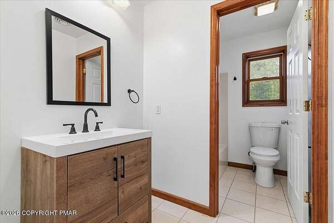
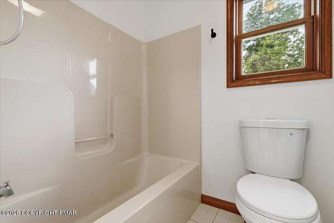
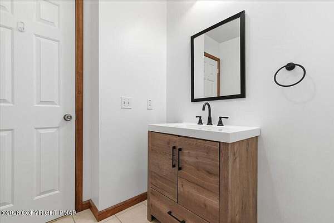
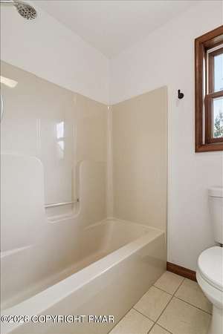
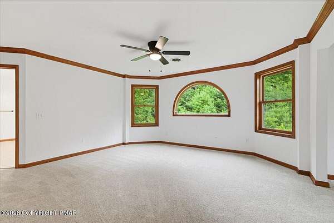
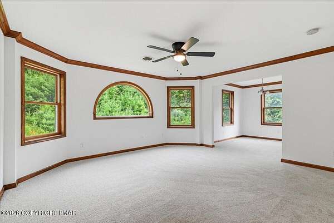
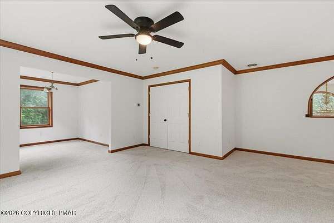
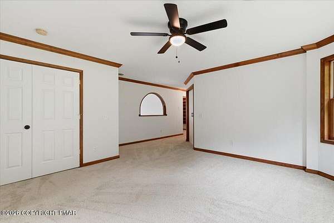
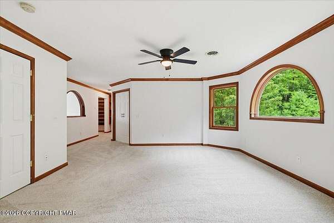
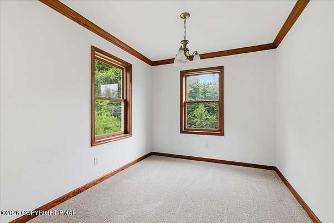
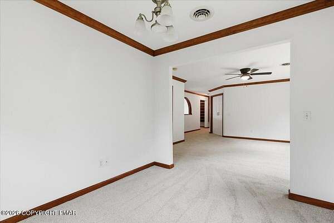
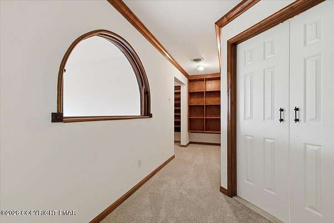
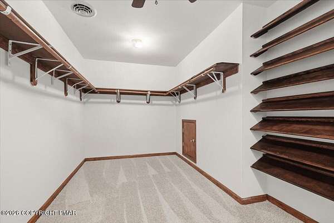
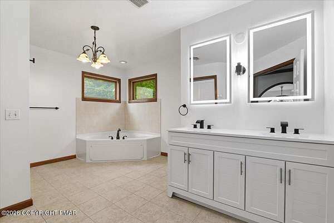
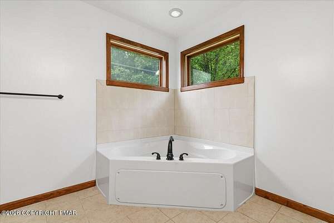
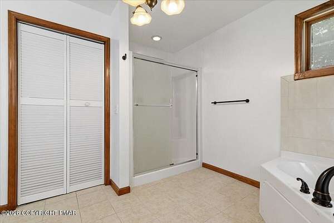
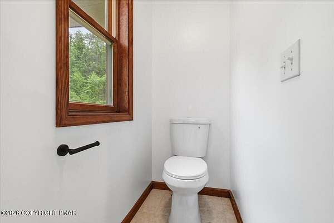
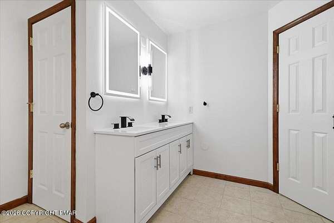
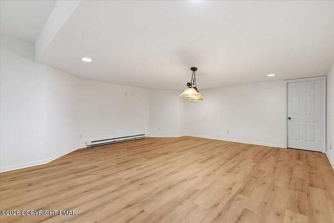
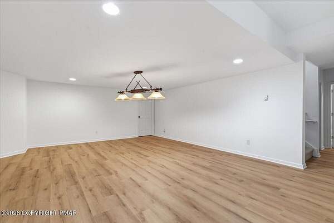
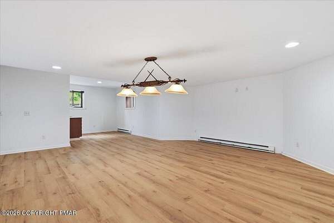
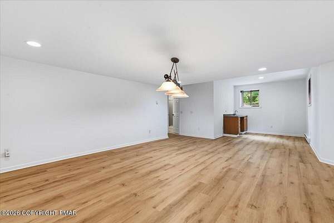
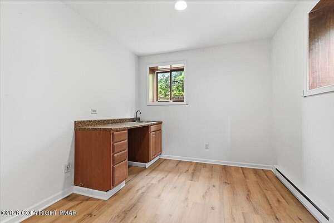
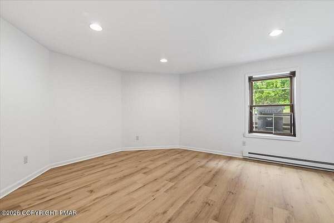
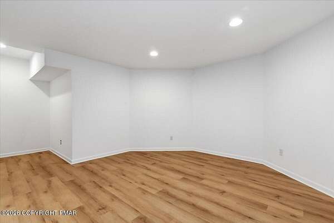
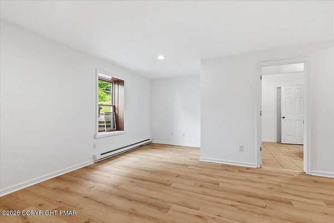
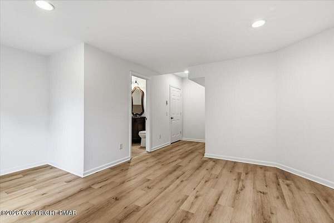
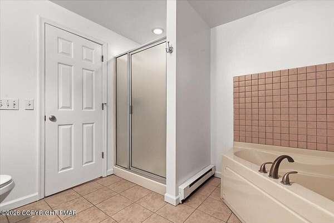
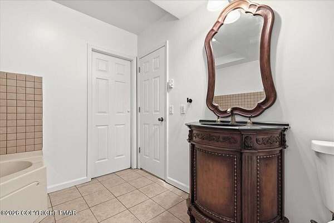
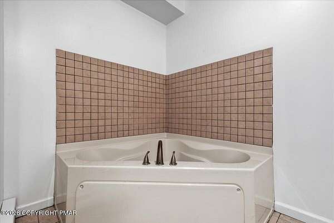
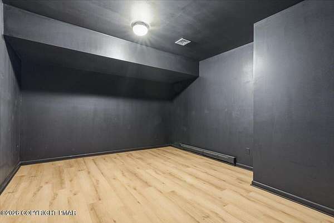
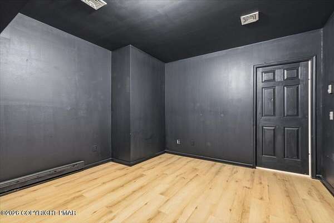
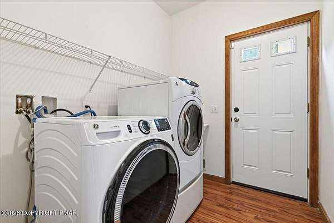
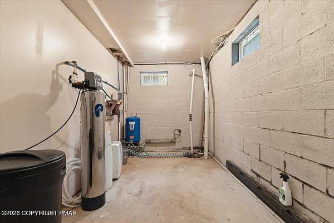
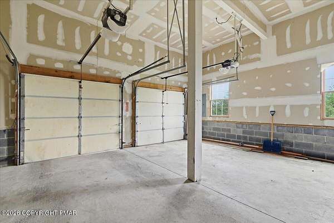
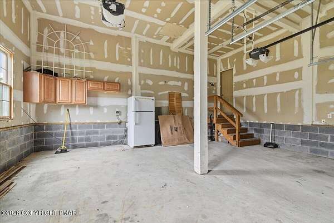
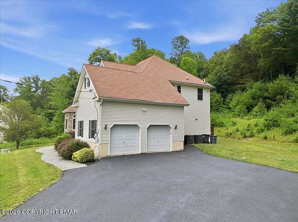
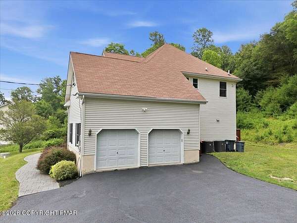
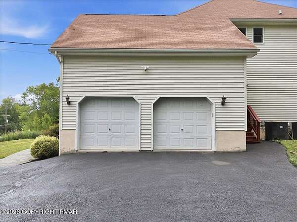
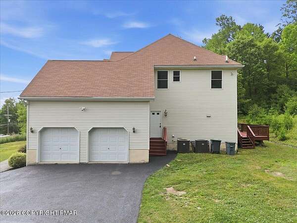
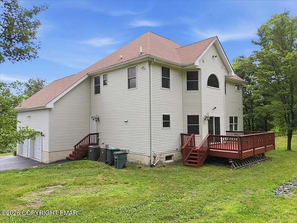
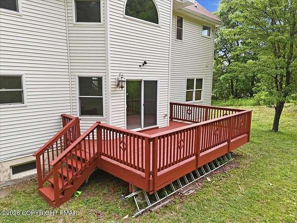
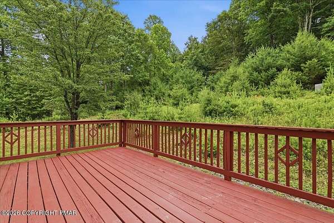
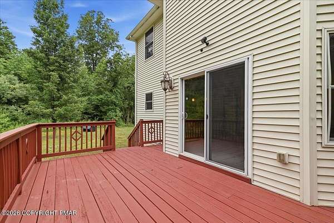
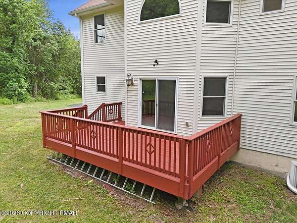
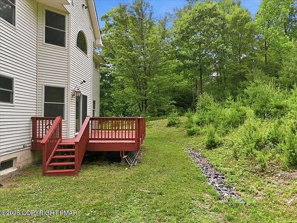
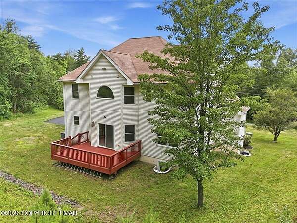
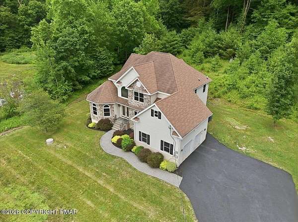
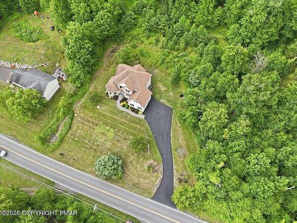
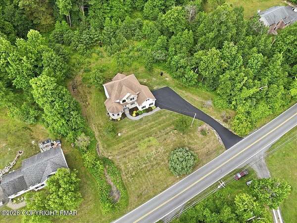
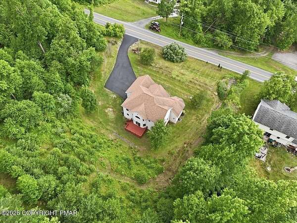
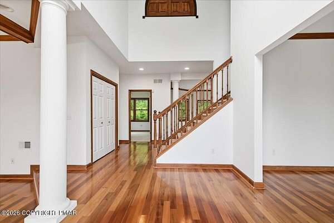
Back on market, no fault of seller. Inspection has been completed and is available for review, with the septic system, roof, and HVAC all found to be in sound condition. Welcome to 5248 Cherry Valley Road, an impressive custom-built home nestled on 3.54 private acres in the heart of the Pocono Mountains. Offering nearly 3,800 square feet of living space, this spacious 4-bedroom, 4-bathroom home features a warm and inviting open layout that makes everyday living and entertaining feel effortless. The gourmet kitchen, complete with granite countertops and abundant cabinetry, flows naturally into the dining and living areas, where a beautiful fireplace creates a welcoming focal point. The luxurious primary suite offers a spa-like bath with a soaking tub, while the finished lower level includes two additional bedrooms and flexible space ideal for guests, extended family, a home office, or recreation. Step outside onto the expansive deck and take in the peaceful backyard, mature trees, and scenic surroundings. Additional features include central air, a full finished basement, an attached 2-car garage, and ample parking. Conveniently located near skiing, hiking, shopping, and the many year-round attractions of the Poconos, this exceptional property offers the perfect blend of privacy, comfort, space, and the relaxed mountain lifestyle you've been looking for.
Location
- Street address
- 5248 Cherry Valley Rd
- County
- Monroe County
- Zip code
- 18353
- Community
- Hamilton Township
- School district
- Stroudsburg Area
- Elevation
- 829 feet
Property details
- Acreage
- 3.54 acres
- Zoning
- A-Residential
- MLS #
- PMAR PM-142643
- Posted
Property taxes
- 2025
- $12,227 - Lot 5
Parcels
- 07.97769
Details and features
Listing
- Type
- Residential
- Subtype
- Single Family Residence
Lot
- Features
- Back Yard, Front Yard
Exterior
- Parking Spaces
- 6
- Pool
- Deck
- Features
- Garden
Structure
- Style
- Colonial
- Stories
- 2
- Basement
- Concrete, Finished, Full
- Water
- Private, Well
- Heating
- Baseboard
- Cooling
- Ceiling Fan(s), Central Air
- Materials
- Stone Veneer, Vinyl Siding
- Roof
- Fiberglass, Shingle
- Windows
- Wood Frames
Interior
- Room Count
- 8
- Rooms
- Basement, Bathroom x 4, Bedroom x 4, Bonus Room, Dining Room, Game Room, Laundry Room
- Flooring
- Carpet, Vinyl, Wood
- Fireplaces
- Yes
- Appliances
- Dishwasher, Gas Range, Microwave, Refrigerator
- Features
- Granite Counters, Kitchen Island, Soaking Tub
Listing history
| Date | Event | Price | Change | Source |
|---|---|---|---|---|
| Sept 29, 2026 | Under contract | $539,900 | — | PMAR |
| Aug 12, 2026 | Price drop | $539,900 | $10,000 -1.8% | PMAR |
| July 30, 2026 | Back on market | $549,900 | — | PMAR |
| July 21, 2026 | Under contract | $549,900 | — | PMAR |
| July 9, 2026 | Back on market | $549,900 | — | PMAR |
| July 1, 2026 | Under contract | $549,900 | — | PMAR |
| June 29, 2026 | New listing | $549,900 | — | PMAR |