Land with Home for Sale in Bethpage, Tennessee
525 Bob Perry Rd, Bethpage, TN 37022
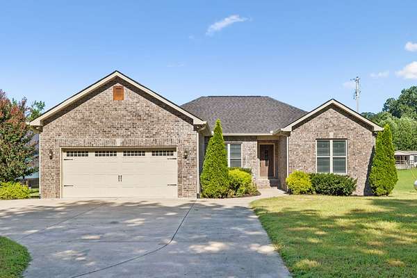
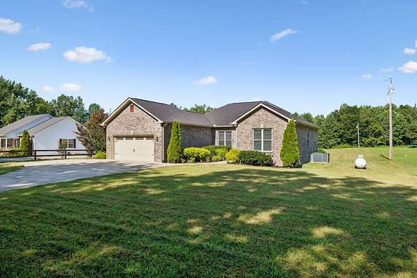
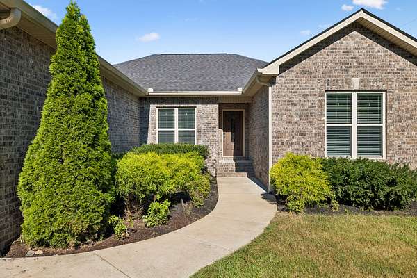
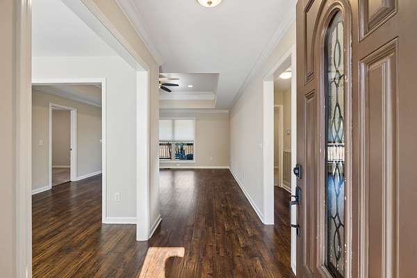
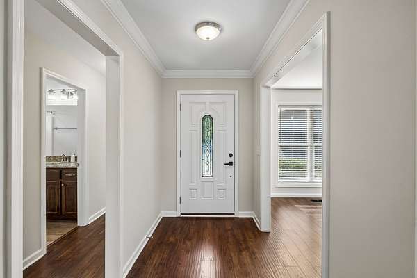
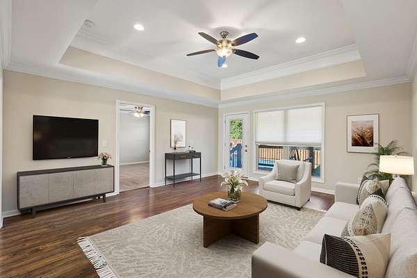
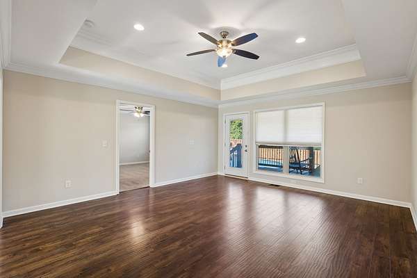
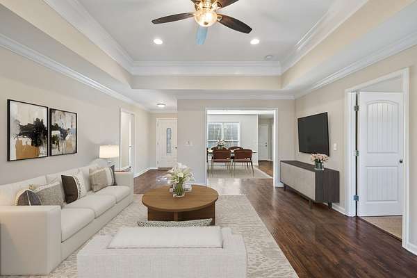
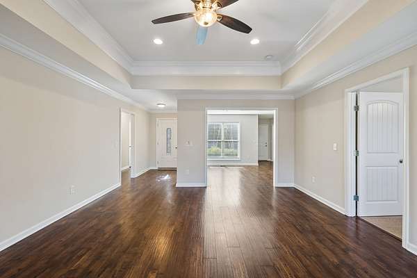
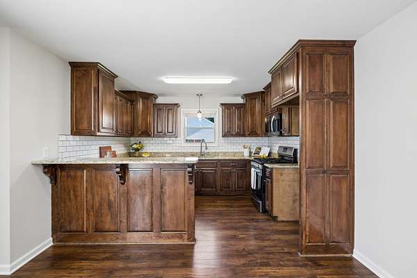
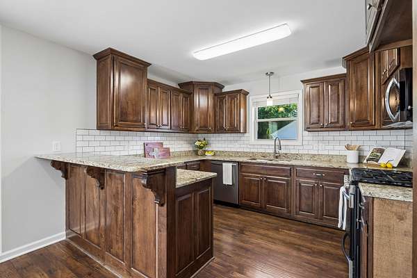
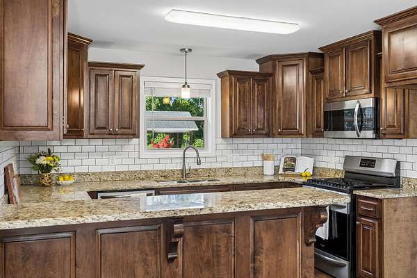
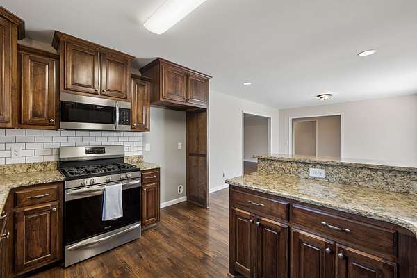
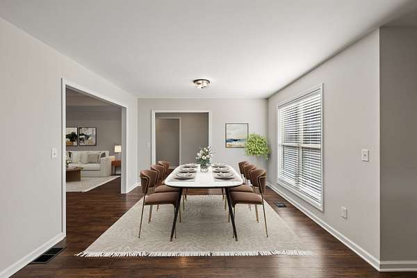

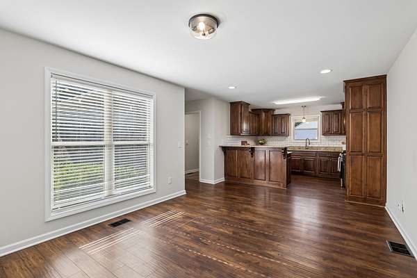
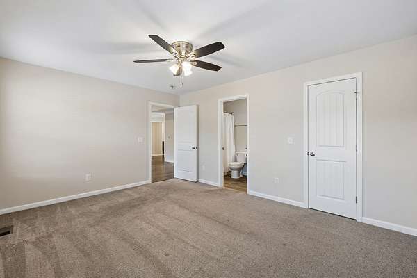
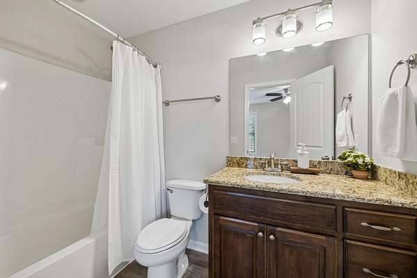
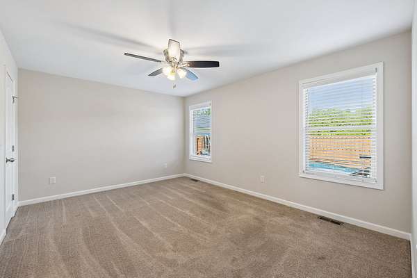
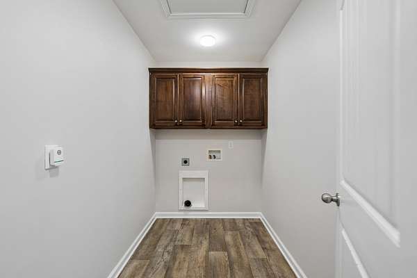
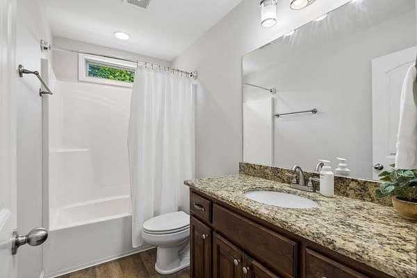
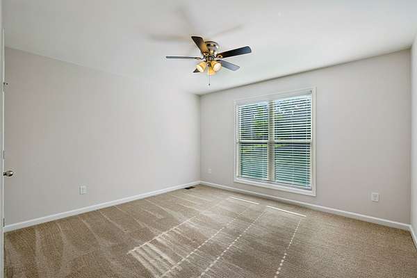
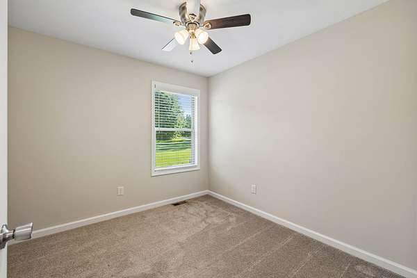
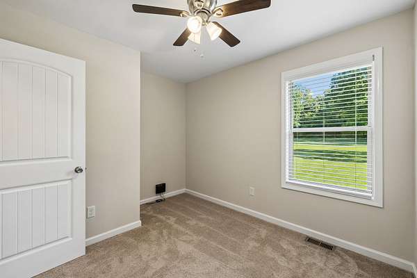
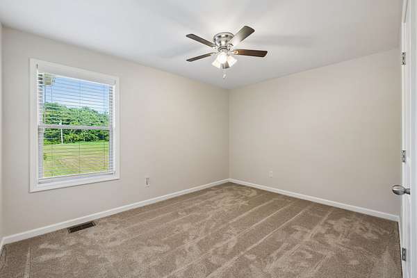
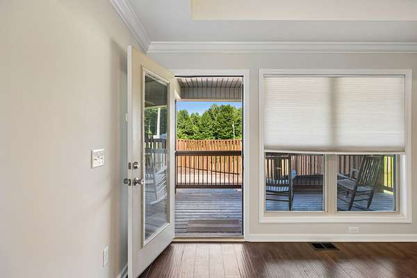
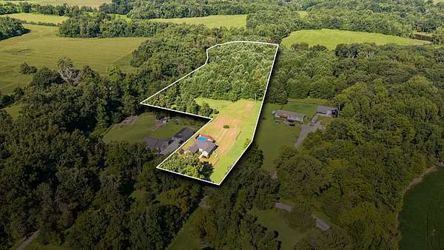
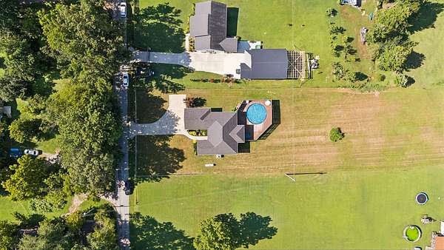
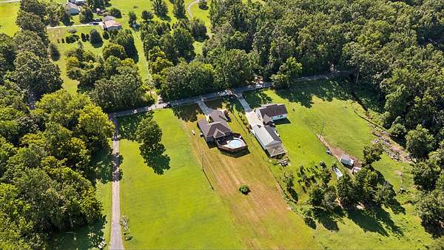
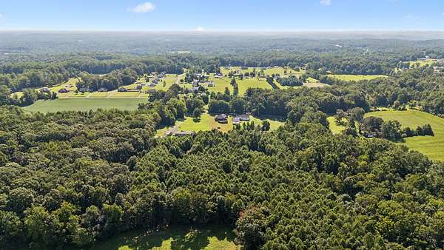
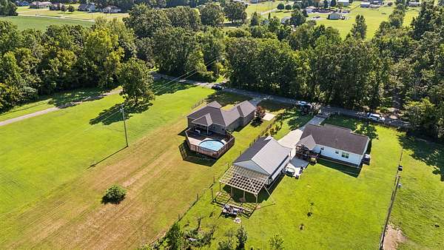
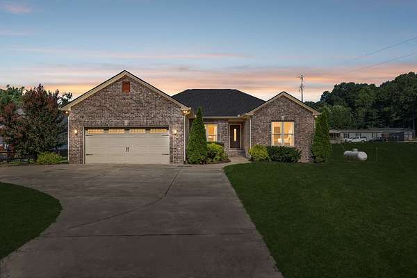
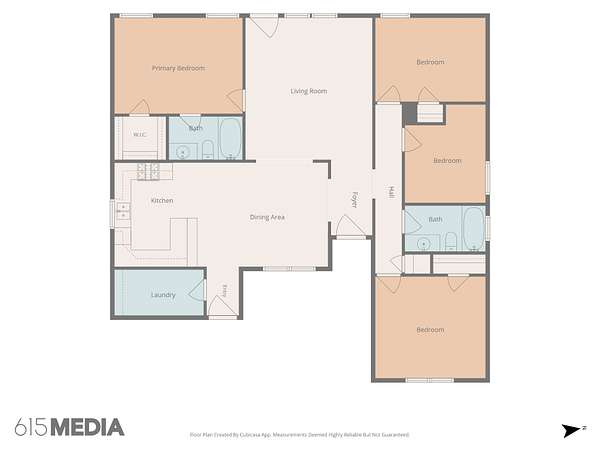
Private country living on 6.46 beautiful level acres! This well-built 3 bedroom, 2 bath home offers 1,590 square feet with quality finishes throughout, including granite countertops, a spacious kitchen with gas stove, beautiful crown molding, and an encapsulated crawlspace. The oversized 2-car garage provides plenty of storage, with additional parking for guests out front.
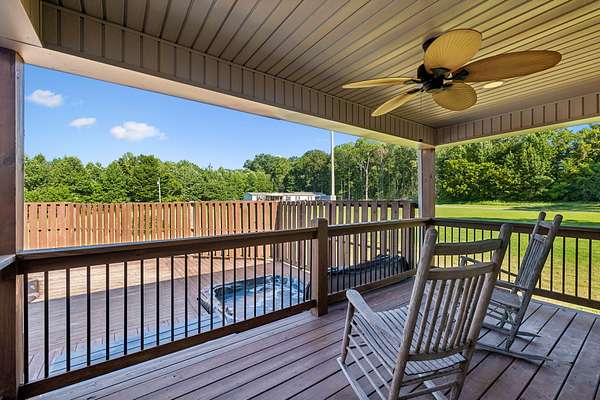
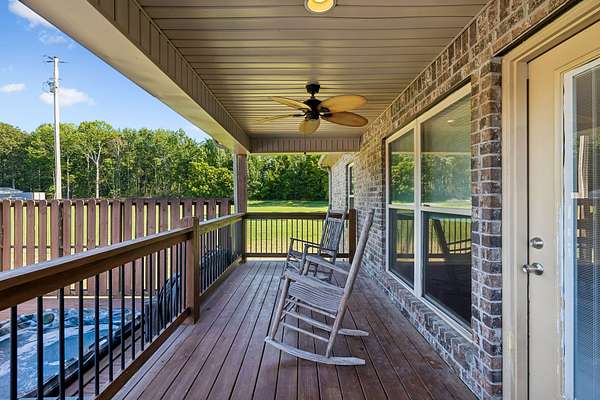
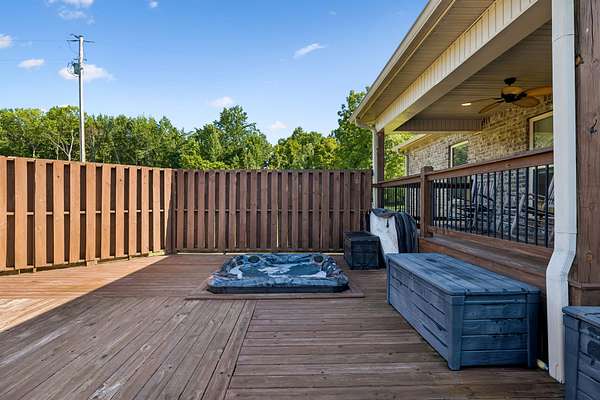
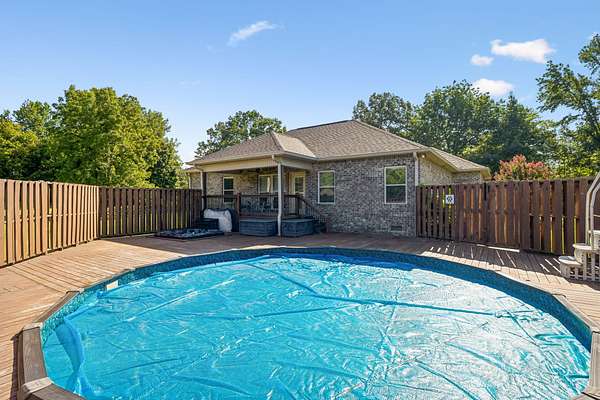
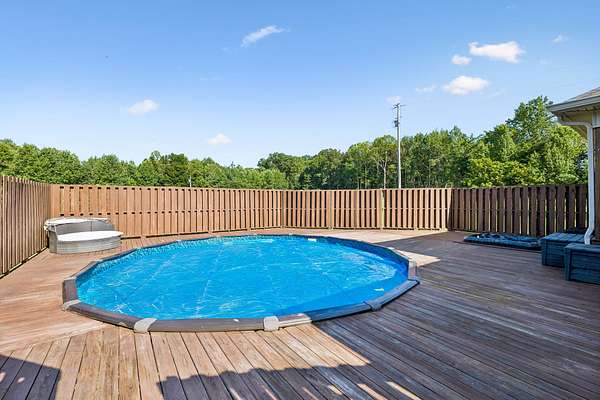
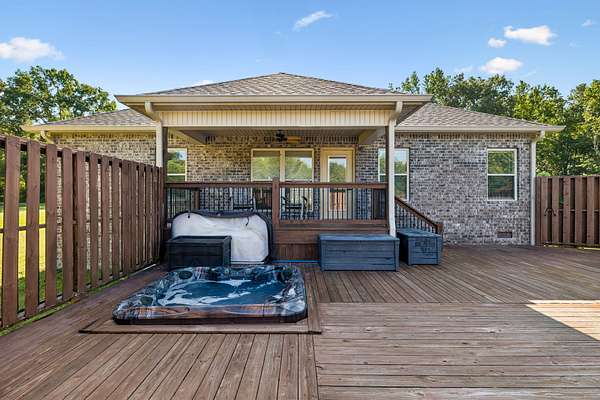
Step outside and enjoy your own backyard retreat featuring an above-ground pool with a large surrounding deck, built-in hot tub, and plenty of space to relax or entertain. Explore the wooded walking trail, the brook, or enjoy the open field surrounded by mature trees. Whether you’re hosting friends or enjoying a quiet evening on the back deck, this property offers the privacy and peaceful setting you’ve been looking for. *Lender paid 1% rate reduction for year 1 if you use the preferred lender.
- Listed by Veronica Blaylock, (615) 397-9537, Benchmark Realty
Location
- Street address
- 525 Bob Perry Rd
- County
- Sumner County
- Zip code
- 37022
- Elevation
- 888 feet
Directions
Take US-31E N (Gallatin Rd) toward Gallatin. Continue on US-31E N through Gallatin toward Bethpage. Left on Mount Vernon Road. Left on Bob Perry Rd. 525 Bob Perry Rd will be on your right, sign in the yard.
Property details
- Acreage
- 6.46 acres
- MLS #
- REALTRACS 3333703
- Posted
Property taxes
- Recent
- $1,709
Parcels
- 049 01106 000
Details and features
Listing
- Type
- Residential
- Subtype
- Single Family Residence
- Possession
- Close of Escrow
Lot
- Size Source
- Assessor
- Terrain
- Level
Exterior
- Parking Spaces
- 4
- Parking
- Concrete, Driveway, Garage Door Opener, Garage Faces Front
- Garage Spaces
- 2
- Garage
- Attached
- Fencing
- Partial
- Pool
- Above Ground
- Outdoor Spaces
- Covered, Deck, Porch
Structure
- Stories
- 1
- Basement
- Crawl Space
- Water
- Public
- Sewer
- Septic Tank
- Heating
- Central, Electric
- Cooling
- Central Air
- Materials
- Brick
- Roof
- Shingle
- Foundation
- None
Interior
- Rooms
- Bedroom x 3, Den, Kitchen, Living Room, Master Bathroom
- Flooring
- Carpet, Laminate, Tile, Vinyl
- Appliances
- Dishwasher, Gas Oven, Gas Range, Microwave
- Features
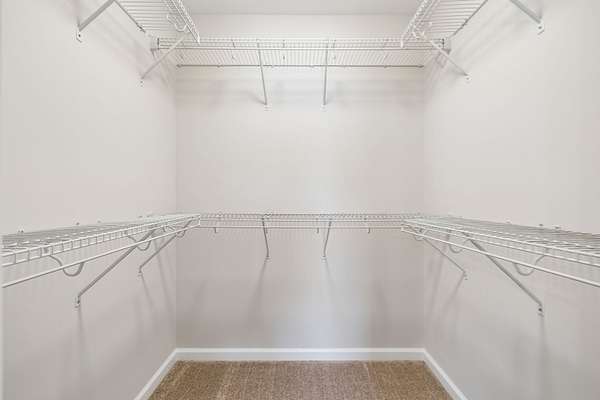
- Ceiling Fan(s), Hot Tub, Walk-In Closet(s)
Property utilities
| Category | Type | Status |
|---|---|---|
| Power | Grid | Available |
| Water | Public | Available |
| Sewage | Septic System | Connected |
Nearby schools
| Name | Type |
|---|---|
| Bethpage Elementary | Elementary |
| Westmoreland Middle School | Middle |
| Westmoreland High School | High |
Listing history
| Date | Event | Price | Change | Source |
|---|---|---|---|---|
| Aug 26, 2026 | Under contract | $480,000 | — | REALTRACS |
| Aug 5, 2026 | New listing | $480,000 | — | REALTRACS |
Payment calculator

Based on information submitted to the MLS GRID as of Sept 27, 2026 9:00 pm MT. All data is obtained from various sources and may not have been verified by broker or MLS GRID. Supplied Open House Information is subject to change without notice. All information should be independently reviewed and verified for accuracy. Properties may or may not be listed by the office/agent presenting the information. Some IDX listings have been excluded from this website. View more