Land with Home for Sale in Timnath, Colorado
5250 4th Ave, Timnath, CO 80547
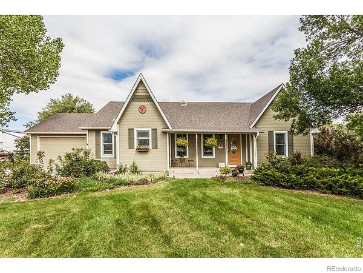
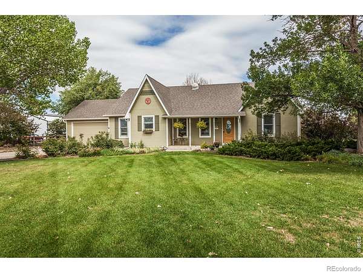
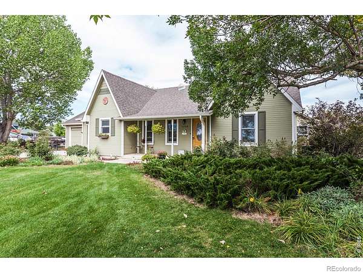
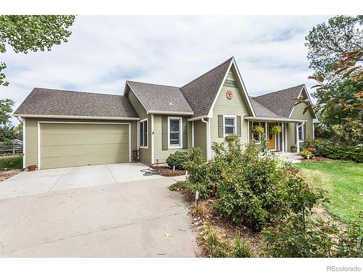
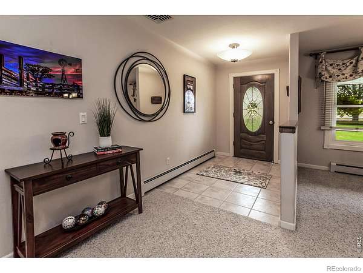
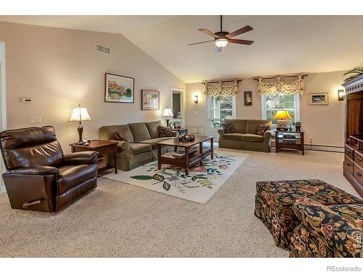
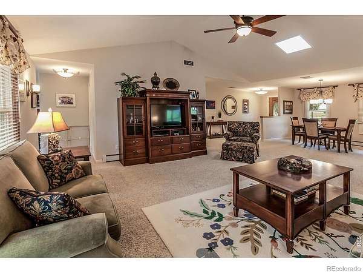
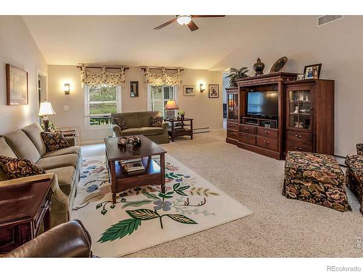
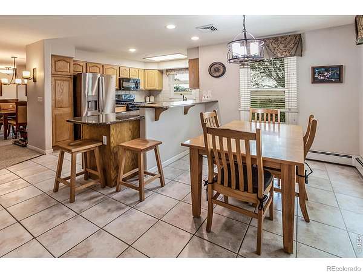
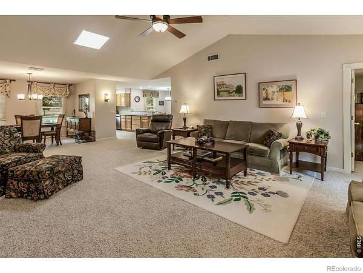
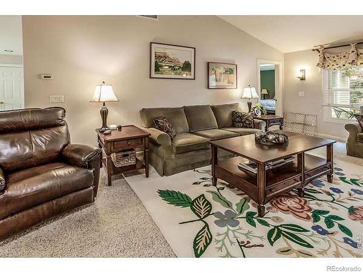
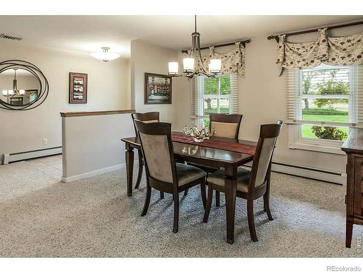
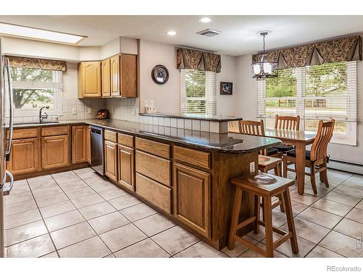
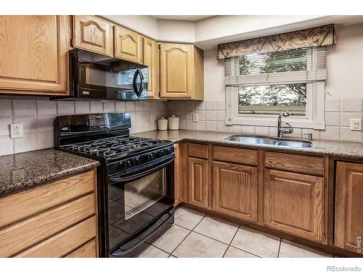
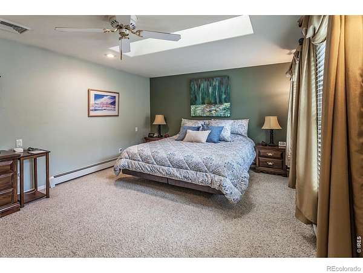
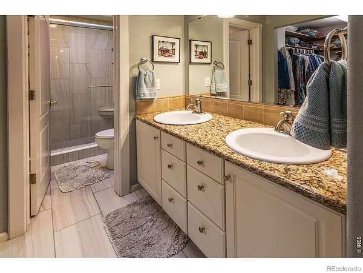
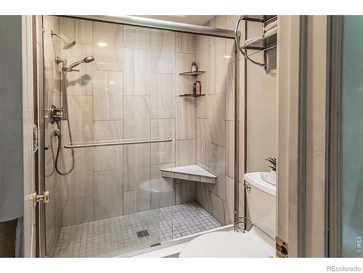
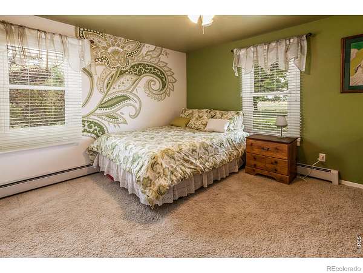
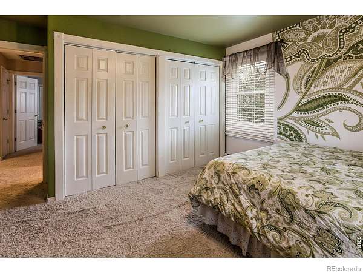
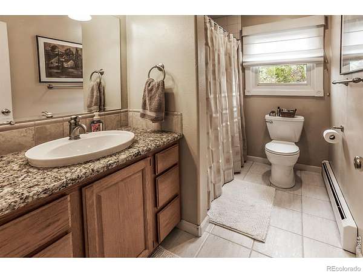
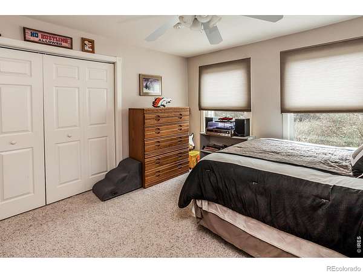
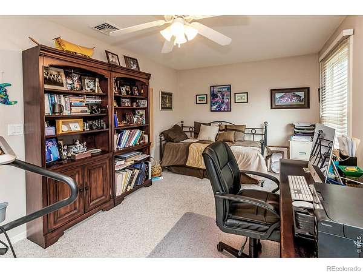
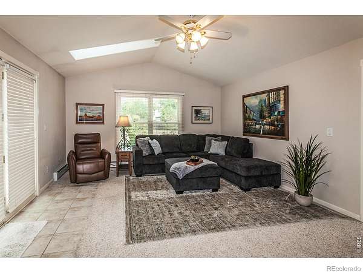
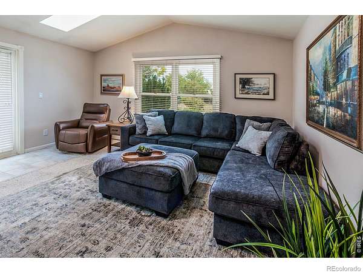
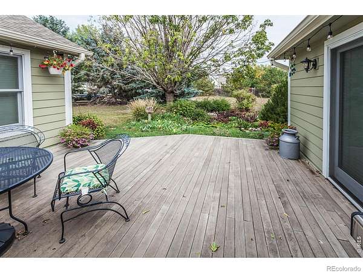
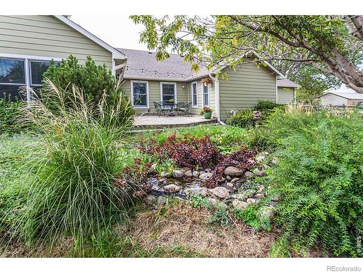
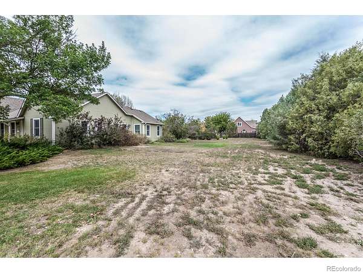
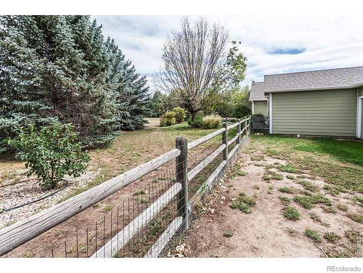
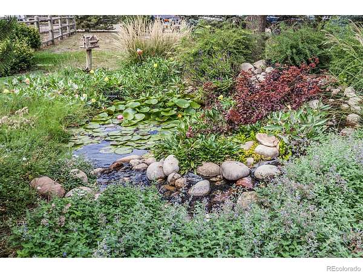
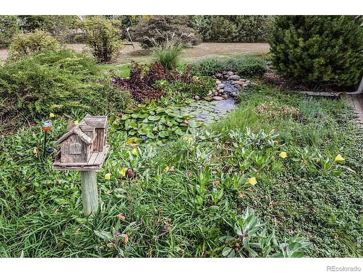
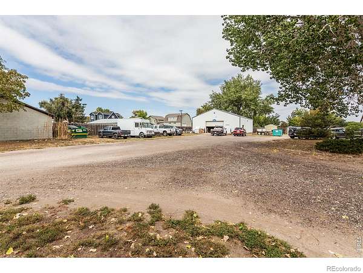
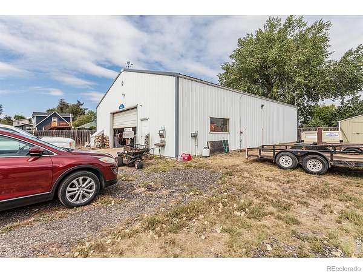
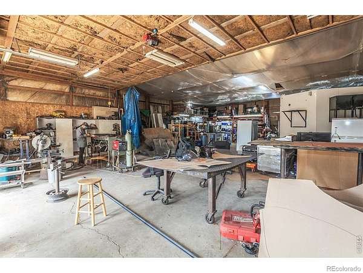
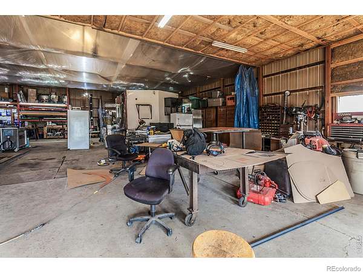
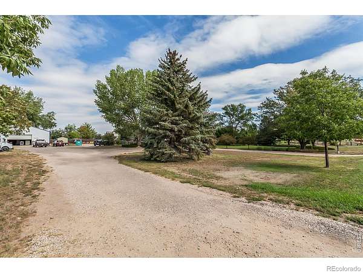
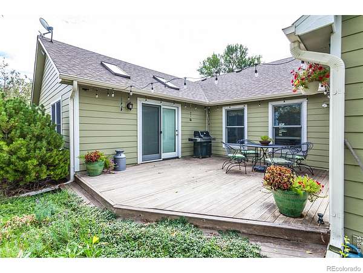
Set among mature trees on a beautiful 1.6-acre lot just three blocks east of Main Street in Timnath, this inviting ranch-style home offers space, privacy, and convenience. A welcoming front porch opens to a thoughtfully designed floor plan with vaulted ceilings, skylights, and a split-bedroom layout that provides separation and privacy. The kitchen features granite countertops, tile flooring and backsplash, a pantry with convenient pullout shelving, and easy access to both the separate dining room and sunny breakfast nook. The spacious primary suite includes a skylight, walk-in closet, and updated bathroom with double vanities and a beautiful tiled shower. Three additional generously sized bedrooms provide plenty of space for guests, an office, or hobbies. The vaulted living room and family room offer multiple gathering spaces, while the large deck overlooks the expansive backyard and water feature. An attached two-car garage provides everyday convenience, while the impressive 2,500-square-foot outbuilding offers exceptional space for vehicles, equipment, hobbies, a workshop, or all your Colorado toys. Additional highlights include leased solar, to be assumed by the buyer, and NO HOA or Metro District fees. Ideally located close to schools, shopping, dining, and entertainment, with easy access to I-25, this property offers the rare combination of acreage and convenience in the heart of Timnath.
- Listed by Kurt Faulkner, (970) 229-0700, Group Harmony
Location
- Street address
- 5250 4th Ave
- County
- Larimer County
- Zip code
- 80547
- Community
- Town of Timnath
- School district
- Poudre R-1
- Elevation
- 4,863 feet
Property details
- Acreage
- 1.61 acres70,132 sq ft
- Zoning
- R-1
- MLS #
- REcolorado IR1069151
- Posted
Property taxes
- 2025
- $4,801
Parcels
- R1292579
Details and features
Listing
- Type
- Residential
- Subtype
- Single Family Residence
- Ownership
- Individual
- Terms
- Cash, Conventional, VA Loan
- Possession
- Close Plus 3 Days
Lot
- Vegetation
- Wooded
- Road Frontage
- Public
- Road Surface
- Paved
- Exposure
- South
- Features
- Level
Exterior
- Parking Spaces
- 1
- Parking
- RV Access/Parking
- Garage
- Attached
- Outdoor Spaces
- Deck
Structure
- Type
- House
- Style
- Contemporary
- Levels
- One
- Basement
- Crawl Space
- Sewer
- Public Sewer
- Heating
- Hot Water
- Cooling
- Ceiling Fan(s), Central Air
- Materials
- Frame
- Roof
- Composition
- Windows
- Double Pane Windows, Skylight(s), Window Coverings
Interior
- Rooms
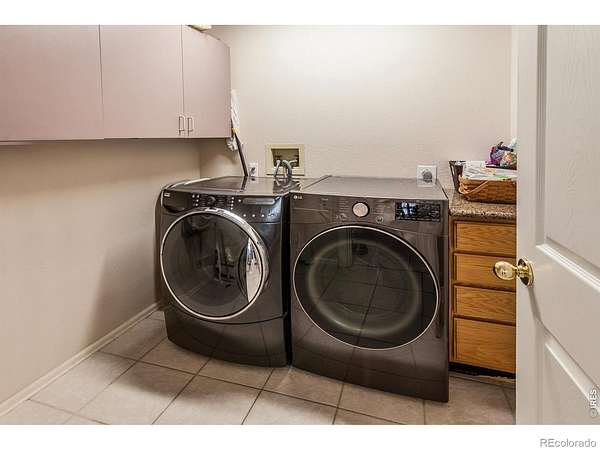
- Bathroom Full x 2, Bathroom Three Quarter, Bedroom x 4, Dining Room, Family Room, Kitchen, Laundry, Living Room
- Flooring
- Tile
- Appliances
- Dishwasher, Microwave, Oven, Refrigerator
- Laundry
- In Unit
- Security
- Smoke Detector(s)
- Equipment
- Satellite Dish
- Features
- Eat-In Kitchen, No Stairs, Open Floorplan, Pantry, Vaulted Ceiling(s), Walk-In Closet(s)
Property utilities
| Category | Type | Status |
|---|---|---|
| Power | Grid | Available |
| Gas | Natural Gas | Available |
| Sewage | Sewer | Connected |
| Water | Public | Available |
Nearby schools
| Name | Type | District |
|---|---|---|
| Timnath | Elementary | Poudre R-1 |
| Fossil Ridge | High | Poudre R-1 |
Listing history
| Date | Event | Price | Change | Source |
|---|---|---|---|---|
| Sept 21, 2026 | New listing | $850,000 | — | REcolorado |
Payment calculator

Based on information submitted to the MLS GRID as of Sept 28, 2026 11:00 pm MT. All data is obtained from various sources and may not have been verified by broker or MLS GRID. Supplied Open House Information is subject to change without notice. All information should be independently reviewed and verified for accuracy. Properties may or may not be listed by the office/agent presenting the information. Some IDX listings have been excluded from this website. View more