Land with Home for Sale in St. Clair Township, Michigan
5252 Bowman Rd, St. Clair Township, MI 48079
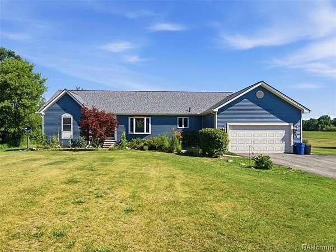
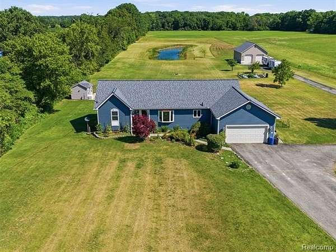
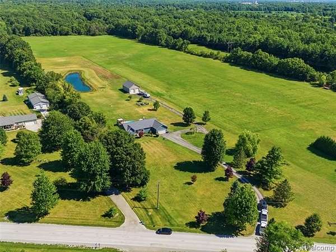
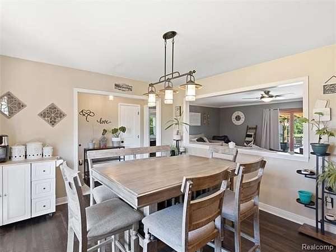
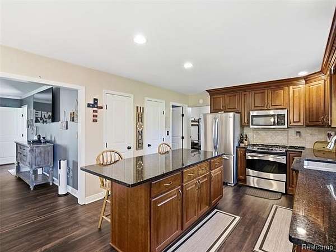
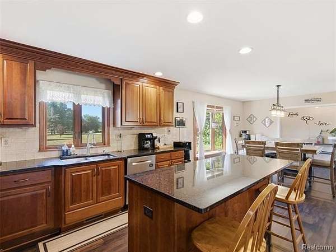
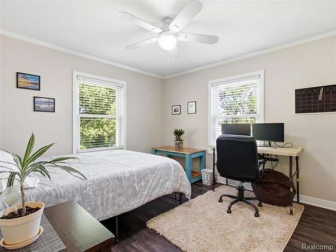
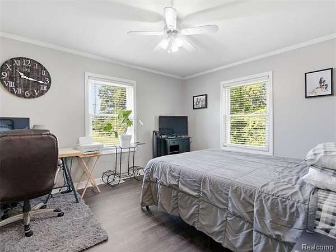
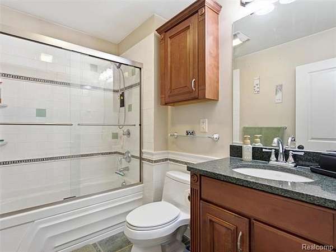
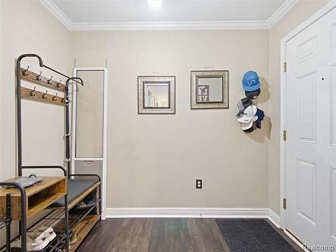
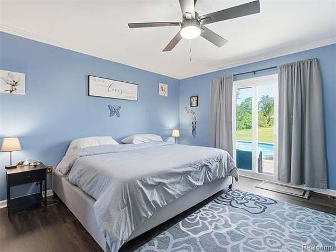
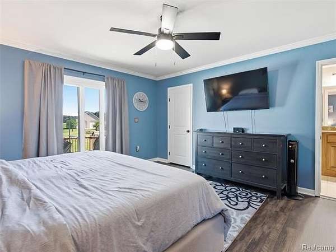
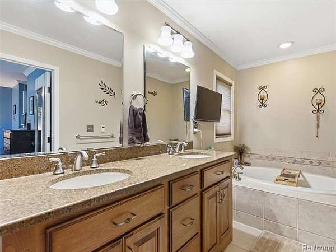
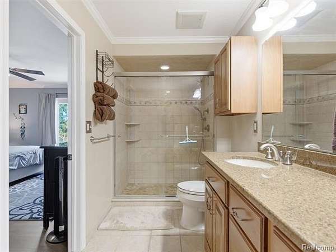
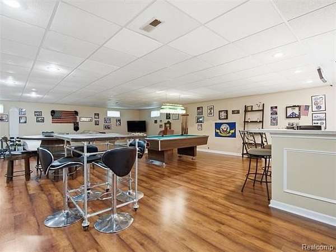
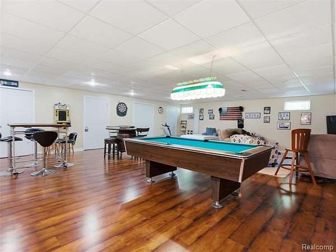
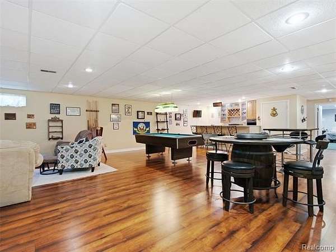
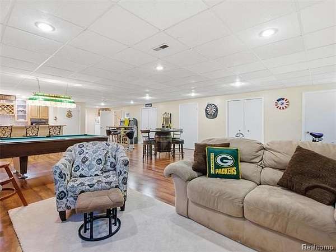
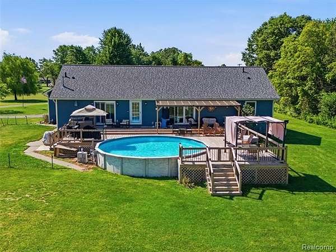
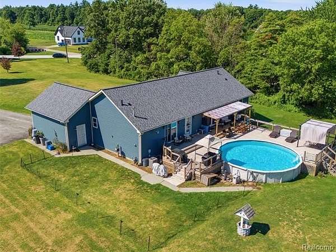
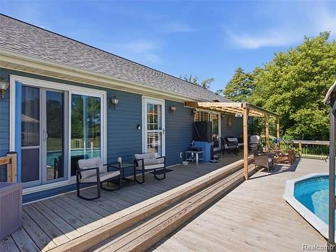
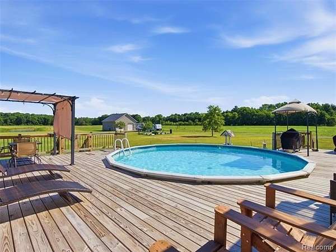
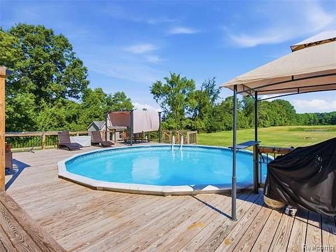
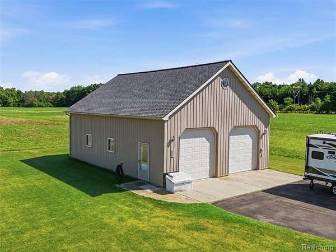
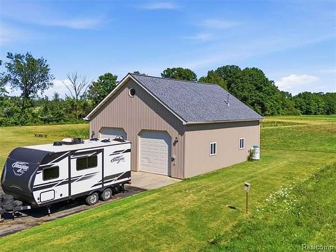
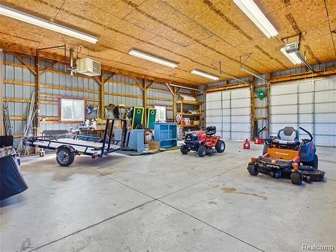
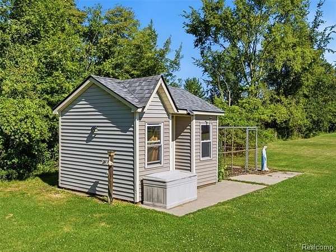
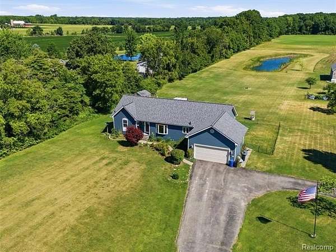
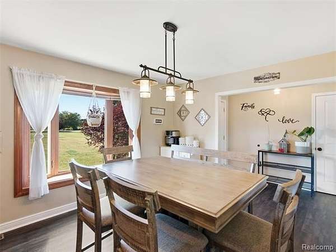
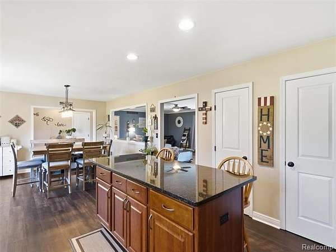
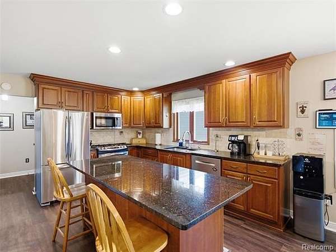
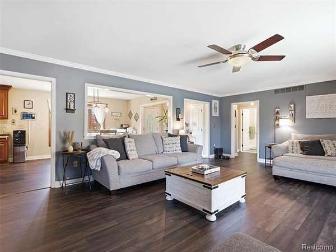
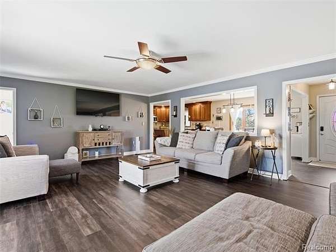
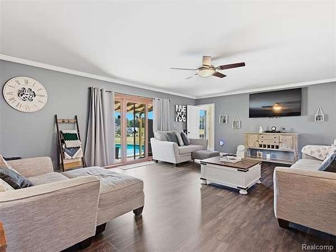
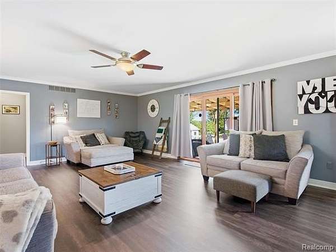
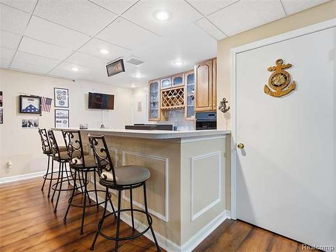
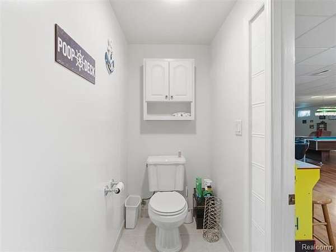
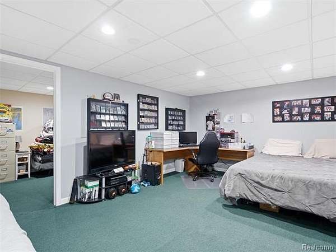
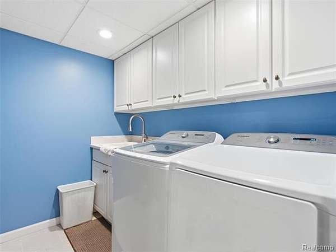
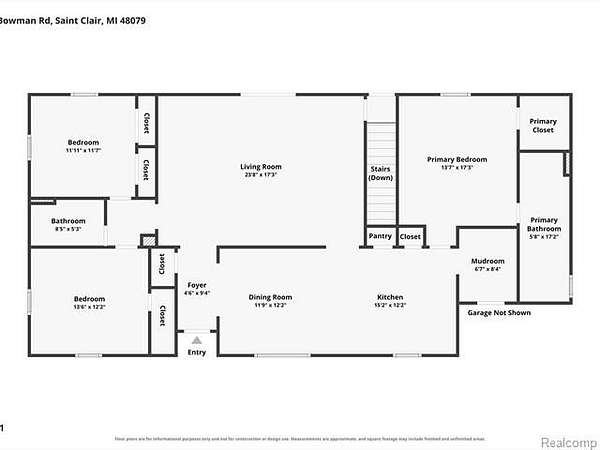
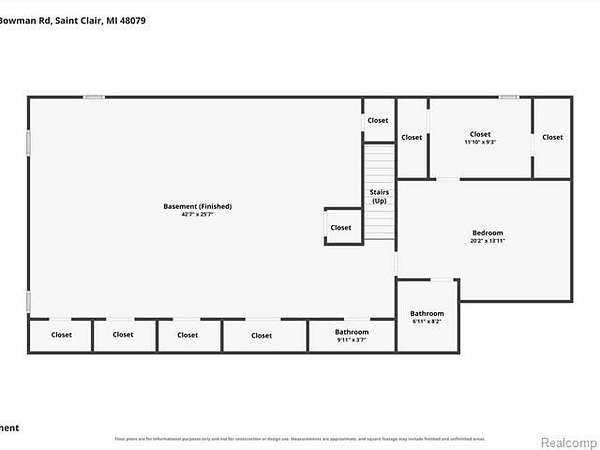
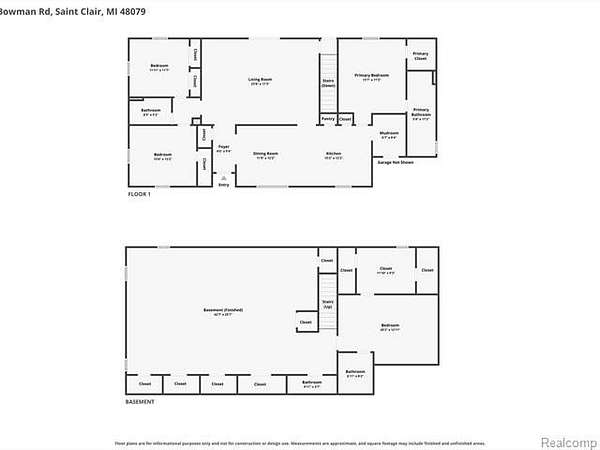
All Offers Due by Saturday August 8th @ 6pm. Welcome to your own private retreat on 7 beautifully maintained acres! This beautiful ranch offers the perfect balance of peaceful country living and everyday convenience, with manicured grounds and scenic views in every direction. Step inside to an open floor plan centered around a spacious kitchen featuring granite countertops, stainless steel appliances, and a large dining area. The spacious living room flows seamlessly onto the newly built deck, where you can relax while overlooking the above-ground pool, private pond, and picturesque backyard. The comfortable primary suite features private access to the deck and an updated en-suite bath complete with heated floors, dual vanities, a soaking tub, and a large walk-in shower. Two additional generously sized bedrooms and a full bath complete the main level. Downstairs, the finished lower level adds incredible flexibility with a wet bar, half bath, home office, laundry area, and plenty of additional living space. Outside, the property is just as impressive. In addition to the attached two-car garage, you'll find a heated oversized pole barn, an additional storage shed, mature landscaping, and your own private pond. With a new roof and vinyl siding installed in 2025, this home offers the peace of mind of major updates alongside the acreage and privacy you've been looking for.
Location
- Street address
- 5252 Bowman Rd
- County
- Saint Clair County
- Zip code
- 48079
- Community
- St. Clair TWP
- School district
- East China
- Elevation
- 626 feet
Directions
Left onto S Bartlett Rd, Right onto Bowman Rd
Property details
- Acreage
- 7 acres
- MLS #
- REALCOMP 20261060132
- Posted
Property taxes
- Recent
- $239
Parcels
- 74300232002100
Legal description
BEG S 0D 8M 33S E 541.12' FROM N 1/4 COR, TH N 89D 51M 27S E 223.55', TH S 0D 8M 33S E 1443.81', TH N 54D 36M 36S W 274.70', TH N 0D 8M 33S W 1284.16' TO BEG SECTION 23 T5N R16E 7 A
Details and features
Listing
- Type
- Residential
- Subtype
- Single Family Residence
Lot
- Waterfront
- Pond
Exterior
- Features
- Pool-Above Ground
Structure
- Style
- Ranch
- Stories
- 1
- Water
- Well
- Sewer
- Septic Tank
- Heating
- Forced Air
- Cooling
- Central Air
- Materials
- Vinyl
- Roof
- Asphalt
Interior
- Room Count
- 9
- Rooms
- Basement, Bathroom x 2, Bedroom x 3
- Appliances
- Bar Fridge, Dishwasher, Dryer, Free-Standing Gas Oven, Free-Standing Gas Range, Free-Standing Refrigerator, Microwave, Washer
- Features
- Wet Bar
Listing history
| Date | Event | Price | Change | Source |
|---|---|---|---|---|
| Aug 10, 2026 | Under contract | $535,000 | — | REALCOMP |
| Aug 6, 2026 | New listing | $535,000 | — | REALCOMP |