Land with Home for Sale in Litchfield, Michigan
5260 W Litchfield Rd, Litchfield, MI 49252
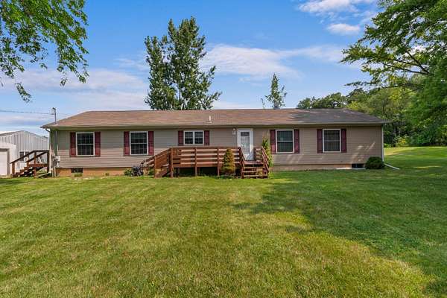
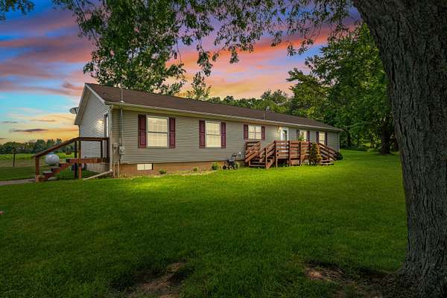
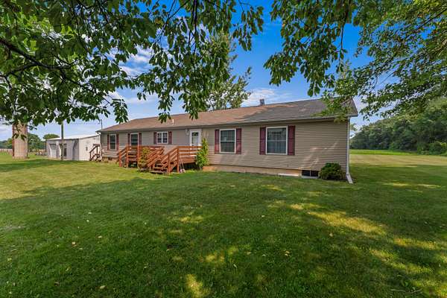
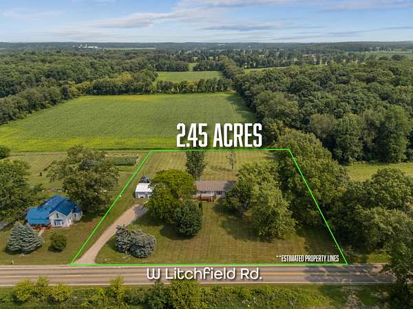
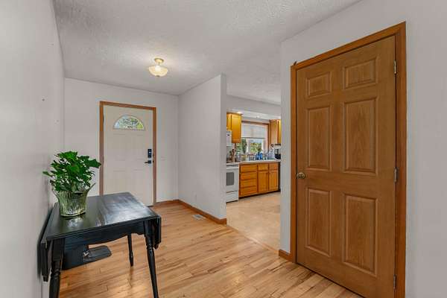
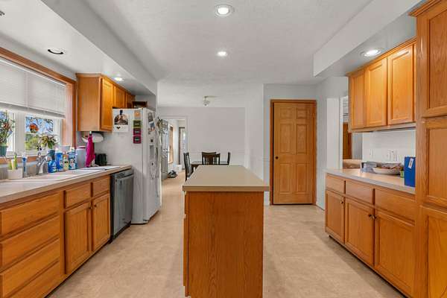
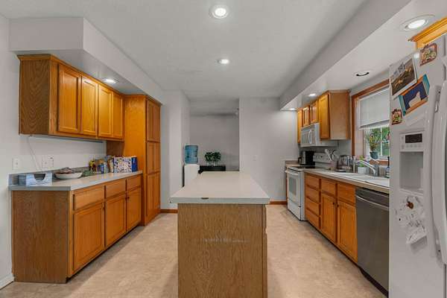
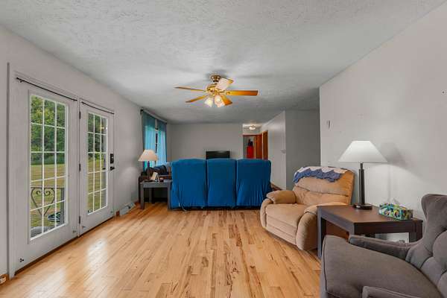
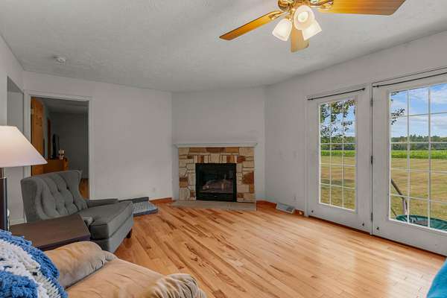
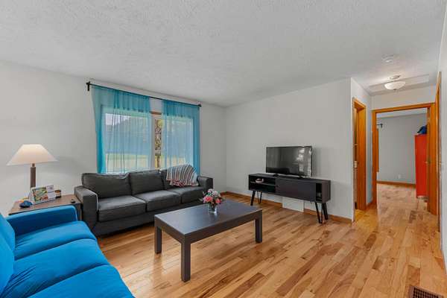
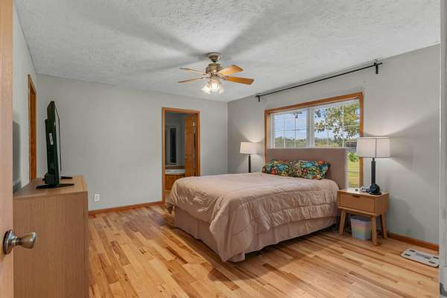
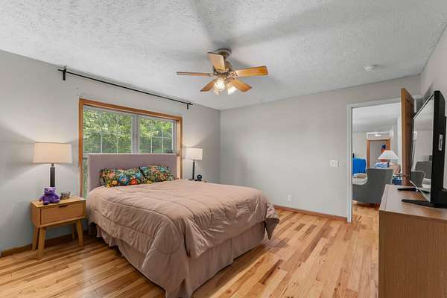
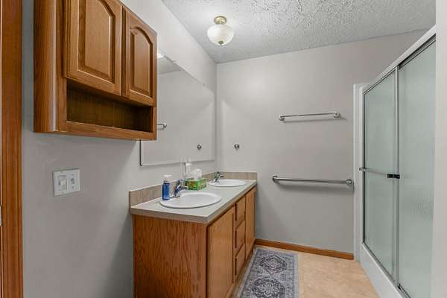
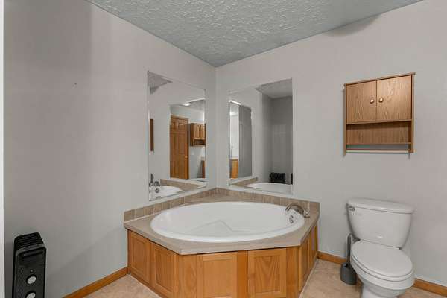
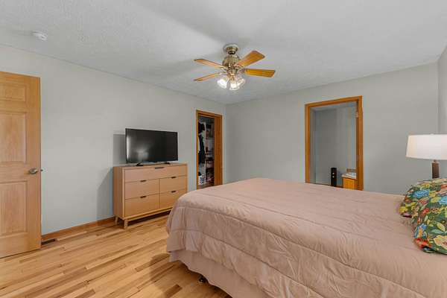
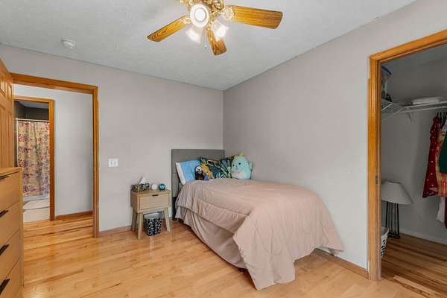
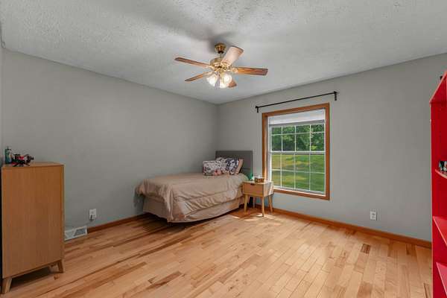
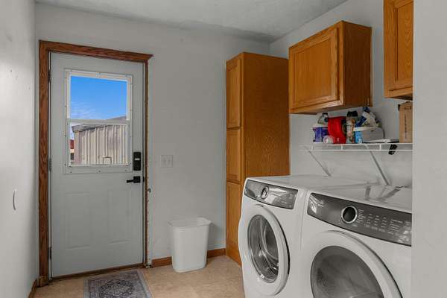
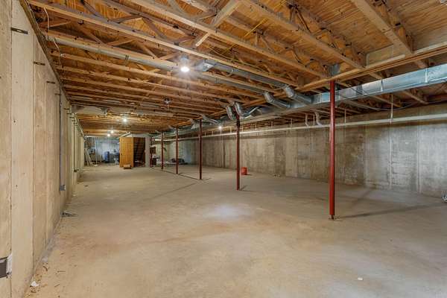
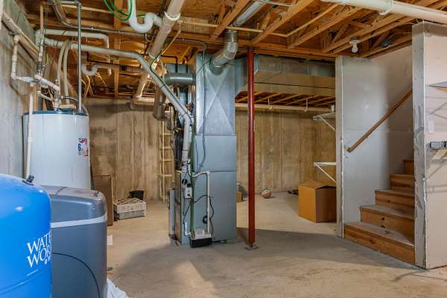
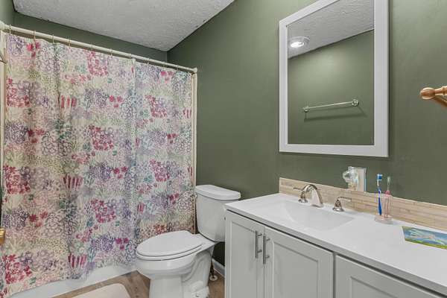
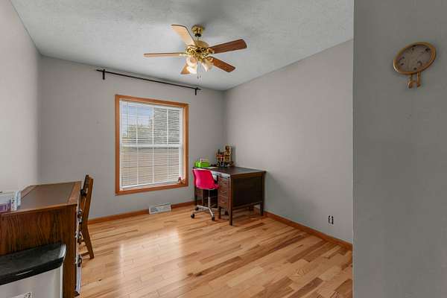
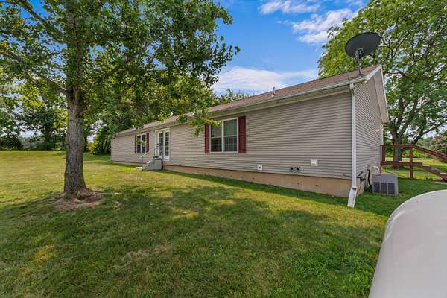
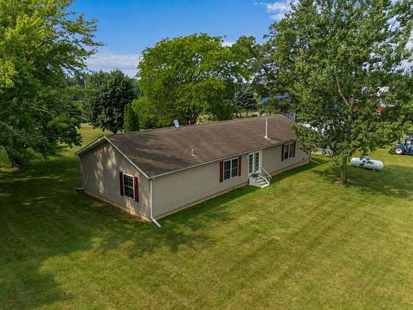
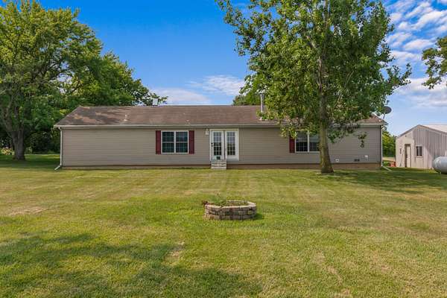
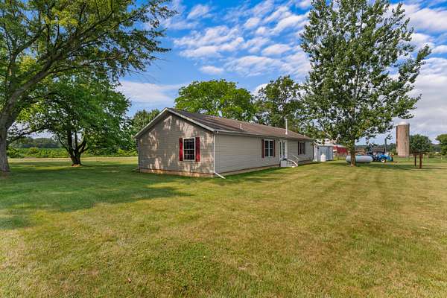
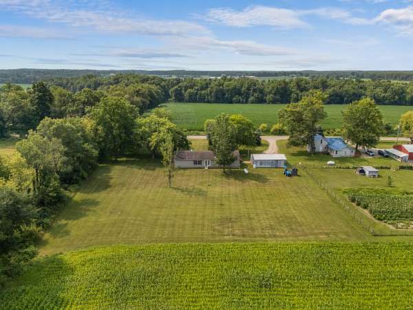
Country living meets everyday convenience in this well maintained 4-bedroom, 2-bath ranch situated on nearly 2.5 acres in desirable northern Hillsdale County. Ideally located between Jonesville and Litchfield with an easy commute to Jackson, this property offers the space and flexibility buyers are looking for. Built in 2004 and offering 2,016 square feet of comfortable, main-level living space, the home features a spacious, open concept layout with a welcoming living room centered around a cozy fireplace. The large kitchen is designed for both everyday living and entertaining, complete with a center island, abundant cabinetry, and all appliances included. Beautiful hardwood flooring adds warmth and character throughout the main living areas, while the full basement offers endless possibilities for additional living space, a recreation room, home gym, or extra storage. Step outside and enjoy nearly 2.5 acres with plenty of room for gardening, animals, recreation, or creating the hobby farm you've always wanted. The outdoor wood burner with LP backup provides an efficient heating option, adding comfort and value throughout the seasons. If you've been searching for a move-in-ready home with acreage, room to grow, and a peaceful country setting without sacrificing convenience, this is one you won't want to miss!
Location
- Street address
- 5260 W Litchfield Rd
- County
- Hillsdale County
- Zip code
- 49252
- School district
- Litchfield
- Elevation
- 1,055 feet
Property details
- Acreage
- 2.45 acres
- MLS #
- MichRIC 26036173
- Posted
Parcels
- 30-01-012-400-011-12-5-4
Legal description
E 245 FT OF FOLLOWING: COM SE COR W1/2 SE1/4 TH W 670 FT TH N 308.82 FT TH E 670 FT TH S 308.82 FT TO POB SEC 12 T5S R4W 1.74 A M/LSPLIT ON 03/25/2004 FROM 01 012 400 001 12 5 4;SPLIT ON 12/11/2004 FROM 01 012 400 009 12 5 4;
Details and features
Listing
- Type
- Residential
- Subtype
- Single Family Residence
Lot
- Features
- Level
Exterior
- Parking
- Open
- Pool
- Deck
Structure
- Style
- Ranch
- Stories
- 1
- Basement
- Full
- Water
- Well
- Sewer
- Septic Tank
- Heating
- Forced Air
- Cooling
- Central Air
- Materials
- Vinyl Siding
Interior
- Room Count
- 9
- Rooms
- Basement, Bathroom x 2, Bedroom x 4, Dining Room, Laundry Room x 2
- Flooring
- Wood
- Fireplaces
- Yes
- Appliances
- Dishwasher, Dryer, Oven, Range, Refrigerator, Washer
- Features
- Center Island
Listing history
| Date | Event | Price | Change | Source |
|---|---|---|---|---|
| July 15, 2026 | New listing | $254,900 | — | MichRIC |