Land with Home for Sale in Idaho Falls, Idaho
5261 S 55 W, Idaho Falls, ID 83402
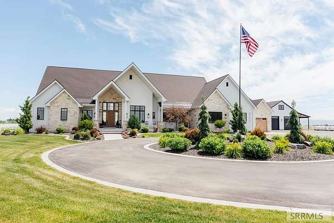
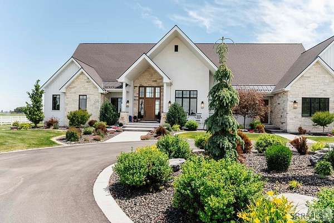
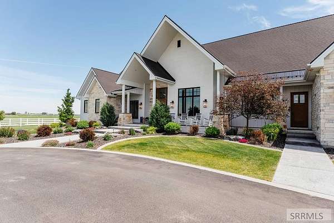
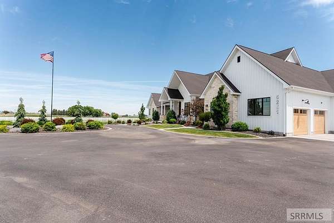
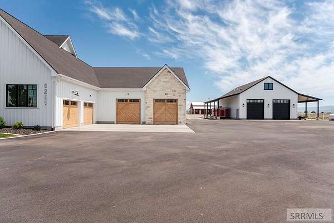
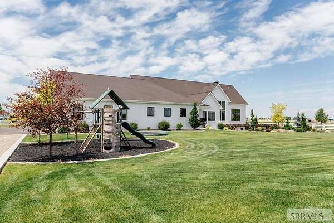
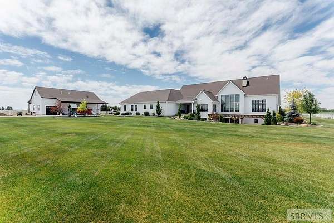
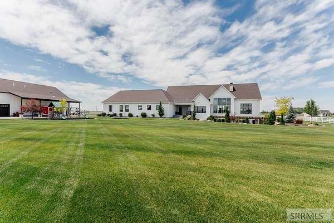
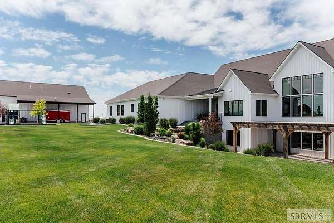
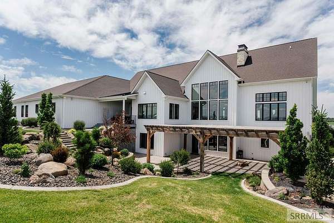
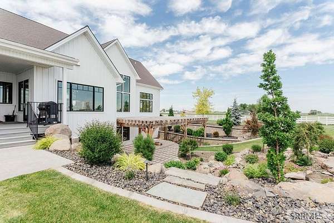
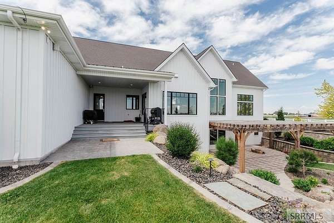
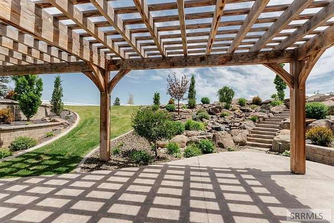
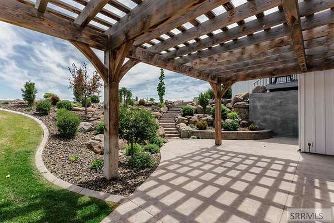
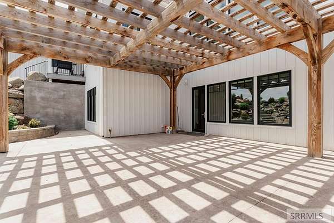
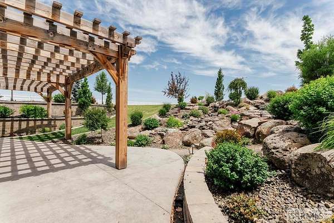
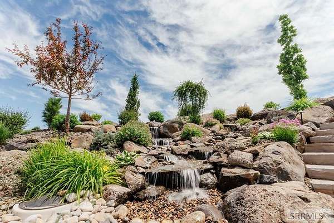
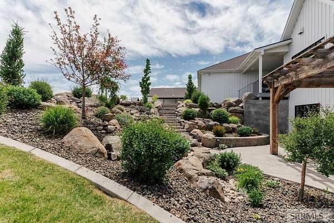
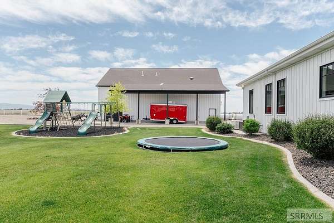
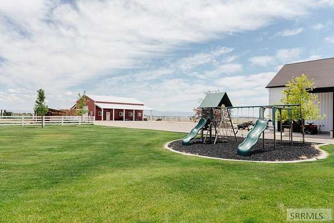
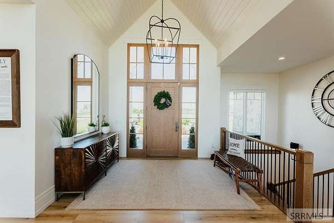
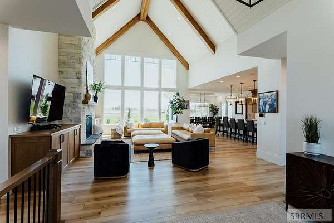
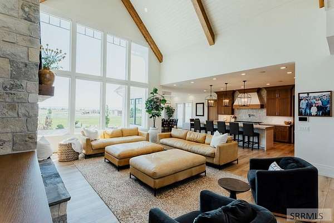
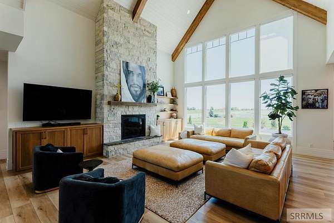
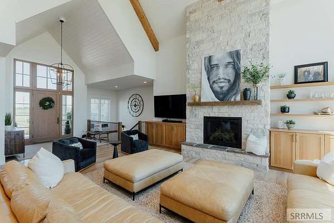
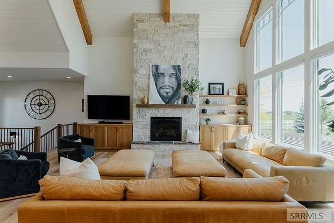
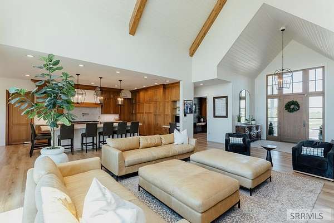
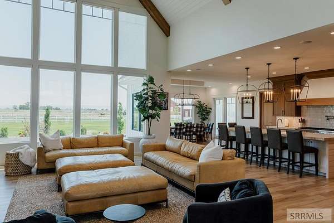
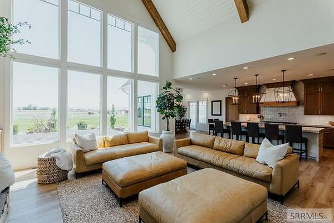
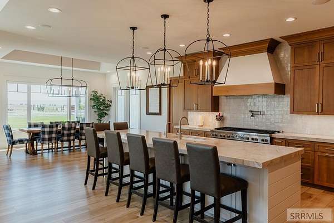
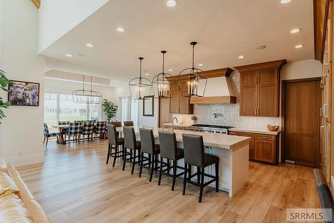
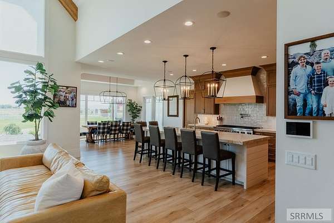
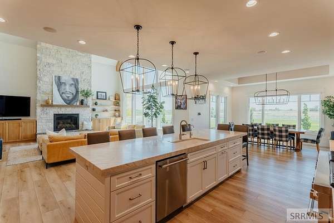
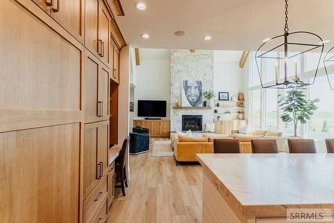
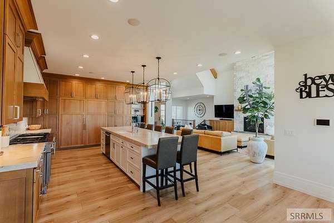
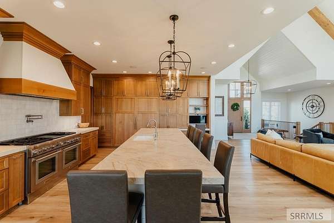
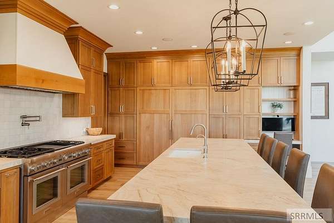
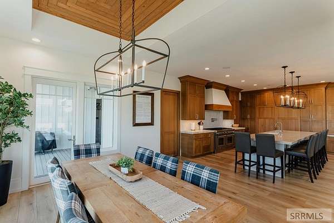
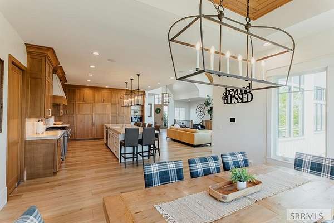
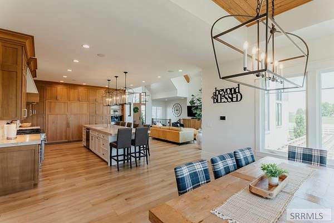
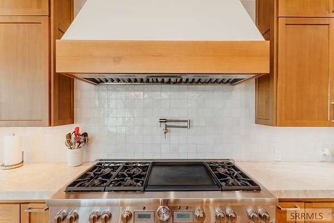
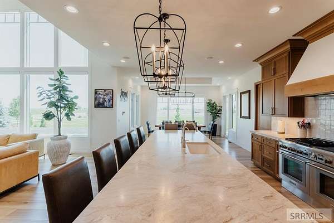
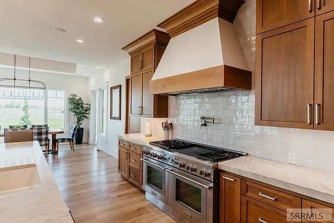
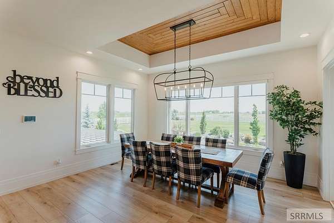
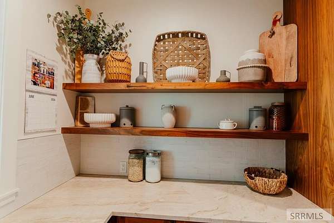
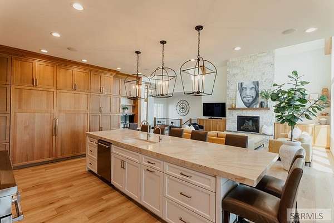
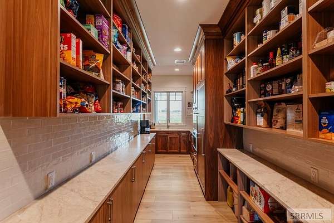
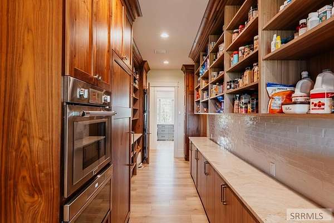
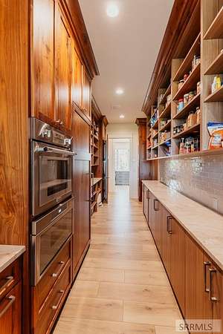
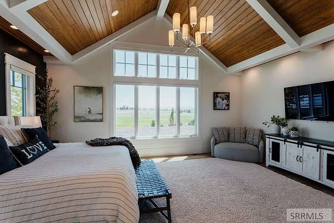
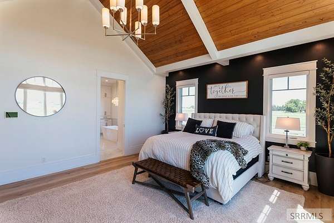
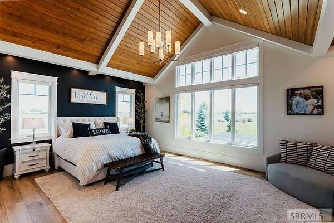
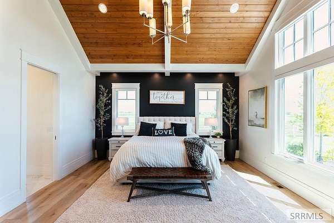
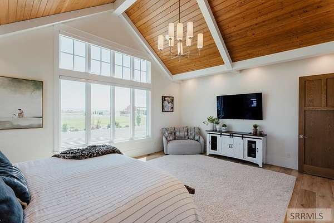
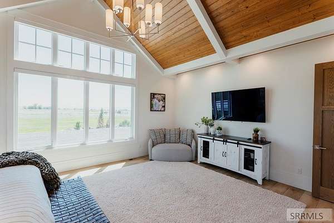
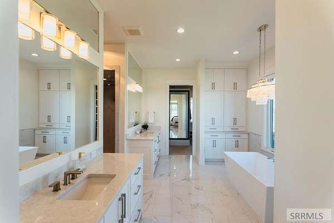
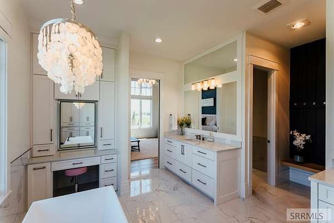
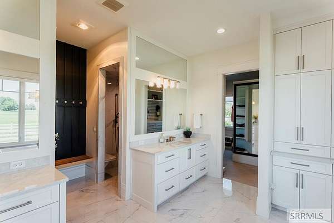
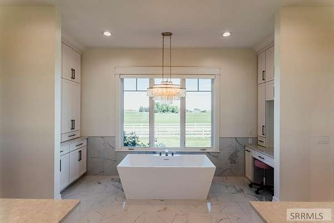
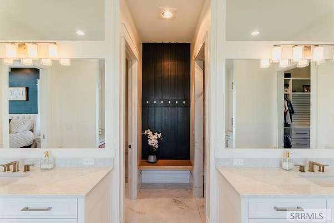
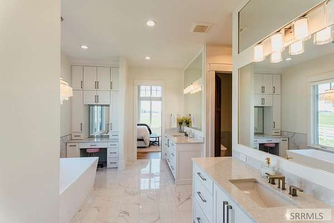
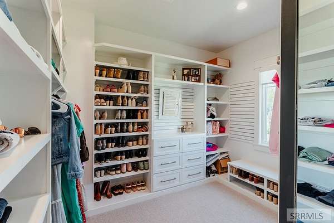
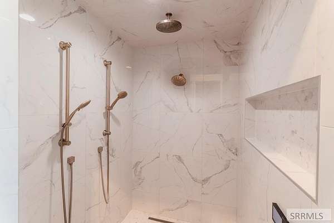
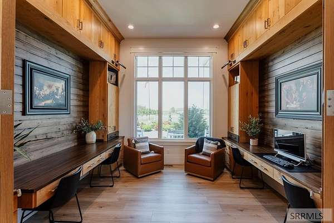
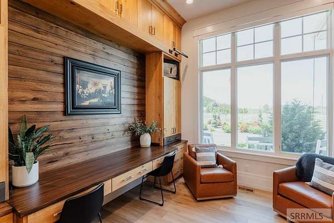
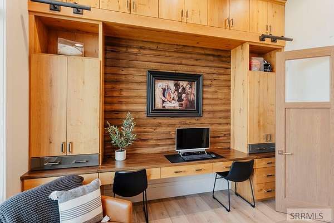
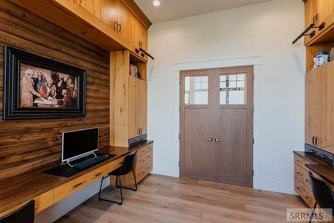
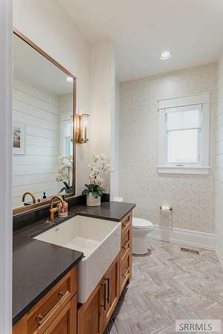
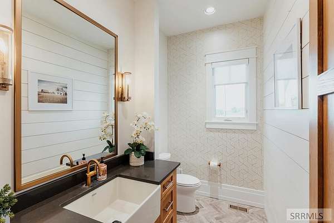
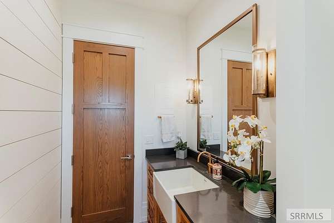
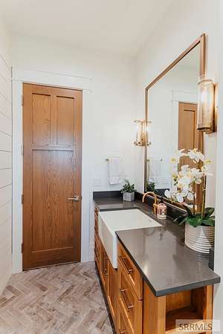
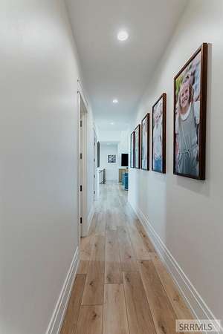
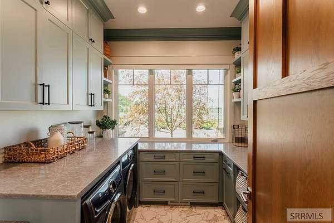
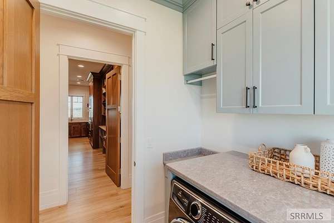
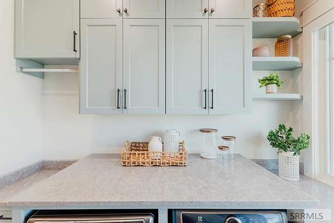
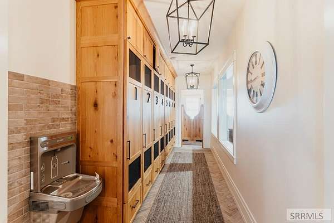
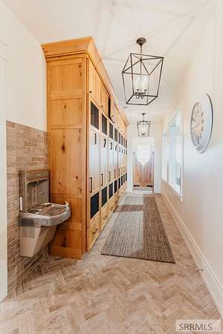
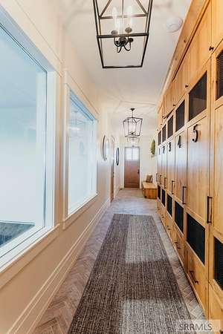
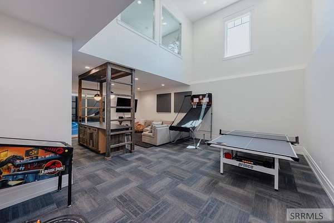
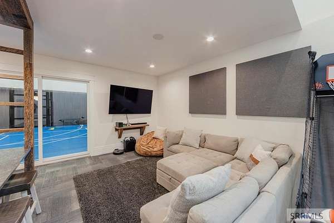
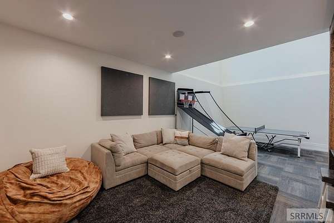
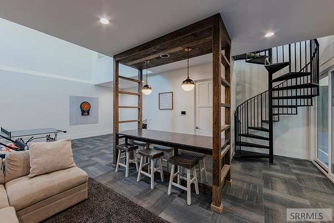
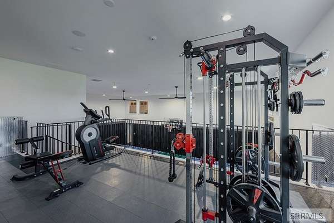
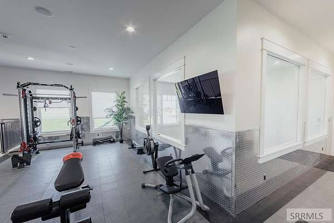
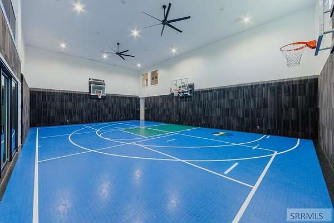
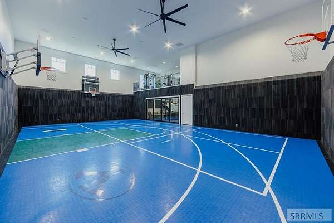
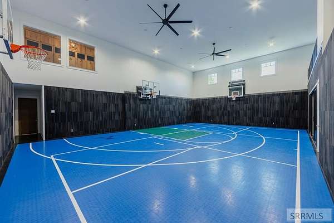
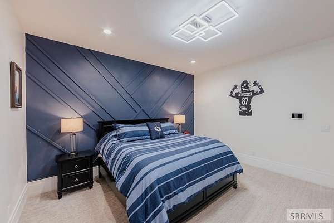
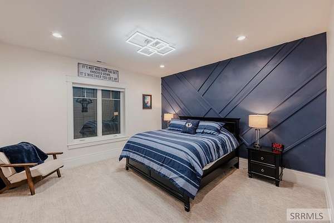
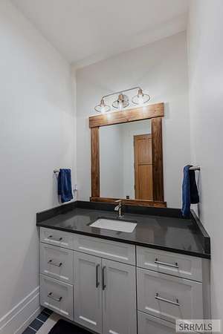
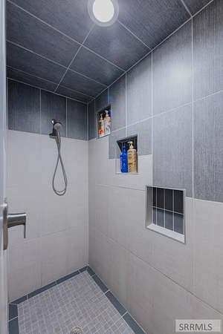
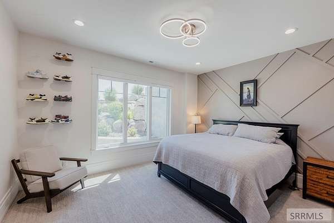
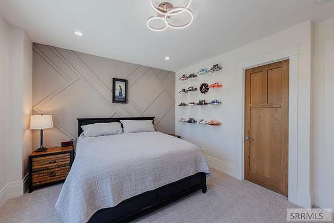
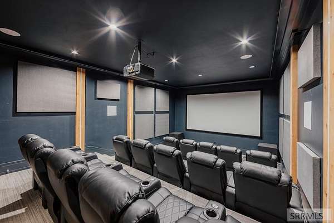
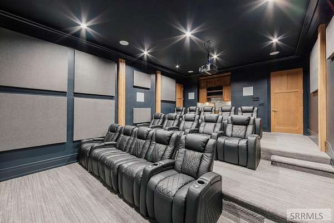
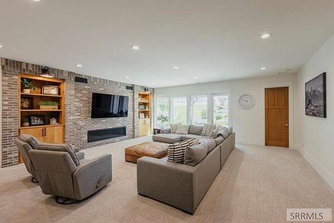
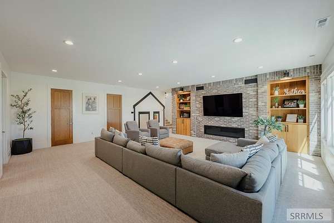
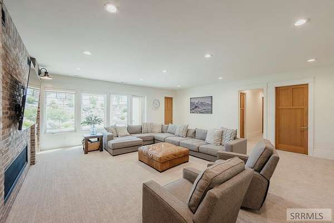
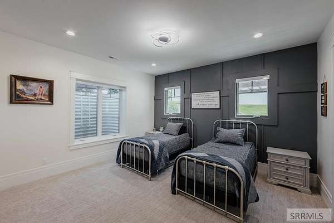
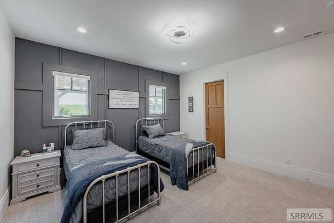
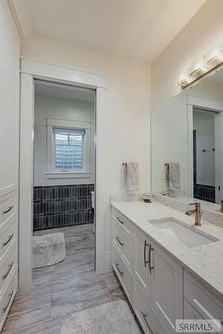
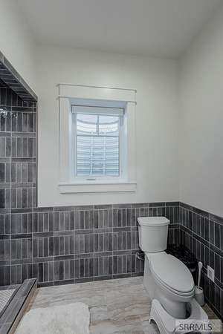
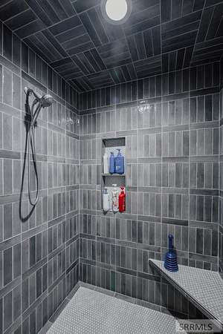
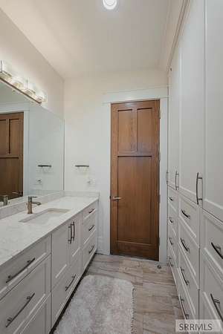
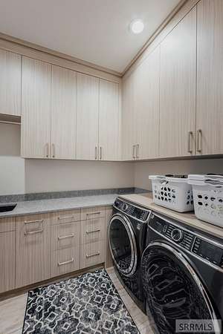
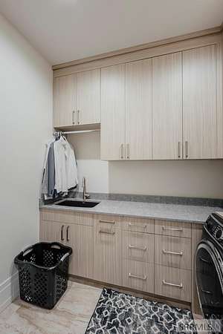
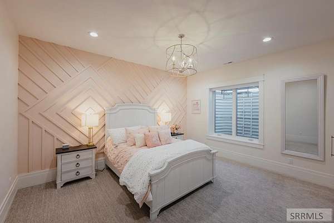
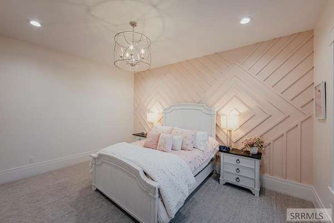
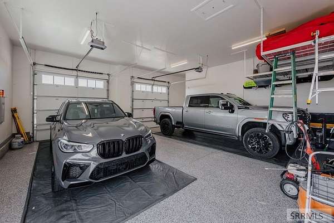
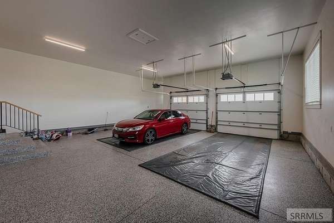
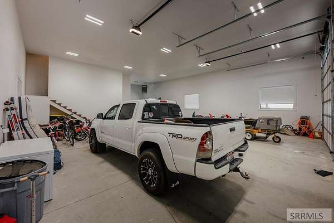
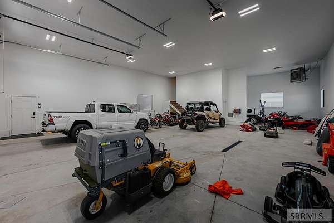
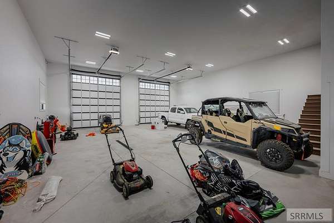
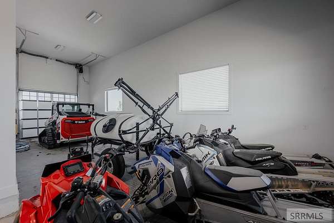
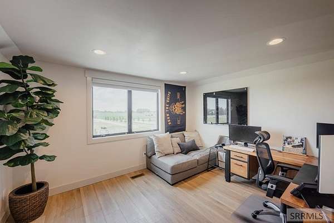
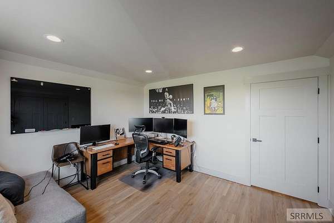
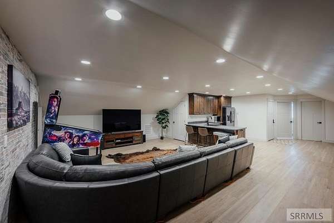
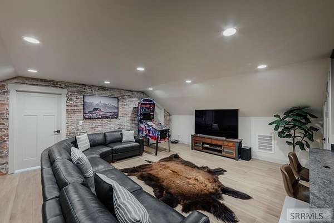
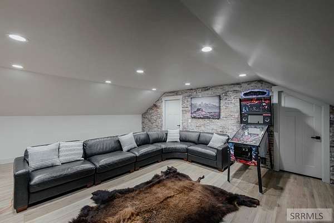
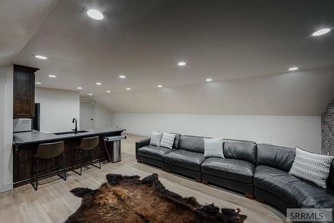
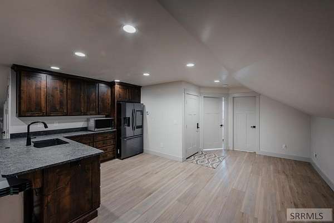
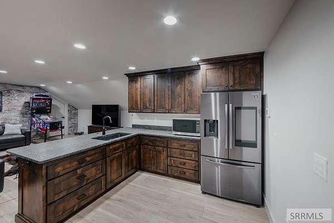
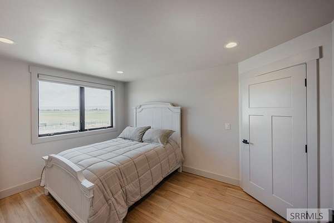
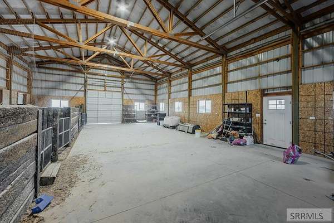
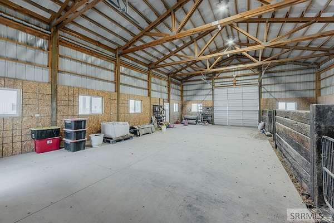
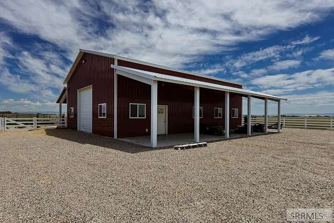
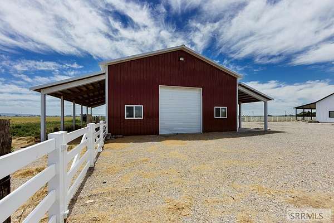
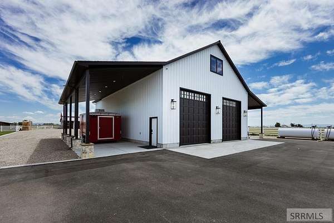
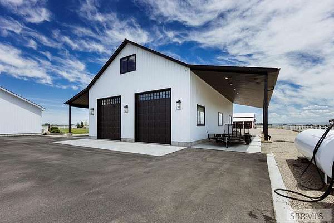
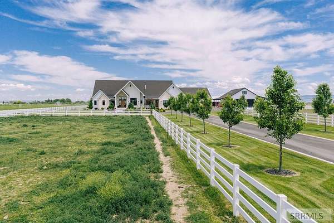
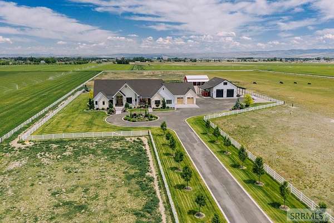
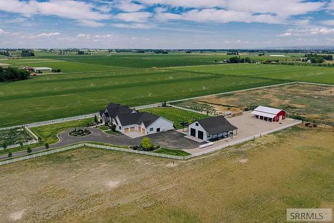
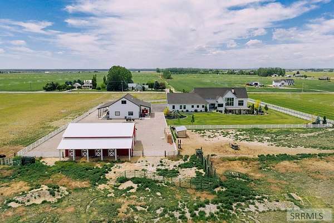
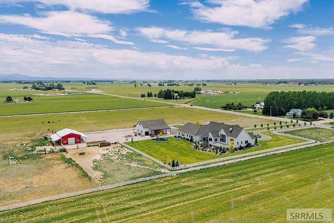
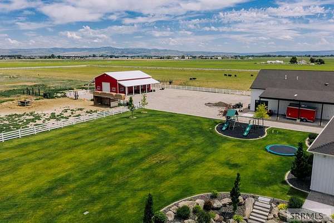
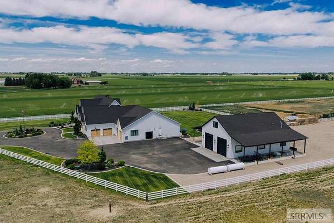
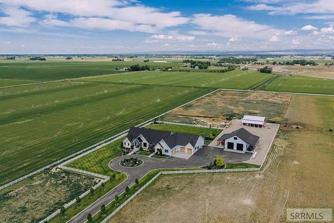
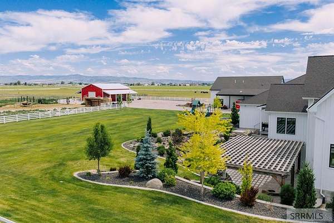
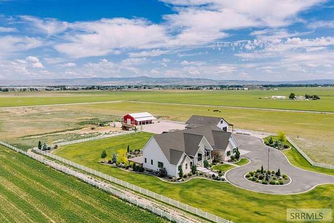
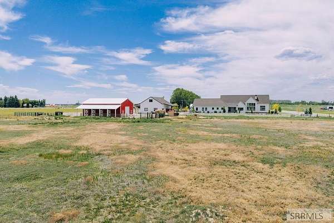
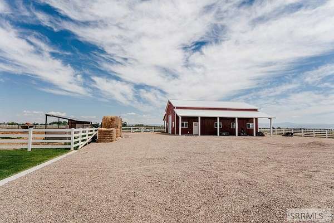
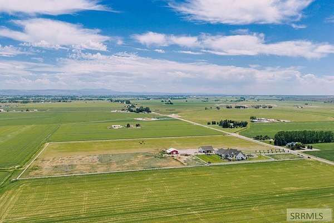
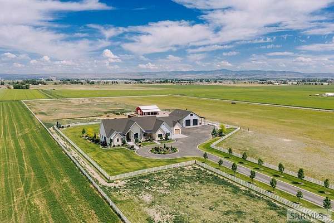
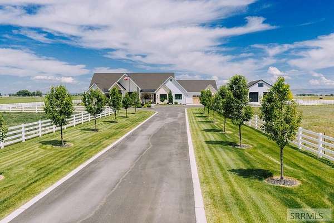
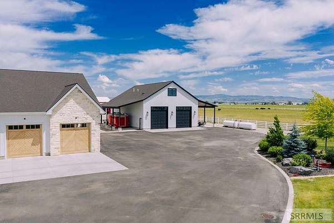
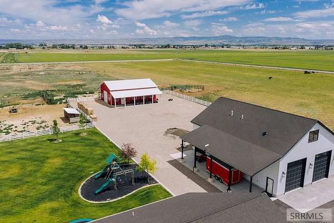
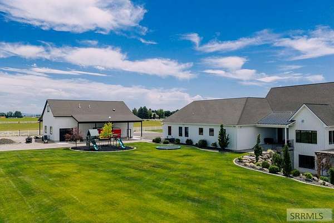
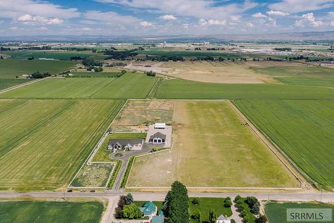
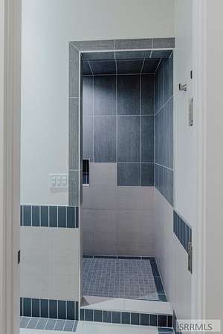
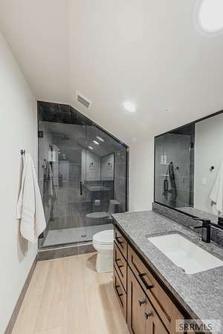
Welcome to one of Eastern Idaho's most extraordinary luxury estates. Situated on 10 private acres with breathtaking Teton views, this custom-built modern farmhouse blends timeless craftsmanship, cutting-edge technology, and refined country living. Designed for entertaining and everyday luxury, the home features soaring vaulted ceilings with exposed box beams, walls of glass, a chef's kitchen with premium appliances, oversized island, walk-in pantry, and expansive gathering spaces. The walk-out lower level offers a private theater, recreation and media rooms, guest suites, and an incredible indoor sports court for year-round basketball, volleyball, pickleball, and fitness. Whole-home automation seamlessly controls lighting, audio, security, and comfort throughout. Beyond the main residence, enjoy a finished shop with a beautifully appointed 2-bedroom apartment, a barn, pressurized irrigation, valuable water rights, fenced pasture, and room for horses, livestock, and endless recreation. Covered outdoor living spaces, panoramic mountain views, unmatched privacy, and exceptional amenities make this one-of-a-kind Idaho Falls luxury estate the ultimate legacy property.
Location
- Street address
- 5261 S 55 W
- County
- Bonneville County
- Zip code
- 83402
- Elevation
- 4,664 feet
Property details
- Acreage
- 10 acres
- Zoning
- Bonneville-A1-Agricultural Zon
- MLS #
- SNRMLS 2187506
- Posted
Property taxes
- 2025
- $4,164
Expenses
- Homeowner Association Fee
- $1,000 annually
Parcels
- RP01N37E053575
Legal description
10.195 A W1/2 NW1/4, SEC 5, T 1N, R 37
Details and features
Listing
- Type
- Residential
- Subtype
- Single Family Residence
- Franchise
- Keller Williams Realty
Lot
- View
- Valley
- Features
- Concrete Curbing, Established Lawn, Flower Beds, Garden, Level, Livestock Permitted, Low Traffic, Many Trees, Rural, Sprinkler System Full, Sprinkler-Auto, Terraced
Exterior
- Parking Spaces
- 6
- Parking
- Garage, Open, RV, Tandem
- Pool
- Deck, Patio, Porch
- Structures
- Kennel/Dog Run, Outbuilding, Storage, Workshop
- Features
- Barbecue, Dog Run, Fountain, Lighting, Playground
Structure
- Style
- Ranch
- Stories
- 1
- Basement
- Daylight, Finished, Full
- Water
- Well
- Sewer
- Private Sewer
- Heating
- Forced Air, Propane
- Cooling
- Central Air
- Materials
- Frame, Hardboard/Composition, Lap Siding, Stone
- Roof
- Shingle
Interior
- Rooms
- Basement, Bathroom x 6, Bedroom x 7, Den, Dining Room, Family Room, Game Room, Laundry Room
- Flooring
- Carpet, Tile, Vinyl
- Fireplaces
- Yes
- Appliances
- Dishwasher, Disposal, Double Oven, Dryer, Exhaust Fan, Gas Range, Gas Water Heater, Microwave, Plumbed For Water Softener, Refrigerator, Vented Exhaust Fan, Washer, Water Softener Owned
- Security
- Security System
- Features
- 2nd Kitchen, Additional Dwelling Unit, Apartment, Breakfast Bar, Ceiling Fan(s), Central Vacuum, Den/Study, Formal Dining Room, Game Room, Garage Door Opener, Loft, Main Floor Family Room, Master Bath, Master Downstairs, Mud Room, New Paint-Full, Office, Pantry, Plumbed For Central Vac, Theater Room, Vaulted Ceiling(s), Walk-In Closet(s), Wet Bar
Property utilities
| Category | Type | Status |
|---|---|---|
| Gas | Propane | Connected |
Nearby schools
| Name | Type |
|---|---|
| Sunrise Elementary-1-2 60EL | Elementary |
| Shelley/Hobbs 60JH | Middle |
| Shelley 60HS | High |
Listing history
| Date | Event | Price | Change | Source |
|---|---|---|---|---|
| July 2, 2026 | New listing | $4,950,000 | — | SNRMLS |