Land with Home for Sale in Beech Bluff, Tennessee
527 Diamond Grove Rd, Beech Bluff, TN 38313
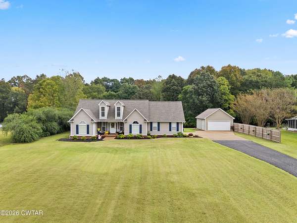
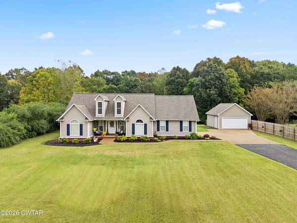
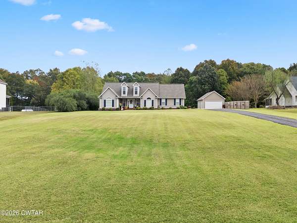
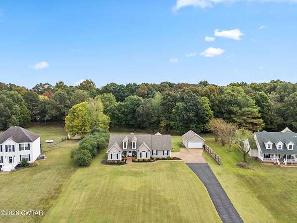
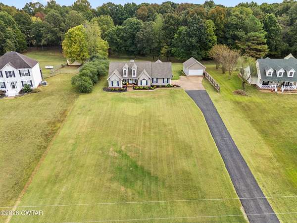
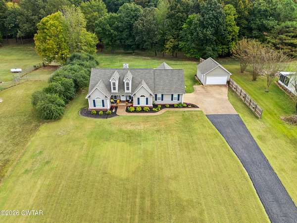
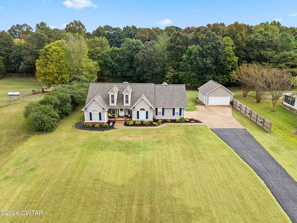
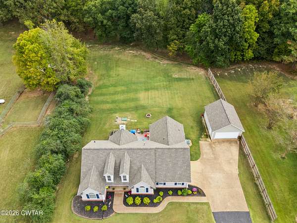
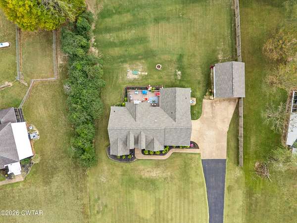
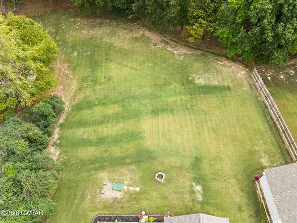
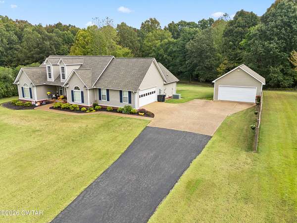
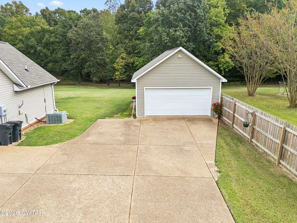
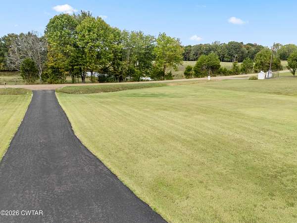
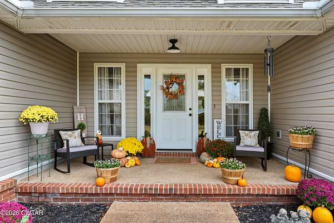
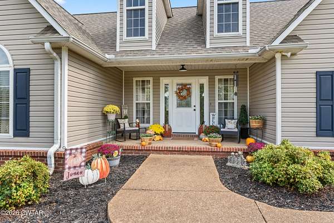
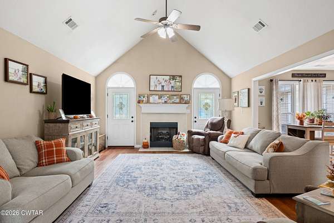
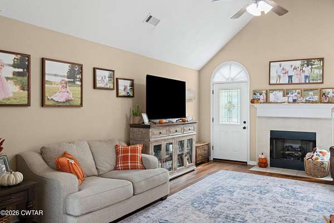
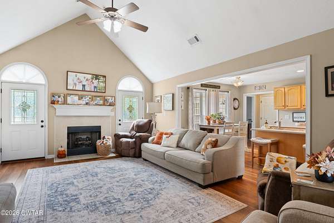
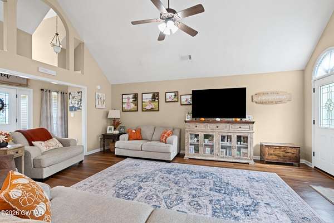
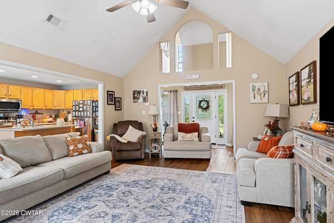
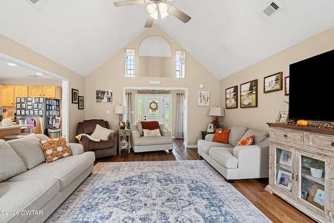
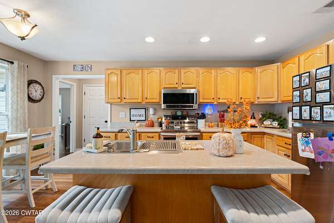
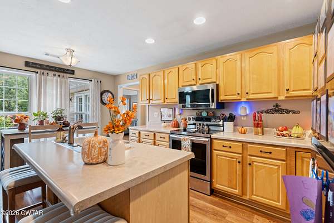
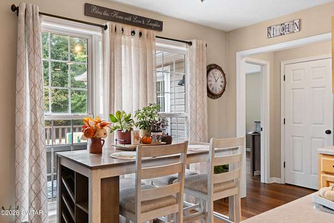
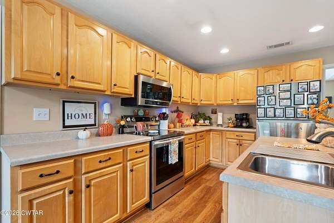
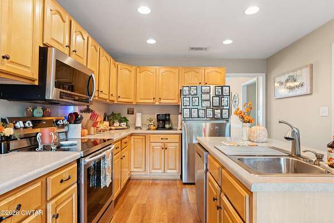
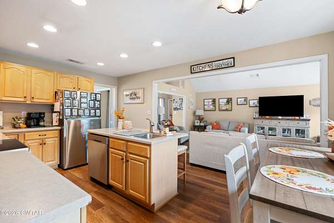
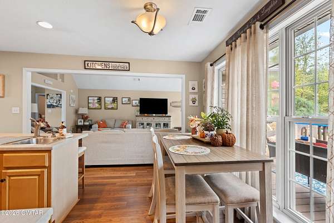
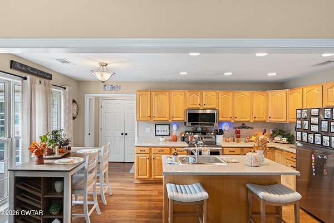
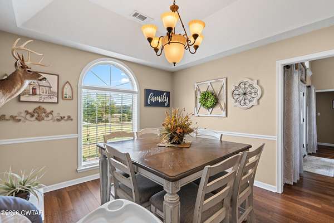
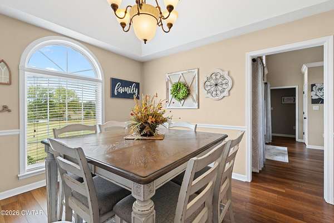
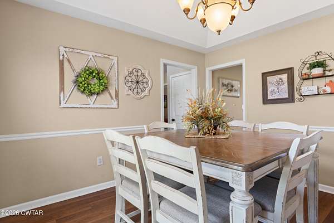
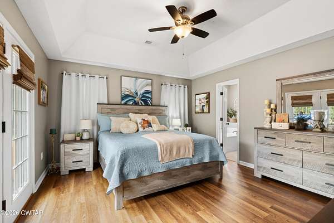
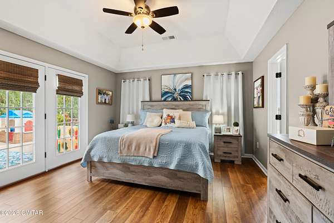
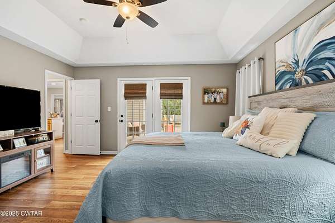
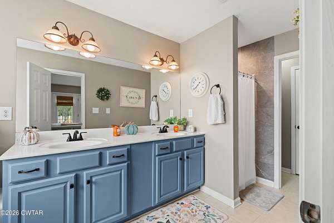
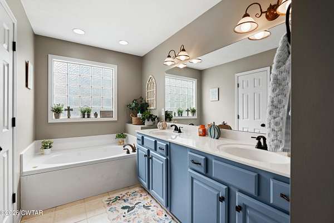
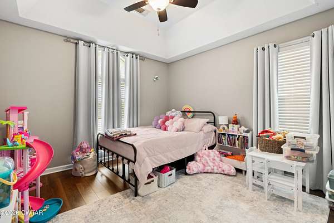
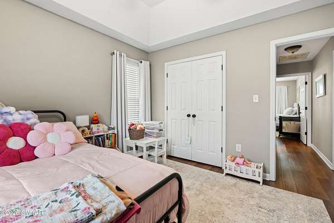
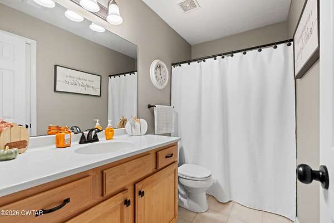
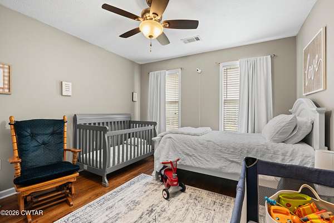
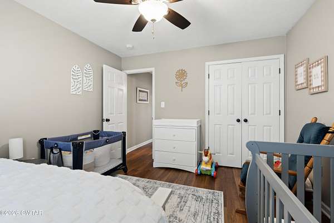
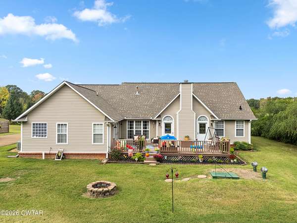
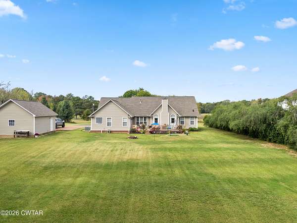
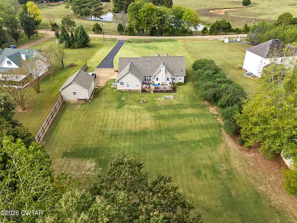
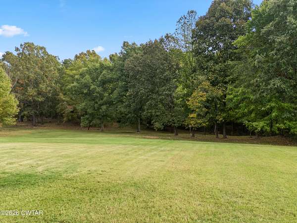
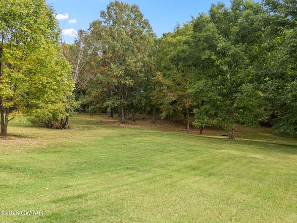
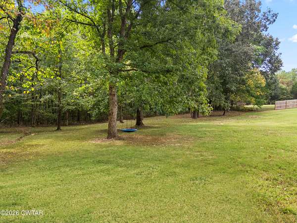
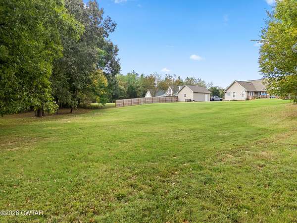
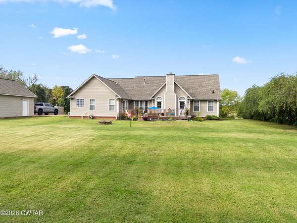
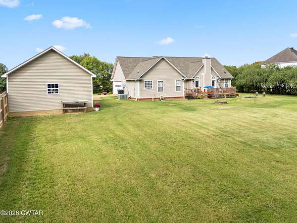
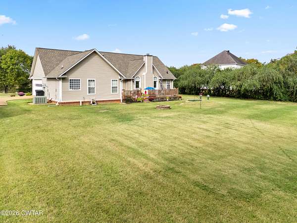
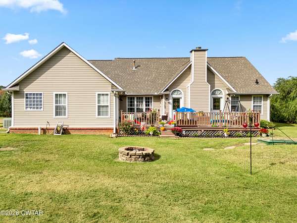
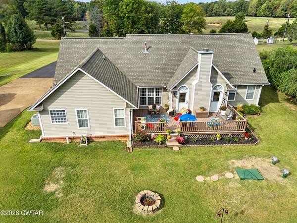
If you've been looking for a well-maintained home with room to spread out, this one deserves a closer look! Situated on 1.6 beautiful acres outside the city limits, this one-owner home offers the space and comfort of country living without the restrictions of an HOA. Inside, you'll find a spacious yet inviting 3-bedroom, 2-bath layout with luxury vinyl plank flooring flowing consistently throughout the main living areas and bedrooms. The kitchen features stainless steel appliances, while the primary suite offers a relaxing retreat with double vanities, a soaking tub, and a separate shower. Step outside and you'll quickly see why this property is special! The spacious backyard offers plenty of room for gardening, outdoor activities, entertaining, or simply enjoying a quiet evening on the deck. Need space for hobbies, projects, or extra storage? The detached 20x24 wired garage/workshop is a fantastic bonus, and there's even a storm shelter for added peace of mind. Exceptionally well cared for by its original owner, this property offers so much to appreciate, both inside and out. With no HOA and county property taxes currently under $1,000 annually, there's even more to love about this country property. Come see what makes this place feel like home! Call the Bullman McDonald Team with Crye-Leike Elite REALTORS(R) to schedule your private showing! April McDonald, REALTOR(R) | Jerry Bullman, REALTOR(R) | or ask for one us at the office Crye-Leike Elite REALTORS(R) |
Location
- Street address
- 527 Diamond Grove Rd
- County
- Madison County
- Zip code
- 38313
- School district
- Jackson Madison Consolidated District
- Elevation
- 477 feet
Directions
From the intersection of Hwy 45 (South Highland) and Harts Bridge Rd head East on Harts Bridge Rd. In approximately 9.8 miles turn left on to Diamond Grove Rd. In approximately 1.3 mile home is on the right.
Property details
- Acreage
- 1.69 acres73,616 sq ft
- MLS #
- CWTAR 2604881
- Posted
Property taxes
- Recent
- $773
Parcels
- 125 019.09
Details and features
Listing
- Type
- Residential
- Subtype
- Single Family Residence
- Franchise
- Crye-Leike
Exterior
- Parking Spaces
- 3
- Parking
- Garage, Open
- Pool
- Deck, Porch
- Structures
- Workshop
Structure
- Stories
- 1
- Water
- Public
- Sewer
- Septic Tank
- Heating
- Electric, Forced Air, Natural Gas
- Cooling
- Ceiling Fan(s), Central Air
- Materials
- Vinyl Siding
- Windows
- Double Pane Windows
Interior
- Room Count
- 6
- Rooms
- Bathroom x 2, Bedroom x 3, Dining Room
- Flooring
- Tile-Ceramic, Vinyl
- Fireplaces
- Yes
- Appliances
- Dishwasher, Electric Range, Electric Water Heater, Refrigerator, Stainless Steel Appliance(s)
- Features
- Ceiling Fan(s), Double Vanity, Eat-In Kitchen, Entrance Foyer, Fiber Glass Shower, High Ceilings, Primary Downstairs, Tray Ceiling(s), Vaulted Ceiling(s), Walk-In Closet(s)
Property utilities
| Category | Type | Status |
|---|---|---|
| Gas | Natural Gas | Connected |
Listing history
| Date | Event | Price | Change | Source |
|---|---|---|---|---|
| Oct 17, 2026 | New listing | $339,000 | — | CWTAR |