Land with Home for Sale in Hillsville, Virginia
527 Penny Ln, Hillsville, VA 24343
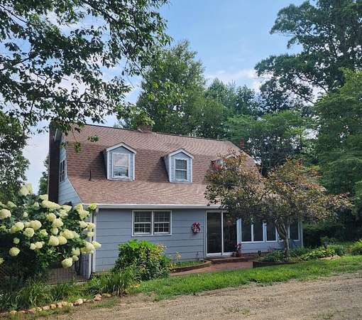
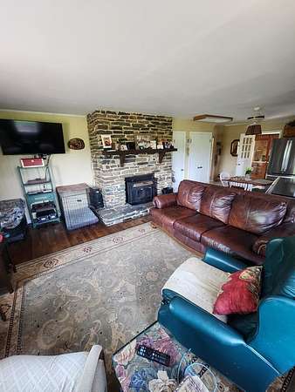
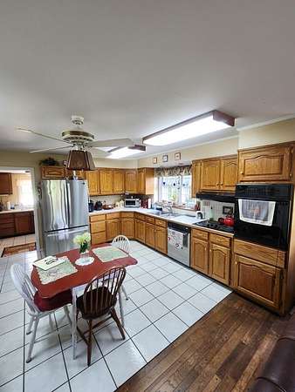
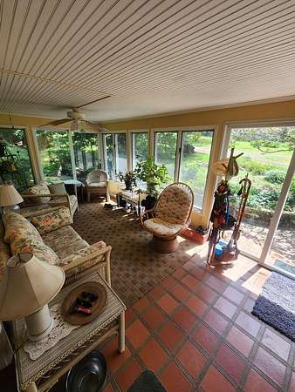
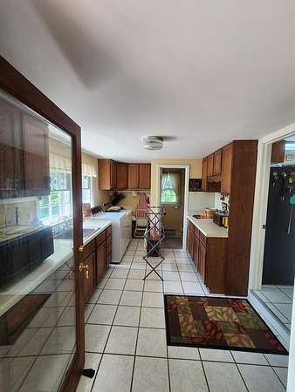
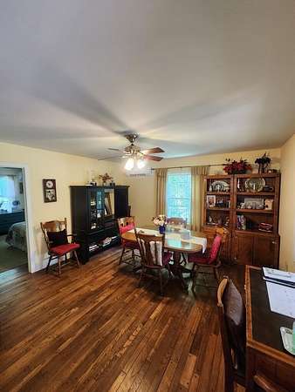
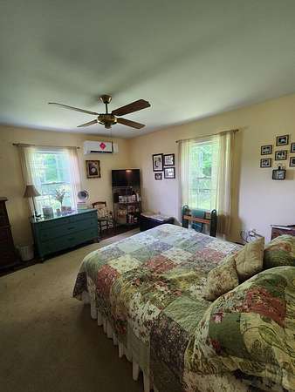
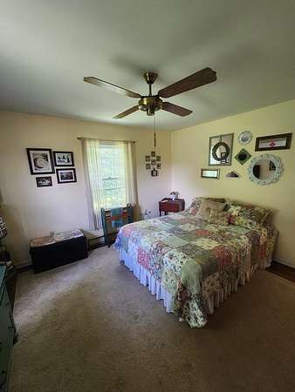
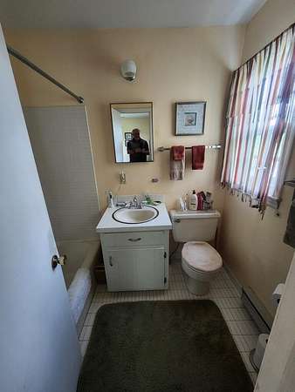
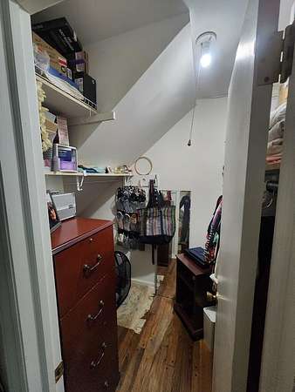
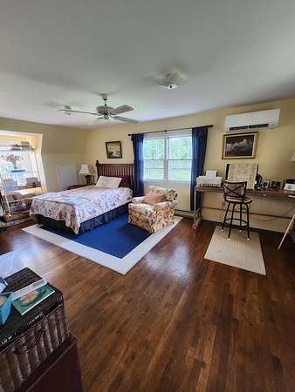
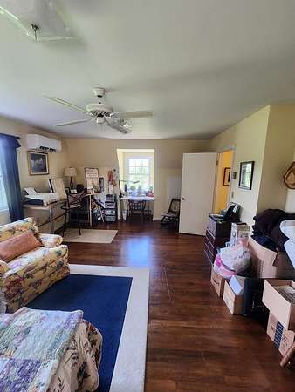
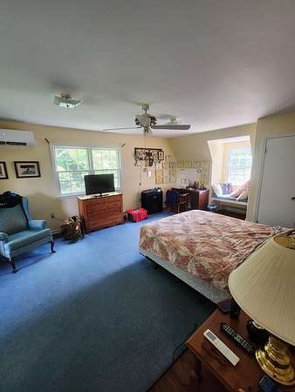
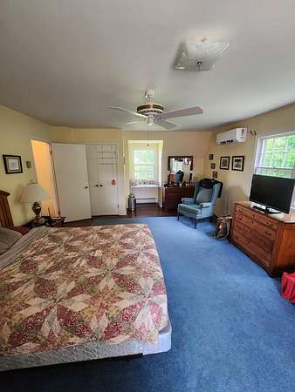
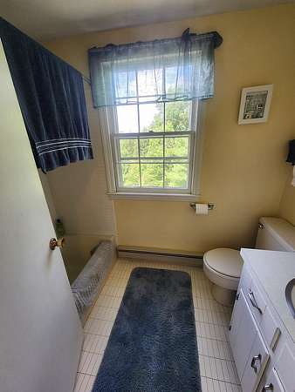
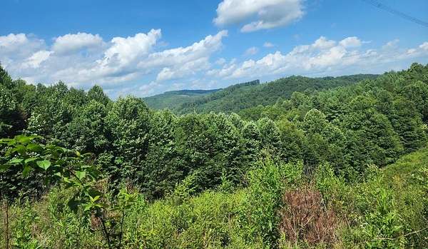
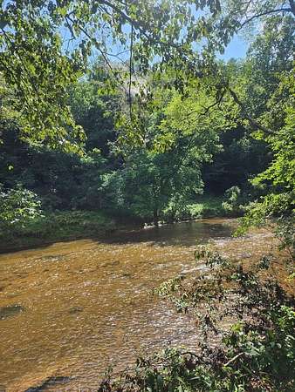
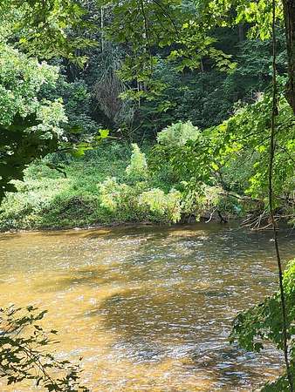
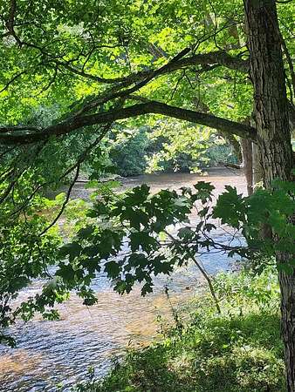
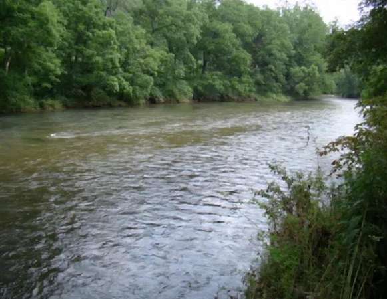
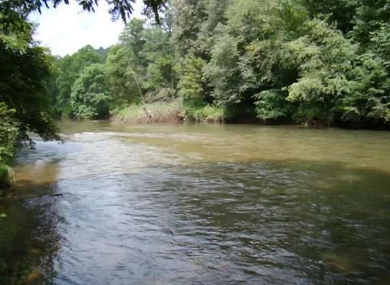
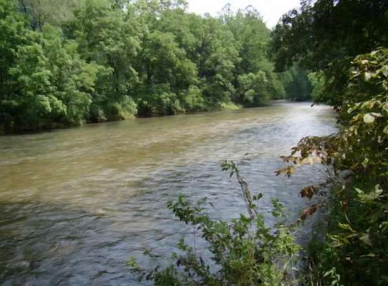
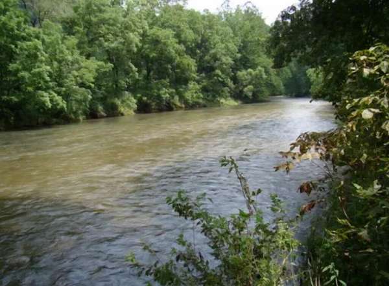
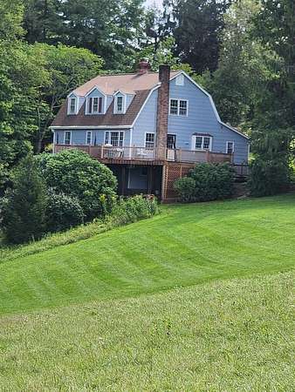
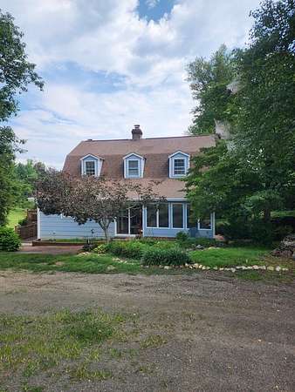
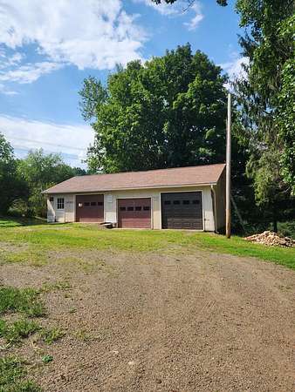
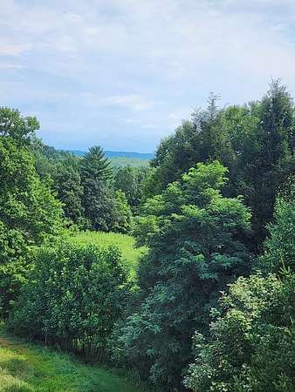
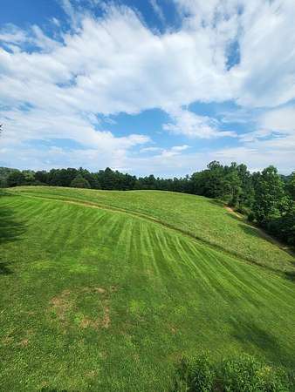
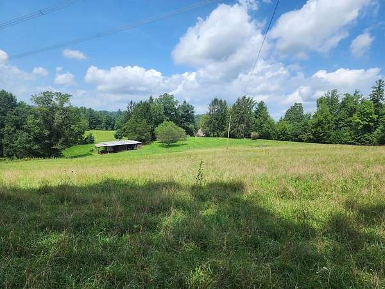
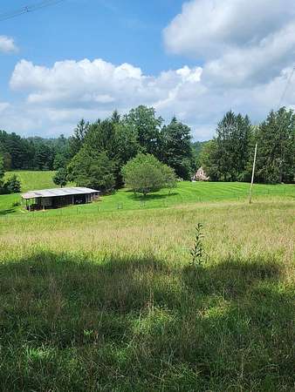
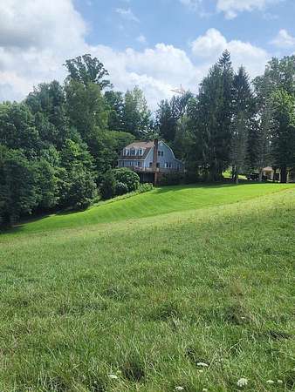
Looking for a property that has it all? Well you've found it. This home is close to 2,000 finished square feet with 3 bedrooms and 2.5 baths. Master bedroom is on the main floor with it's own private bathroom and large walk-in closets. 2 large bedrooms and a bathroom are located on the second floor. There is a large kitchen/living room combo with a fireplace, a large dining room, and an enclosed sunroom. The laundry room is located off of the kitchen and the sunroom, with a 1/2 bathroom. Hardwood, tile, and carpet throughout the house. Oversized split unit heating/cooling. Half basement is unfinished and used as a workshop. A large rear deck looks over the property and offers long range mountain views. There is a 3 car detached garage along with a shed/barn area for storage or keeping your animals. The land is a perfect combination of rolling fields, wooded areas, and deep ravines for lots of walking trails and exploring. Wildlife is abundant. And then there is the best part, almost 1,000 feet of frontage on Big Reed Island Creek, on two sides of the property. All of this located at the end of a private drive at the end of a state maintained road.
Location
- Street address
- 527 Penny Ln
- County
- Carroll County
- Zip code
- 24343
- Elevation
- 2,387 feet
Directions
From intersection of Hwy #52 and #58, east on #58 (East Stuart Dr) to stop light, left on Hwy #221, go approximately 2 miles and turn left on Rt. #100 (Sylvatus Hwy), go approximately 4 mi and make a right onto Deer Ridge Road, Go about 1 mile and make a right on Double Cabin Rd, go about 4.5 miles and turn right onto Hunters Ridge Rd, go about 1/2 mile and make a right onto Penny Lane, go to end of state maintenance and continue on private road to end, house is on right.
Property details
- Acreage
- 56.868 acres
- MLS #
- SWVAR 111511
- Posted
Property taxes
- 2026
- $1,991
Details and features
Listing
- Type
- Residential
- Subtype
- Single Family Residence
Lot
- Waterfront
- Creek, Waterfront
- Features
- Cleared, Farm, Flood Plain, Level, Mature Trees, Rolling Slope, Secluded, Views, Wooded
Exterior
- Parking Spaces
- 3
- Parking
- Driveway, Garage
- Pool
- Deck, Porch
- Features
- Garden, Horses Allowed
Structure
- Stories
- 1
- Basement
- Crawl Space, Exterior Entry, Partial, Unfinished, Walk-Out Access
- Water
- Well
- Sewer
- Septic Tank
- Heating
- Baseboard, Ductless, Wood
- Materials
- Dry Wall, Masonite
- Roof
- Shingle
- Windows
- Single Pane Window(s), Window Treatments, Wood Frames
Interior
- Rooms
- Basement, Bathroom x 3, Bedroom x 3, Dining Room
- Flooring
- Carpet, Tile
- Fireplaces
- Yes
- Appliances
- Built-In Oven, Cooktop, Dishwasher, Dryer, Electric Cooktop, Electric Oven, Electric Range, Electric Water Heater, Gas Range, Range Hood, Refrigerator
- Features
- Built-In Features, Ceiling Fan(s), Walk-In Closet(s)
Nearby schools
| Name | Type |
|---|---|
| Hillsville | Elementary |
| Carroll County Intermediate | Middle |
| Carroll County | High |
Listing history
| Date | Event | Price | Change | Source |
|---|---|---|---|---|
| Aug 18, 2026 | New listing | $799,900 | — | SWVAR |