Land with Home for Sale in Chestertown, New York
527 Potter Brook Rd, Chestertown, NY 12817
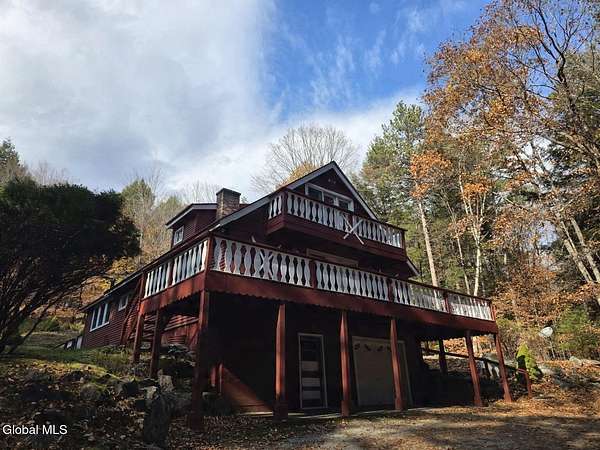
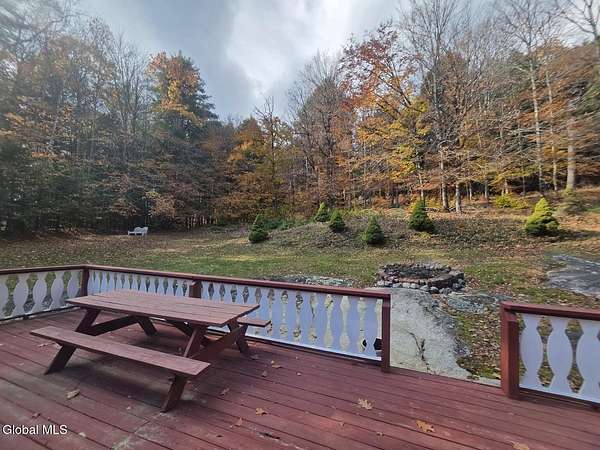
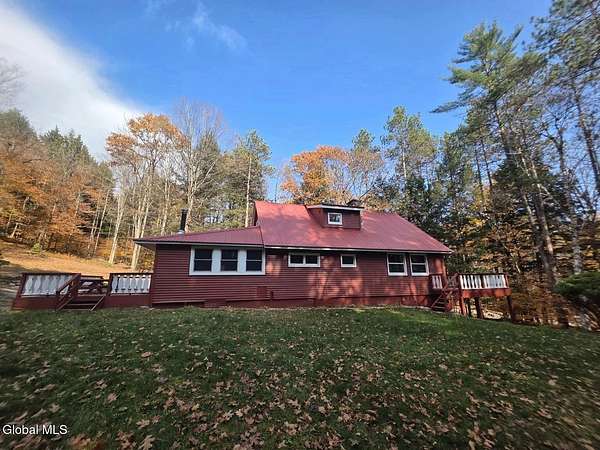
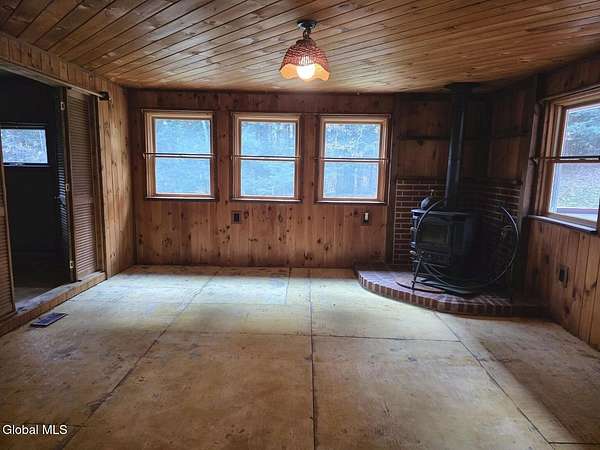
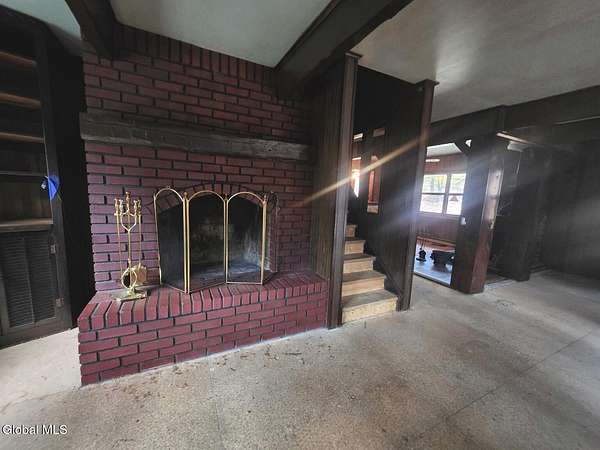
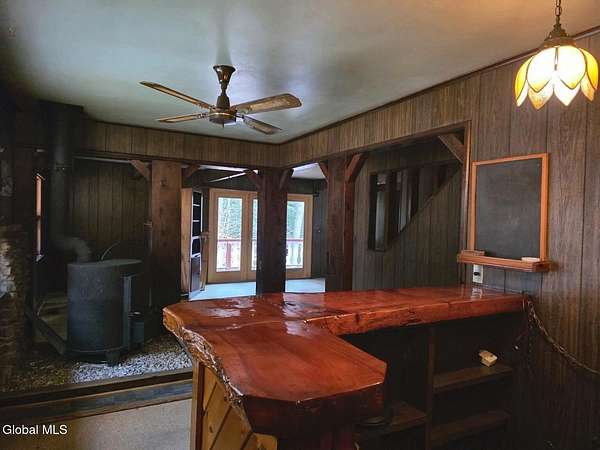
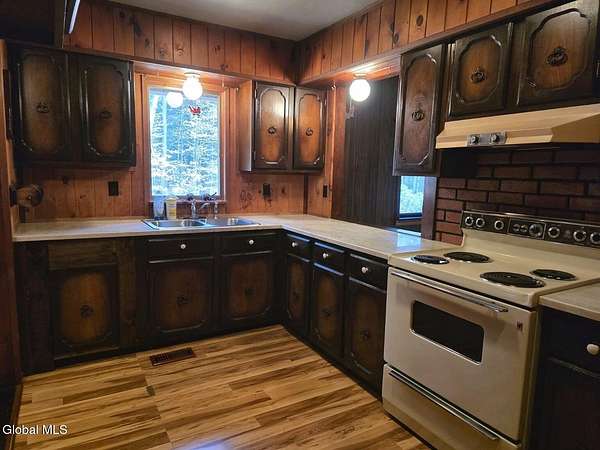
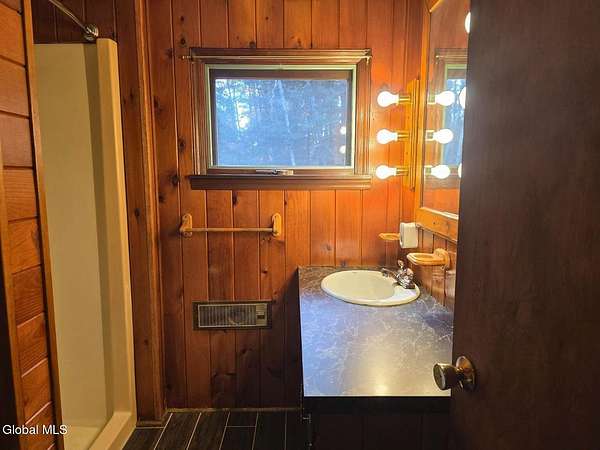
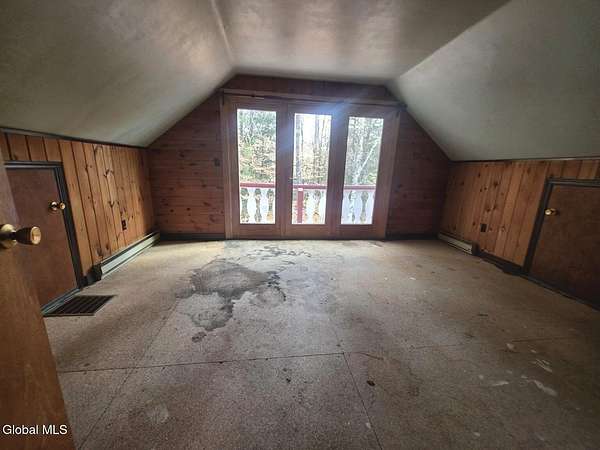
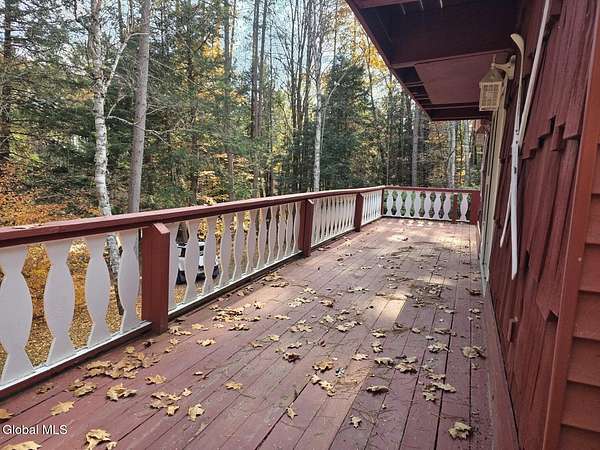
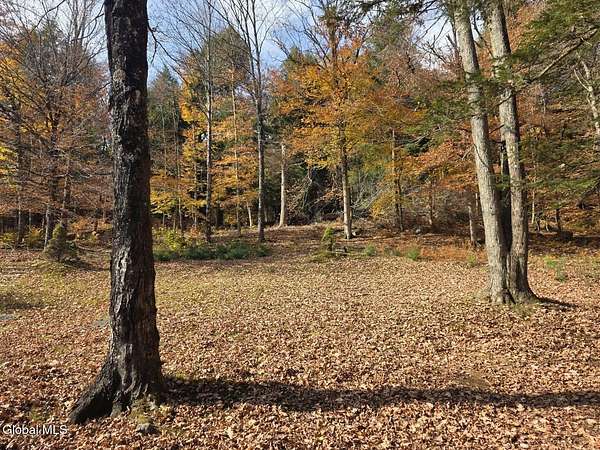
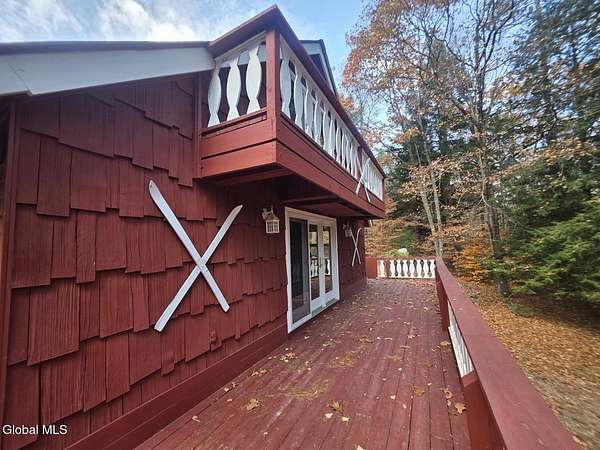
The perfect year-round Adirondack ski chalet, just 17 miles from Gore Mountain! Nestled on 2.8 beautifully wooded acres, this charming 3-bedroom, 2-bath home offers rustic character, privacy, and plenty of room to entertain. A convenient horseshoe driveway welcomes you to this distinctive chalet featuring a metal roof, expansive wraparound decks, an upper-level balcony, attached garage, and covered parking. Inside, warm knotty pine walls and ceilings, exposed timber accents, a wood-burning fireplace, and TWO wood stoves create that cozy Adirondack lodge atmosphere. The home's inviting floor plan offers a natural flow between gathering spaces, including a unique rustic bar area perfect for entertaining family and friends. Outdoors, enjoy a spacious yard surrounded by mature trees, attractive natural stonework, a backyard firepit, and plenty of room to relax and unwind after a day on the slopes. Bring your vision and finishing touches! Existing flooring has been removed due to prior cigarette smoke exposure, offering buyers the opportunity to select flooring that reflects their personal style. Whether you're looking for a full-time residence or a four-season Adirondack getaway, this property offers tremendous potential in a beautiful setting. Your apres-ski retreat awaits!
Location
- Street address
- 527 Potter Brook Rd
- County
- Warren County
- Zip code
- 12817
- School district
- Warrensburg
- Elevation
- 925 feet
Directions
Form the south: Northway exit 23 to US-9 North and NY-28 S to Potter Brook Road. See sign at 527 Potter Brook Road
Property details
- Acreage
- 2.81 acres
- Zoning
- Single Residence
- MLS #
- CRMLS 202630427
- Posted
Property taxes
- Recent
- $3,220
Parcels
- 522400 152.-1-13
Details and features
Listing
- Type
- Residential
- Subtype
- Single Family Residence
Lot
- Features
- Private, Rolling Slope
Exterior
- Parking Spaces
- 12
- Parking
- Driveway
- Fencing
- Privacy
- Pool
- Deck, Porch
Structure
- Basement
- Full, Walk-Out Access
- Sewer
- Septic Tank
- Heating
- Oil, Wood, Wood Stove
- Materials
- Vinyl Siding, Wood Siding
- Roof
- Metal
- Windows
- Double Pane Windows
Interior
- Room Count
- 8
- Rooms
- Bathroom x 2, Bedroom x 3, Dining Room
- Fireplaces
- Yes
- Appliances
- Electric Oven, Electric Water Heater
- Features
- High Speed Internet
Nearby schools
| Name | Type | District |
|---|---|---|
| Warrensburg | Elementary | Warrensburg |
| Warrensburg | High | Warrensburg |
Listing history
| Date | Event | Price | Change | Source |
|---|---|---|---|---|
| Nov 20, 2026 | New listing | $279,900 | — | CRMLS |