Land with Home for Sale in Whitleyville, Tennessee
527 Ward Fork Rd, Whitleyville, TN 38588
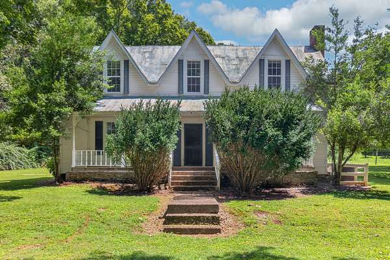
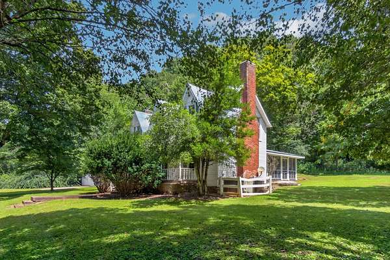
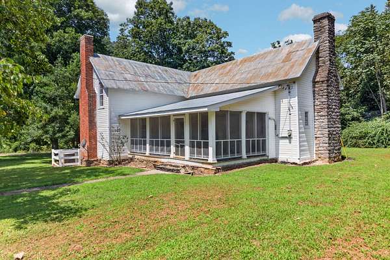
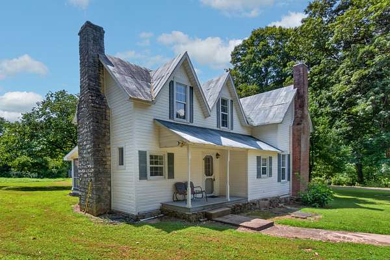
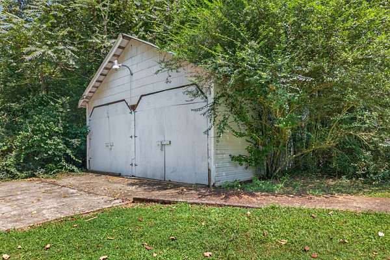
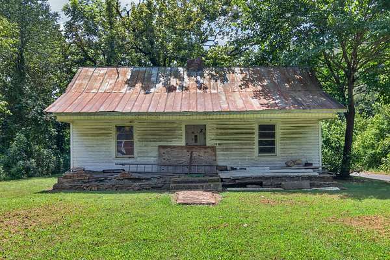
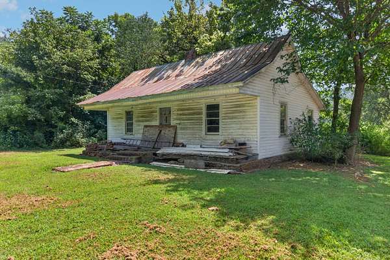
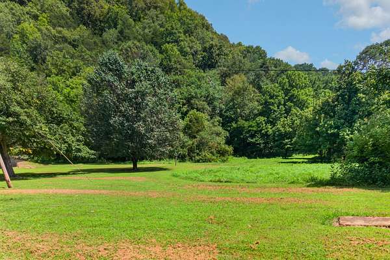
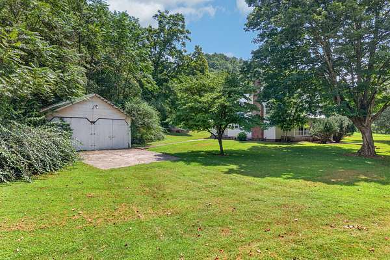
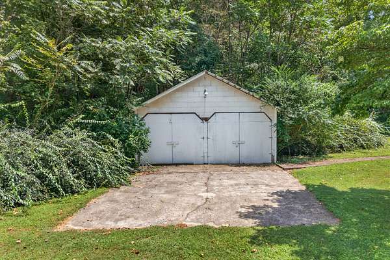
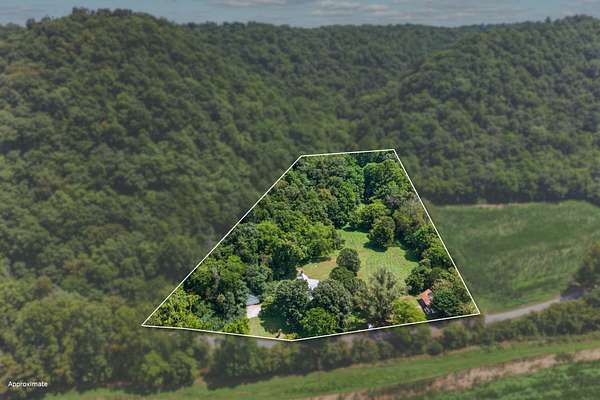
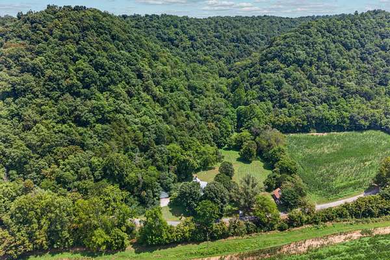
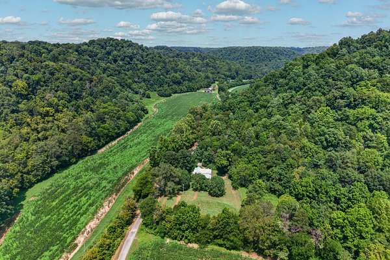
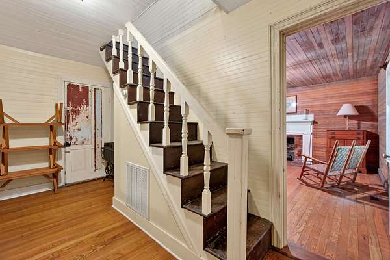
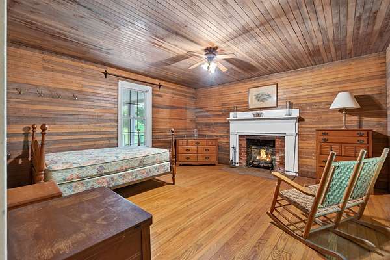
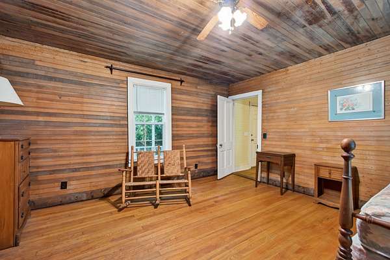
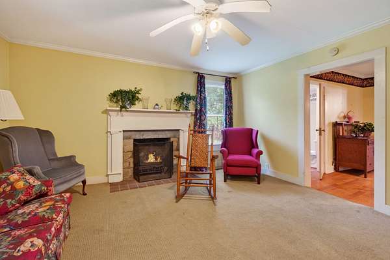
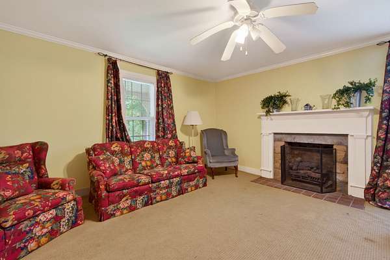
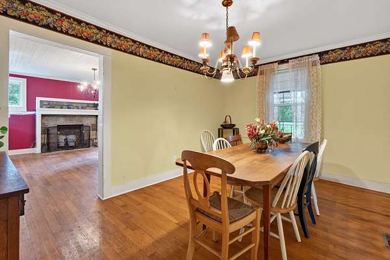
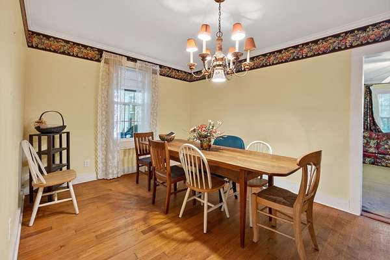
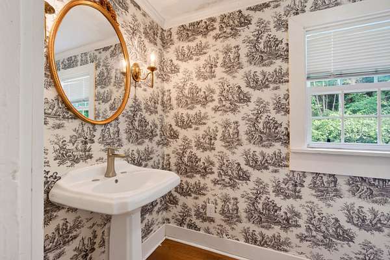
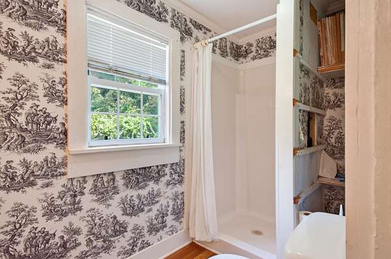
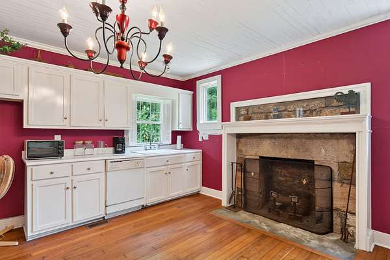
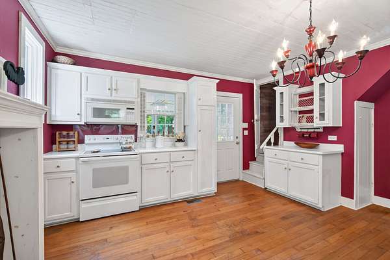
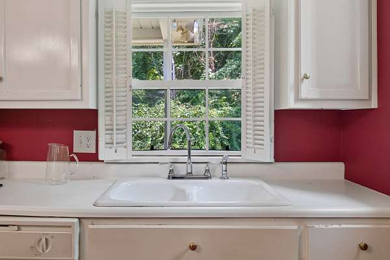
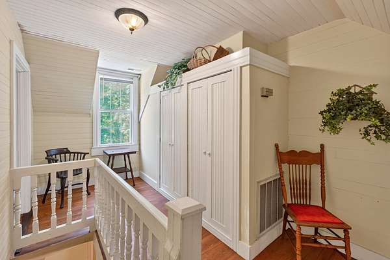
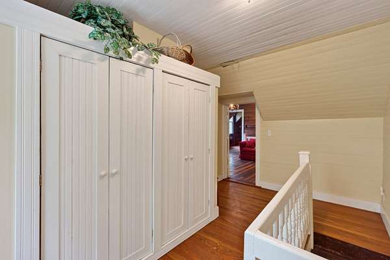
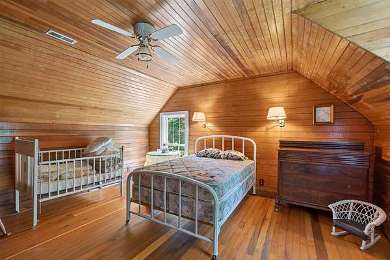
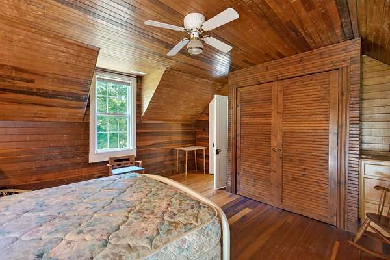
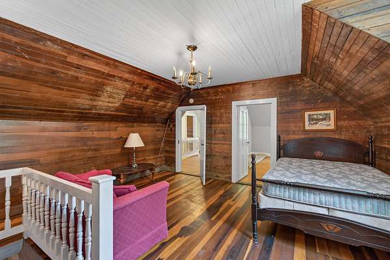
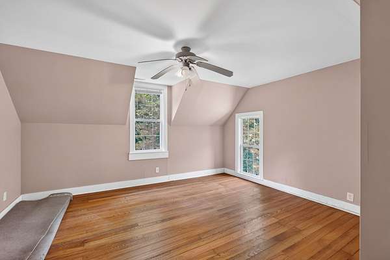
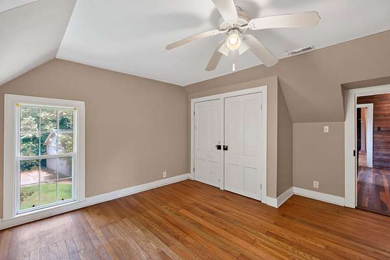
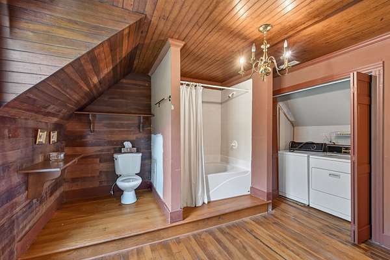
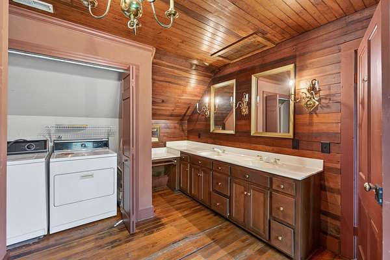
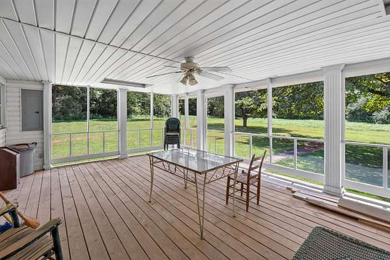
Step back in time while enjoying modern comforts in this stunning 1880s Gothic-style farmhouse, privately situated on 5 beautiful acres. Rich in character and thoughtfully remodeled, this exceptional home blends historic charm with the space and amenities today’s buyers desire.Featuring 3 spacious bedrooms, 2 full bathrooms, 3 fireplaces, and hardwood floors throughout, the home offers large rooms filled with warmth, character, and natural light. Two staircases add to the home’s unique architectural appeal and timeless Gothic farmhouse design.Outdoor living is exceptional with a large covered front porch and a huge screened-in porch, perfect for relaxing, entertaining, or enjoying the peaceful surroundings. A 2-car garage provides convenient parking and additional storage.
Surrounded by complete privacy and offering plenty of room to enjoy the outdoors, this one-of-a-kind property is a rare opportunity to own a beautiful piece of history. If you’re looking for character, privacy, acreage, and timeless charm, this remarkable farmhouse is a must-see!
- Listed by Lacy Smith, (931) 267-8829, Highlands Elite Real Estate
Location
- Street address
- 527 Ward Fork Rd
- County
- Jackson County
- Zip code
- 38588
- Elevation
- 650 feet
Directions
From JCCH: Take Hull Ave to Hwy 56, Left on Hwy 56 continue across bridge on Hwy 56 (Jennings Creek Hwy) Go 14mi, Left on to Ward Fork Rd. 0.9 miles, home on the left
Property details
- Acreage
- 5 acres
- MLS #
- REALTRACS 3513703
- Posted
Property taxes
- Recent
- $731
Parcels
- 022 00201 000
Details and features
Listing
- Type
- Residential
- Subtype
- Single Family Residence
- Financing
- Conventional, FHA, USDA, VA
- Possession
- Close of Escrow
Lot
- Size Source
- Assessor
- Terrain
- Cleared, Level, Wooded
- Features
- Cleared, Level, Wooded
Exterior
- Parking Spaces
- 2
- Parking
- Detached
- Outdoor Spaces
- Covered, Porch, Screened
- Structures
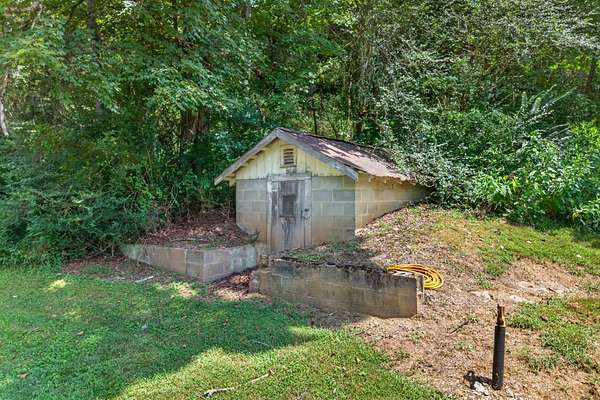
- Storage
- Features
- Storm Shelter
Structure
- Basement
- Crawl Space
- Water
- Private
- Sewer
- Septic Tank
- Heating
- Central
- Cooling
- Central Air
- Materials
- Vinyl Siding
- Roof
- Metal
- Foundation
- Stone
Interior
- Flooring
- Carpet, Wood
- Fireplace Count
- 3
- Fireplaces
- Den, Family Room, Wood Burning
- Appliances
- Electric Range
- Laundry
- Electric Dryer Hookup, Washer Hookup
- Features
- Built-In Features, Ceiling Fan(s), Entrance Foyer
Property utilities
| Category | Type | Status |
|---|---|---|
| Water | Public | Available |
| Sewage | Septic System | Connected |
Nearby schools
| Name | Type |
|---|---|
| Gainesboro Elementary | Elementary |
| Jackson County Middle School | Middle |
| Jackson County High School | High |
Listing history
| Date | Event | Price | Change | Source |
|---|---|---|---|---|
| Sept 26, 2026 | Price drop | $315,000 | $54,950 -14.9% | REALTRACS |
| Aug 16, 2026 | New listing | $369,950 | — | REALTRACS |
Payment calculator

Based on information submitted to the MLS GRID as of Oct 6, 2026 5:00 am MT. All data is obtained from various sources and may not have been verified by broker or MLS GRID. Supplied Open House Information is subject to change without notice. All information should be independently reviewed and verified for accuracy. Properties may or may not be listed by the office/agent presenting the information. Some IDX listings have been excluded from this website. View more