Land with Home for Sale in Southaven, Mississippi
5274 Shiloh Ln, Southaven, MS 38672
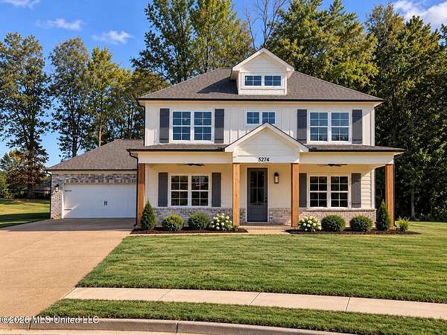
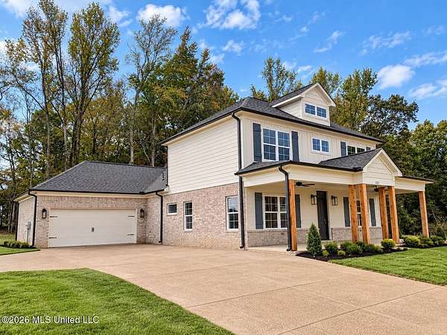
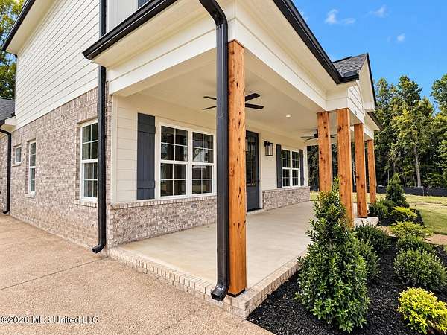
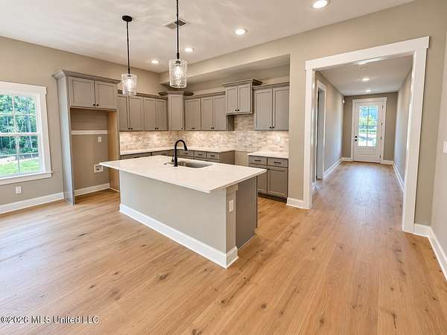
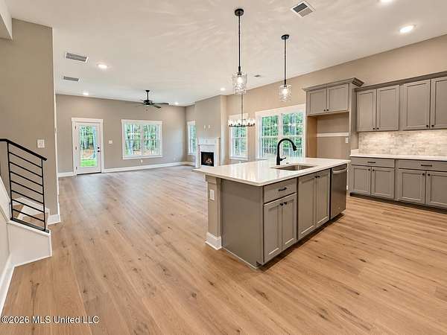
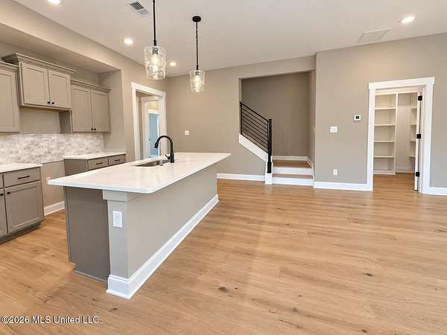
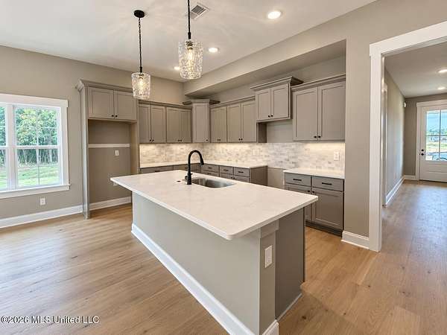
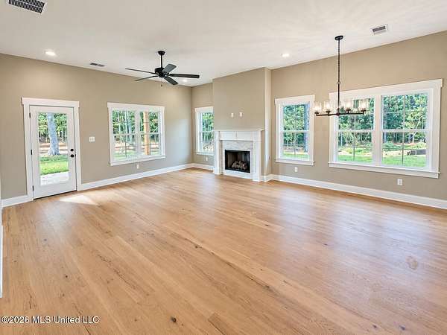
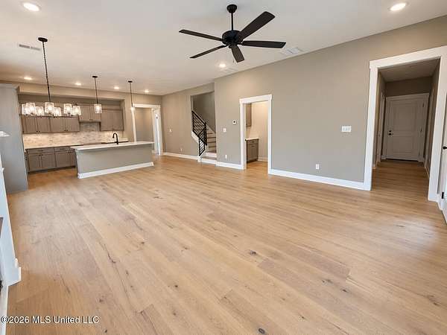
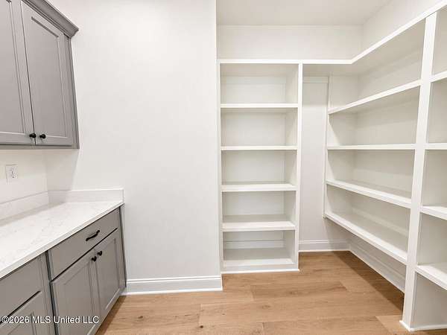
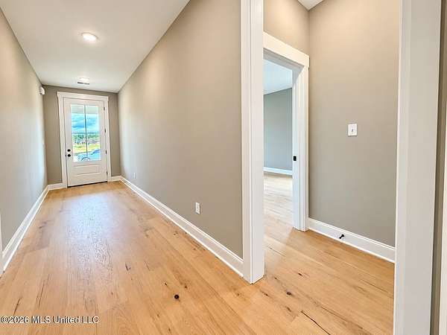
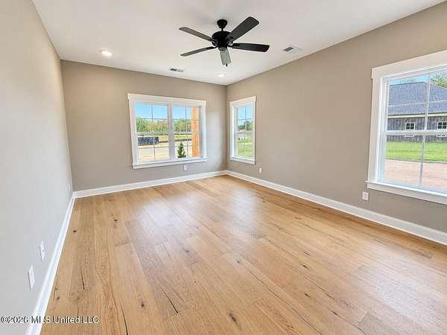
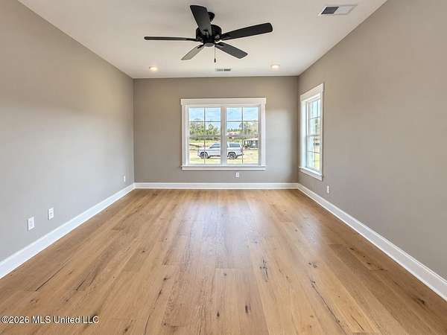
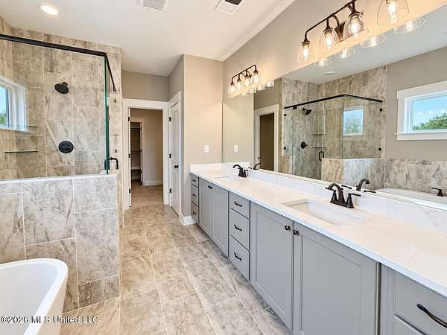
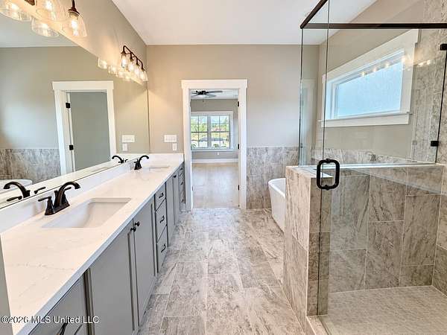
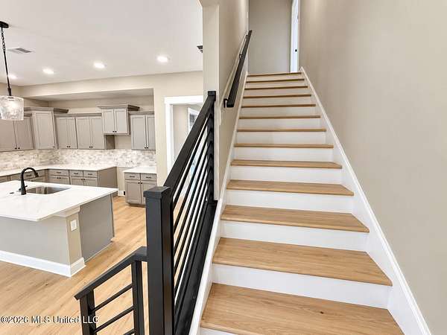
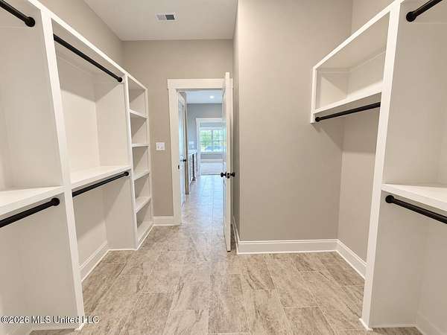
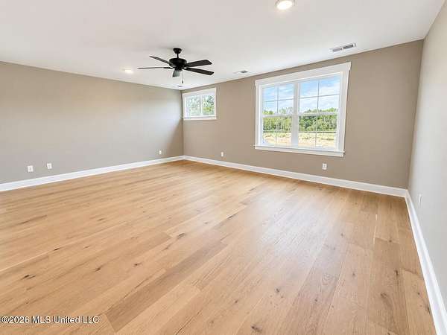
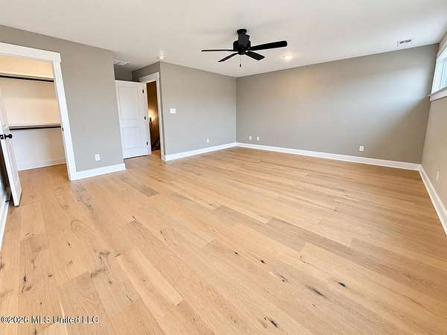
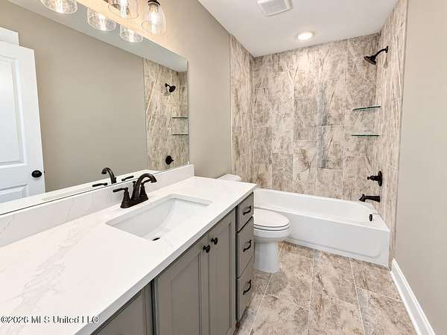
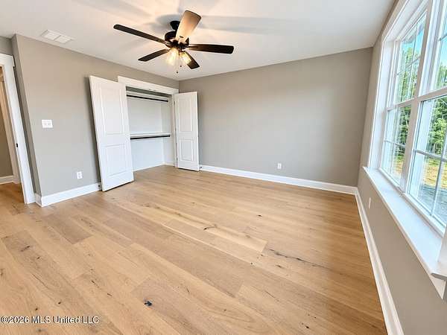
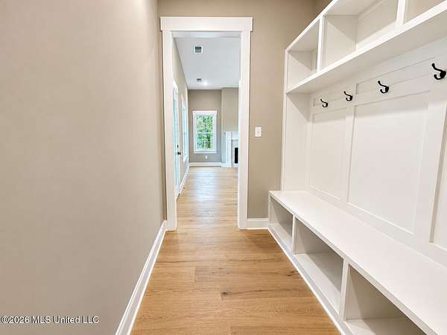
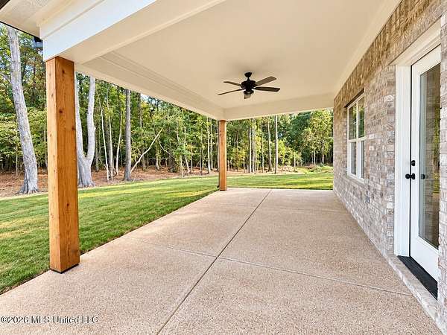
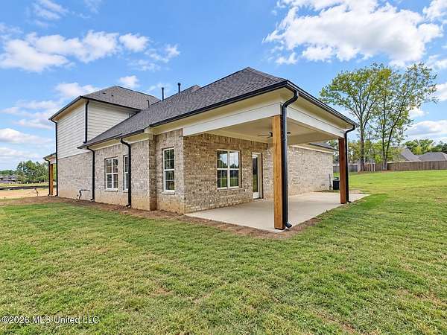
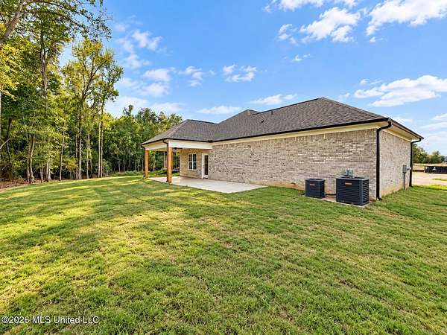
More pictures will Be added ** UPGRADED! LOCATION! Located on a 1.77-acre lot in the gated Snowden Grove community, right in the heart of Southaven, this Dogwood plan offers 2,527 sq. ft., 3 bedrooms and 3 full baths a bonus that can be used as a 4th bedroom with plenty of extra living space. The main floor features an open kitchen, dining and living area, plus the primary suite and an additional bedroom that could also work as an office. Upstairs you'll find another bedroom and full bath along with a large rec room/bonus room. Wood flooring runs throughout the entire home-no carpet anywhere. Outside, the covered front porch has ceiling fans, and the sellers have added extra concrete to the driveway and back patio, giving you more room for parking and outdoor entertaining. There's also a generator hookup already in place. With a recessed two-car garage, covered back porch, 1.77 acres, and a gated neighborhood, you get some breathing room without giving up the convenience of being in the center of Southaven.
Location
- Street address
- 5274 Shiloh Ln
- County
- DeSoto County
- Zip code
- 38672
- Community
- Snowden Grove
- School district
- Desoto CO Dist
- Elevation
- 372 feet
Directions
If you come in from the Nail entrance .., The gate is passive....
Property details
- Acreage
- 1.77 acres77,101 sq ft
- MLS #
- MGCMLS 4164284
- Posted
Expenses
- Homeowner Association Fee
- $900 annually
Legal description
Snowden Grove Area 12 Phase 2 Lot 917
Details and features
Listing
- Type
- Residential
- Subtype
- Single Family Residence
Lot
- Features
- Cul-De-Sac, Landscaped, Level, Many Trees
Exterior
- Parking Spaces
- 2
- Parking
- Driveway, Garage, Open
- Pool
- Patio, Porch
- Features
- Rain Gutters
Structure
- Condition
- Under Construction
- Water
- Public
- Sewer
- Public Sewer
- Heating
- Central, Hot Water, Natural Gas
- Cooling
- Ceiling Fan(s), Central Air
- Roof
- Shingle
- Windows
- Aluminum Frames, Double Pane Windows, Insulated Windows
Interior
- Room Count
- 8
- Rooms
- Bathroom x 3, Bedroom x 4, Bonus Room, Dining Room, Family Room
- Flooring
- Hardwood, Tile-Ceramic
- Fireplaces
- Yes
- Appliances
- Dishwasher, Disposal, Free-Standing Electric Oven, Free-Standing Gas Oven, Microwave, Self Cleaning Oven, Stainless Steel Appliance(s), Water Heater
Property utilities
| Category | Type | Status |
|---|---|---|
| Gas | Natural Gas | Connected |
Nearby schools
| Name | Type | District |
|---|---|---|
| Desoto Central | Elementary | Desoto CO Dist |
| Desoto Central | Middle | Desoto CO Dist |
| Desoto Central | High | Desoto CO Dist |
Listing history
| Date | Event | Price | Change | Source |
|---|---|---|---|---|
| Oct 2, 2026 | New listing | $478,900 | — | MGCMLS |