Land with Home for Sale in North Lawrence, Ohio
5277 Manchester Ave NW, North Lawrence, OH 44666
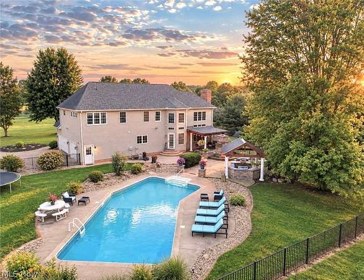
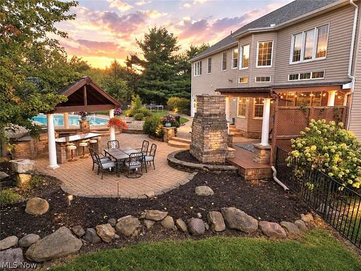
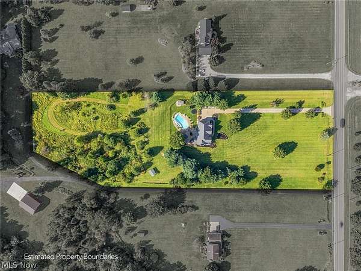
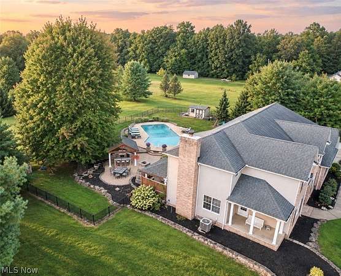
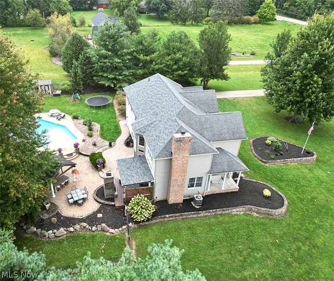
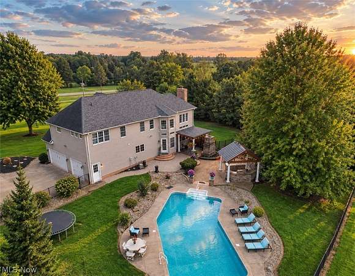
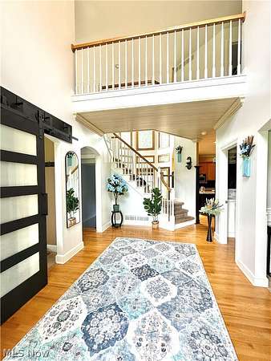
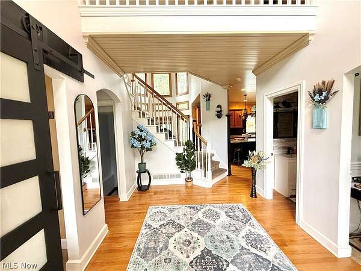
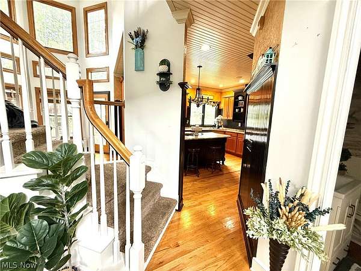
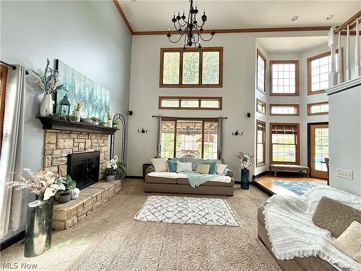
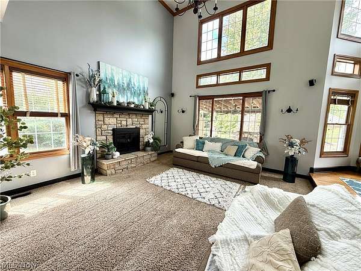
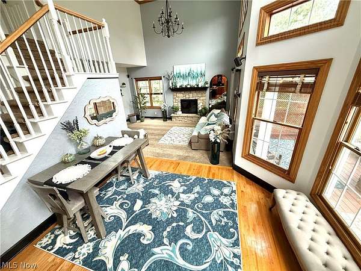
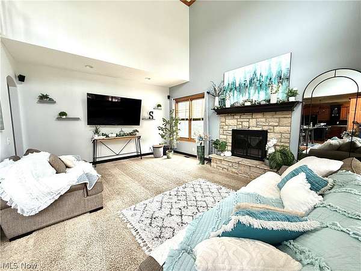
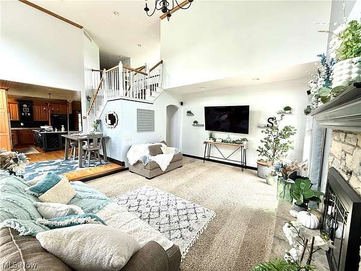
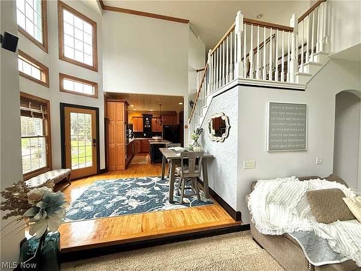
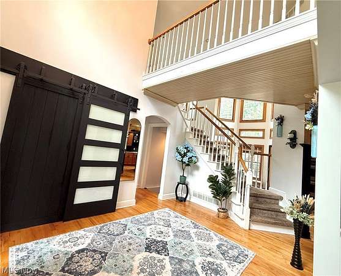
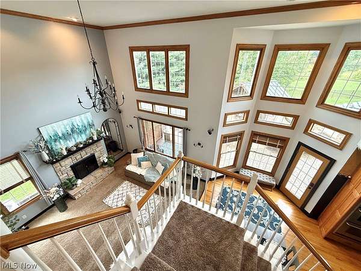
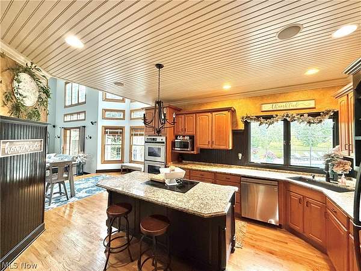
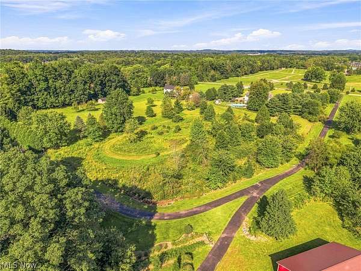
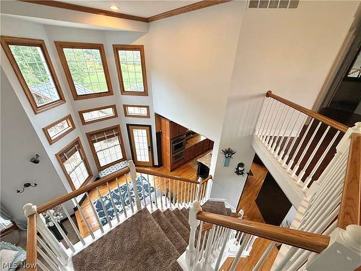
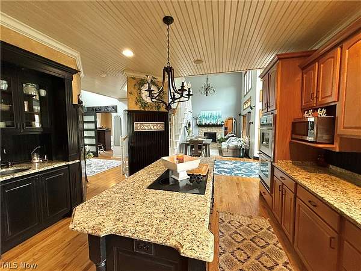
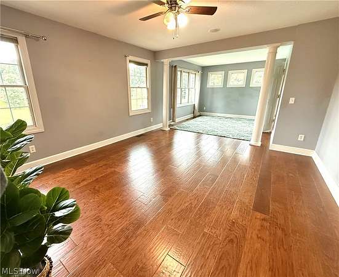
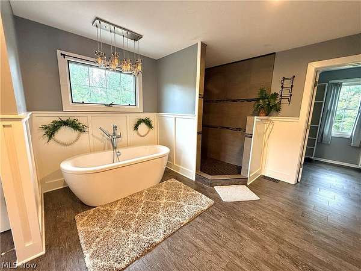
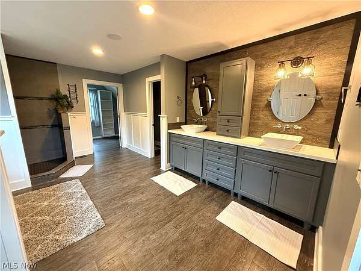
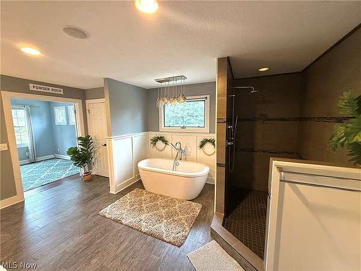
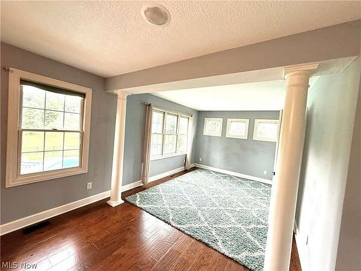
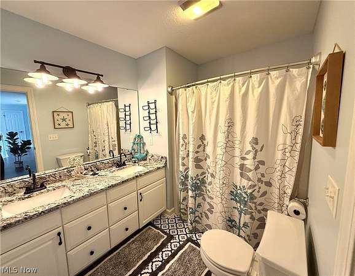
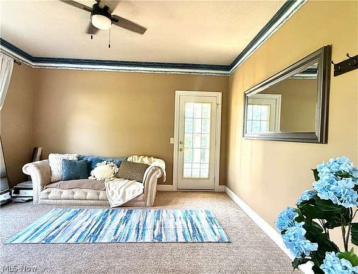
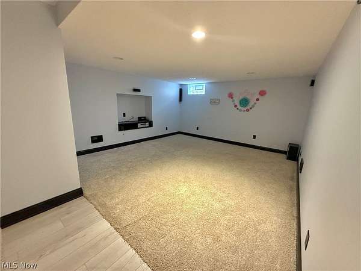
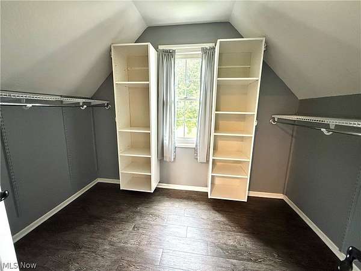
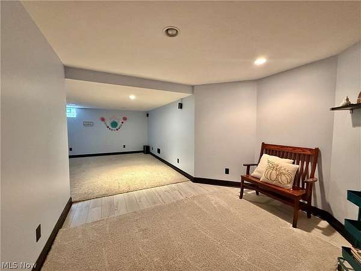
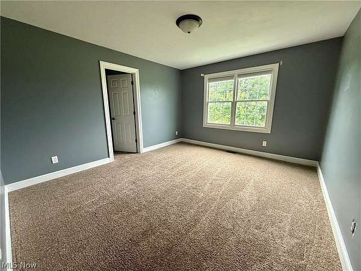
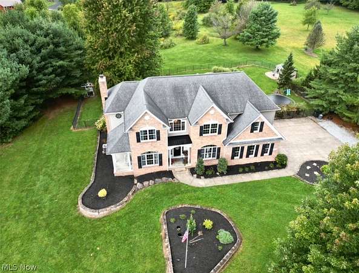
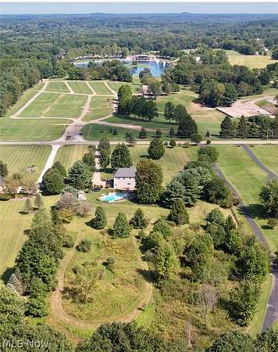
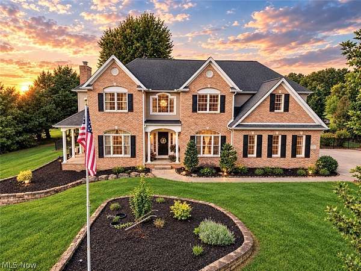
This gorgeous home is a slice of paradise in the HEART of North Lawrence, OH!! Offering 4 bedrooms with an additional master bedroom in-law suite in the basement, 5 bathrooms on almost 5 acres of land!! Newly renovated with over 4,000 sq ft of livable space!! This open floor plan offers a large entry foyer with an office, dining area, double oven, large kitchen with a center island, great room, bathroom and bedroom with a side porch walkout all on the first level!! Room for entertaining and natural light on every turn. Upstairs you'll find the master suite with a custom tiled walk-in shower & soaking tub, two additional bedrooms, another full bathroom and laundry room for convenience. On the lower-level you'll find a wet bar, open kitchen and recreation room flowing into another master bedroom and bathroom!! Completely renovated!! Step out to the gorgeous patio and take a dip in the Saltwater in-ground pool, outdoor granite grill and island, covered deck with a stone fireplace, fenced in yard and two-tier patio!! Take a walk through the trees to find a nice sized riding track, garden and field. This home is an absolute DREAM!!
Location
- Street address
- 5277 Manchester Ave NW
- County
- Stark County
- Zip code
- 44666
- Community
- Lawrence
- School district
- Tuslaw LSD - 7617
- Elevation
- 1,019 feet
Directions
From 93 go into North Lawrence and the home is on the left.
Property details
- Acreage
- 4.92 acres
- MLS #
- NEOHREX 5245033
- Posted
Property taxes
- 2025
- $9,254 - 21 SE 4.92A
Parcels
- 02401731
Details and features
Listing
- Type
- Residential
- Subtype
- Single Family Residence
Lot
- Features
- Back Yard, Pasture, Views, Wooded
Exterior
- Parking
- Driveway, Garage, Open
- Pool
- Deck, Patio, Porch
- Structures
- Arena, Storage
- Features
- Fire Pit, Garden, Outdoor Grill, Outdoor Kitchen, Private Yard
Structure
- Style
- Modern
- Stories
- 2
- Water
- Well
- Sewer
- Septic Tank
- Heating
- Electric, Fireplace(s), Heat Pump
- Cooling
- Ceiling Fan(s), Central Air
- Materials
- Brick, Vinyl Siding
- Roof
- Asphalt, Fiberglass
Interior
- Rooms
- Basement, Bathroom x 5, Bedroom x 4, Laundry Room
- Fireplaces
- Yes
- Appliances
- Dishwasher, Microwave, Range
- Features
- Bar, Cathedral Ceilings, Ceiling Fans, Crown Molding, Double Vanity, Eat In Kitchen, Entrance Foyer, Granite Counters, High Ceilings, In Law Floorplan, Kitchen Island, Natural Woodwork, Open Floorplan, Pantry, Soaking Tub, Tray Ceilings, Walk In Closets
Listing history
| Date | Event | Price | Change | Source |
|---|---|---|---|---|
| Sept 26, 2026 | Price drop | $739,000 | $10,000 -1.3% | NEOHREX |
| Sept 18, 2026 | New listing | $749,000 | — | NEOHREX |