


Land with Home for Sale in Quincy, Michigan
528 Boone Rd, Quincy, MI 49082
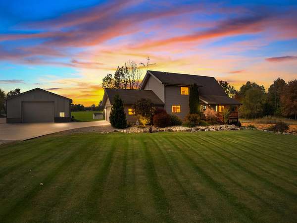
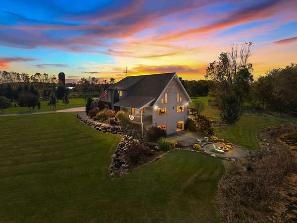
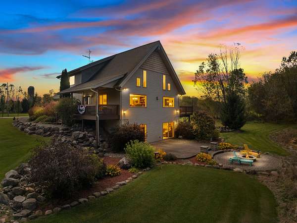
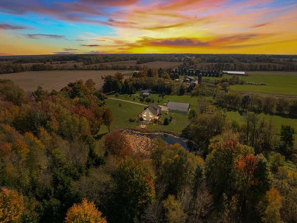
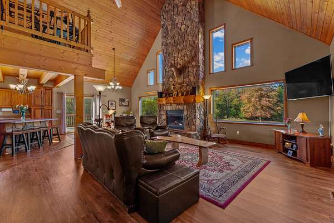
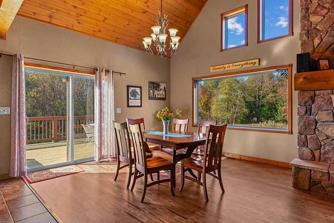
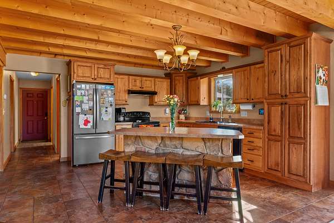
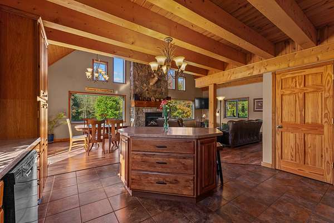
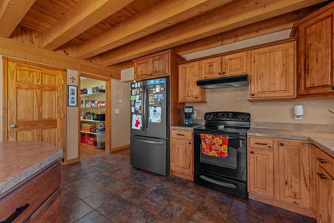
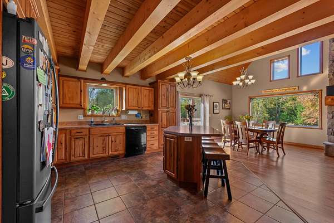
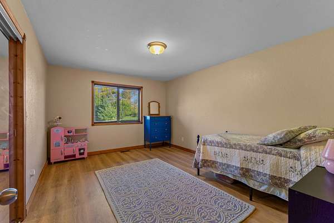
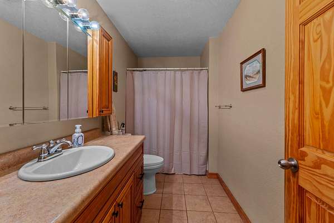
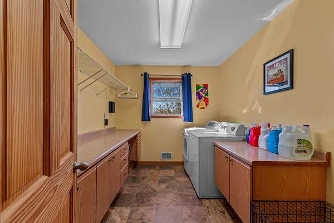
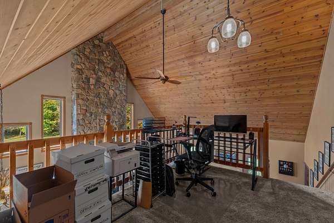
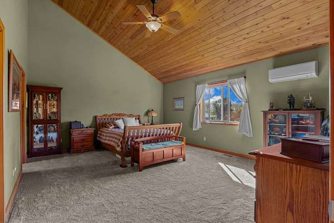
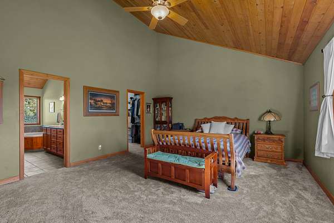
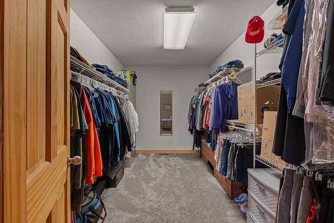
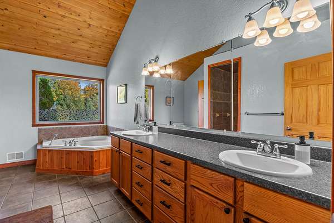
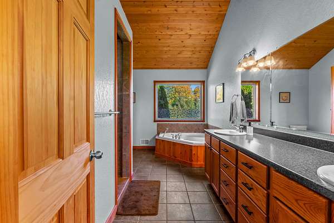
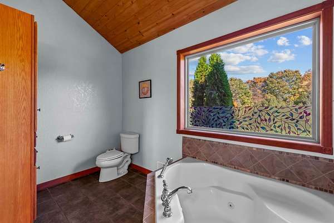
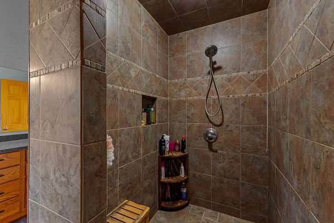
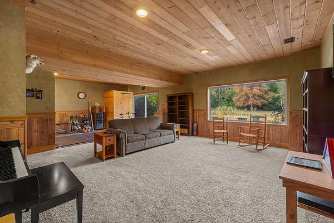
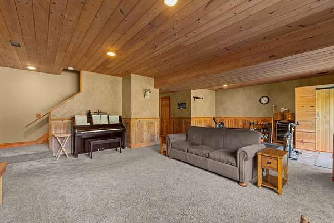
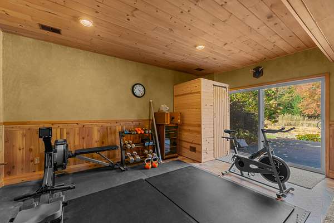
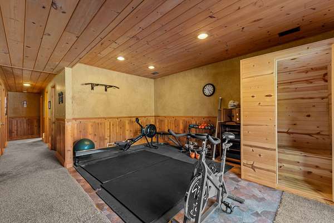
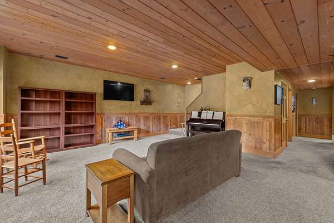
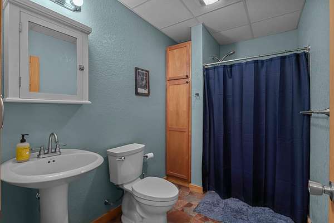
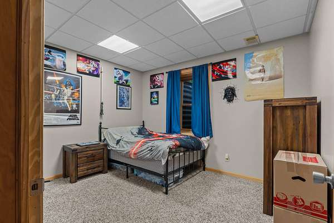
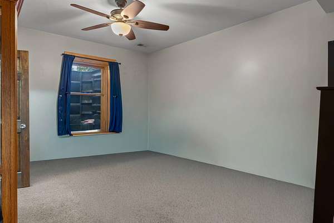
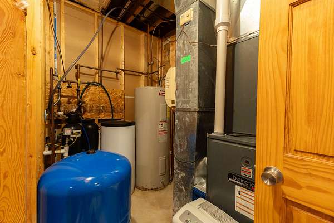
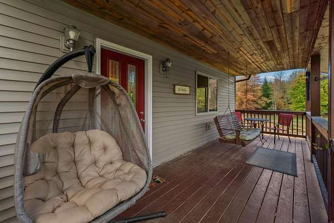
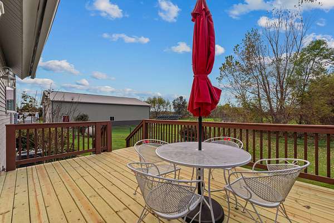
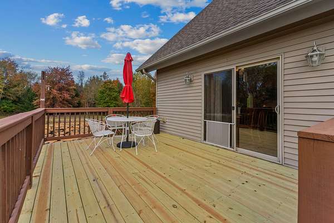
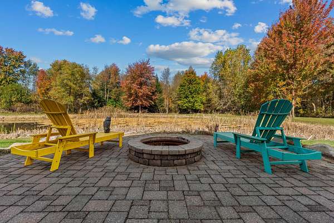
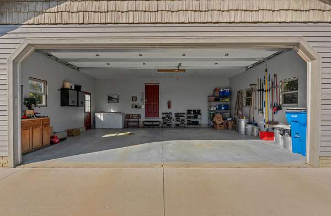
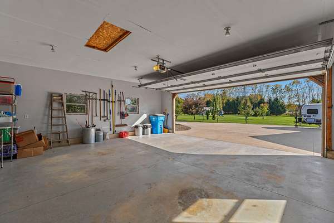
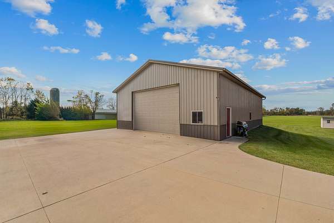
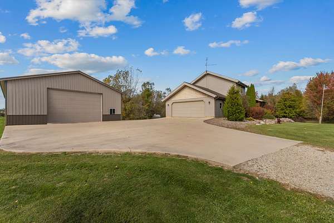
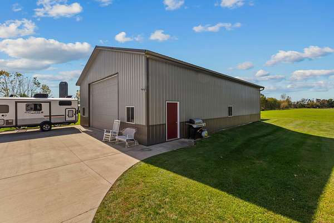
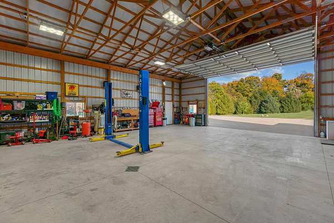
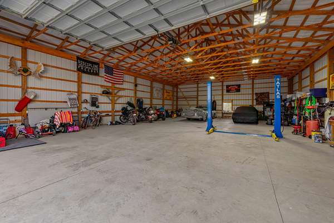
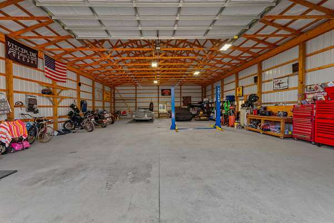
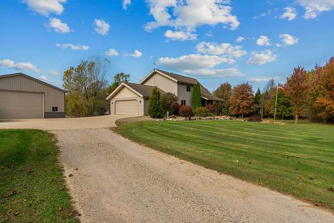
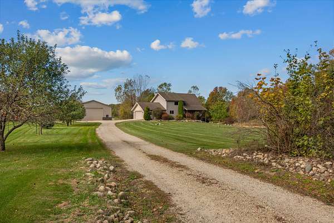
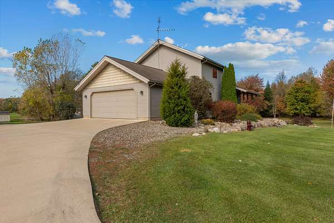
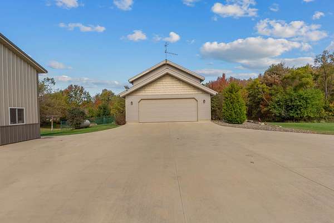
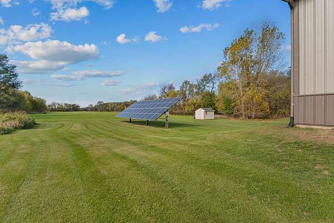
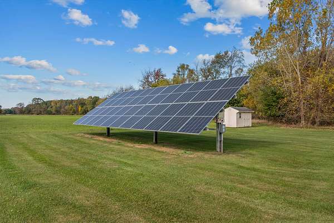
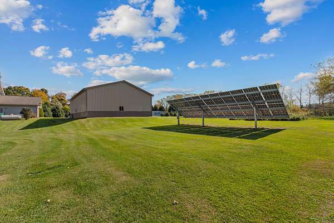
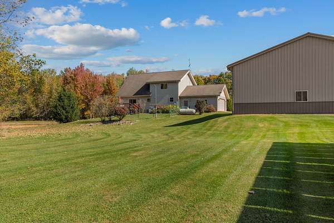
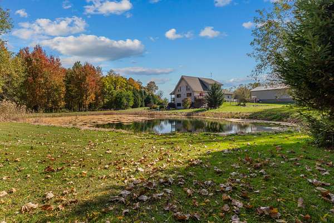
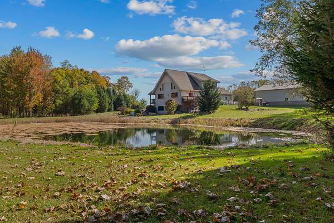
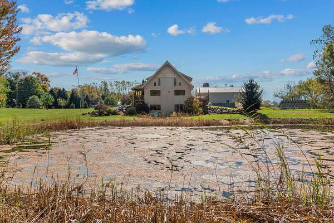
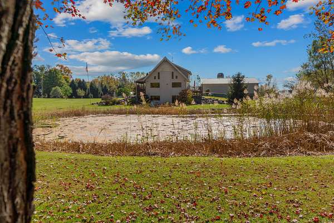
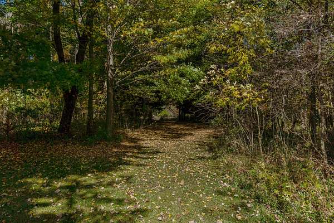
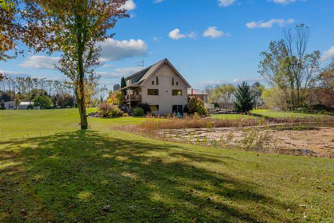
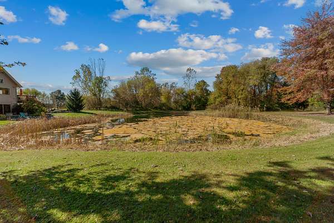
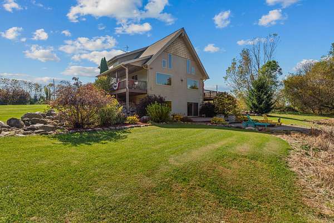
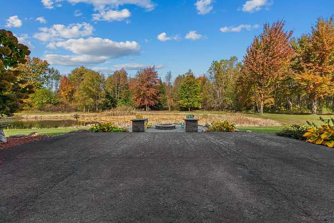
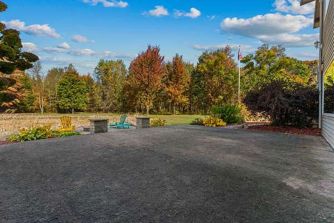
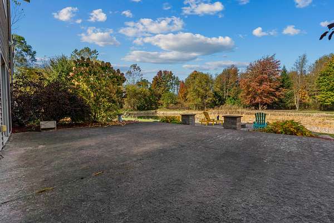
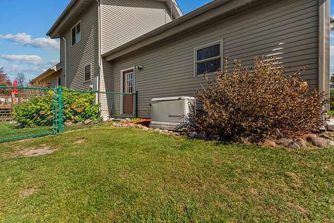
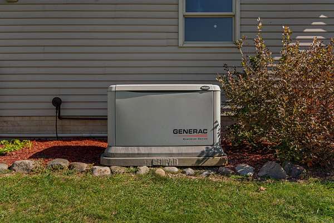
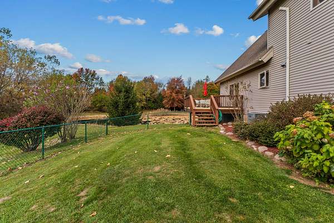
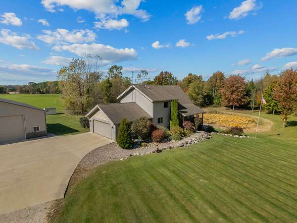
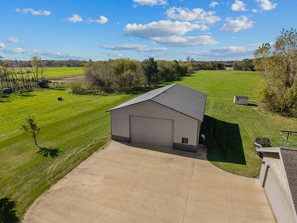
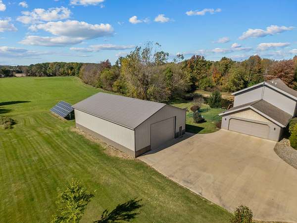
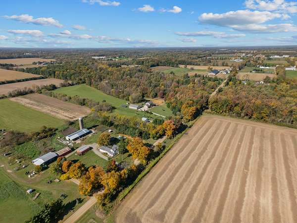
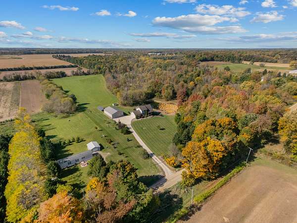
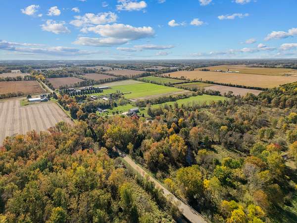
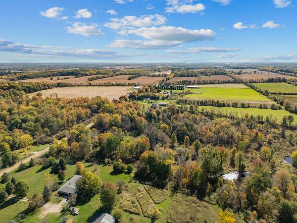
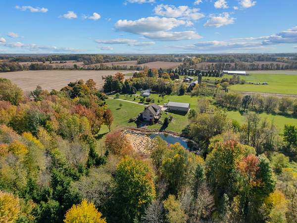
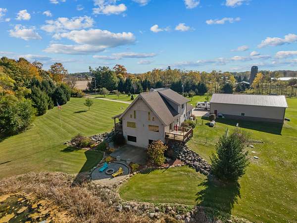
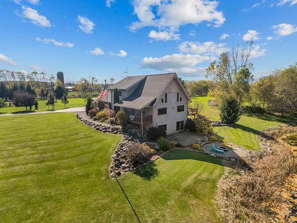
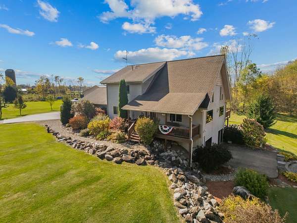
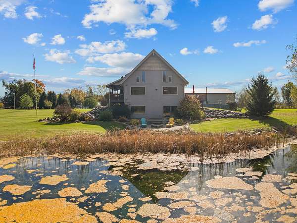
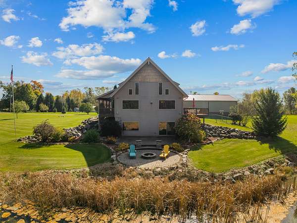
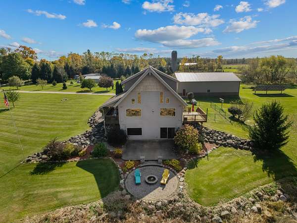
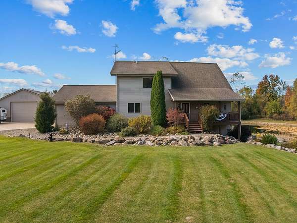
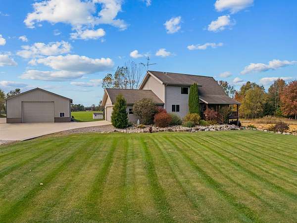
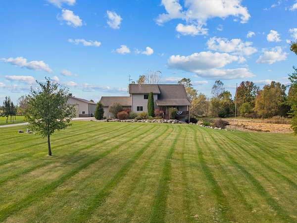
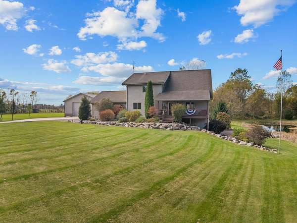
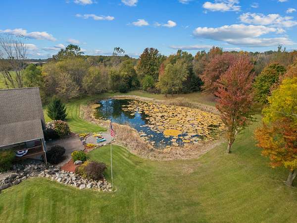
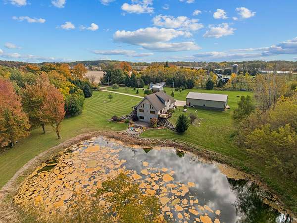
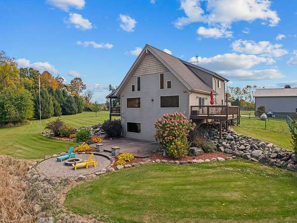
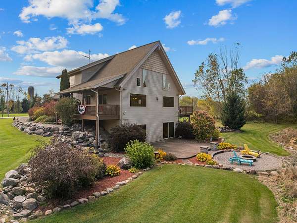
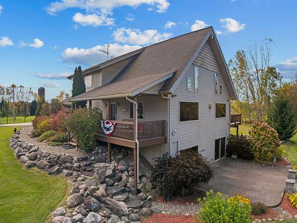
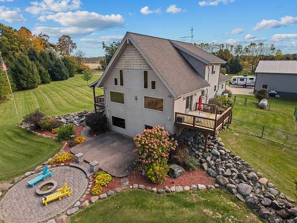
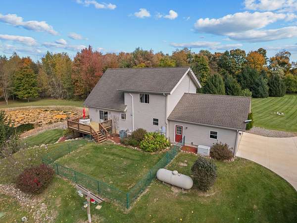
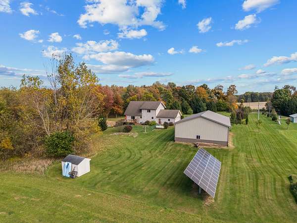
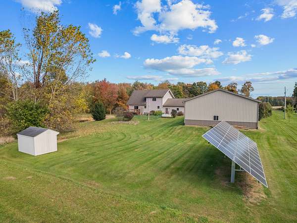
Welcome home to your peaceful country retreat! This 4 bed, 3 full bath home built in 2007 sits on almost 9 acres of mostly wooded land that borders Hog Creek to the north. The spacious primary suite has a full custom tile oversized walk in shower, large walk in closet, and views of the countryside from above. The loft area makes a perfect home office spot or reading nook. Main floor bedroom, full bath and laundry, as well as a beautiful stone gas log fireplace, formal dining area, and 28ft ceilings! Full finished walkout basement, housing a rec room, workout area, sauna, 2 bedrooms and a 3rd full bath. Patio at the walkout invites you to the stamped concrete patio, firepit and pond area. 2 car attached garage, 40x60 pole barn w/ 14' ceilings, air compressor & hoist. Brand new deck, well insulated walls & roof. Solar panels behind the barn make for tremendous savings on electricity bills (numbers available upon request!). Whole house generator, and much more. Don't wait on this one!
Location
- Street address
- 528 Boone Rd
- County
- Branch County
- Zip code
- 49082
- School district
- Quincy
- Elevation
- 1,006 feet
Directions
US 12 to Boone Rd north to property on west side
Property details
- Acreage
- 8.8 acres
- MLS #
- MichRIC 26055161
- Posted
Property taxes
- 2025
- $4,496
Parcels
- 080-012-300-025-03
Legal description
COM AT NE COR OF W 1/2 OF SW 1/4 S 1273 FT TO POB TH W 453 FT TH N TO CENT OF CREEK THE ELY ALG CREEK 453 FT M/L TO 1/8 LN TH S ALG 1/8 LN TO POB SEC 12 T6S R5W NEW FOR 2003 OUT OF 080-012-300-025-99 66 FT WI DR & UTIL ESMT FOR ING/EGR BEING 33 FT ON BOTH SIDES OF FOL C/L DESC: COM AT NE COR OF W 1/2 OF SW 1/4 SEC 12 TH S ALG WLY LI & C/L BOONE RD 1306 FT TO POB TH W 1320 FT TO 60 FT RAD CUL-DE-SA
Details and features
Listing
- Type
- Residential
- Subtype
- Single Family Residence
Lot
- Waterfront
- Creek
- Features
- Recreational, Wooded
Exterior
- Parking
- Open
- Fencing
- Fenced
- Pool
- Deck, Patio, Porch
Structure
- Style
- Craftsman
- Stories
- 2
- Basement
- Full, Walk-Out Access
- Water
- Well
- Sewer
- Septic Tank
- Heating
- Forced Air
- Cooling
- Central Air
- Materials
- Vinyl Siding
- Roof
- Composition, Shingle
Interior
- Room Count
- 10
- Rooms
- Basement, Bathroom x 3, Bedroom x 4, Laundry Room
- Flooring
- Carpet, Tile, Vinyl, Wood
- Fireplaces
- Yes
- Appliances
- Dishwasher, Dryer, Range, Refrigerator, Washer
- Features
- Ceiling Fan(s), Center Island, Eat-In Kitchen, Garage Door Opener, Sauna
Property utilities
| Category | Type | Status |
|---|---|---|
| Power | Grid | Available |
Listing history
| Date | Event | Price | Change | Source |
|---|---|---|---|---|
| Oct 16, 2026 | New listing | $625,000 | — | MichRIC |