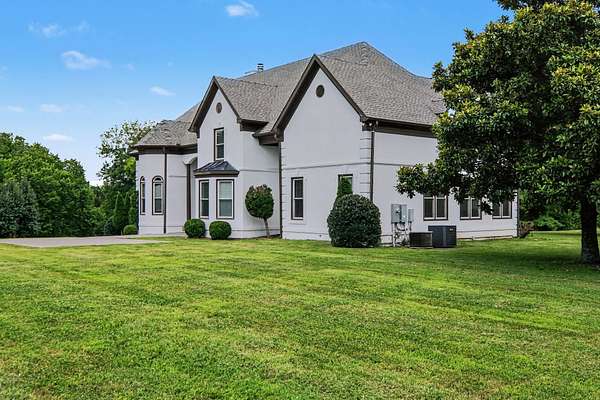
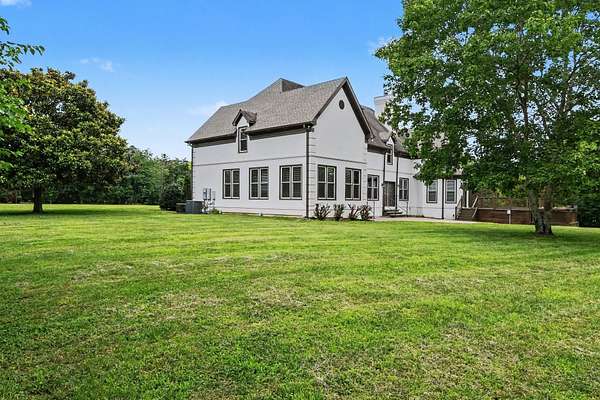
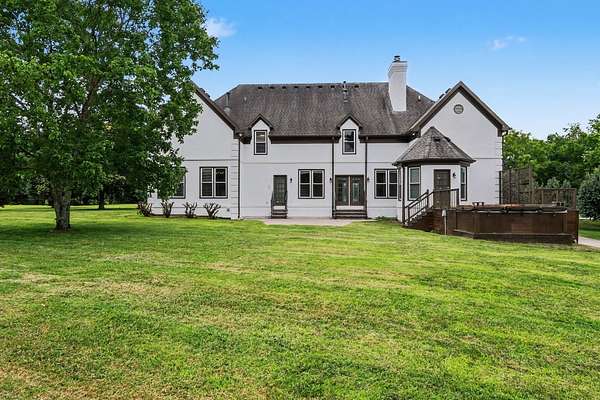
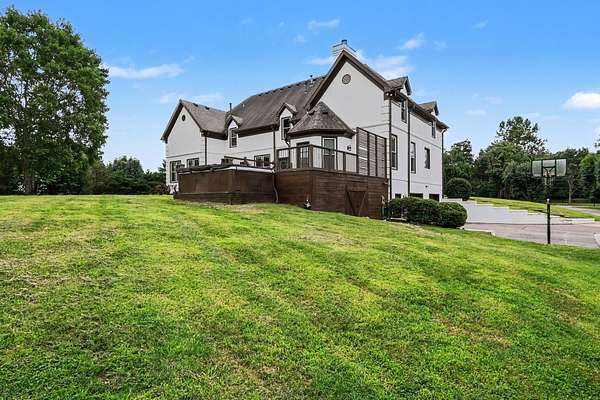
Land with Home for Lease in Brentwood, Tennessee
5280 Murray Ln, Brentwood, TN 37027
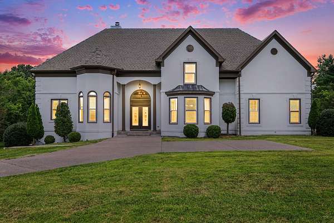
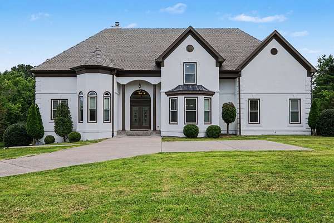
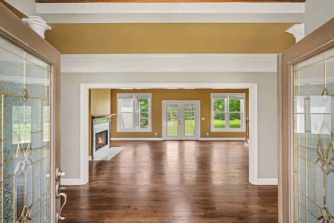
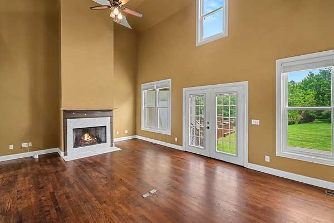
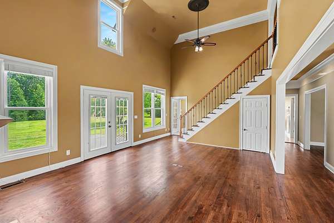
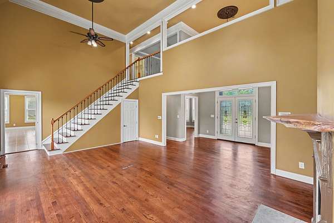
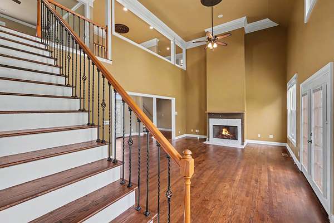
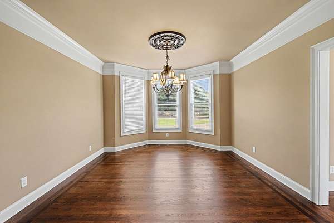
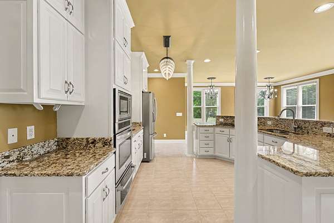
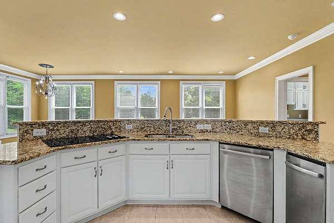
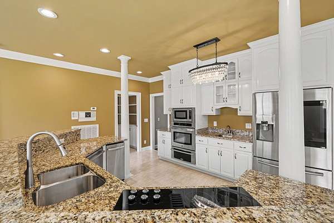
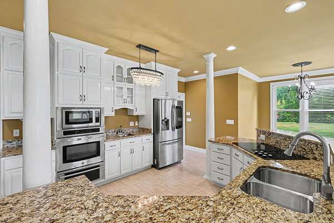
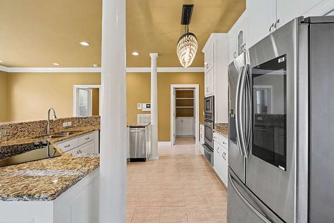
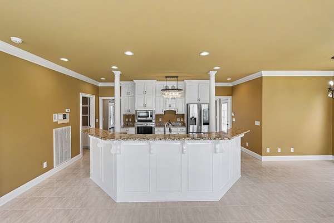
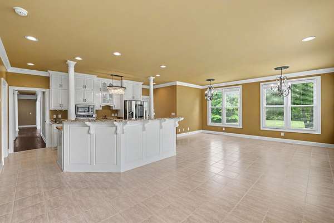
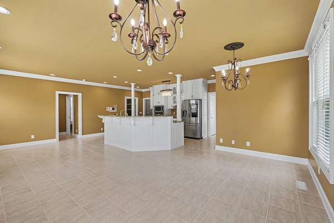
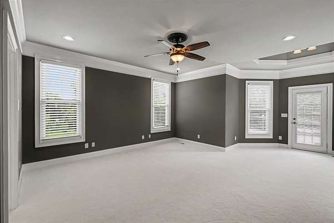
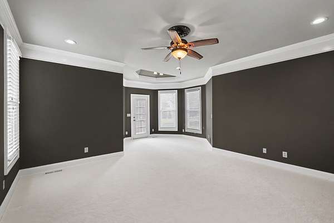
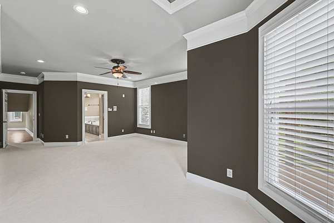
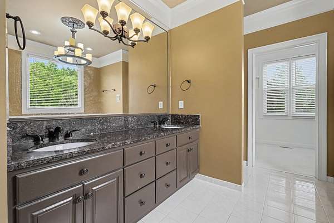
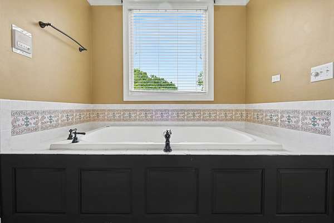
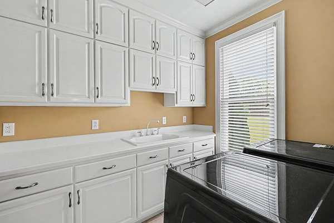
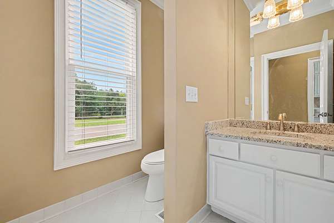
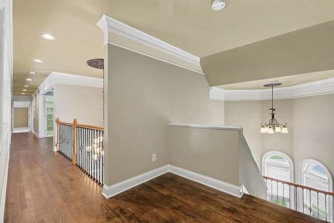
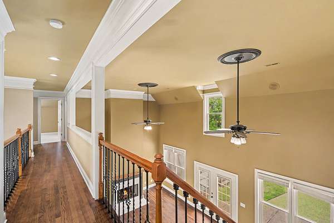
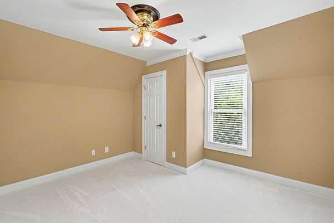
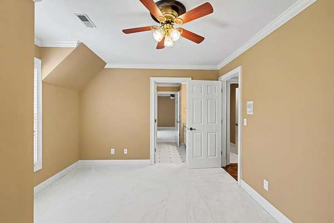
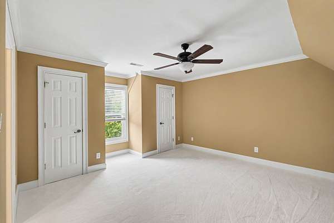
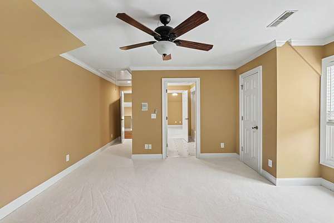
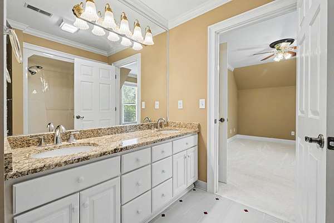
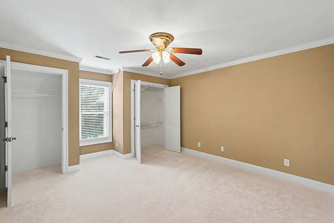
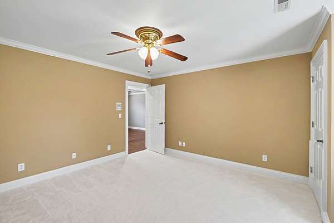
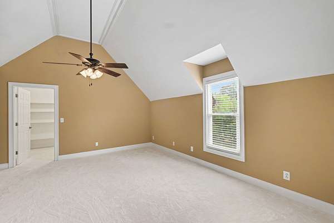
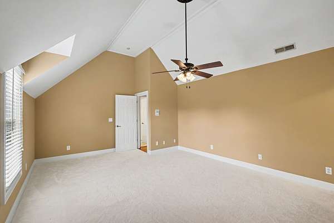
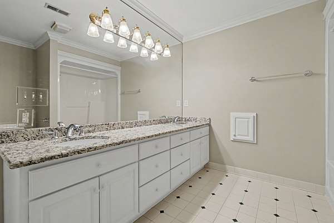
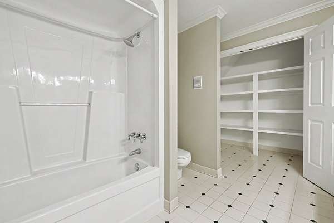
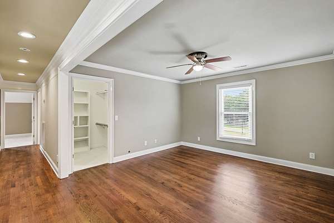
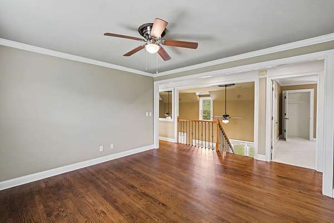
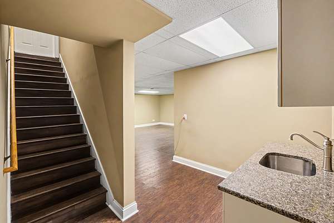
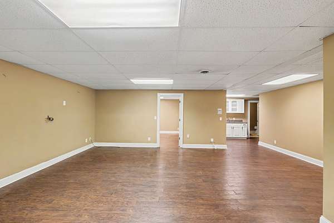
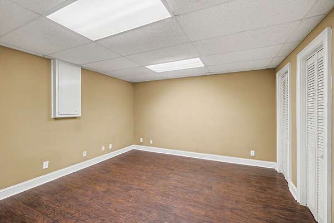
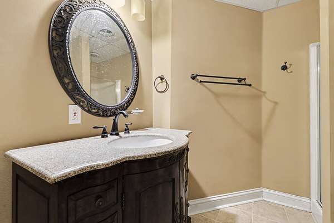
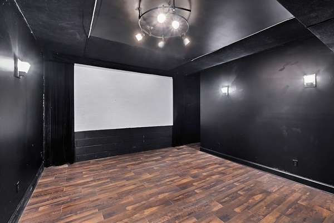
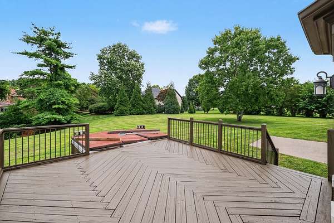
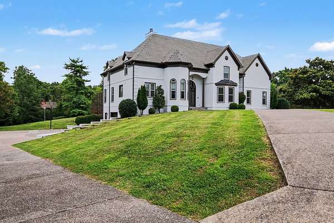
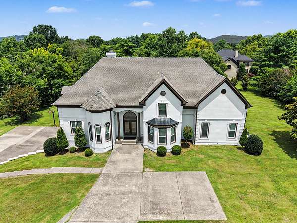
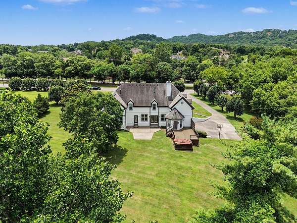
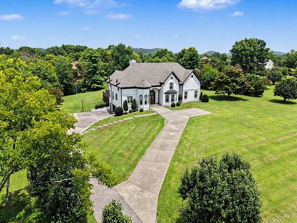
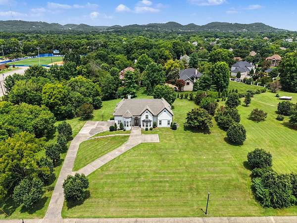
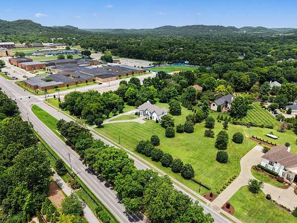
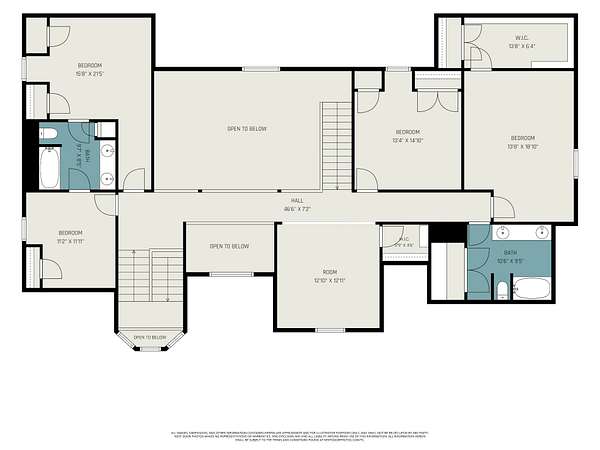
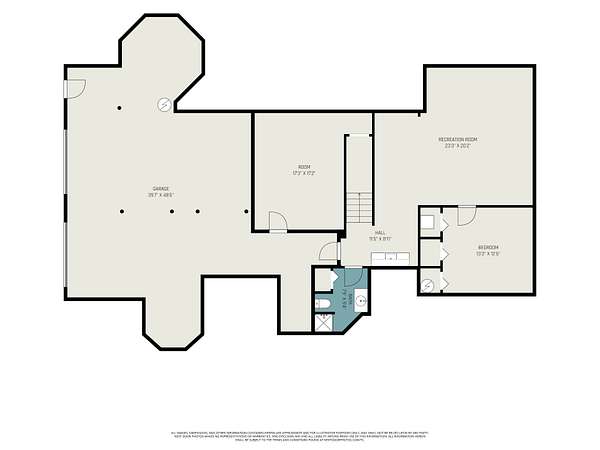
Rare opportunity. This exceptional 5 bedrooms & 5 bathrooms single-family home sits on more than a 2-acre lot and is steps from Brentwood Middle/High. The main level is anchored by an oversized primary suite with a brand new carpet, private ensuite bath and walk-in closet. The open living room with high ceiling and a fireplace flows effortlessly into a chef's kitchen and a breathtaking sunroom bathed in natural light. A formal dining room, laundry room, and a deck with hot tub complete the main floor. Upstairs, four generously sized bedrooms share two full baths and a flexible bonus room perfect as a home office, playroom, or study. The walkout basement adds incredible versatility with a possible sixth bedroom, full bath, a spacious recreation room, and a large flex room suited for a home gym, media room, or studio. The oversized multi-car garage offers exceptional storage.
- Listed by Sheri Ma, (484) 716-4758, MM Realty & Management
Lease details
- Price
- $6,500 monthly
Location
- Street address
- 5280 Murray Ln
- County
- Williamson County
- Zip code
- 37027
- Community
- McGavock Farms Sec 3
- Elevation
- 670 feet
Directions
From Nashville, take I-65 S to Old Hickory Blvd. W. Then turn left on Franklin Rd. Turn right on Murray Ln. 5280 is on your right.
Property details
- Acreage
- 2 acres
- MLS #
- REALTRACS 3251584
- Posted
Parcels
- 094012M B 02900 00015028D
Details and features
Listing
- Type
- Residential Lease
- Subtype
- Single Family Residence
Lease
- Includes
- Association Fees
- Tenant Pays
- Cable TV, Electricity, Gas, Trash Collection, Water
Community
- Amenities
- Park, Playground, Trail(s), Underground Utilities
Exterior
- Parking Spaces
- 8
- Parking
- Driveway, Garage Faces Side
- Garage Spaces
- 2
- Outdoor Spaces
- Deck
Structure
- Stories
- 3
- Basement
- Finished, Full
- Water
- Public
- Sewer
- Public Sewer
- Heating
- Central, Electric
- Cooling
- Central Air
Interior
- Above Grade
- 4,301 sq ft
- Below Grade
- 1,275 sq ft
- Rooms
- Bedroom x 4, Den, Dining Room, Hobby Room, Kitchen, Living Room, Recreation Room
- Flooring
- Carpet, Laminate, Tile, Wood
- Fireplace Count
- 1
- Appliances
- Built-In Electric Oven, Double Oven
- Laundry
- Electric Dryer Hookup, Washer Hookup
- Security
- Smoke Detector(s)
- Features
- Ceiling Fan(s), Entrance Foyer, High Ceilings, Open Floorplan, Pantry, Walk-In Closet(s)
Property utilities
| Category | Type | Status |
|---|---|---|
| Power | Grid | Available |
| Sewage | Sewer | Connected |
| Water | Public | Available |
Nearby schools
| Name | Type |
|---|---|
| Scales Elementary | Elementary |
| Brentwood Middle School | Middle |
| Brentwood High School | High |
Listing history
| Date | Event | Price | Change | Source |
|---|---|---|---|---|
| July 6, 2026 | New listing | $6,500 | — | REALTRACS |

Based on information submitted to the MLS GRID as of July 6, 2026 5:00 pm MT. All data is obtained from various sources and may not have been verified by broker or MLS GRID. Supplied Open House Information is subject to change without notice. All information should be independently reviewed and verified for accuracy. Properties may or may not be listed by the office/agent presenting the information. Some IDX listings have been excluded from this website. View more