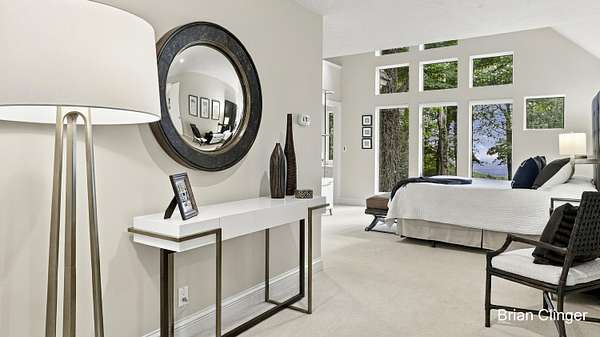
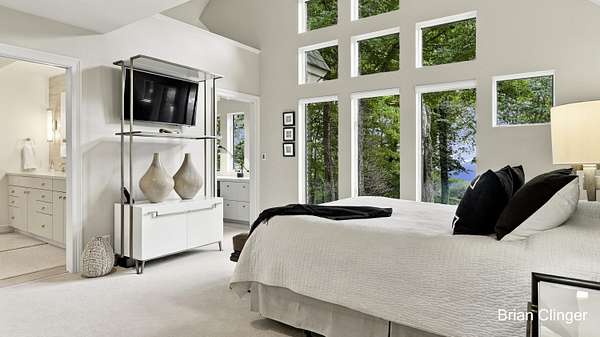
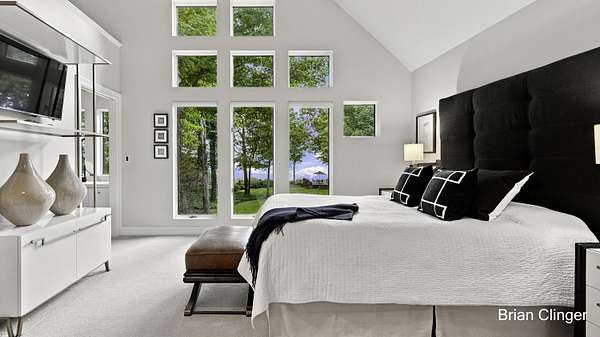
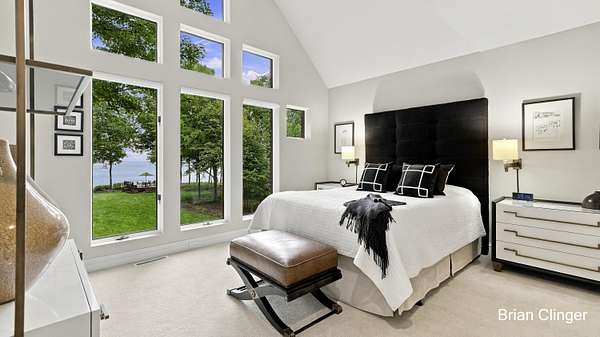

Land with Home for Sale in Holland, Michigan
5285 N Lakeshore Dr, Holland, MI 49424
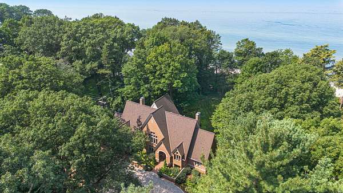
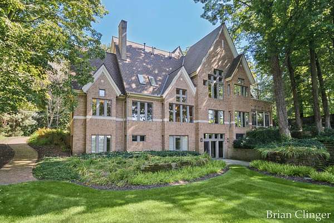
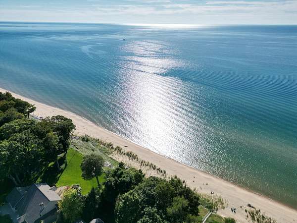
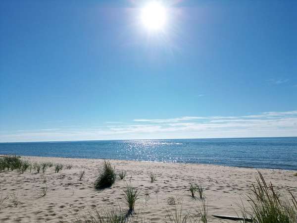
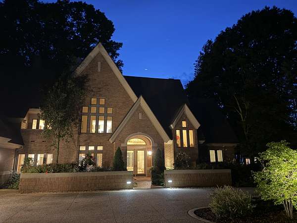
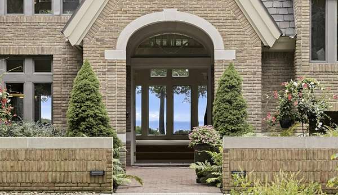
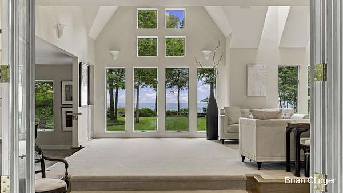
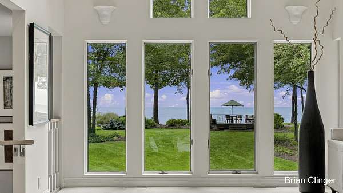
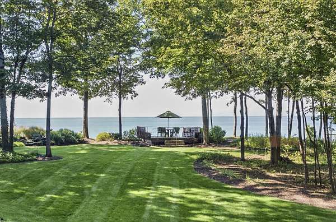
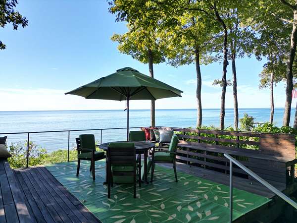
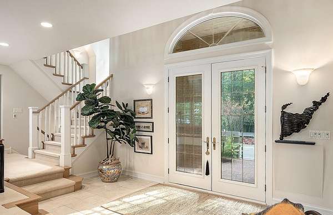
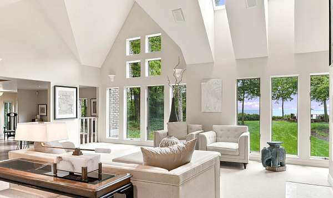
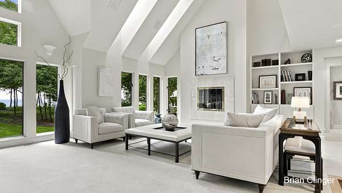
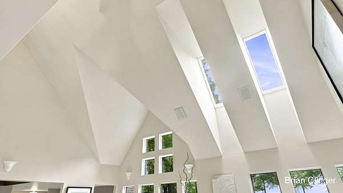
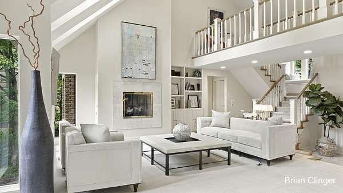
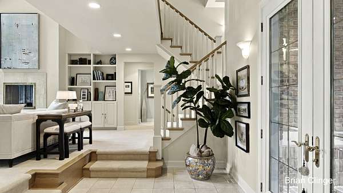
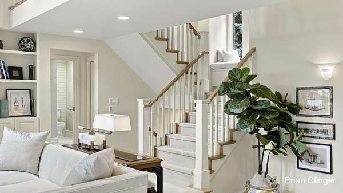
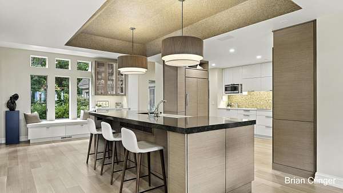
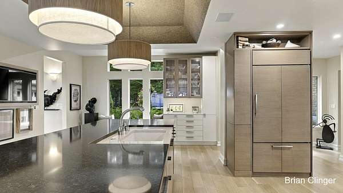
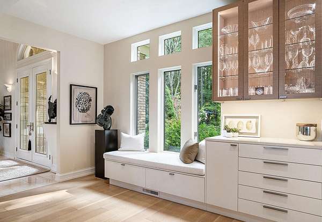
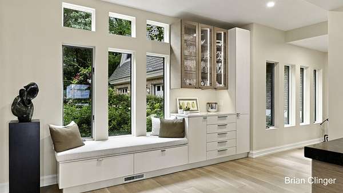
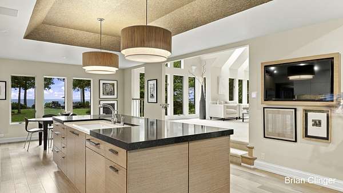
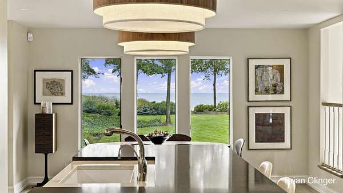
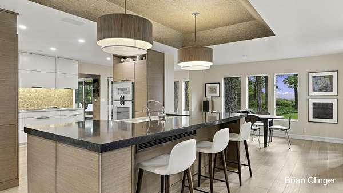
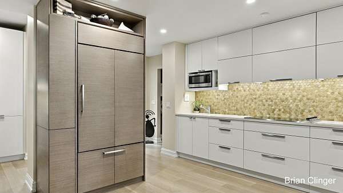
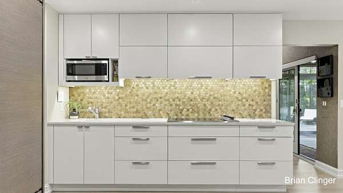
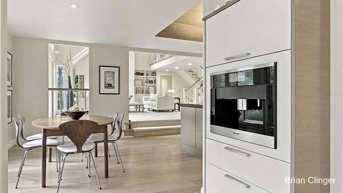
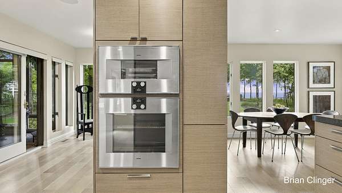
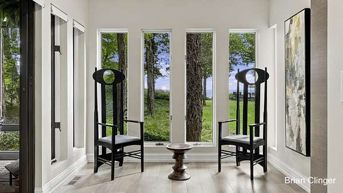
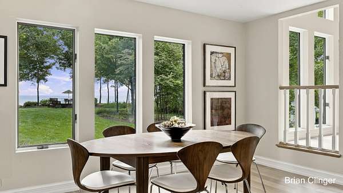
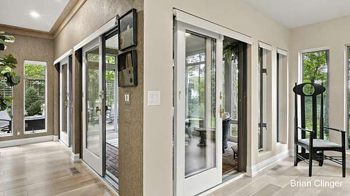
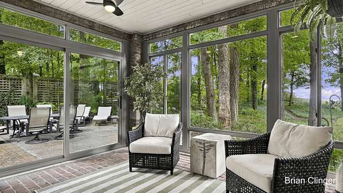
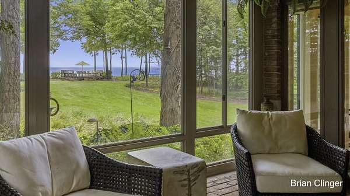
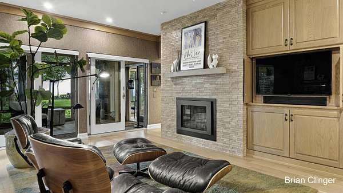
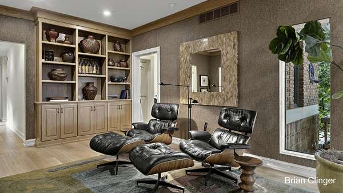
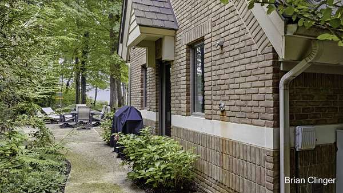
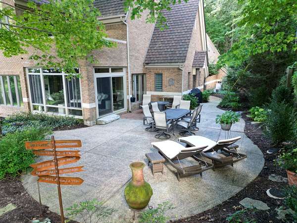
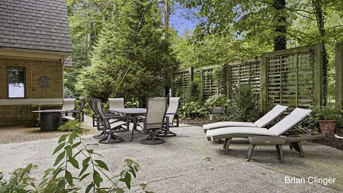
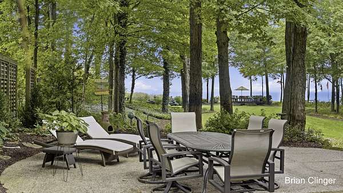
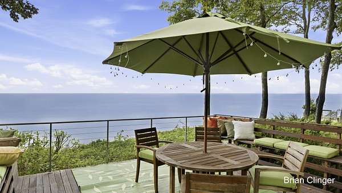
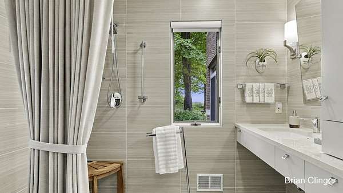
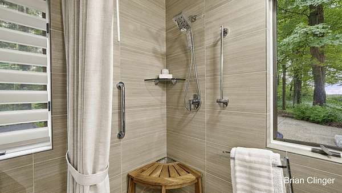
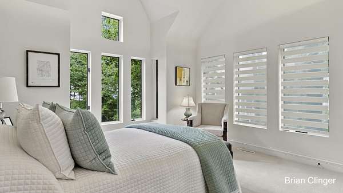
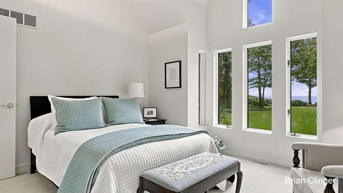
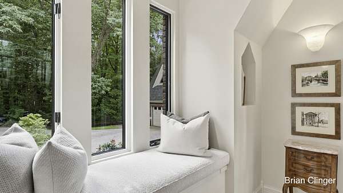
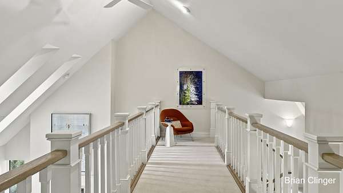
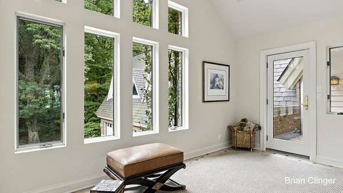
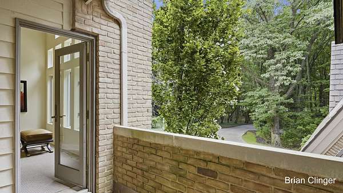
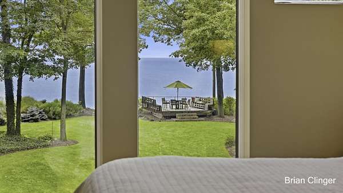
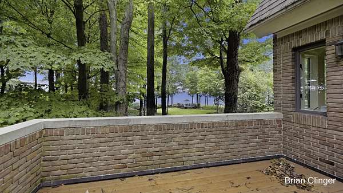
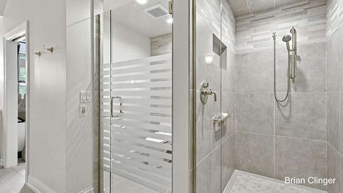
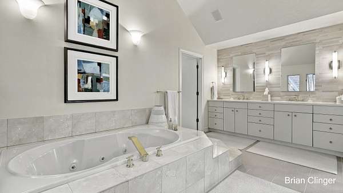
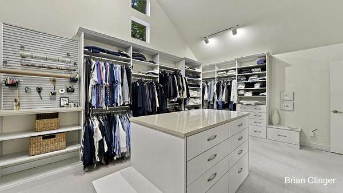
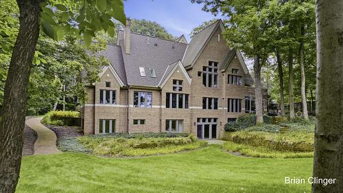
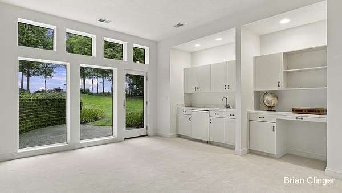
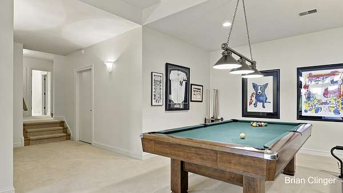
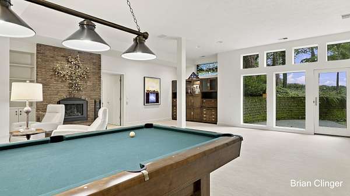
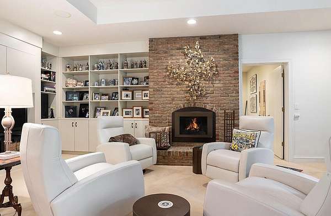
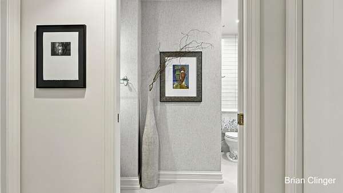
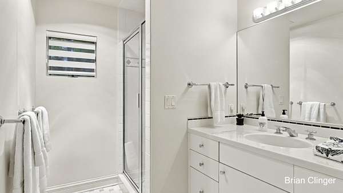
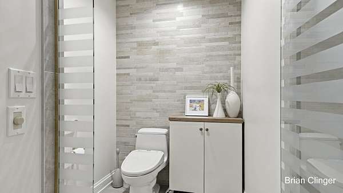
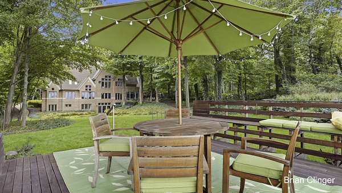
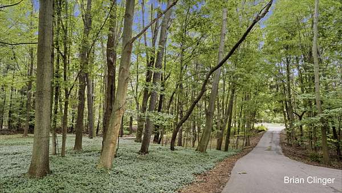
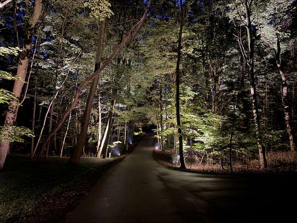
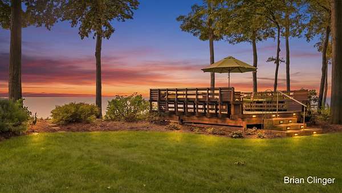
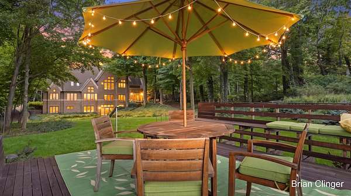
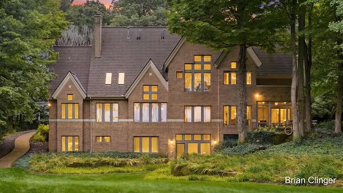
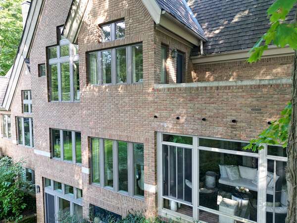
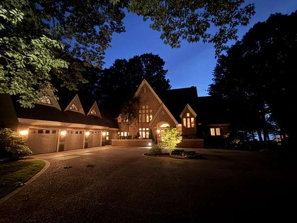
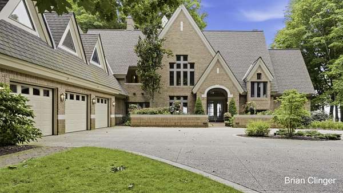
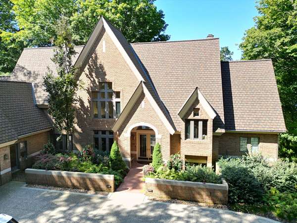
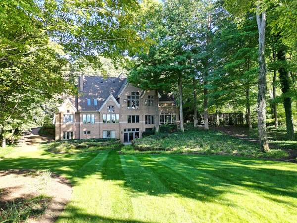
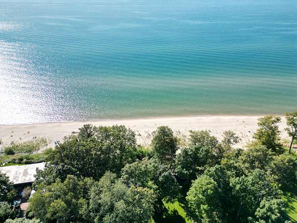
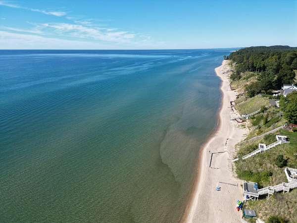
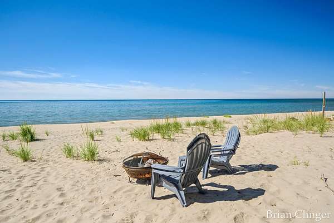
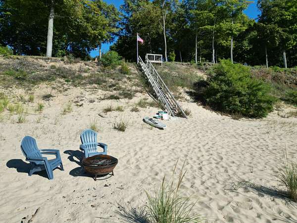
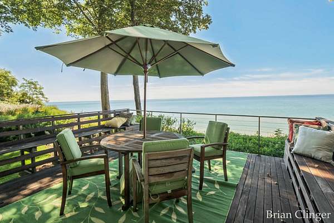
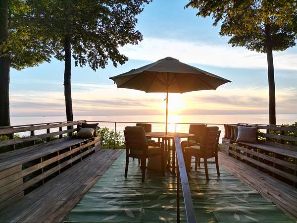
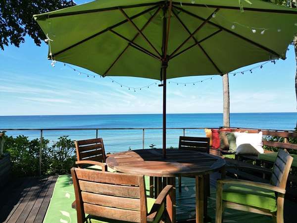
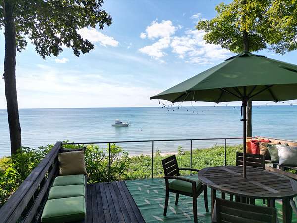
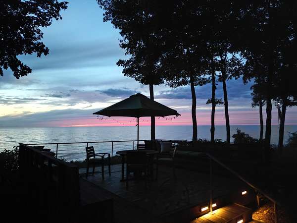
Amazing opportunity to own one of the most iconic homes on all of Lake Michigan. Sophisticated buyers will appreciate the home's fit, finishes, and design details that are visible on every level. No expense has been spared which is evident throughout. Even the roof is adorned w/ a 100 shingle that adds additional depth and detail to the already beautiful roof lines visible from both the front and back. The stone layout on this all brick home is itself an eye pleasing work of art. The homes set back from the lake are also noteworthy as it provides amazing lake views with a private tree lined yard that is large enough for weddings, graduations, and family fun. It also ensures you won't have to have to pick your home up and move it back when the big lake hits its next high water cycle $$$$. Wonderful lower bluff setting with just 40 steps to the beach and wait to see the size of the beach this one has. The yard also has ample room for a pool if you are interested.
Location
- Street address
- 5285 N Lakeshore Dr
- County
- Ottawa County
- Zip code
- 49424
- School district
- West Ottawa
- Elevation
- 622 feet
Property details
- Acreage
- 2.37 acres
- Zoning
- res
- MLS #
- MichRIC 26052028
- Posted
Property taxes
- 2026
- $22,300
Parcels
- 70-11-33-100-033
Legal description
PART OF SE 1/4 OF NW 1/4 COM N 01D 30M 50S W 681 FT FROM CEN 1/4 COR, TH N 01D 30M 50S W 141.18 FT, S 89D 35M 34S W 680 FT M/L TO LAKE MICH, TH S'LY ALG SHORE 170.4 FT M/L TO LI WHICH BEARS S 88D 38M 43S W FROM BEG, TH N 88D 38M 43S E 680 FT M/L TO BEG. SEC 33 T6N R16W
Details and features
Listing
- Type
- Residential
- Subtype
- Single Family Residence
Lot
- Waterfront
- Lake
Exterior
- Parking
- Open
- Pool
- Patio
- Features
- Balcony
Structure
- Style
- Contemporary
- Stories
- 3
- Basement
- Full, Walk-Out Access
- Water
- Well
- Sewer
- Septic Tank
- Heating
- Forced Air
- Cooling
- Central Air
- Materials
- Brick
- Roof
- Composition, Shingle
- Windows
- Insulated Windows, Skylight(s), Window Treatments
Interior
- Room Count
- 11
- Rooms
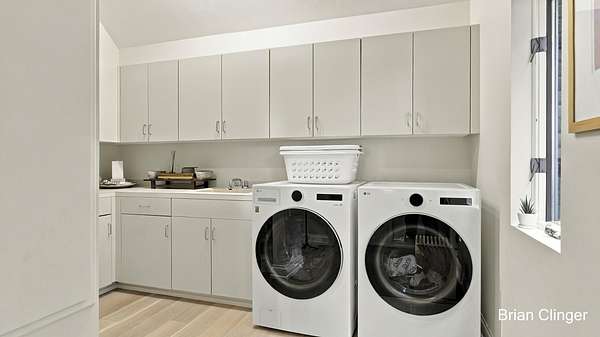
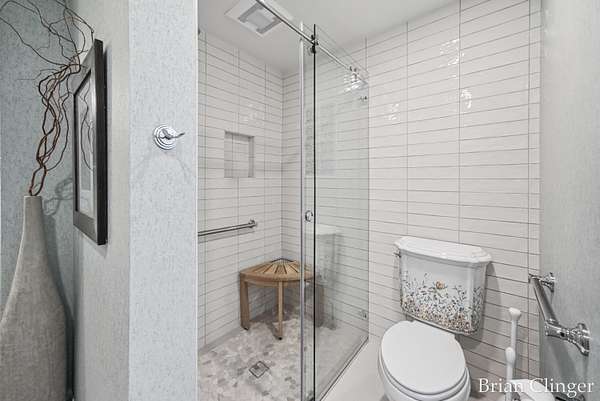
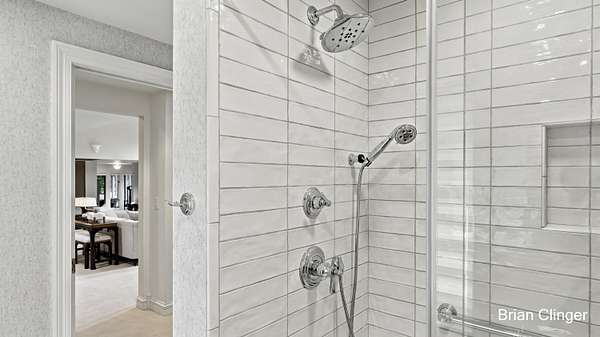
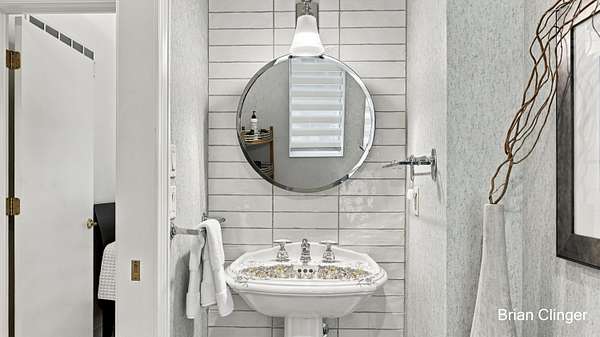
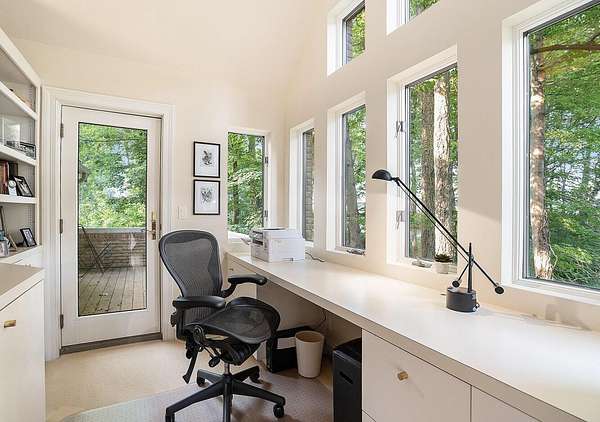
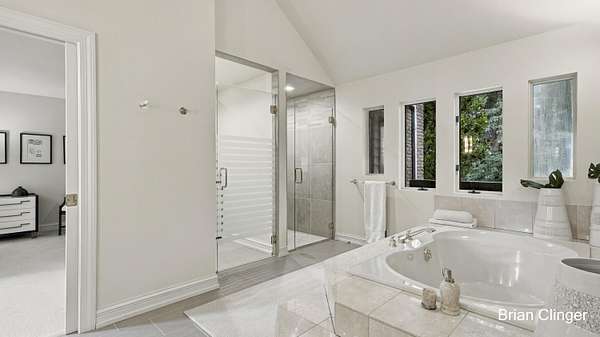
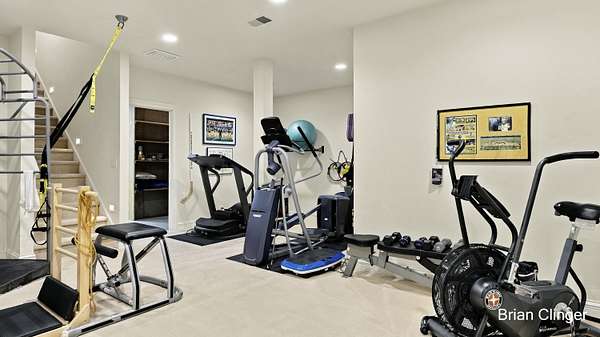
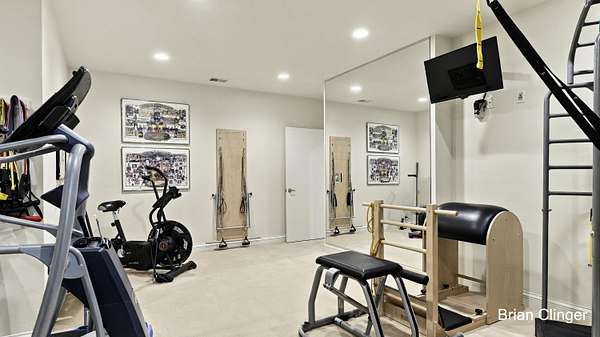
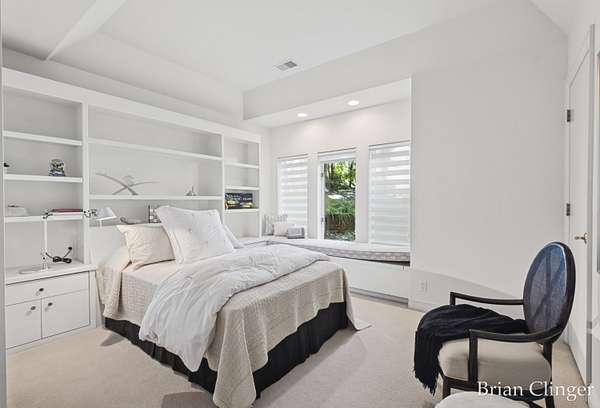
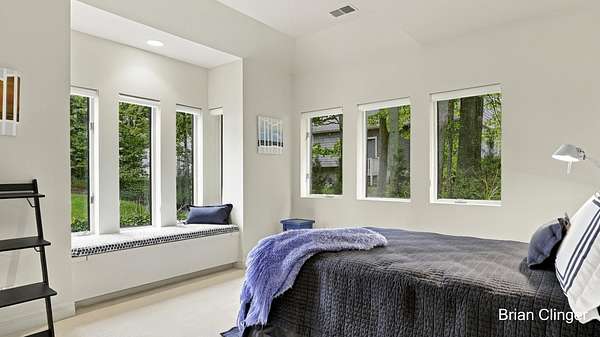
- Basement, Bathroom x 4, Bedroom x 4, Bonus Room, Den, Dining Room, Exercise Room, Family Room, Laundry Room
- Flooring
- Carpet, Tile, Tile-Ceramic, Wood
- Fireplaces
- Yes
- Appliances
- Bar Fridge, Built-In Electric Oven, Cooktop, Dishwasher, Disposal, Double Oven, Dryer, Humidifier, Microwave, Refrigerator, Washer, Water Softener Owned
- Security
- Security System
- Features
- Center Island, Eat-In Kitchen, Garage Door Opener, Pantry
Listing history
| Date | Event | Price | Change | Source |
|---|---|---|---|---|
| Sept 30, 2026 | New listing | $4,000,000 | — | MichRIC |
Payment calculator