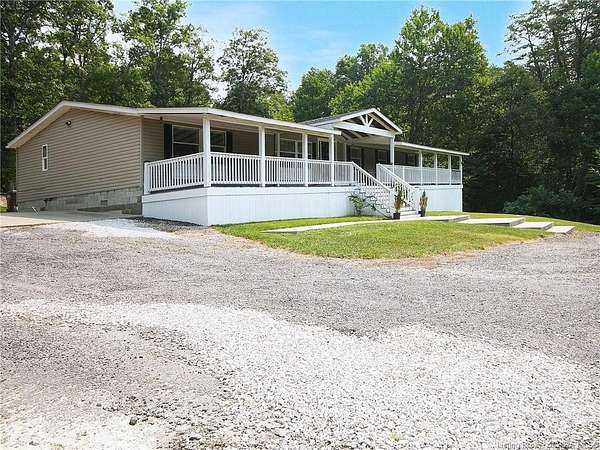
Land with Home for Sale in Underwood, Indiana
5289 S Sommerville Rd, Underwood, IN 47177
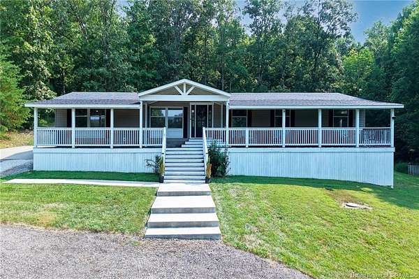
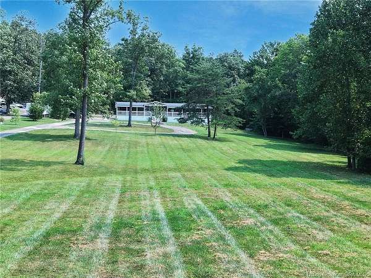
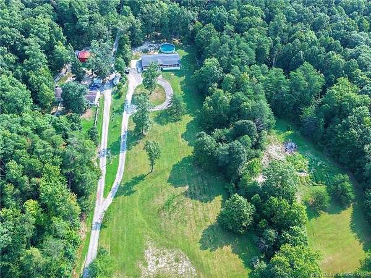
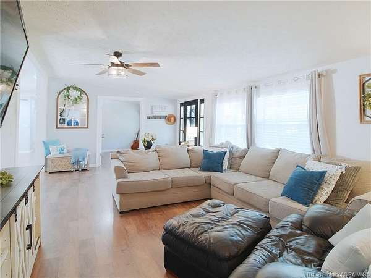
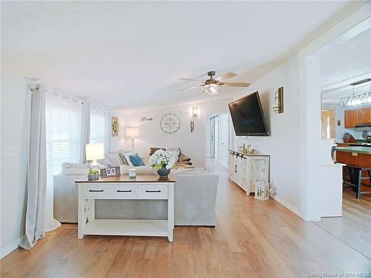
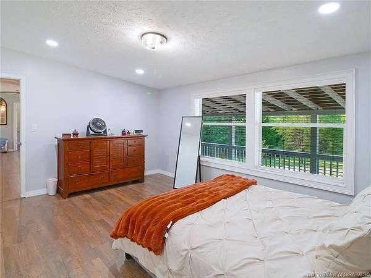
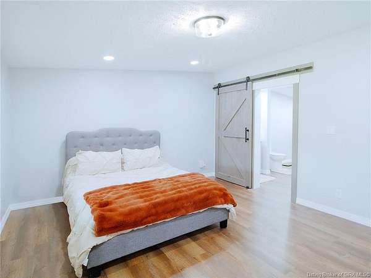
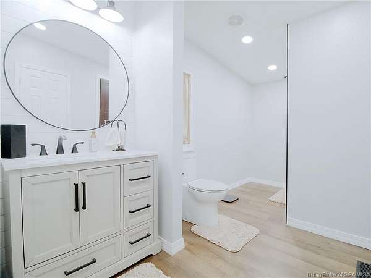
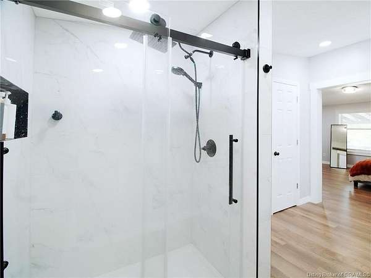
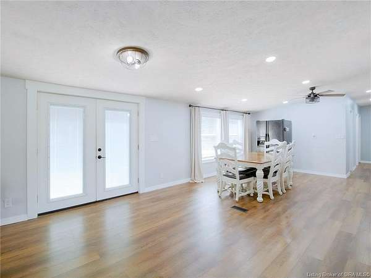
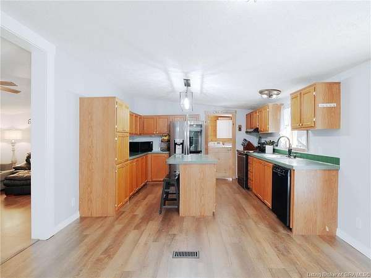
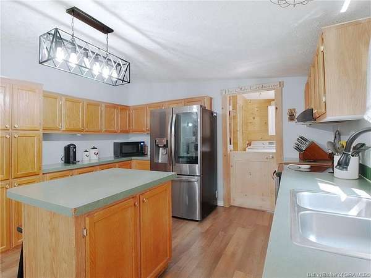
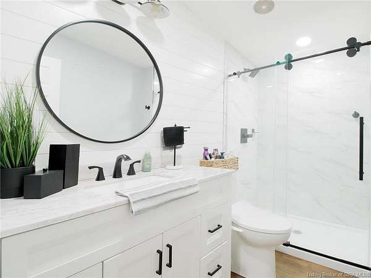
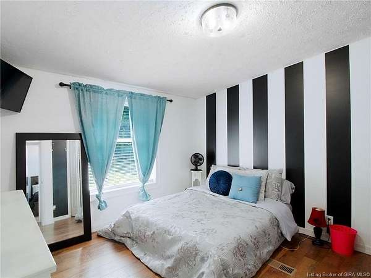
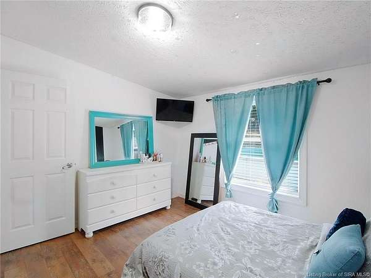
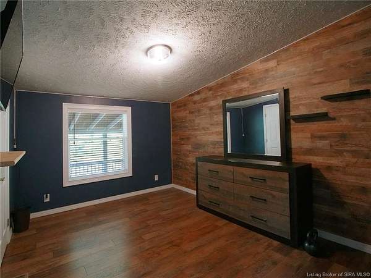
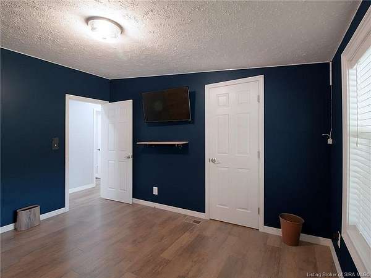
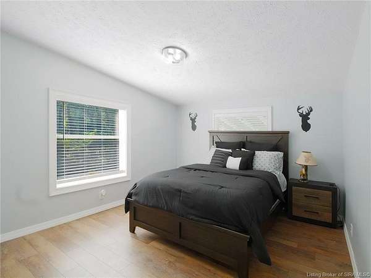
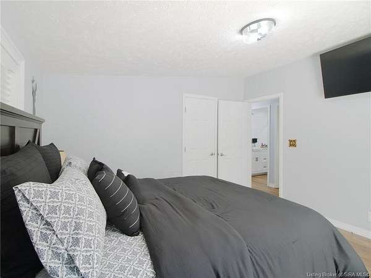
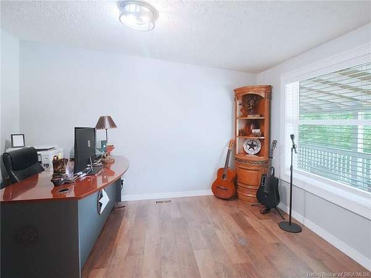
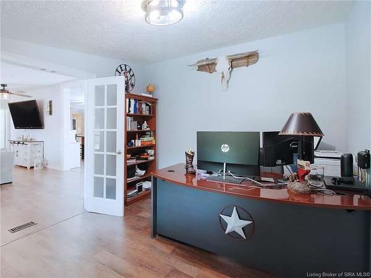
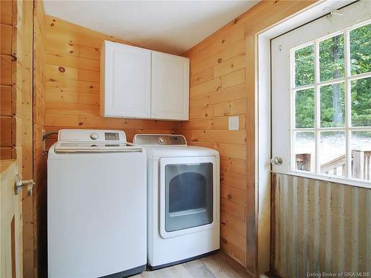
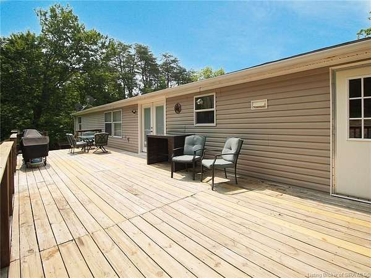
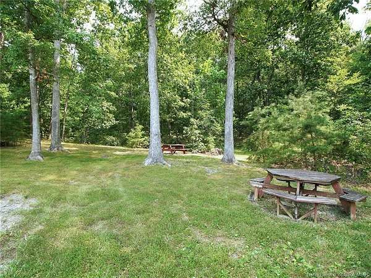
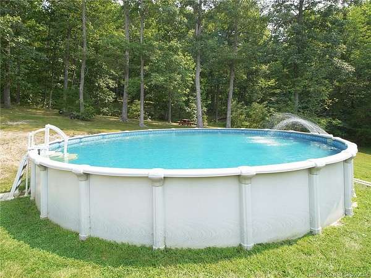
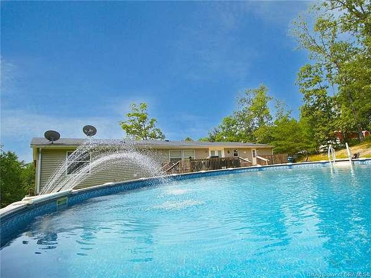
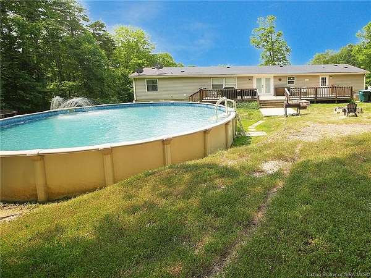
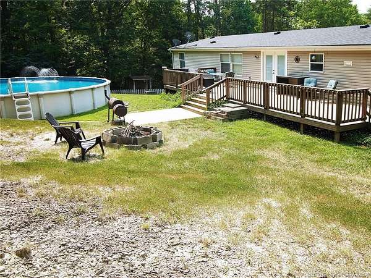
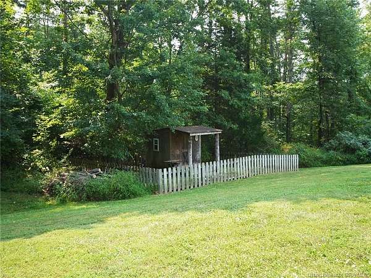
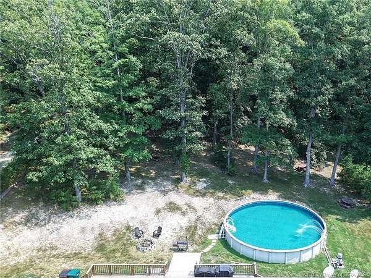
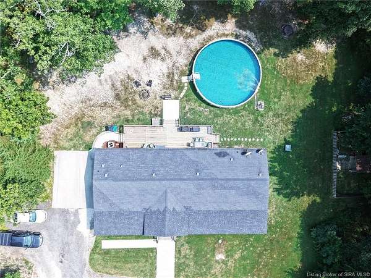
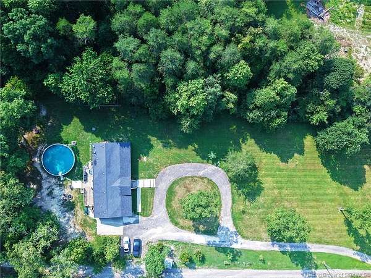
County Roads take me home to this peaceful 5 acre retreat. 4 Full bedrooms plus a dedicated office provide plenty of space for everyone. The Split floor plan features a main suite with a spa like bathroomwith walk- in tile shower, barn style door and walk in-closet at one end of the home and 3 bedrooms, an updated bathroom plus an office on the other end of the home. The Open concept kitchen and dining area allow for plenty of seating for all your gatherings and has a large walk- in pantry. A dedicated laundry/mud room is located off the kitchen and leads to your back yard oasis. Here you will enjoy a large deck, fire pit, shaded picnic areas a newer above ground pool, 33 ft in diameter. There also is a great shed and fenced area for any pets or animals you may have. End your busy days with a sit on your 8o ft long front porch overlooking your little piece of heaven. This manufactured home has all new LVP flooring,new electrical & roof are 6 years old, water heater 1.5 yrs, upgraded insulation and drywalled throughout, recessed lighting and new baths and fixtures. Sq ft & rm sz approx.
Location
- Street address
- 5289 S Sommerville Rd
- County
- Scott County
- Zip code
- 47177
- School district
- Scott County Dist 2
- Elevation
- 671 feet
Directions
Hwy 31 to E Bridgewater Rd. to S. Sommerville Rd. home down a bit on left
Property details
- Acreage
- 5 acres
- Zoning
- Agri/ Residential
- MLS #
- SIREA 2026010938
- Posted
Parcels
- 720894800004006007
Legal description
CLARKS GRANT 294 5.00A
Details and features
Listing
- Type
- Residential
- Subtype
- Manufactured Home
- Franchise
- ERA Real Estate
Lot
- Features
- Park-Like View, Scenic View
Exterior
- Pool
- Deck, Porch
- Features
- Covered Porch, Pool-Above Ground
Structure
- Stories
- 1
- Water
- Public
- Heating
- Forced Air
- Cooling
- Central Air
- Roof
- Shingle
Interior
- Room Count
- 11
- Rooms
- Bathroom x 2, Bedroom x 4, Den
- Appliances
- Clothes Dryer, Clothes Washer, Dishwasher, Range/Oven, Refrigerator
- Features
- 1st Floor Main, Bath Main, Den/Office, Open Floor Plan, Pantry, Separate Shower(s), Split Bedrooms, Walk-In Closet(s)
Listing history
| Date | Event | Price | Change | Source |
|---|---|---|---|---|
| Aug 13, 2026 | New listing | $329,999 | — | SIREA |