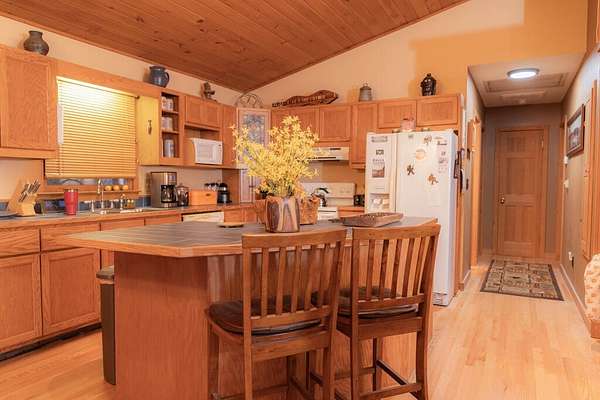
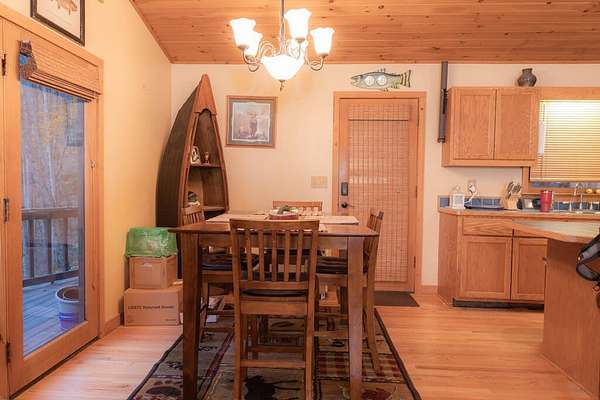
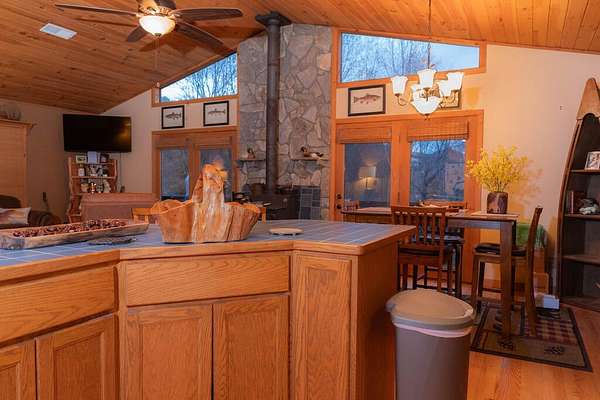
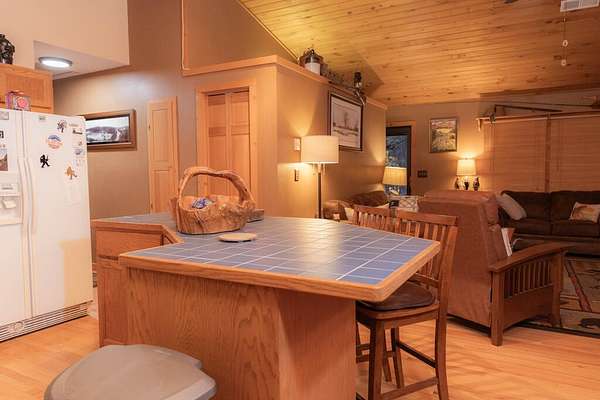

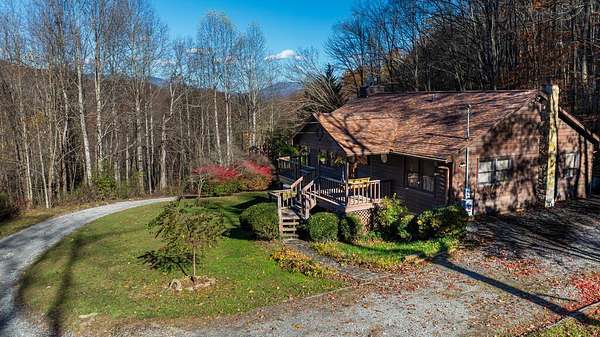
Land with Home for Sale in Sylva, North Carolina
529 Grand Vista Dr, Sylva, NC 28779
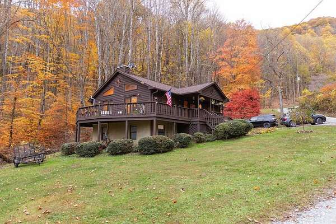
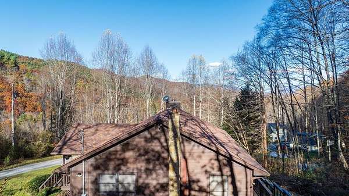
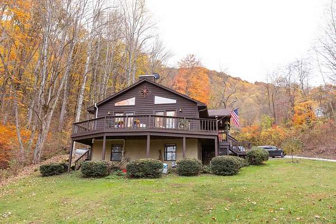
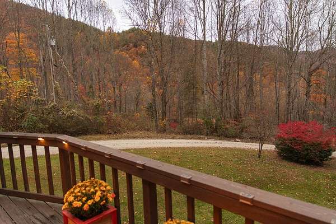
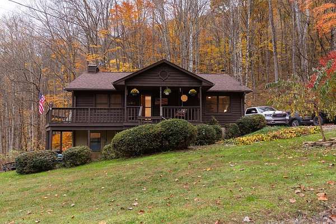
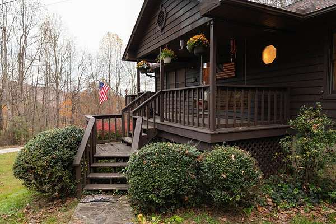
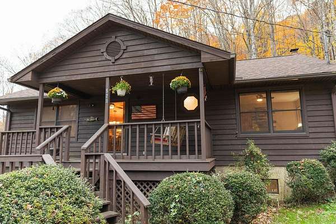
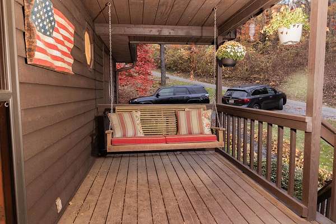
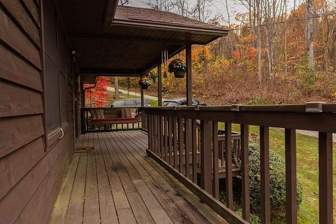
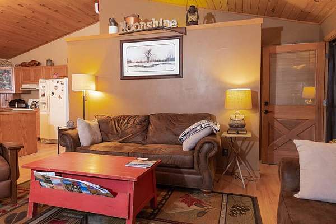
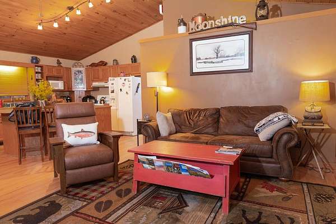
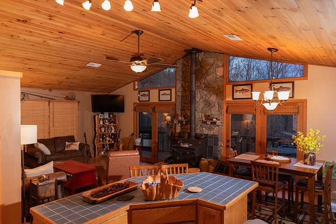
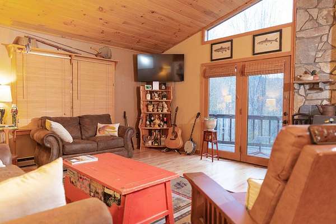
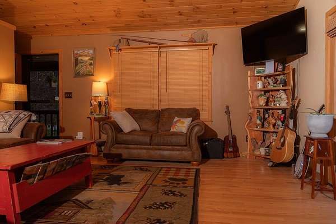
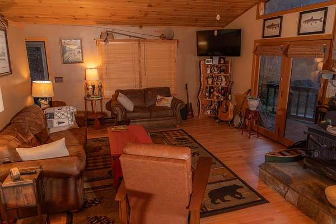
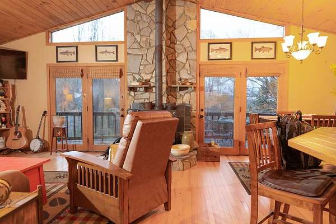
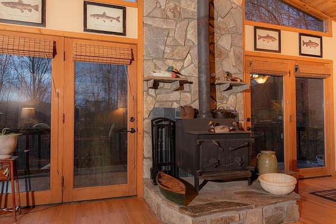
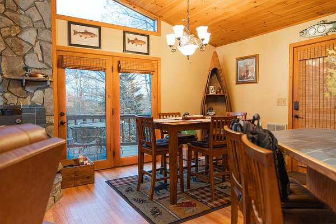
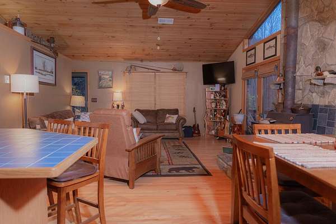
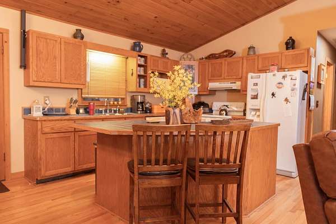
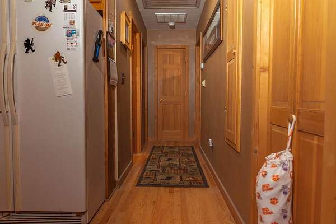
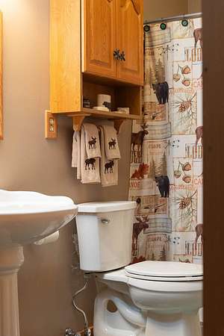
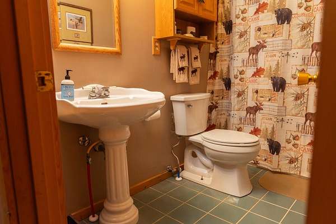
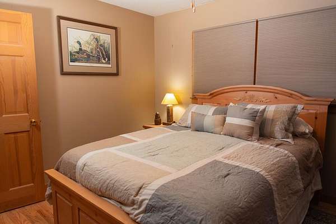
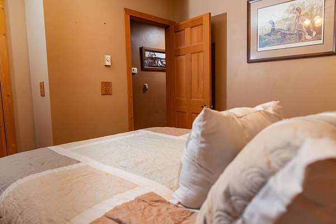
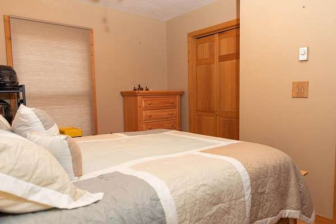
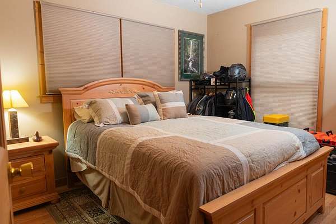
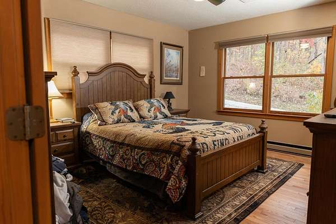
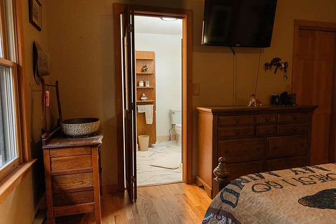
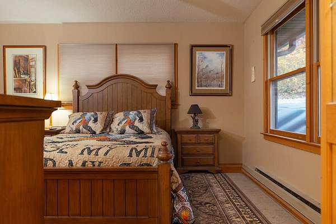
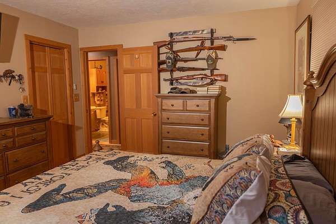
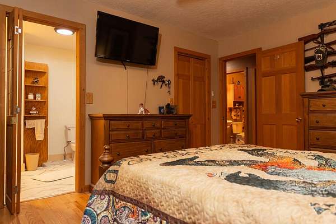
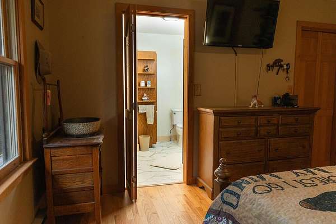
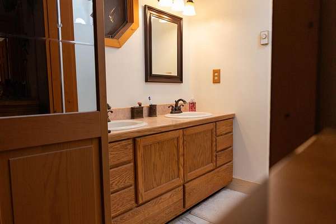
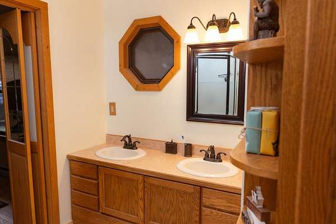
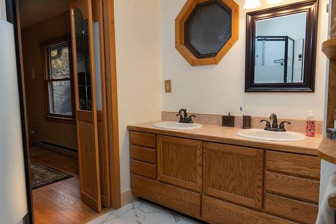
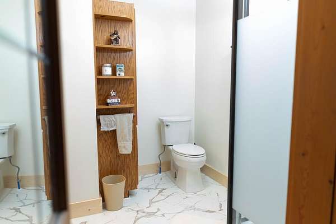
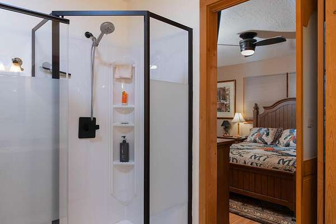
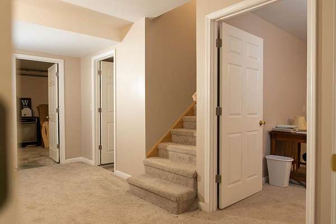
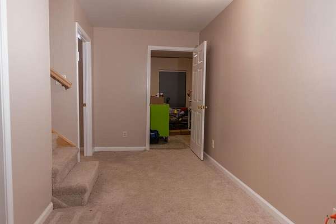
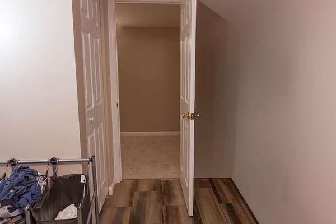
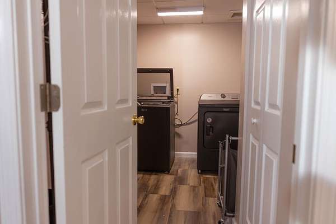
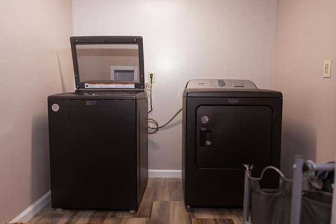
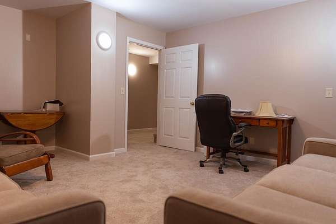
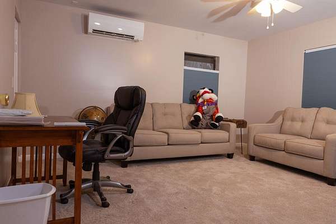
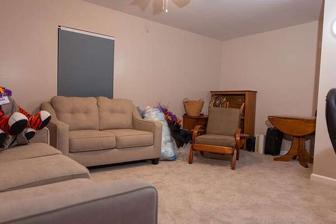
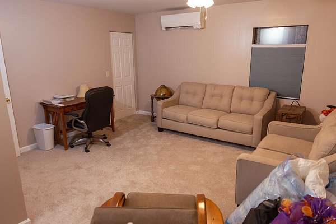
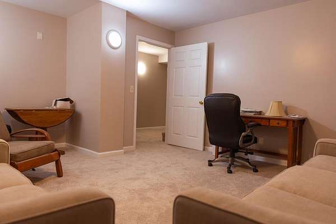
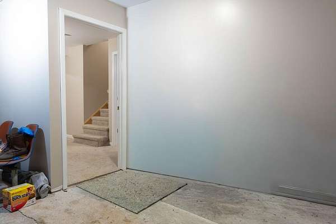
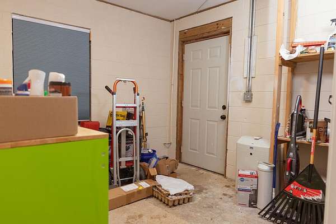
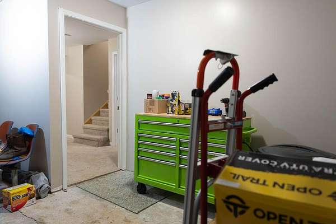
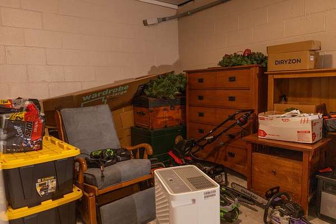
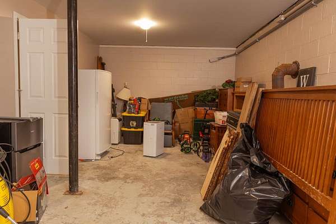
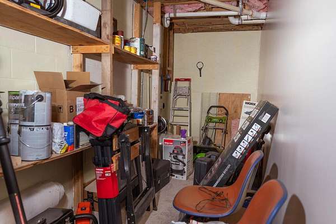
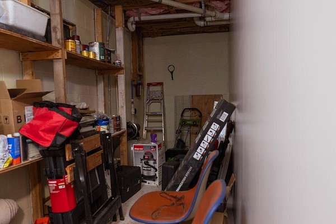
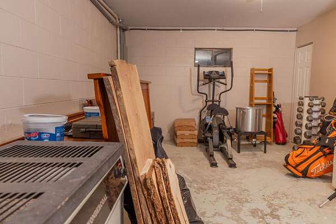
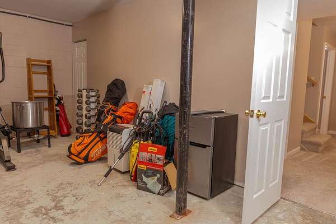
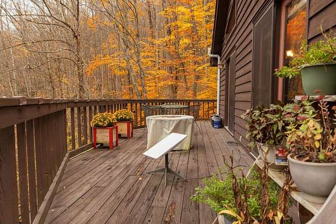
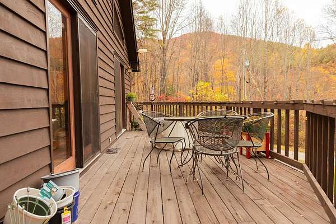
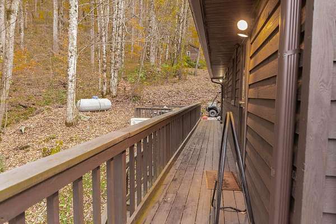
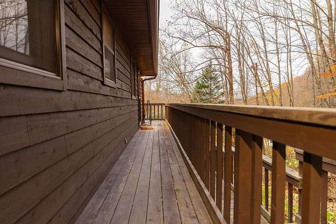
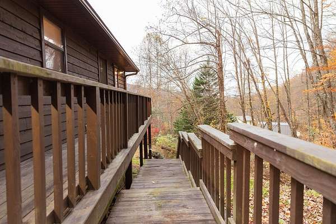
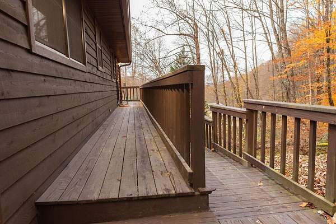
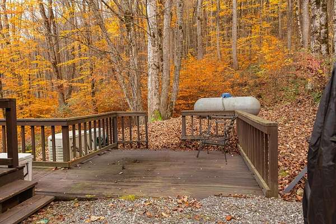
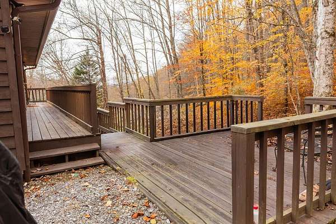
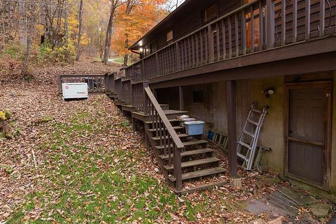
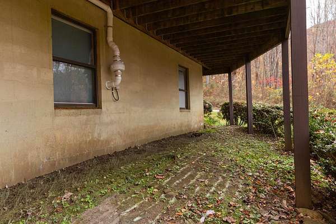
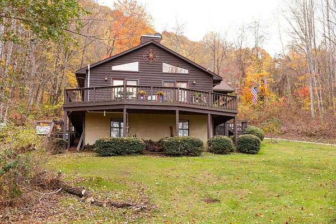
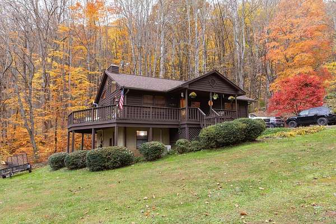
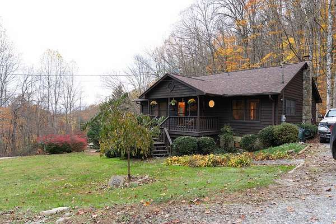
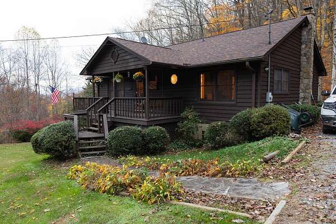
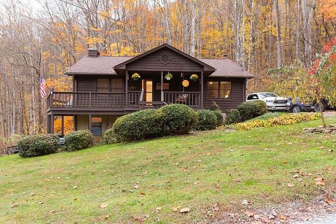
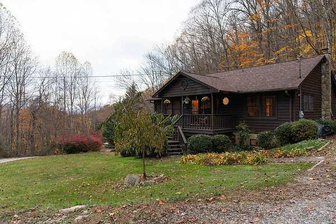
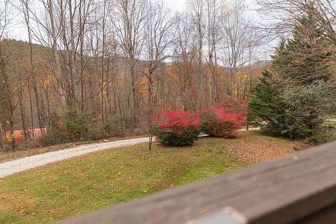
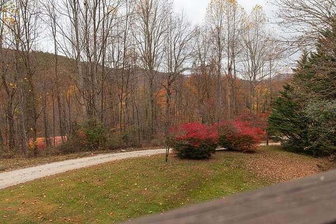
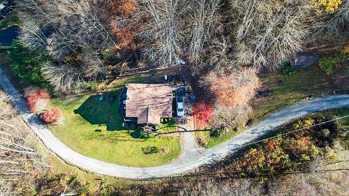
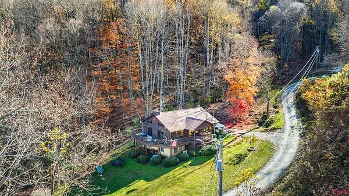
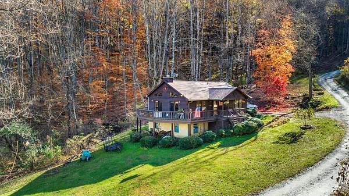
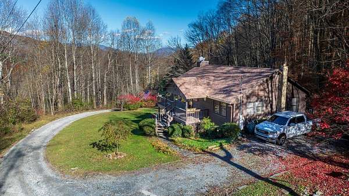
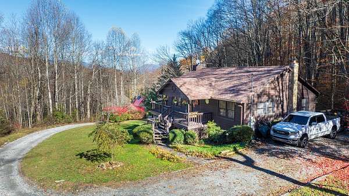
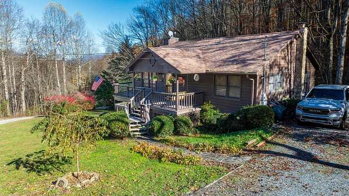
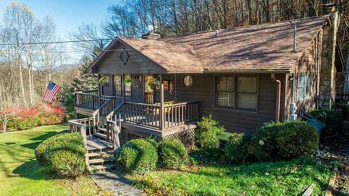
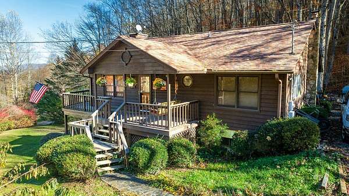
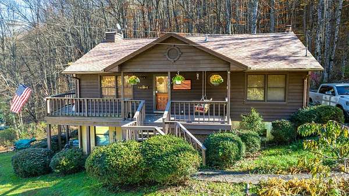
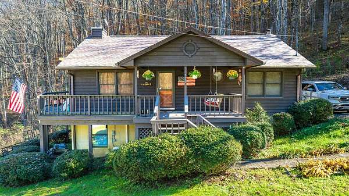
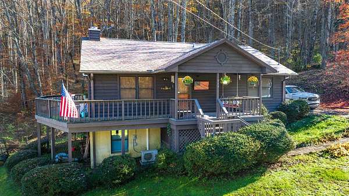
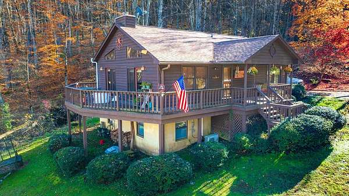
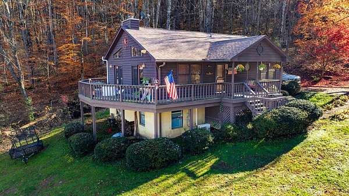
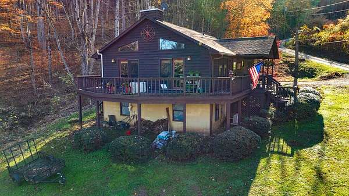
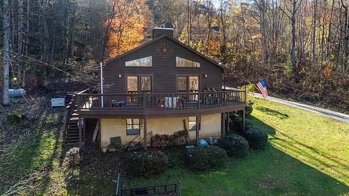
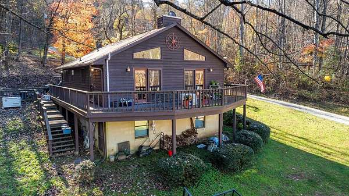
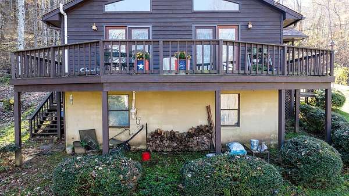
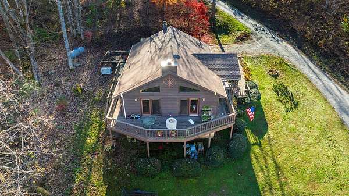
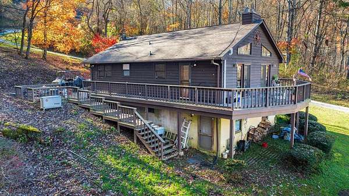
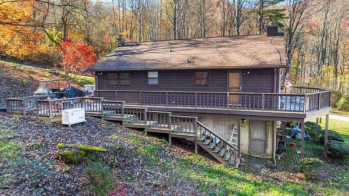
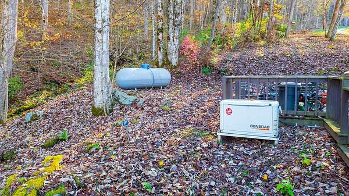
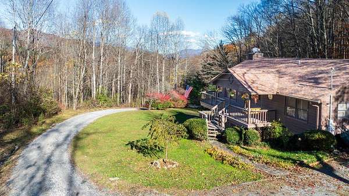
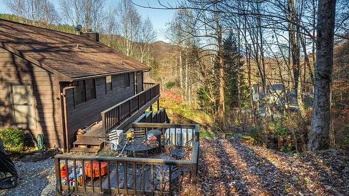
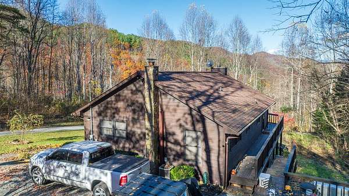
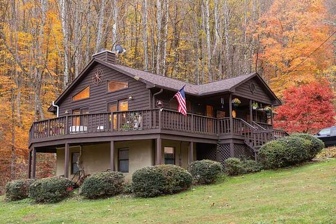
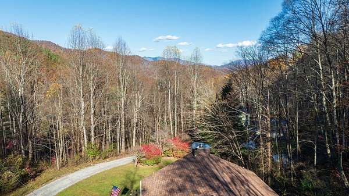
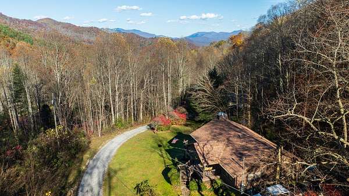
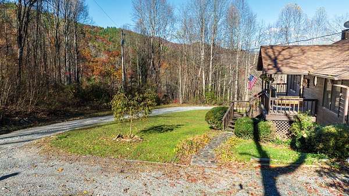
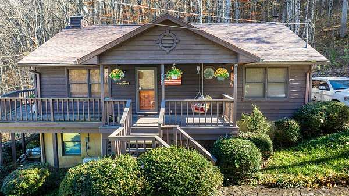
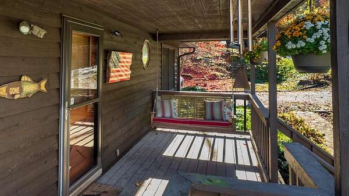
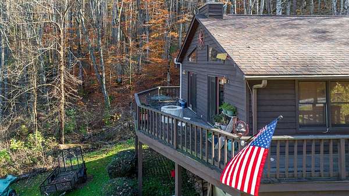
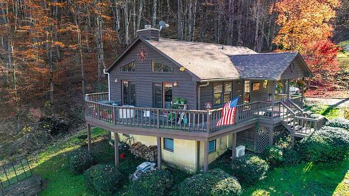
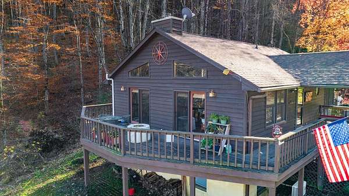
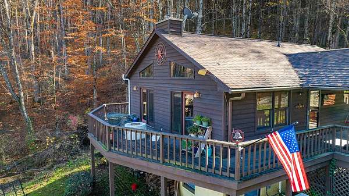
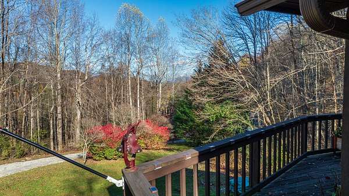
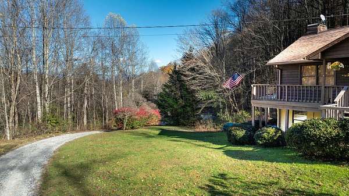
Mountain Living on 3.82 Acres with Winter Mountain Views! Boarders USFS. Enjoy the beauty and peaceful surroundings of Western North Carolina! This inviting 2-bedroom, 2-bath home is situated on 3.82 acres and offers approximately 2,300 square feet of usable space, including a combination of finished and unfinished areas. Take in the seasonal winter mountain views while relaxing on the spacious deck or enjoying the peaceful outdoor surroundings. The home features a full basement with exterior access and a finished bonus room that could offer potential for a third bedroom, home office, hobby room, or additional living space. The remaining unfinished basement area provides plenty of room for storage, a workshop, or future possibilities. Outside, enjoy a combination of wooded acreage and open yard space, offering room to relax, garden, explore, and enjoy the mountain setting. Whether you're looking for a full-time residence, mountain getaway, or a property with acreage and additional usable space, this Sylva property offers plenty of possibilities! Enjoy Mountain living with the security of a whole house generator.
Location
- Street address
- 529 Grand Vista Dr
- County
- Jackson County
- Zip code
- 28779
- Community
- Greens Creek Country Estates
- Elevation
- 2,948 feet
Directions
From Main Street in Franklin, turn left onto 441 N. Pass recycling center, make a U turn, turn right on Greens Creek Road, left on Sugar Fork Road. Left on Grand Vista Drive. Home will be on the left.
Property details
- Acreage
- 3.82 acres
- MLS #
- FBR 26049035
- Posted
Property taxes
- Recent
- $1,398
Parcels
- 7519491233
Details and features
Listing
- Type
- Residential
- Franchise
- RE/MAX International
Lot
- Vegetation
- Heavily Wooded
- Features
- Adjoins USFS, Hilly/Steep, Rolling, Wooded
Exterior
- Parking
- Carport
- Pool
- Deck, Porch
- Structures
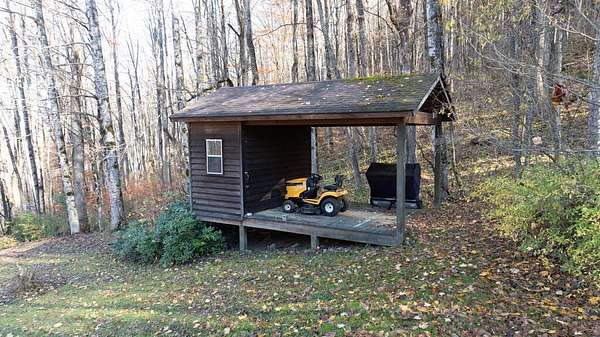
- Storage, Workshop
- Features
- Rustic Appearance
Structure
- Basement
- Exterior Entry, Full, Interior Entry
- Water
- Well
- Sewer
- Septic Tank
- Heating
- Heat Pump
- Cooling
- Ductless
- Materials
- Wood Siding
- Roof
- Composition
- Windows
- Insulated Windows, Screens
Interior
- Rooms
- Bathroom x 2, Bedroom x 2, Dining Room
- Flooring
- Carpet, Hardwood, Tile-Ceramic, Vinyl
- Fireplaces
- Yes
- Appliances
- Dishwasher, Dryer, Electric Oven/Range, Electric Water Heater, Microwave, Refrigerator, Washer, Water Filter System
- Features
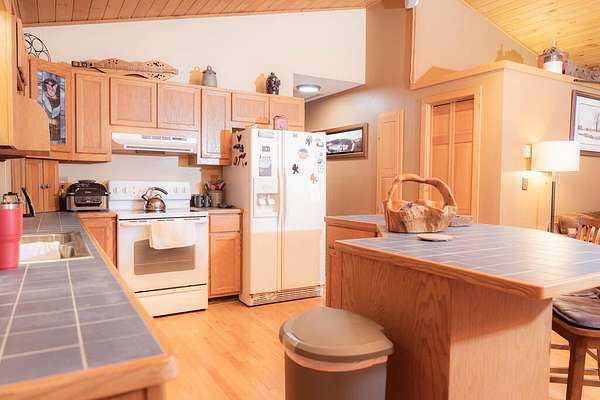
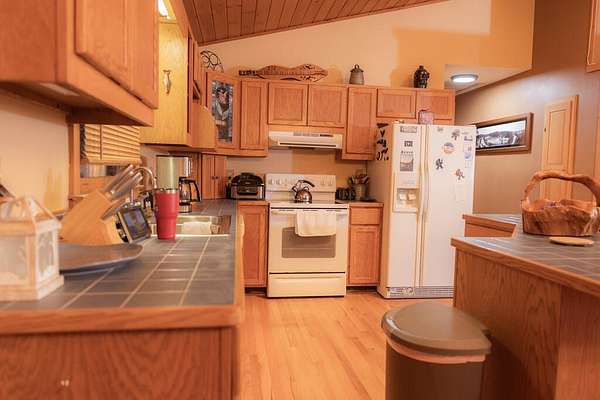
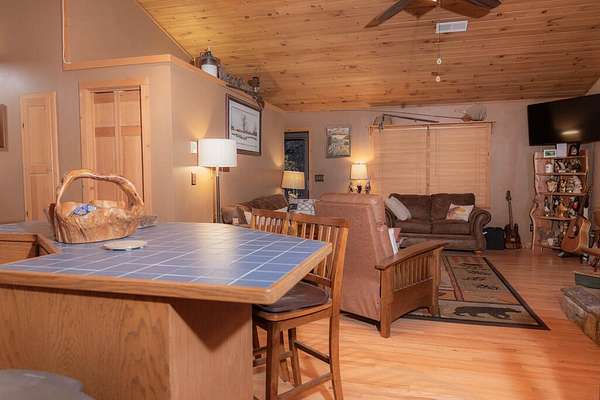
- Bonus Room, Cathedral/Vaulted Ceiling, Ceiling Fan(s), Kitchen Island, Kitchen/Dining Room, Pantry, Primary On Main Level, Primary w/ Ensuite, Walk-In Closet(s)
Listing history
| Date | Event | Price | Change | Source |
|---|---|---|---|---|
| Nov 12, 2026 | New listing | $458,500 | — | FBR |