
Land with Home for Sale in Danbury, New Hampshire
529 US Route 4, Danbury, NH 03230
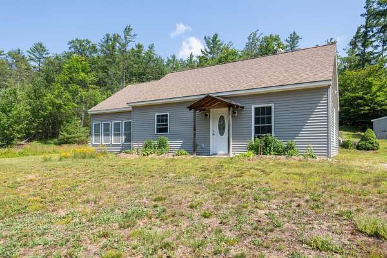
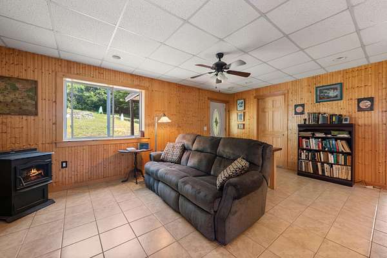
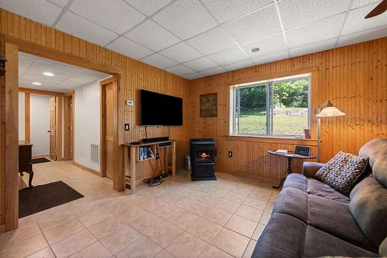
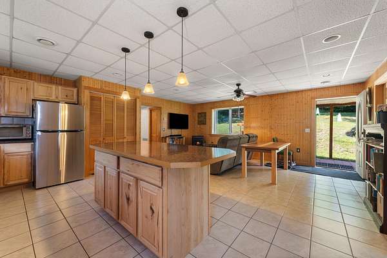
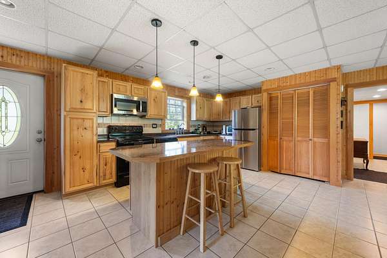
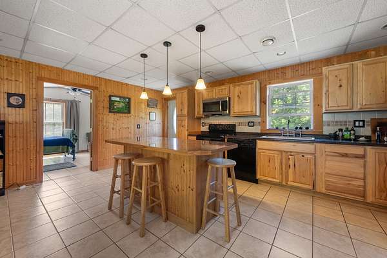
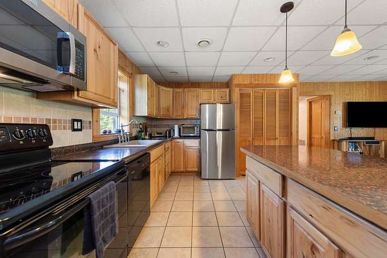
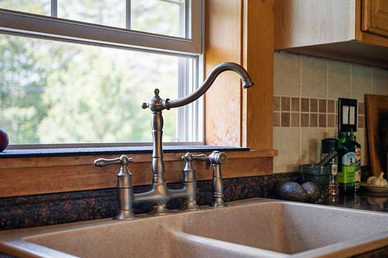
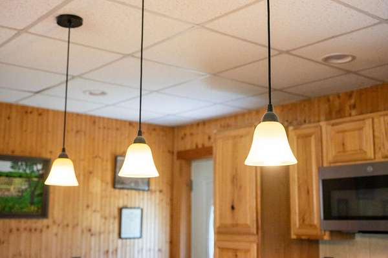
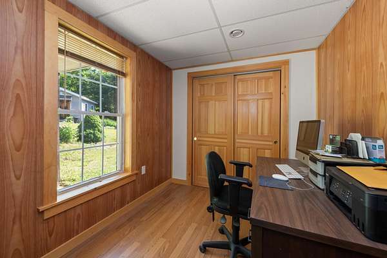
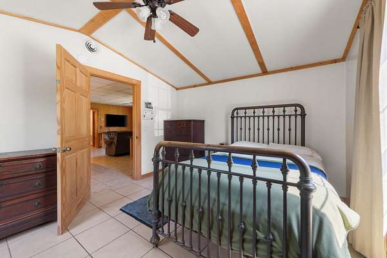
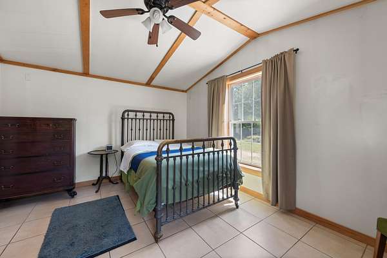
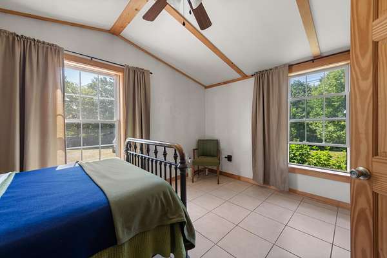
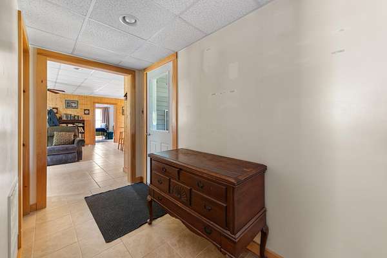
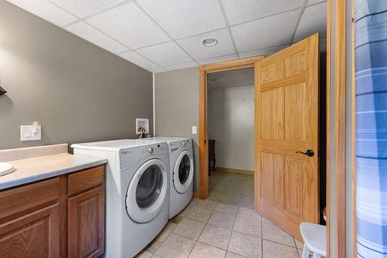
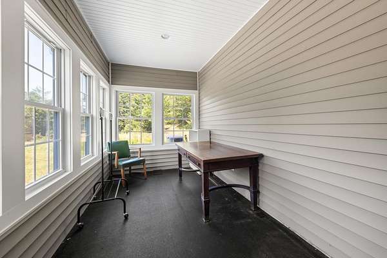
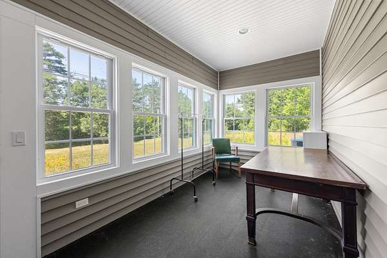
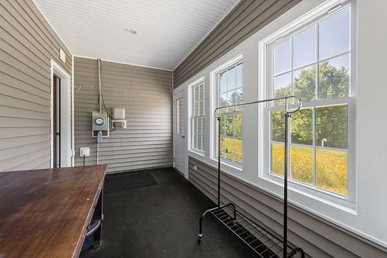
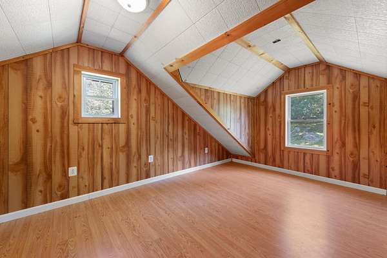
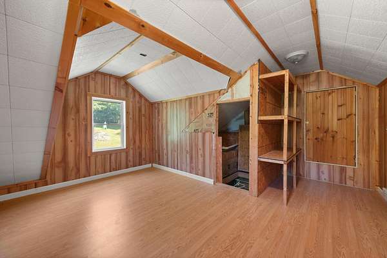
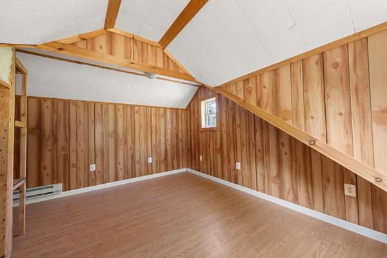
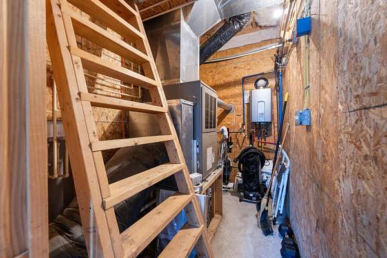
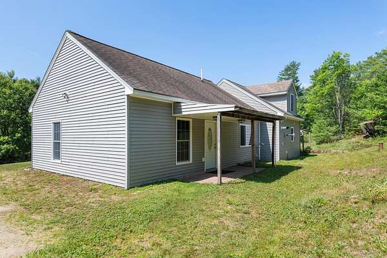
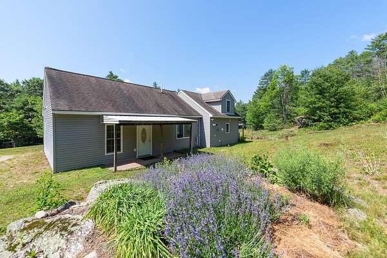
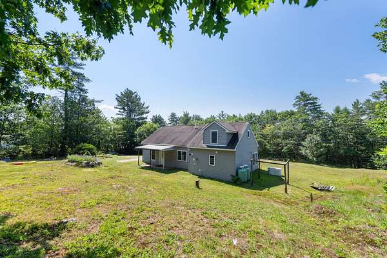
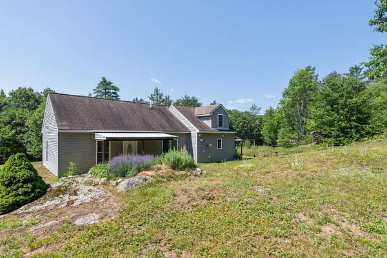
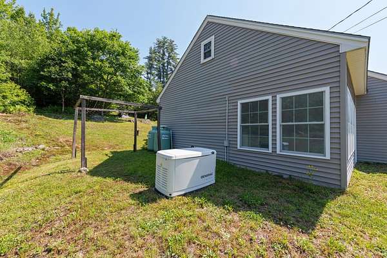
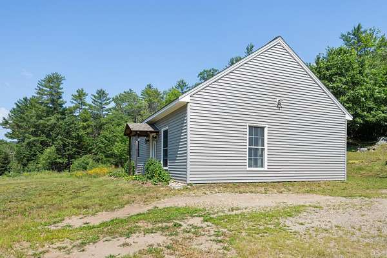
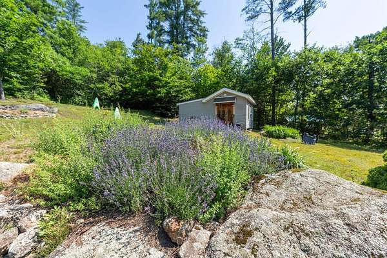
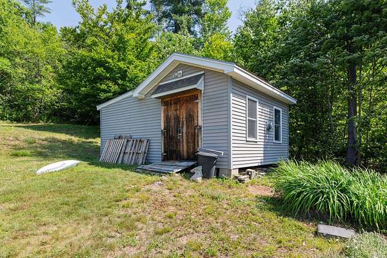
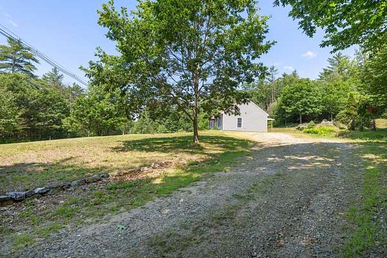
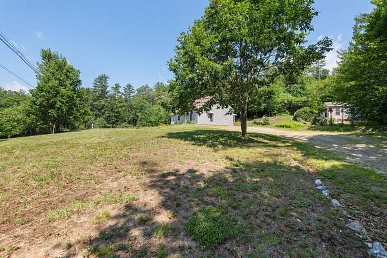
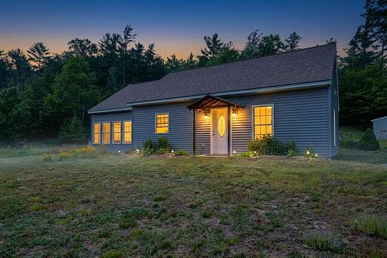
NEAT, CLEAN & TIDY. This 2 Bedroom Ranch with sunny Southern Exposure is sited a five-acre lot and is conveniently located near the Danbury General Store & NH Rail Trail ideal for year round recreation. Inside, you'll find an open-concept living space with warm wood walls & low-maintenance tile floors. Relax on the light & bright 3 season porch. Efficient propane hot air heat & on-demand hot water. There's an expansive workshop & shed great for projects and storage. With five acres of land, there's room to garden, host a back yard BBQ or a place for the kids to play games. There's ample room to expand the existing home (septic is approved for 3 bedrooms), build a garage, or create the outdoor space you've been dreaming of. Outdoor enthusiasts will appreciate the location-just minutes from Ragged Mountain Ski Resort for year-round recreation and only 15 minutes to Bristol for shopping, dining, and everyday conveniences. Easy access to Upper Valley & Lake Sunapee. Whether you're looking for a full-time residence, a vacation getaway, or a property with room to grow, this Danbury home offers exceptional value in a peaceful New Hampshire setting. Seller is to retain occupancy until September 25, 2026.
Location
- Street address
- 529 US Route 4
- County
- Merrimack County
- Zip code
- 03230
- School district
- Newfound SCH Dst SAU 4
- Elevation
- 828 feet
Directions
FROM INTERSECTION OF Routes 4 & 104 in DANBURY: US-4 West, 1 mile. #529 will be on the RIGHT. Second Driveway after School Pond Rd.
Property details
- Acreage
- 5 acres
- Zoning
- Rural
- MLS #
- NNEREN 5101880
- Posted
Property taxes
- 2026
- $4,415
Details and features
Listing
- Type
- Residential
- Subtype
- Single Family Residence
Lot
- Features
- Major Road Frontage, Near Paths, Near Snowmobile Trails, Open, Sloping
Exterior
- Parking
- Driveway
- Pool
- Porch
- Features
- Covered Porch, Enclosed Porch, Garden Space, Shed
Structure
- Style
- Ranch
- Stories
- 1
- Water
- Private, Well
- Heating
- Forced Air, Pellet Stove
- Materials
- Vinyl Exterior, Wood Frame
- Roof
- Shingle
Interior
- Room Count
- 6
- Rooms
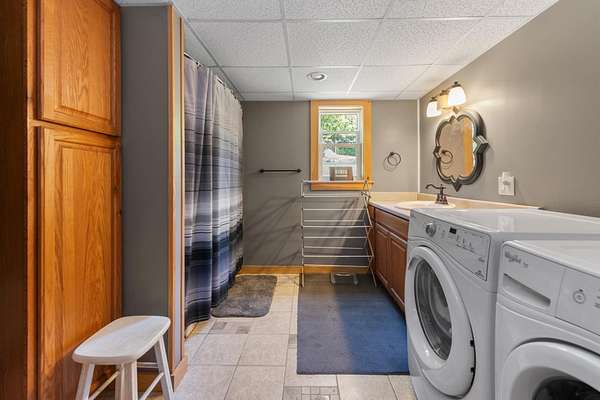
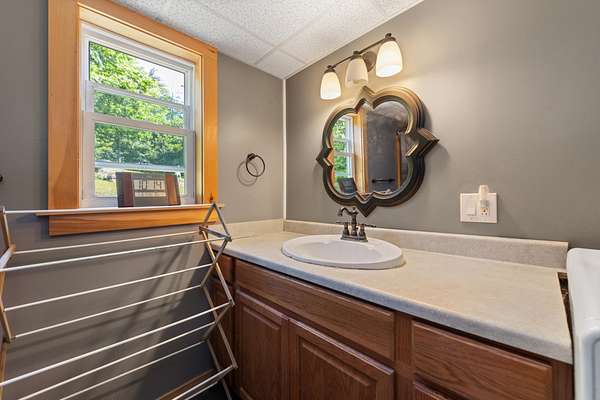
- Bathroom, Bedroom x 2, Dining Room, Kitchen, Laundry Room
- Flooring
- Tile
- Appliances
- Dishwasher, Dryer, Electric Stove, Microwave, Refrigerator, Washer
- Features
- Attic With Hatch/Scuttle, Blinds, Kitchen Island, Kitchen/Dining, Kitchen/Living, Laundry Hook-Ups, Walkup Attic
Nearby schools
| Name | Type | District |
|---|---|---|
| Newfound Memorial Middle SCH | Middle | Newfound SCH Dst SAU 4 |
| Newfound Regional High School | High | Newfound SCH Dst SAU 4 |
Listing history
| Date | Event | Price | Change | Source |
|---|---|---|---|---|
| July 27, 2026 | New listing | $279,900 | — | NNEREN |