Land with Home for Lease in Millers, Maryland
5293 Roller Rd, Millers, MD 21102
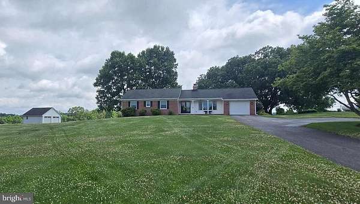
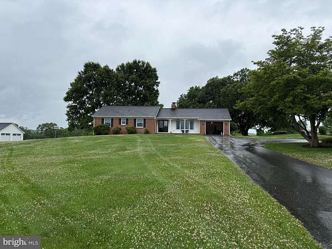
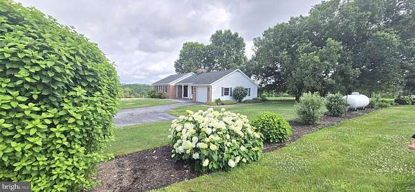
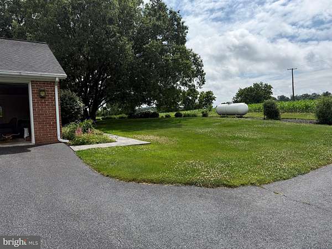
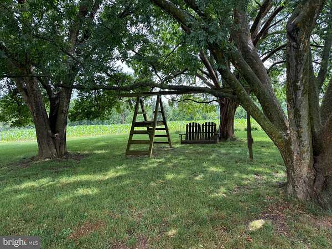
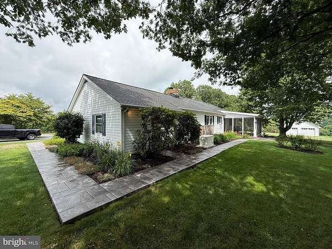
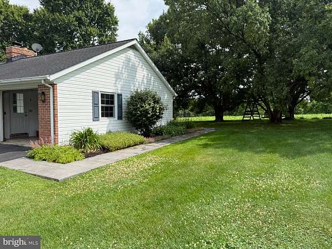
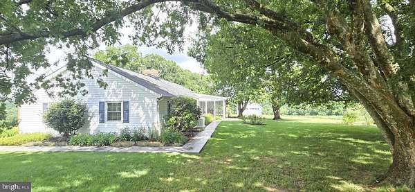
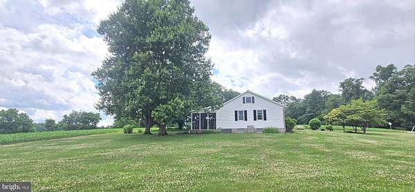
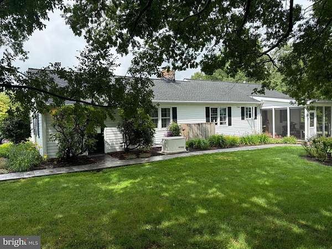
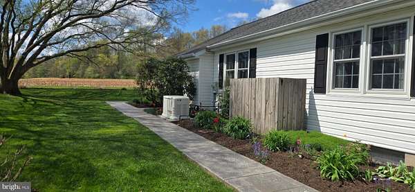
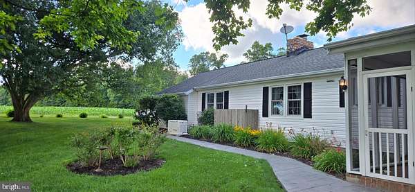
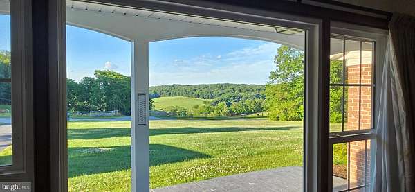
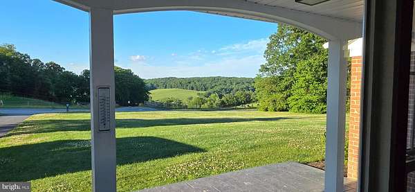
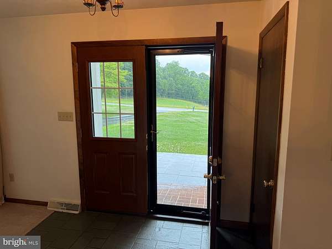
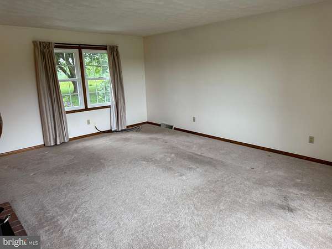
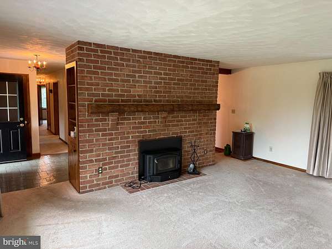
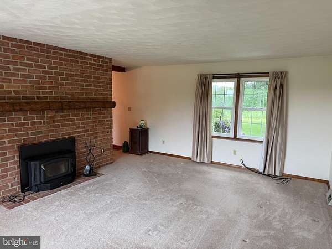
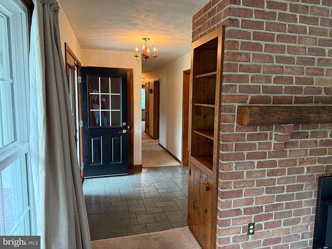
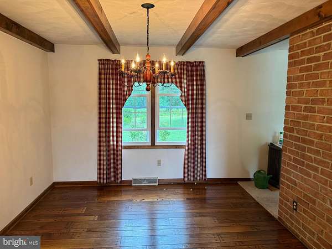
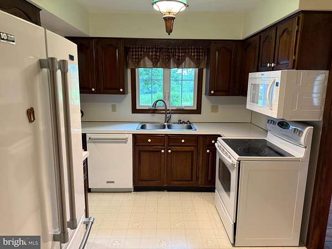
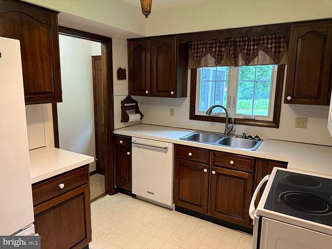
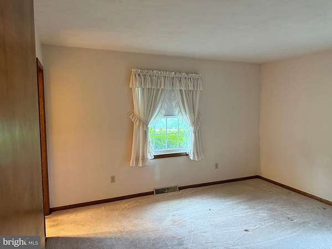
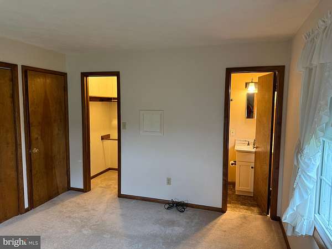
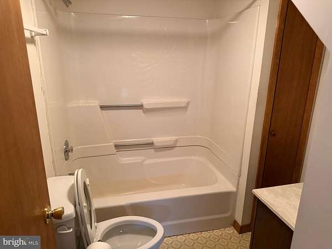
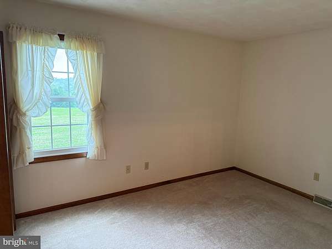
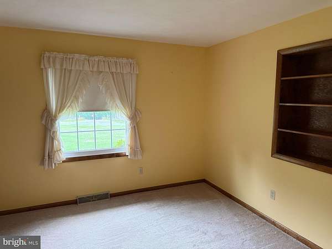
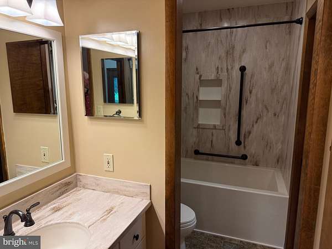
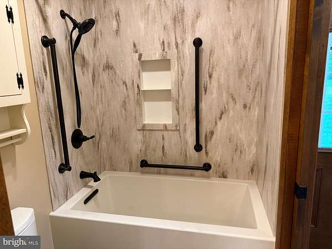
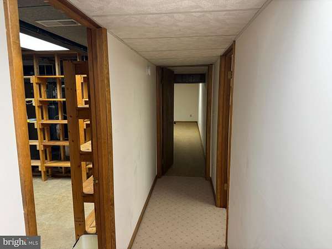
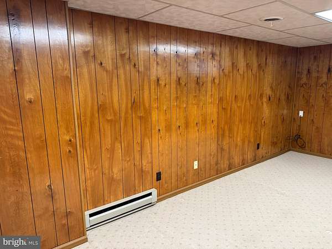
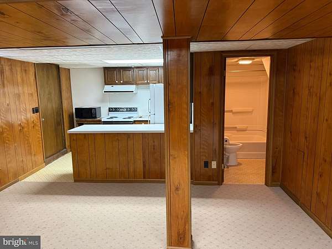
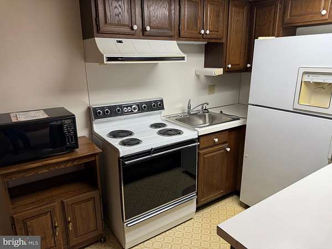
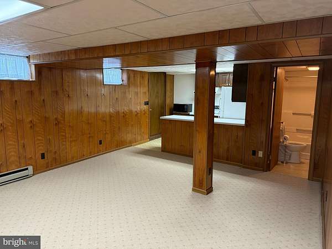
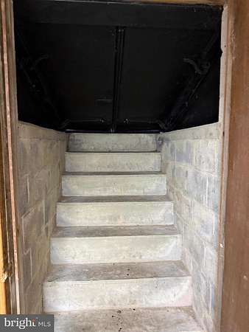
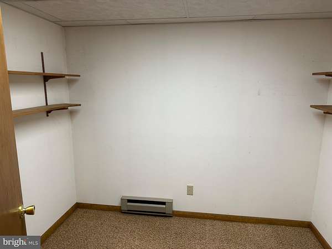
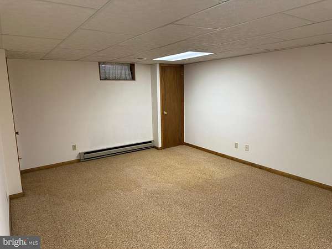
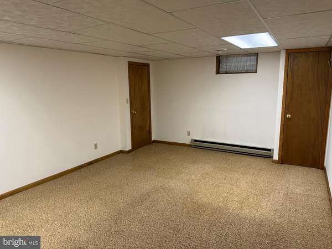
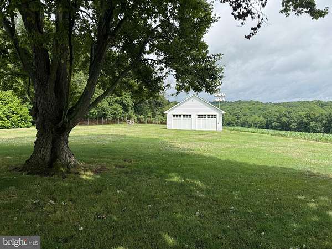
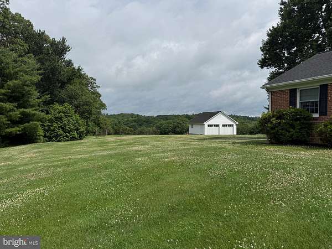
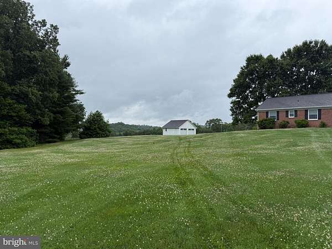
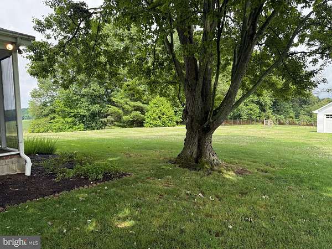
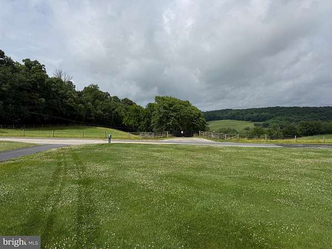
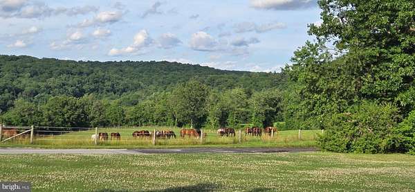
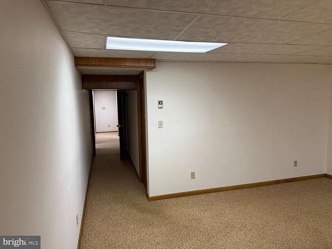
Welcome to 5293 Roller Road, a beautifully maintained rancher set on a stunning 2-acre property in Millers, MD. This peaceful country setting offers panoramic views of pasture and open landscape while still keeping you close to conveniences. Inside, the main level features 3 bedrooms, 2 full baths, hardwood floors, a spacious living area, and a bright country style kitchen. The layout is comfortable and traditional, with an entry level bedroom design and plenty of natural light throughout. The partially finished lower level expands your living options with a second kitchen, large living area, and two additional rooms that work perfectly as guest rooms, offices, hobby rooms, or flexible living spaces. (They are not counted as legal bedrooms but offer excellent versatility.) A walk out entrance makes the lower-level ideal for multi-generational living or an in law-style setup. Car lovers, hobbyists, or those needing extra storage will appreciate the additional detached 2 car garage-with one bay (approx. 12' x 22') included for tenant use. The property also includes an attached garage, ample driveway parking, and outdoor space perfect for enjoying the peaceful surroundings. Owner pays water and sewer. Tenant responsible for electric, heating fuel, internet, lawn care, and other utilities. Available July 1, 2026. Pets considered case by case. This is a rare opportunity to enjoy country living on a beautiful property with room to spread out-inside and out.
Lease details
- Price
- $2,600 monthly
Location
- Street address
- 5293 Roller Rd
- County
- Carroll County
- Zip code
- 21102
- School district
- Carroll County Public Schools
- Elevation
- 828 feet
Property details
- Acreage
- 2 acres
- MLS #
- TREND MDCR2035918
- Posted
Details and features
Listing
- Type
- Residential
- Franchise
- RE/MAX International
Exterior
- Parking Spaces
- 6
- Parking
- Driveway, Garage-Attached, Garage-Detached, Off Street
Structure
- Style
- Rambler
- Stories
- 2
- Heating
- Baseboard, Electric, Forced Air
- Cooling
- Central Air
- Materials
- Frame
Interior
- Rooms
- Basement, Bathroom x 2, Bedroom x 3, Dining Room
- Appliances
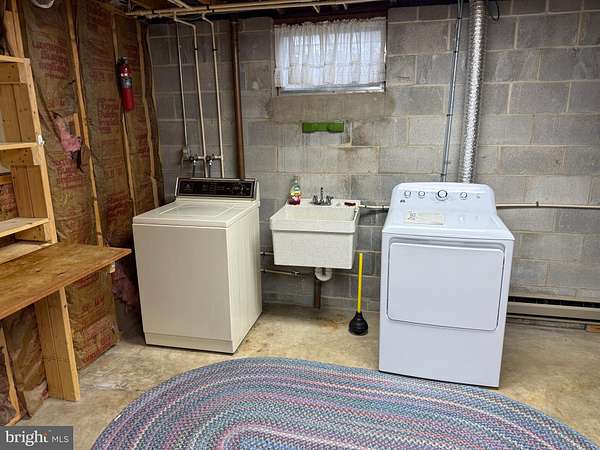
- Built-In Microwave, Dishwasher, Dryer, Dryer-Electric, Exhaust Fan, Extra Refrigerator/Freezer, Icemaker, Microwave, Oven-Single, Oven/Range-Electric, Range Hood, Washer
- Features
- 2nd Kitchen, Attic, Built-Ins, Carpet, Dining Area, Entry Level Bedroom, Floor Plan-Traditional, Formal/Separate Dining Room, Kitchen-Country, Walk-In Closet(s), Wood Floors
Listing history
| Date | Event | Price | Change | Source |
|---|---|---|---|---|
| June 24, 2026 | New listing | $2,600 | — | TREND |