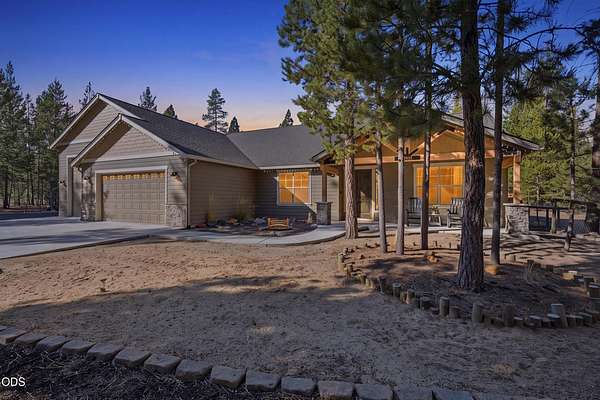


Land with Home for Sale in La Pine, Oregon
52935 Shady Ln, La Pine, OR 97739
Enjoy privacy and Central Oregon living in this 2018 single-level Craftsman on two separate tax lots totaling 3.06 acres. The 2,158 sq ft home offers 3 bedrooms, 2 bathrooms, and a bonus room for an office, game room, or den. An open floor plan features a floor-to-ceiling stacked-stone fireplace, custom cabinetry, quartz countertops, breakfast bar, and dining area. Hardwood flooring throughout is complemented by tile in the bathrooms. The primary suite includes a double vanity, walk-in shower, and soaking tub. Premium triple-pane windows and James Hardie siding enhance comfort and durability. The 1,126 sq ft garage/shop includes two-car parking and a 33-foot RV bay. Relax on the covered patio or in the hot tub among towering pines. Fully fenced and bordering Deschutes National Forest, the property offers trail access through back gates, with the Deschutes River and Wickiup Reservoir nearby for fishing, boating, and exploring.
Location
- Street address
- 52935 Shady Ln
- County
- Deschutes County
- Zip code
- 97739
- Community
- Forest View
- Elevation
- 4,273 feet
Directions
North on Day Rd, Left on Sunrise Blvd, Right on first road past gravel on Shady Lane, follow to house on right.
Property details
- Acreage
- 3.06 acres
- Zoning
- Rr10, Wa
- MLS #
- ODS 220230893
- Posted
Property taxes
- 2026
- $5,908
Parcels
- 140677
Details and features
Listing
- Type
- Residential
- Subtype
- Single Family Residence
Lot
- View
- Forest, Territorial
- Features
- Adjoins Public Lands, Fenced, Level, Wooded, Xeriscape Landscape
Exterior
- Parking
- Driveway, Open, RV
- Pool
- Patio, Porch
- Hot Tub
- Yes
- Structures
- Greenhouse
- Features
- Spa/Hot Tub
Structure
- Style
- Craftsman
- Stories
- 1
- Water
- Well
- Heating
- Electric, Fireplace(s), Forced Air, Heat Pump
- Cooling
- Central Air
- Materials
- Frame
- Roof
- Composition
- Windows
- ENERGY STAR Qualified W Indows, Triple Pane Windows, Vinyl Frames
Interior
- Rooms
- Bathroom x 2, Bedroom x 3, Laundry Room
- Flooring
- Hardwood, Tile
- Appliances
- Dishwasher, Disposal, Double Oven, Dryer, Instant Hot Water, Microwave, Range, Refrigerator, Washer, Water Heater, Water Purifier, Water Softener, Wine Refrigerator
- Security
- Security System
- Features
- Breakfast Bar, Built-In Features, Ceiling Fan(s), Double Vanity, Dual Flush Toilet(s), Enclosed Toilet(s), Linen Closet, Open Floorplan, Pantry, Primary Downstairs, Soaking Tub, Stone Counters, Tile Shower, Vaulted Ceiling(s), Walk-In Closet(s)
Listing history
| Date | Event | Price | Change | Source |
|---|---|---|---|---|
| Nov 7, 2026 | New listing | $870,000 | — | ODS |