
Land with Home for Sale in Goochland, Virginia
5295 Chimney Springs Dr, Goochland, VA 23063
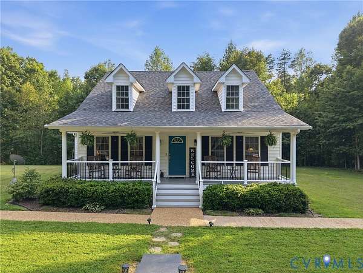
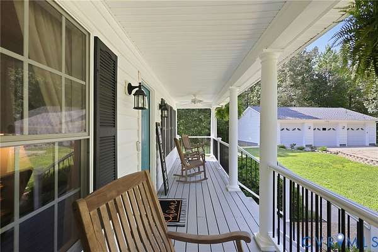
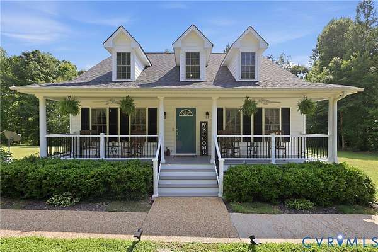
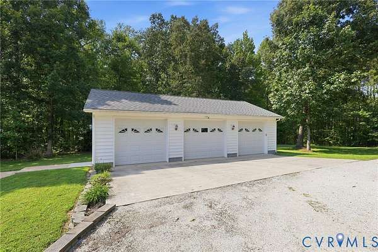
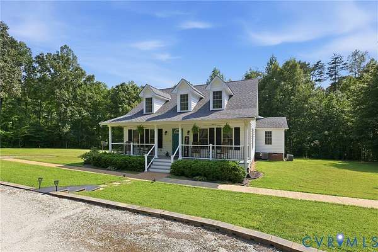
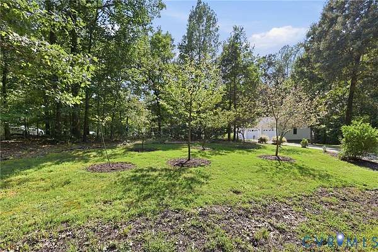
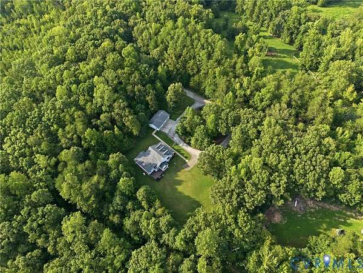
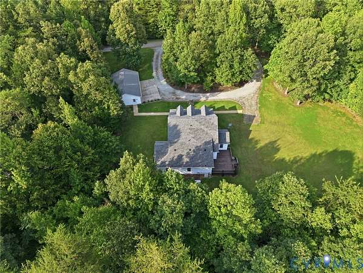
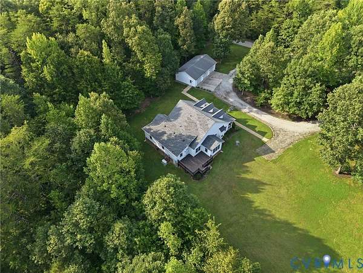
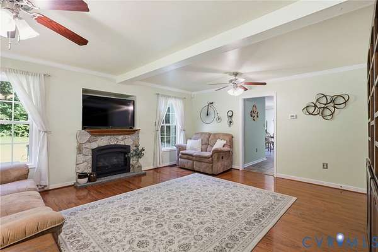
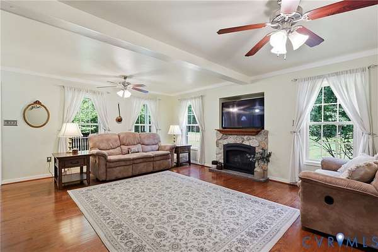
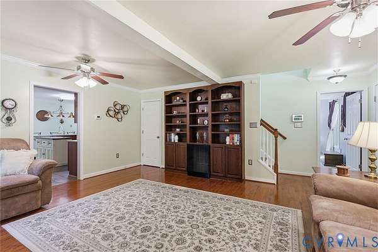
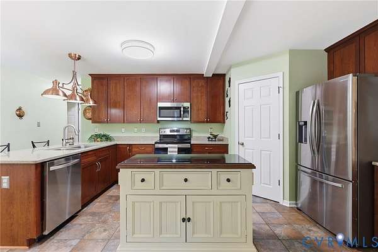
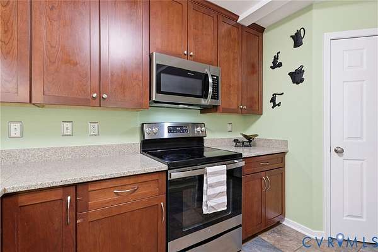
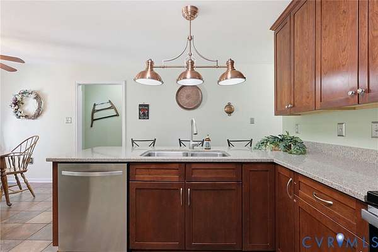
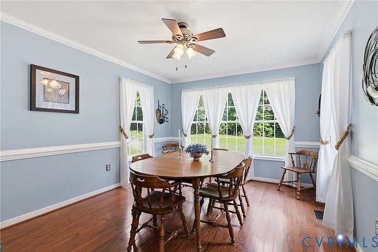
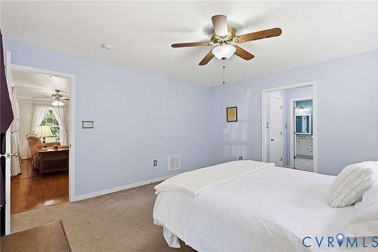
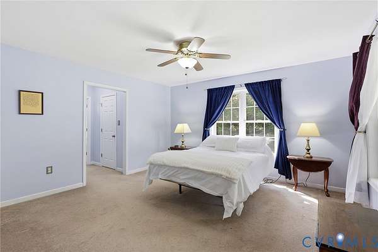
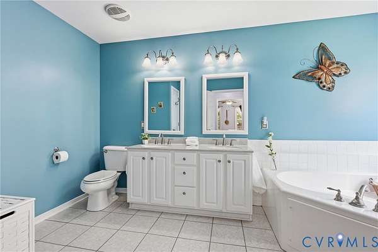
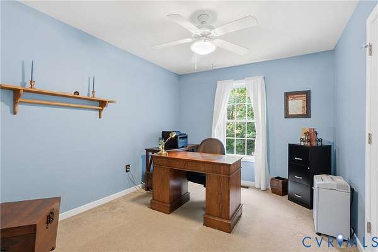
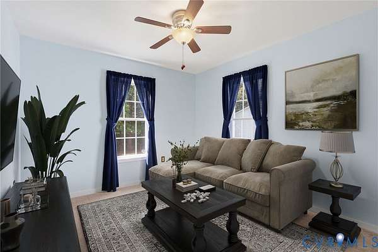
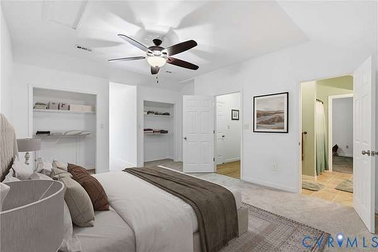
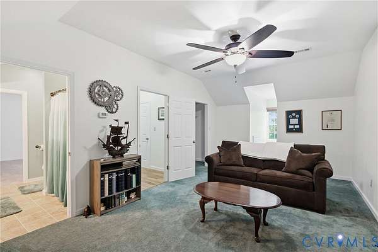
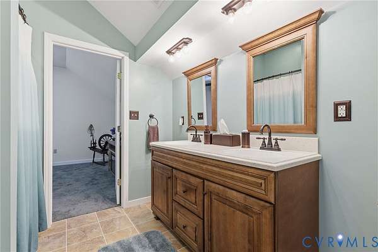
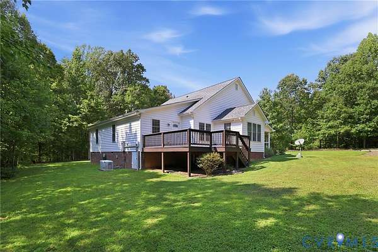
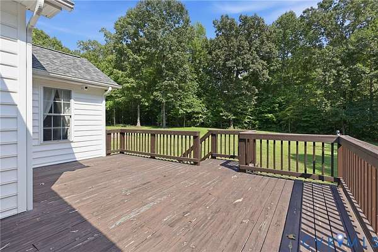
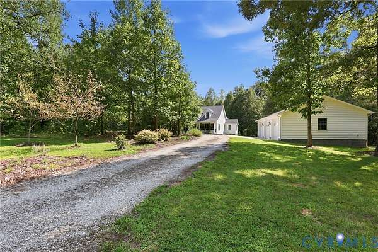
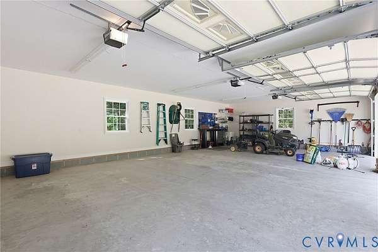
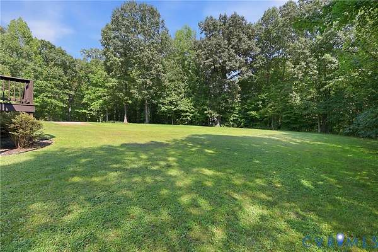
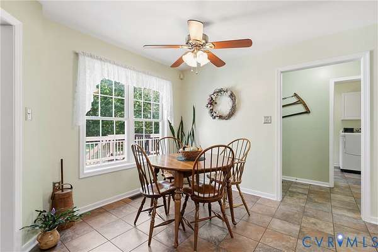
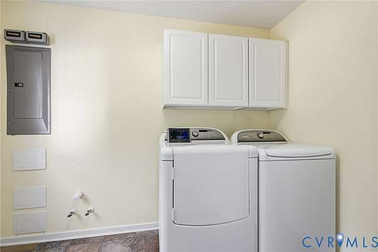
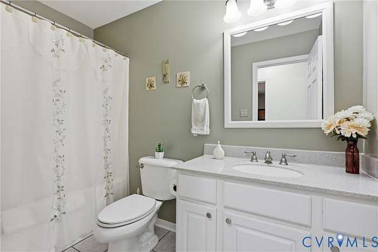
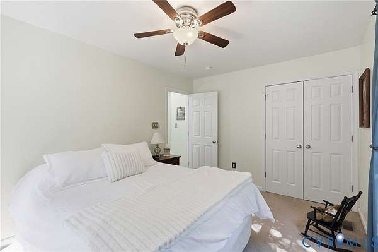
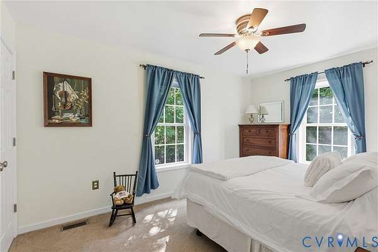
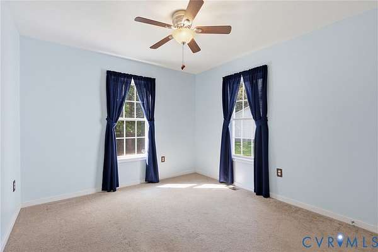
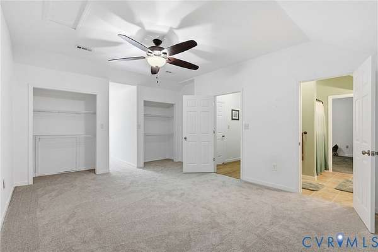
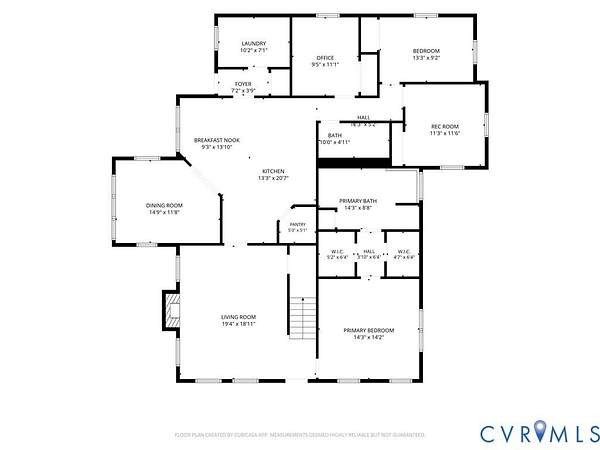
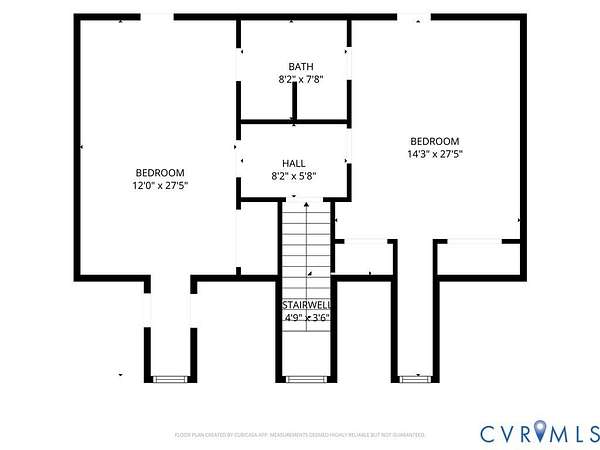
Welcome to 5295 Chimney Springs Drive, a charming Southern-style country home nestled on 5.35 private acres in Goochland County. A welcoming country front porch, circular driveway, and mature fruit trees create beautiful curb appeal and a peaceful setting. Offering approximately 3,200 SF, 4 bedrooms, and 3 full baths, the home features a spacious primary suite, formal dining room, office/study, eat-in kitchen with island and pantry, morning room, living room with gas fireplace and built-ins, laundry room, and first-floor recreation room. Upstairs, two additional bedrooms share a convenient Jack-and-Jill bath. Enjoy outdoor living from the back deck, perfect for entertaining, grilling, and relaxing while taking in the private surroundings. The oversized 3-car detached garage provides excellent space for vehicles, hobbies, and storage. Additional highlights include a whole-house generator, Blink home security, Leafguard gutters, newer roof, HVAC, and appliances. With 5+ acres of privacy, Southern charm, beautiful landscaping and fruit trees, this Goochland property offers the perfect blend of country living and convenience.
Location
- Street address
- 5295 Chimney Springs Dr
- County
- Goochland County
- Zip code
- 23063
- Community
- Chimney Springs
- Elevation
- 344 feet
Directions
I-64 West to Oilville R-250 W L-Fairground L-522 R-Rt 6 to Georges Tavern, R- Hadensville Fife Rd L- Chimney Springs Dr. Home on the left.
Property details
- Acreage
- 5.35 acres
- Zoning
- A-1
- MLS #
- CVRMLS 2621778
- Posted
Property taxes
- 2026
- $2,669
Parcels
- 17-11-0-1-0
Legal description
SAUNDERS ACRES 5.35AC LOT 1 #12-2196 PCE 68 R/S
Details and features
Listing
- Type
- Residential
- Subtype
- Single Family Residence
Lot
- Vegetation
- Crops
- Features
- Dead End, Fruit Trees, Landscaped
Exterior
- Parking
- Driveway, Garage, Open, Oversize, Paved or Surfaced
- Pool
- Porch
- Features
- Unpaved Driveway
Structure
- Stories
- 2
- Water
- Well
- Sewer
- Septic Tank
- Heating
- Electric, Heat Pump
- Cooling
- Central Air, Zoned
- Materials
- Brick, Drywall, Frame, Vinyl Siding
Interior
- Room Count
- 12
- Rooms
- Bathroom x 3, Bedroom x 4, Dining Room, Game Room, Laundry Room x 2
- Flooring
- Carpet, Tile, Vinyl
- Fireplaces
- Yes
- Appliances
- Dishwasher, Disposal, Dryer, Electric Water Heater, Microwave, Oven, Refrigerator, Stove, Washer
- Security
- Security
- Features
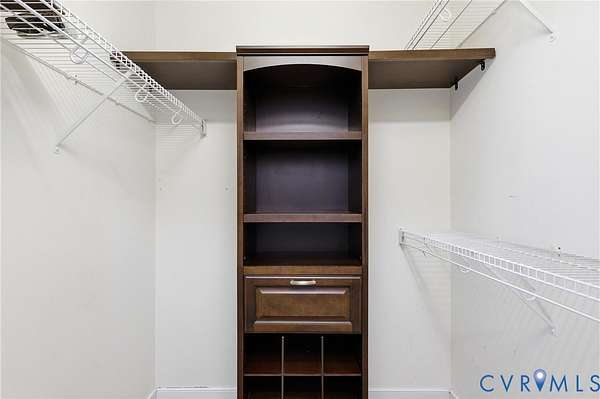
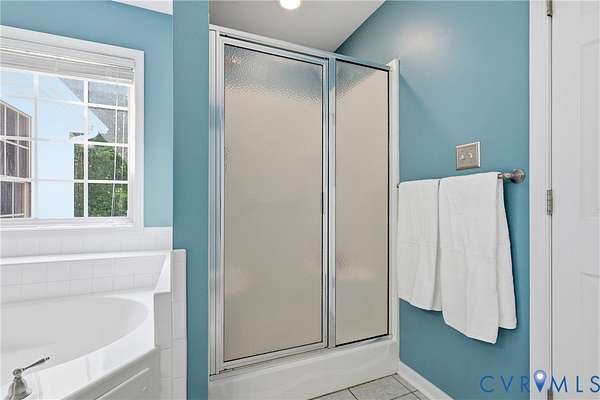
- Bath In Primary Bedroom, Bedroom On Main Level, Bookcases, Built In Features, Ceiling Fans, Dining Area, Double Vanity, Eat In Kitchen, Fireplace, Garden Tub Roman Tub, Granite Counters, Jetted Tub, Kitchen Island, Main Level Primary, Pantry, Recessed Lighting, Separate Formal Dining Room, Walk In Closets
Nearby schools
| Name | Type |
|---|---|
| Byrd | Elementary |
| Goochland | Middle |
| Goochland | High |
Listing history
| Date | Event | Price | Change | Source |
|---|---|---|---|---|
| Aug 14, 2026 | New listing | $620,000 | — | CVRMLS |