Land with Home for Sale in Sparks, Nevada
5296 Santa Barbara Ave, Sparks, NV 89436
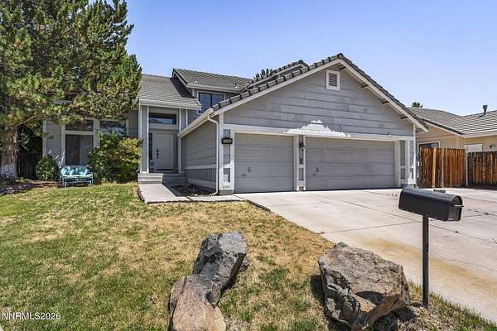
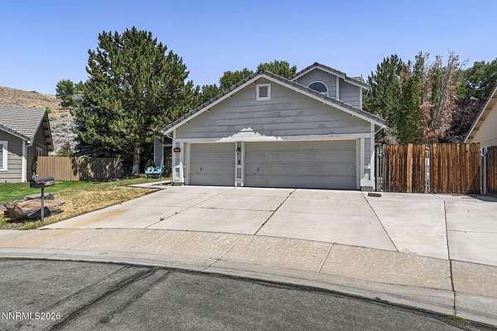
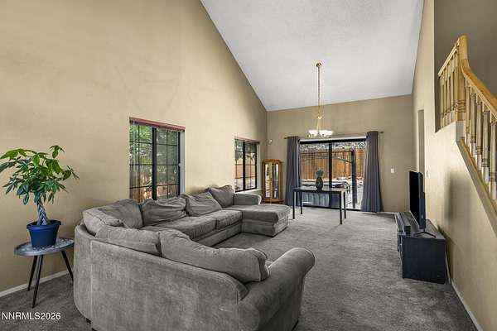
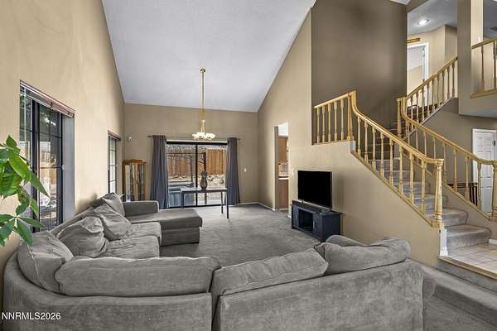
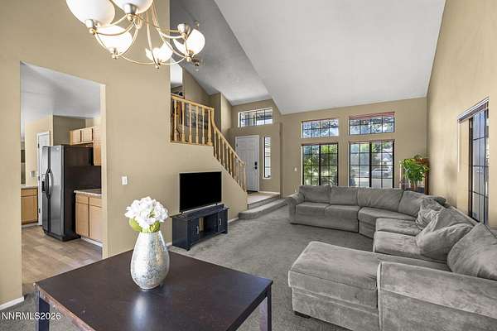
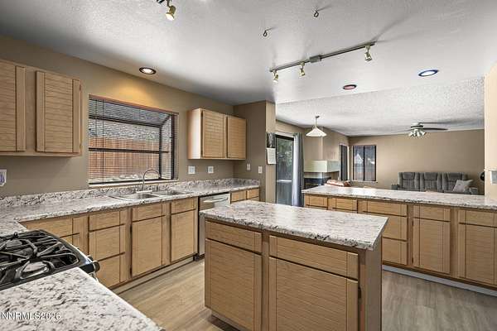
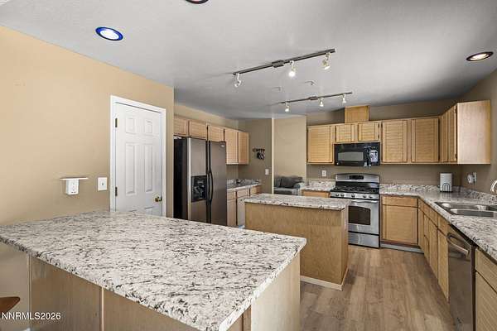
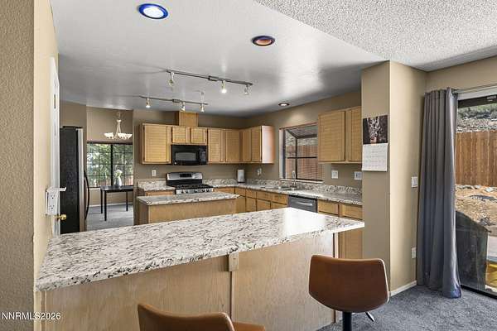
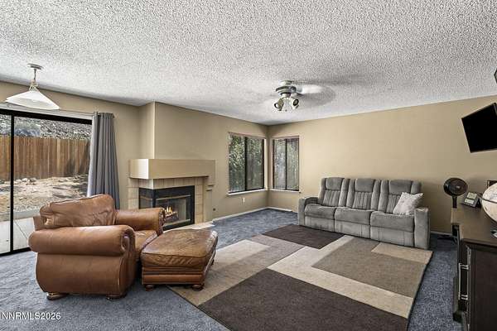
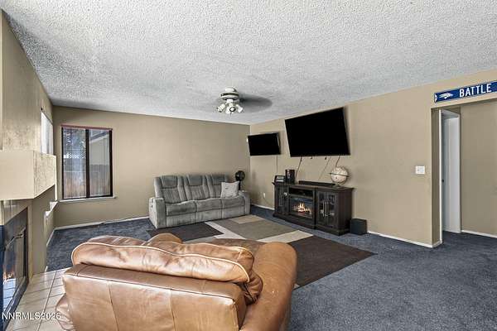
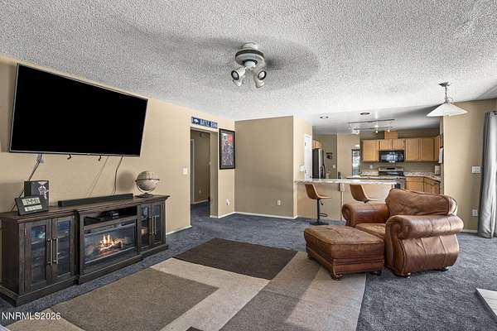
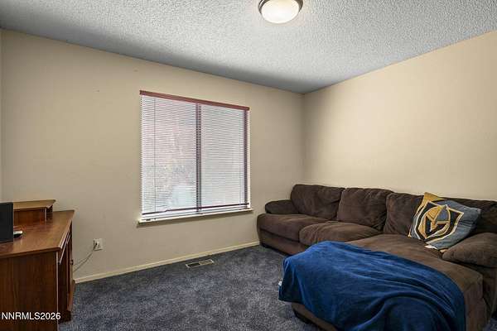
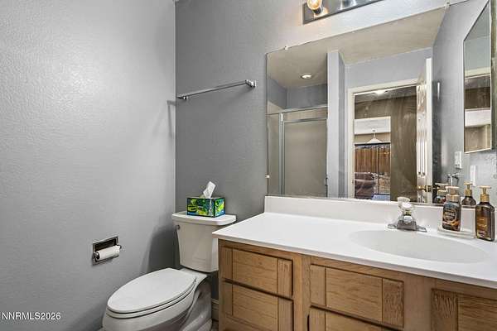
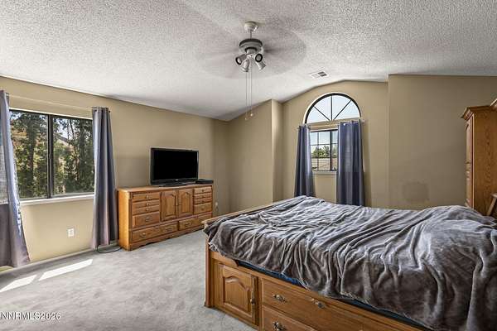
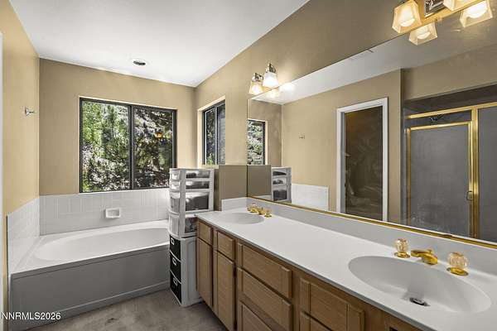
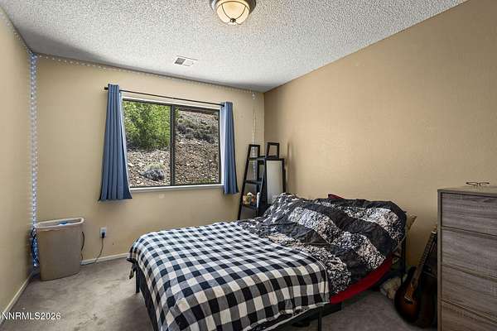
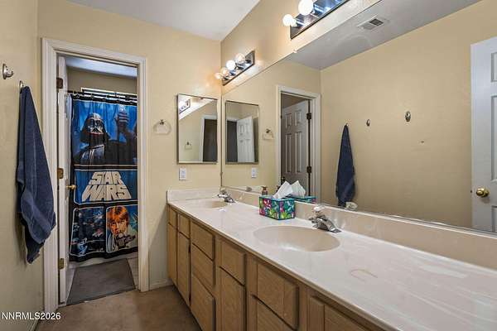
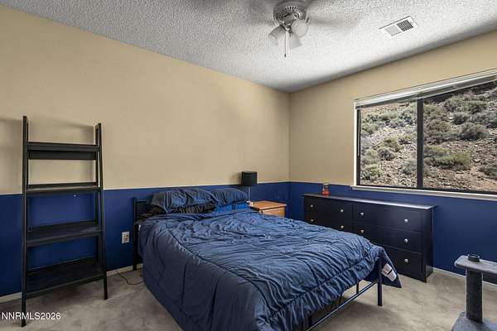
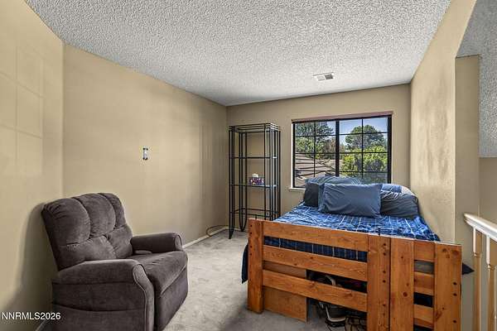
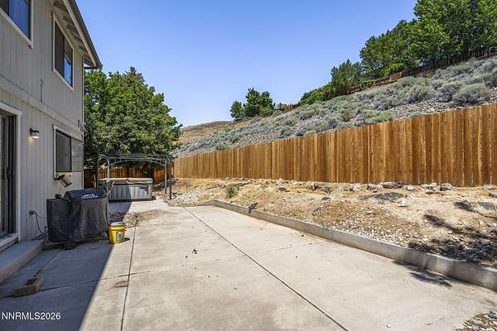
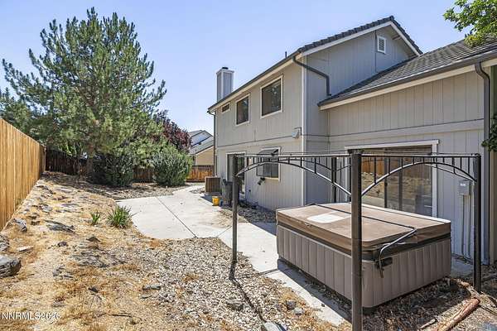
Welcome to this spacious and inviting two-story home offering room for everyone! Step inside to soaring vaulted ceilings and a bright, open living room that creates an impressive first impression. The functional floor plan features multiple living spaces, including a cozy family room with a fireplace, a large loft upstairs, and a main-level bedroom with a nearby full bath ideal for guests or multi-generational living. The expansive kitchen is designed for everyday living and entertaining, featuring abundant cabinetry, generous laminate countertops, a center island, pantry, and an open flow into the family room. Upstairs, the spacious primary suite offers a relaxing retreat with a private ensuite featuring dual sinks, a garden tub, separate shower, and walk-in closet. Three additional bedrooms and a versatile loft provide plenty of space for family, guests, or a home office. Outside, enjoy low-maintenance landscaping, a private backyard, and a hot tub perfect for relaxing year-round. Additional highlights include a 3-car garage, RV parking, and ample storage throughout. Conveniently located near schools, parks, shopping, and dining, this home combines comfort, functionality, and space in a desirable setting.
Location
- Street address
- 5296 Santa Barbara Ave
- County
- Washoe County
- Zip code
- 89436
- Community
- The Vistas 1A Phase 1
- Elevation
- 4,504 feet
Property details
- Lot size
- 0.18 acres7,841 sq ft
- Zoning
- R15 Pud
- MLS #
- NNRMLS 260009266
- Posted
Property taxes
- Recent
- $3,667
Expenses
- Homeowner Association Fee
- $128 quarterly
Parcels
- 518-054-10
Open houses
| Date | Begins | Ends | Appt needed | Remarks |
|---|---|---|---|---|
| July 25, 2026 | 11:00 AM | 2:00 PM | No | OPEN HOUSE THIS SATURDAY!!! |
Details and features
Listing
- Type
- Residential
- Subtype
- Single Family Residence
- Franchise
- RE/MAX International
Lot
- Features
- Landscaped, Level, Sprinklers in Front, Sprinklers in Rear
Exterior
- Parking Spaces
- 3
- Parking
- Garage, Open
- Pool
- Patio
- Hot Tub
- Yes
- Features
- Rain Gutters
Structure
- Stories
- 2
- Water
- Public
- Sewer
- Public Sewer
- Heating
- Fireplace(s), Forced Air, Natural Gas
- Cooling
- Central Air, Electric
- Roof
- Tile
- Windows
- Double Pane Windows, Vinyl Frames
Interior
- Rooms
- Bathroom x 3, Bedroom x 4, Laundry Room
- Flooring
- Carpet, Tile-Ceramic, Vinyl
- Appliances
- Dishwasher, Disposal, Gas Cooktop, Microwave, Oven
- Features
- Breakfast Bar, Ceiling Fan(s), Entrance Foyer, High Ceilings, Kitchen Island, Loft, Pantry, Walk-In Closet(s)
Property utilities
| Category | Type | Status |
|---|---|---|
| Gas | Natural Gas | Connected |
Nearby schools
| Name | Type |
|---|---|
| Beasley | Elementary |
| Mendive | Middle |
| Reed | High |
Listing history
| Date | Event | Price | Change | Source |
|---|---|---|---|---|
| July 20, 2026 | New listing | $599,000 | — | NNRMLS |
Payment calculator