
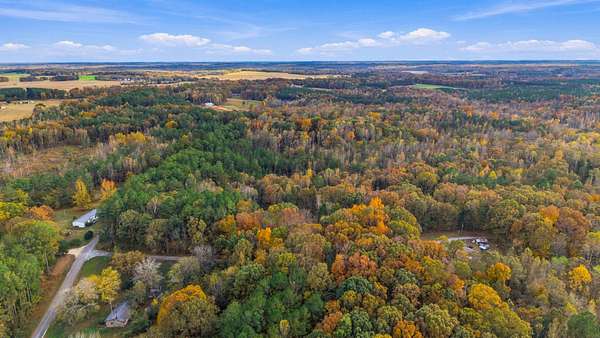
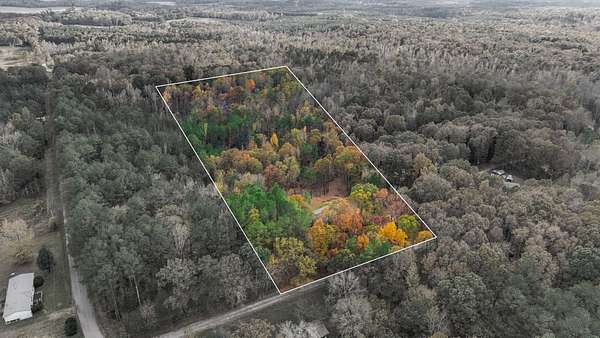
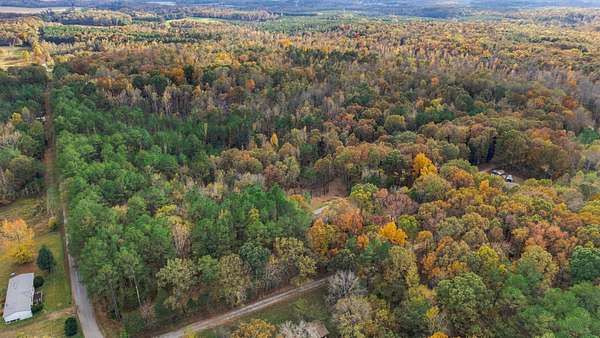
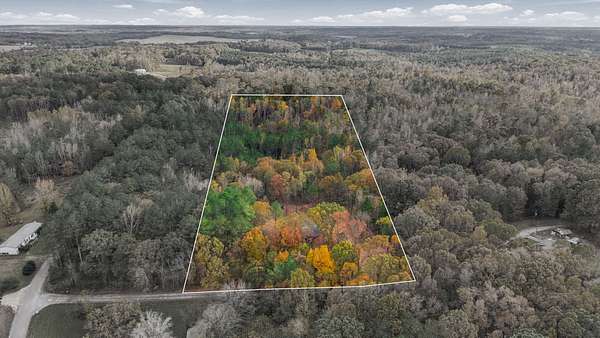
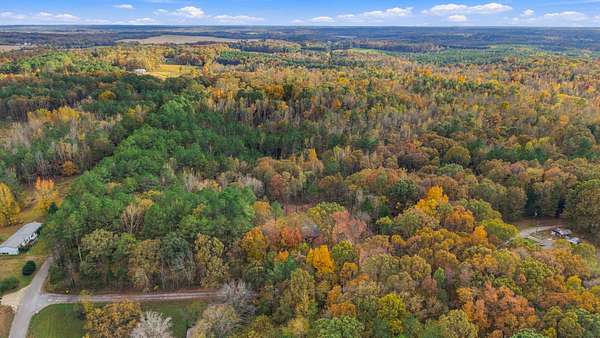
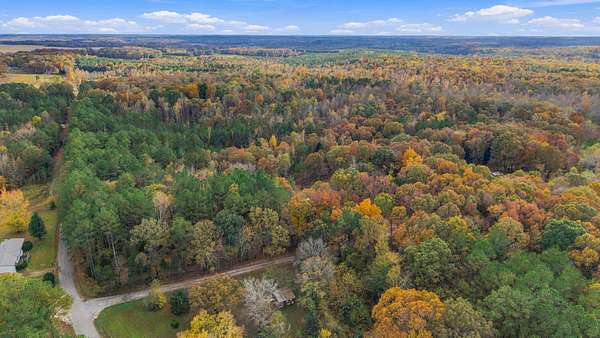
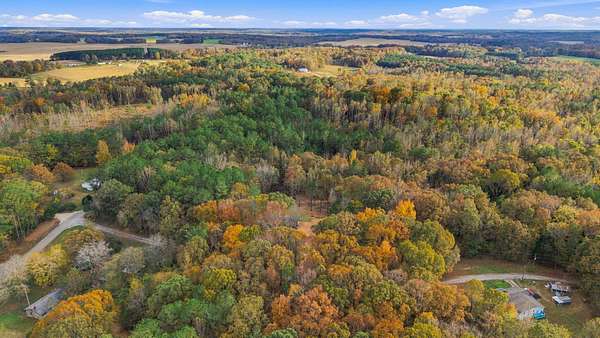
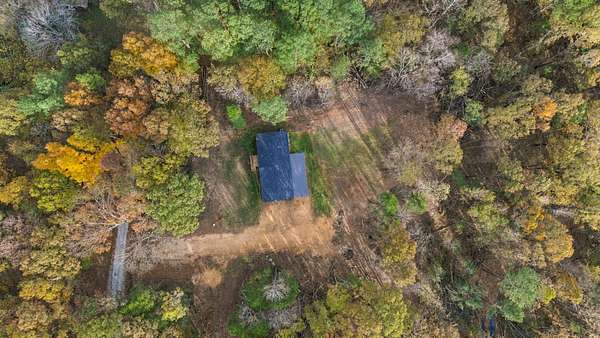
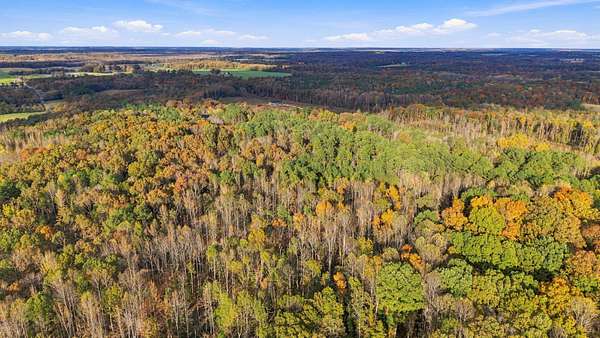
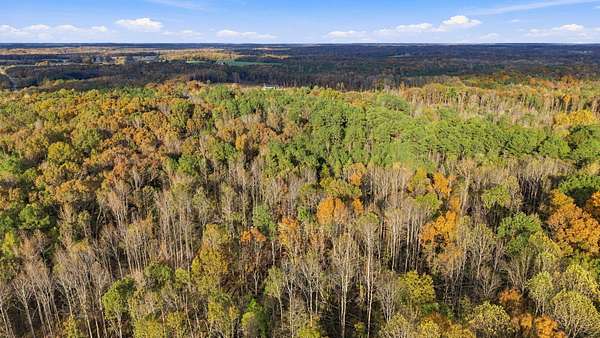
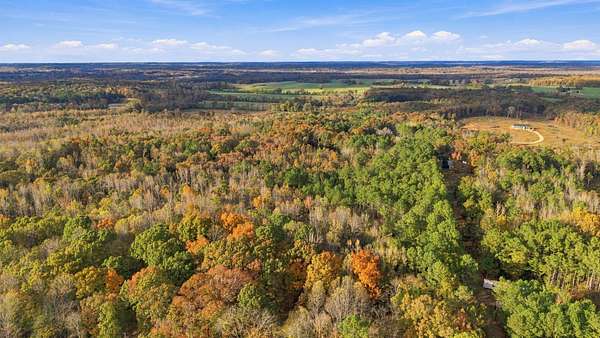
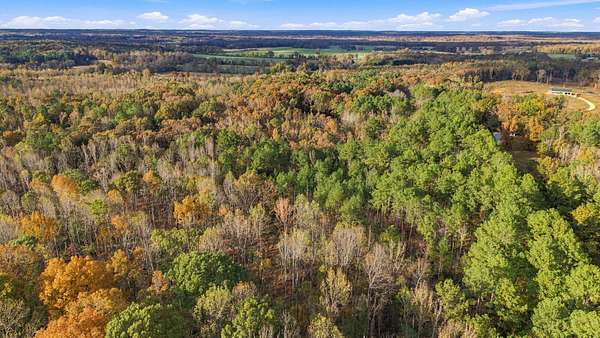
Land with Home for Sale in Mansfield, Tennessee
53 Boyd Ln, Mansfield, TN 38236
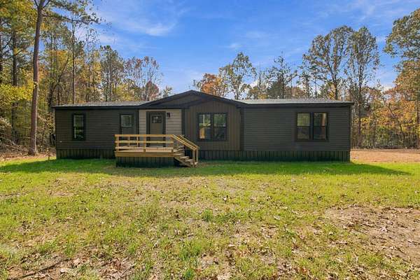
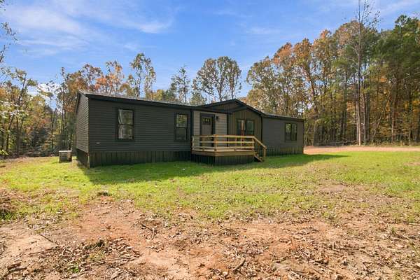
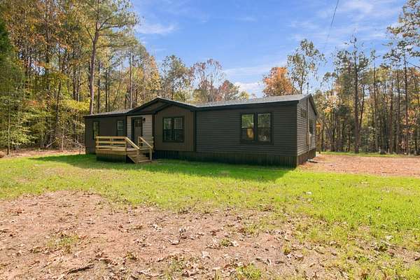
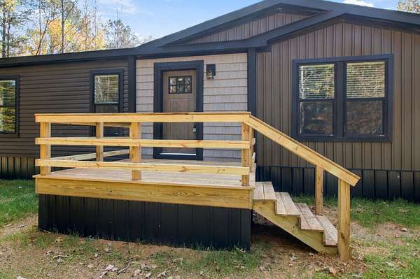
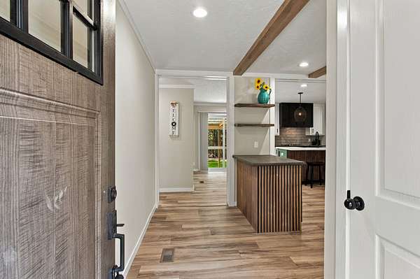
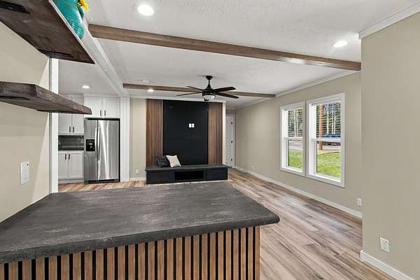
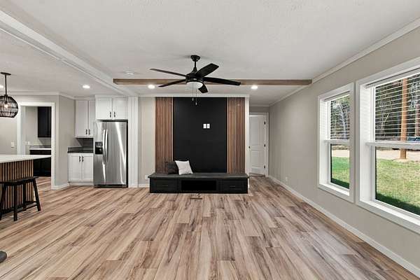
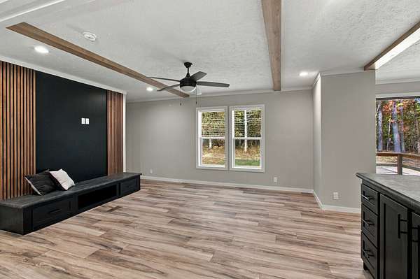
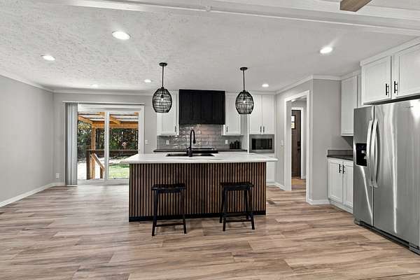
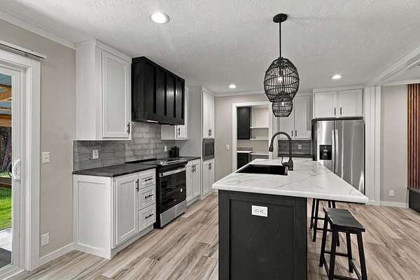
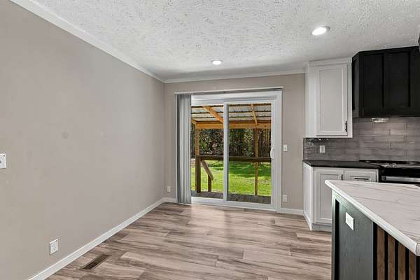
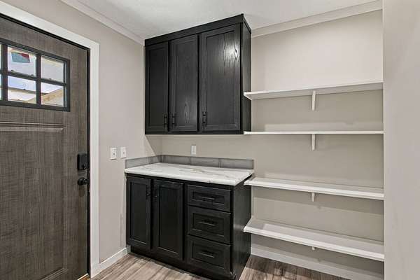
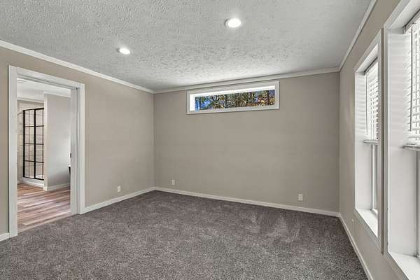
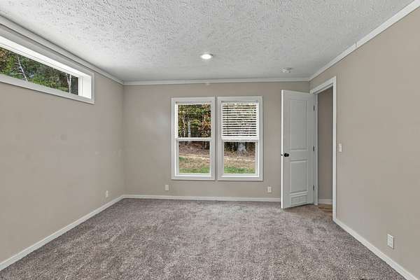
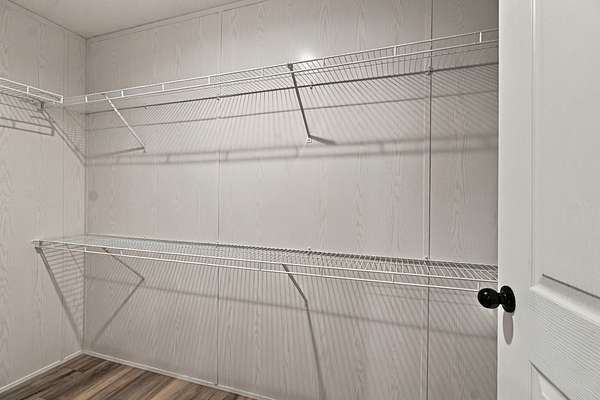
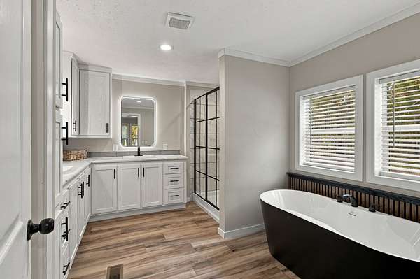
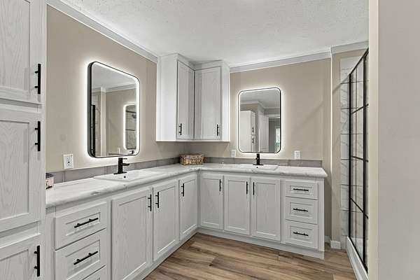
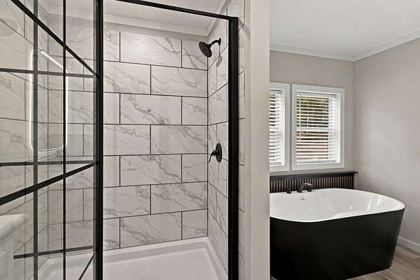
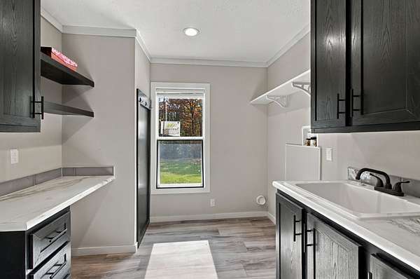
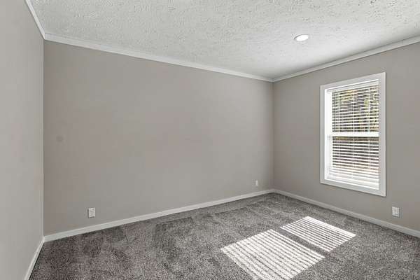
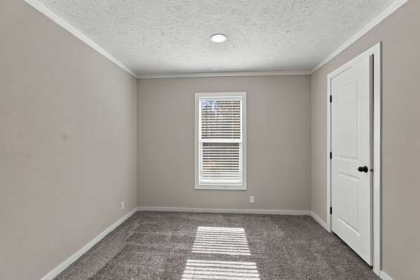
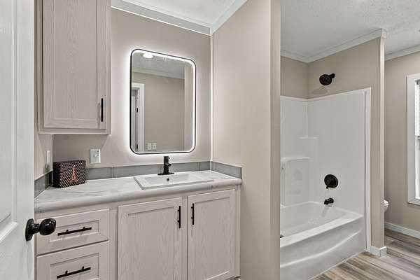
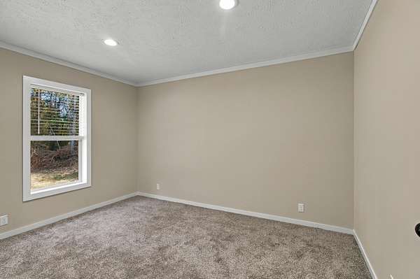
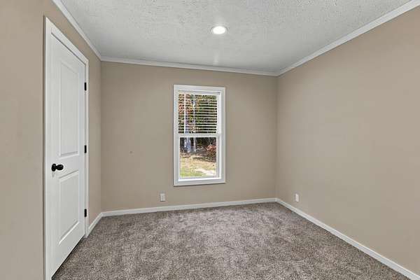
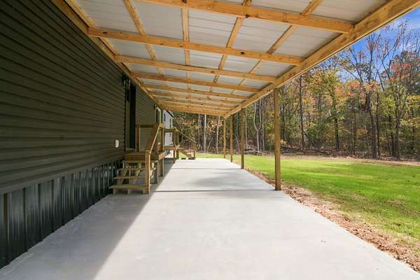
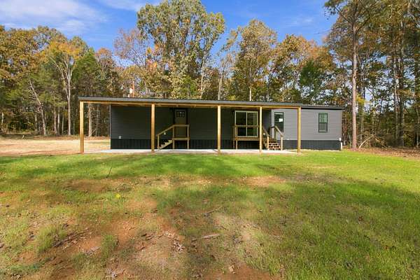
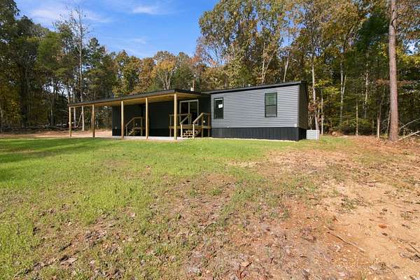
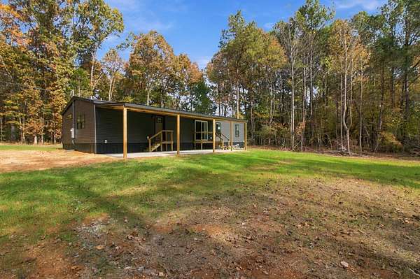
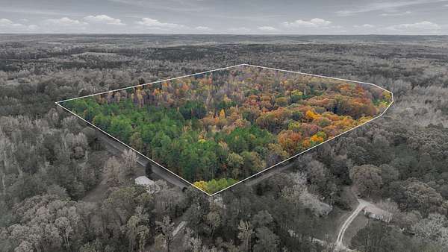
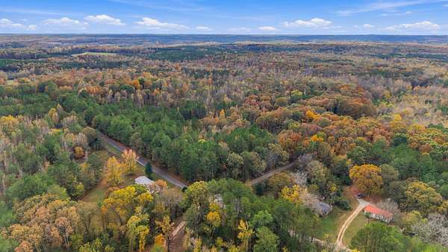
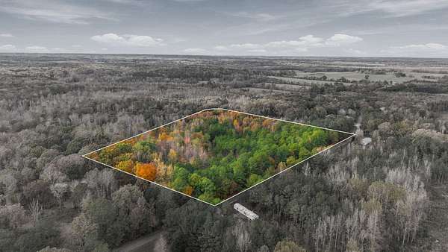
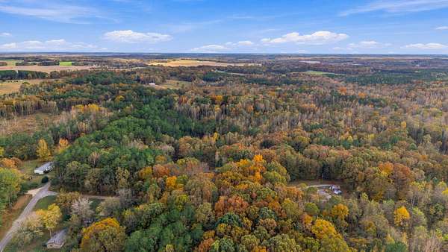
Step out onto the covered back porch and enjoy a view of the woods from this new 3-bedroom, 2-bath manufactured home on 5.10± acres in Mansfield, TN. The Atmos-design home offers approximately 1,600 square feet with a split-bedroom layout, decorative ceiling beams, and a built-in entertainment center framed by wood-slat accents. The kitchen features stainless steel appliances, a tile backsplash, a large island with seating, and a walk-in pantry with extra counter space. The primary suite includes a walk-in closet, freestanding soaking tub, separate tiled shower, and dual sinks. A dedicated laundry room adds a utility sink, folding counter, and storage. Sliding doors off the dining area open to the covered back porch, and a front deck offers another spot to sit outside and enjoy the setting.
The home on Tract 2 with 5.10± acres is offered at $255,000. The home is also available with all 15.3± acres for $340,000. Vacant Tracts 1 and 3 each offer 5.10± acres and are available separately for $45,000 each.
- Listed by Alexandria Stout, (731) 363-0995, Prosper Realty Group
Location
- Street address
- 53 Boyd Ln
- County
- Henry County
- Zip code
- 38236
- Elevation
- 482 feet
Directions
From HWY 77 E turn right on to Reynoldsburg Rd. Turn right onto Travis Boyd Rd. Turn Right onto Boyd Ln. House is the first driveway on the left see sign.
Property details
- Acreage
- 5.1 acres
- MLS #
- REALTRACS 3635491
- Posted
Property taxes
- Recent
- $549
Parcels
- 149 03000 000
Details and features
Listing
- Type
- Residential
- Subtype
- Modular Home
- Possession
- Immediate
Lot
- Size Source
- Survey
- Terrain
- Cleared, Private, Wooded
- Features
- Cleared, Private, Wooded
Exterior
- Parking Spaces
- 1
- Parking
- Attached
- Outdoor Spaces
- Covered, Deck, Porch
Structure
- Basement
- Crawl Space
- Water
- Well
- Sewer
- Septic Tank
- Heating
- Central, Electric
- Cooling
- Ceiling Fan(s), Central Air
- Materials
- Vinyl Siding
- Roof
- Shingle
Interior
- Rooms
- Bedroom x 3, Kitchen, Living Room
- Flooring
- Vinyl
- Appliances
- Dishwasher, Disposal, Electric Oven, Microwave, Range, Refrigerator
- Features
- Bookcases, Built-In Features, Ceiling Fan(s), Kitchen Island, Pantry, Smart Light(s), Walk-In Closet(s)
Property utilities
| Category | Type | Status |
|---|---|---|
| Power | Grid | Available |
| Sewage | Septic System | Connected |
| Water | Private Well | Connected |
Nearby schools
| Name | Type |
|---|---|
| Henry Elementary | Elementary |
| Henry Elementary | Middle |
| Henry Co High School | High |
Listing history
| Date | Event | Price | Change | Source |
|---|---|---|---|---|
| Nov 12, 2026 | New listing | $255,000 | — | REALTRACS |
Payment calculator

Based on information submitted to the MLS GRID as of Nov 12, 2026 10:00 pm MT. All data is obtained from various sources and may not have been verified by broker or MLS GRID. Supplied Open House Information is subject to change without notice. All information should be independently reviewed and verified for accuracy. Properties may or may not be listed by the office/agent presenting the information. Some IDX listings have been excluded from this website. View more