

Land with Home for Sale in Mulberry, Tennessee
53 Cecil Johnson Rd, Mulberry, TN 37359
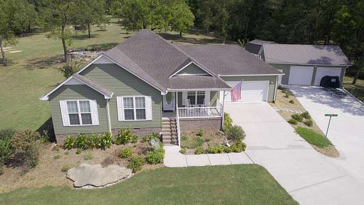
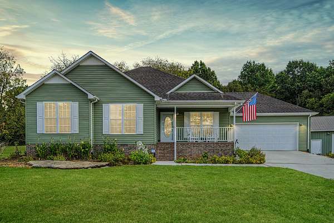
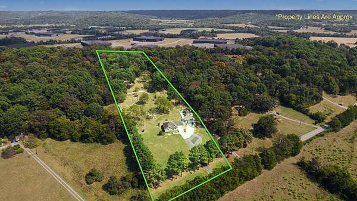
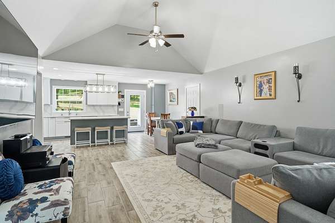
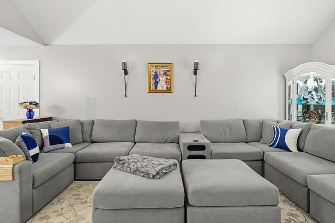
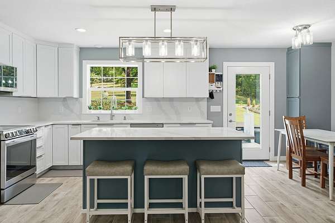
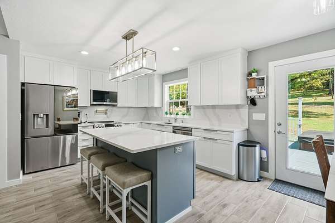
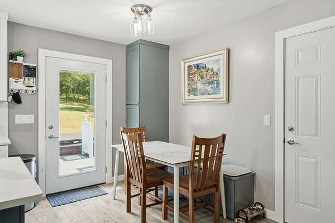
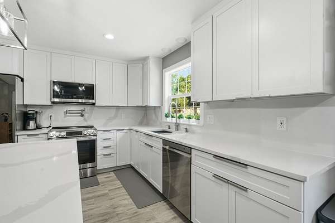
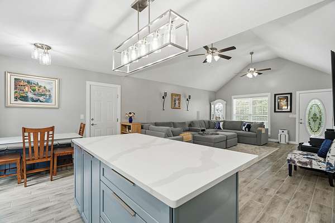
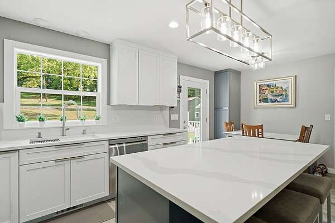
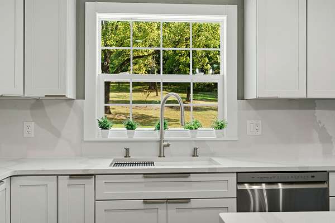
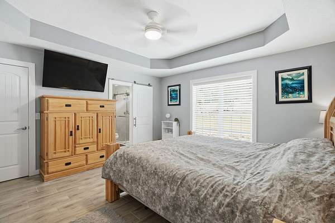
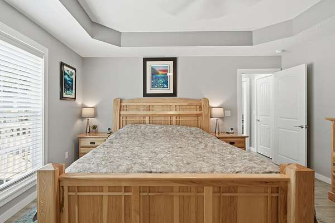
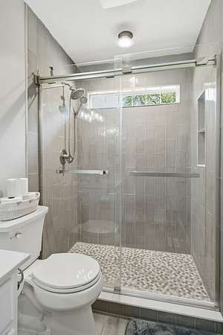
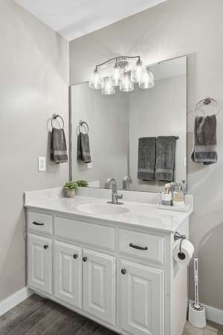
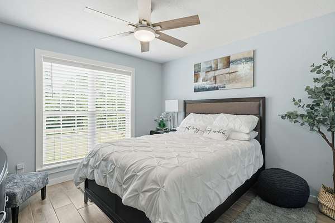
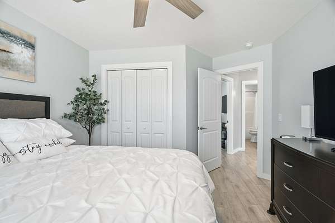
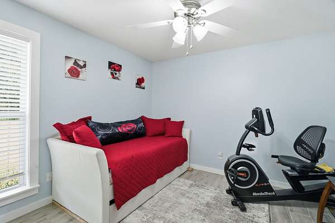
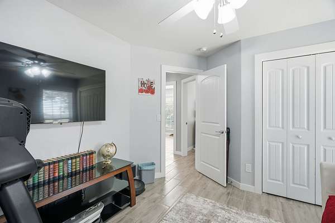
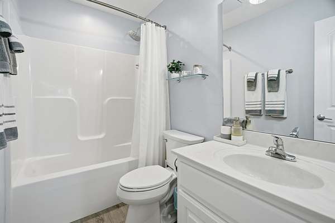
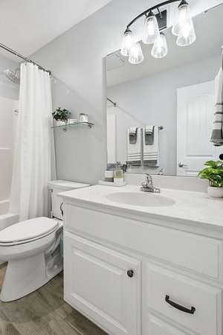
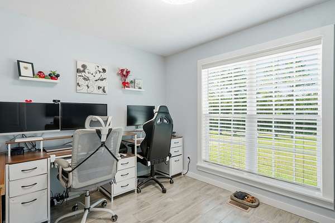
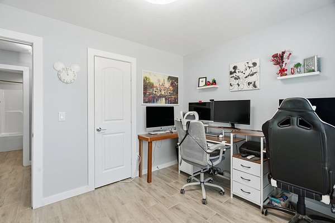
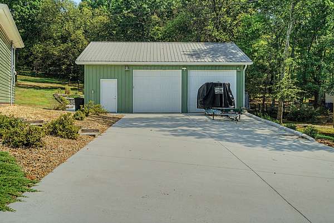
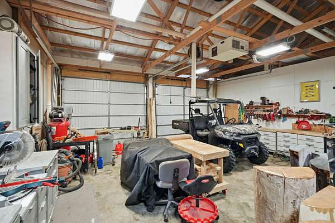
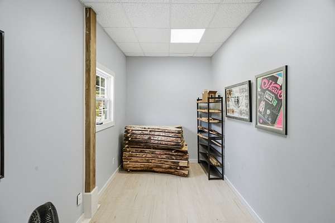
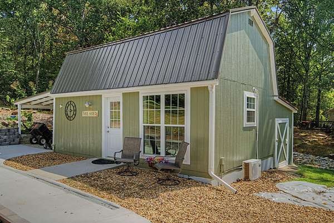
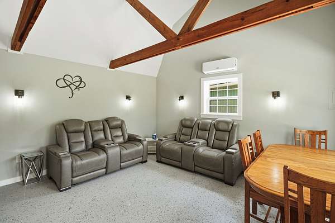
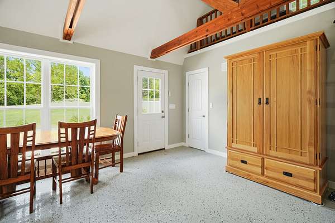
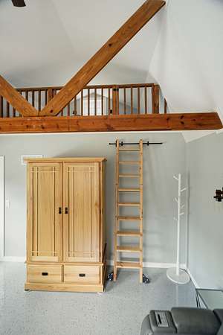
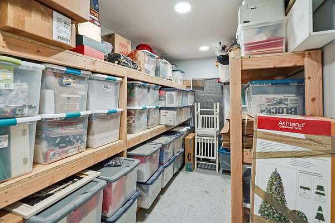
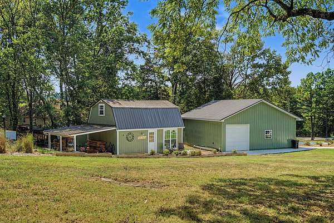
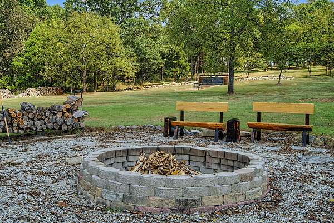
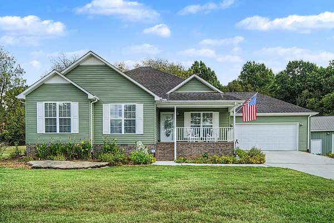
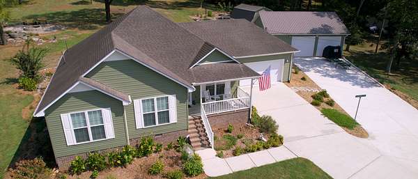
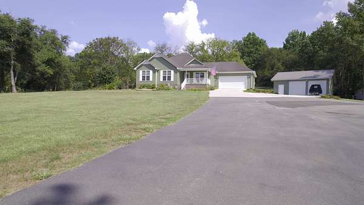
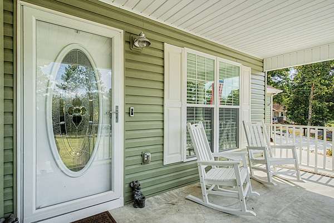
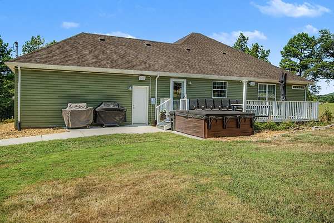
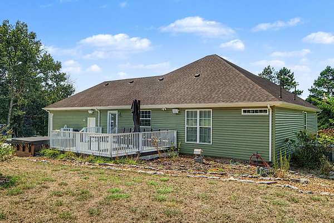
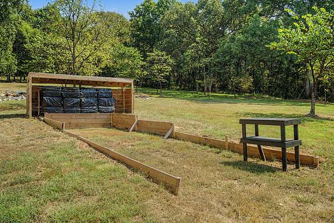
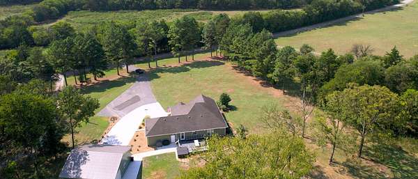
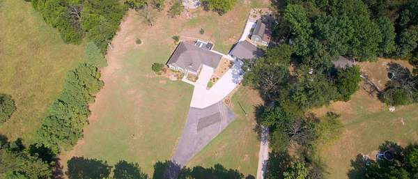
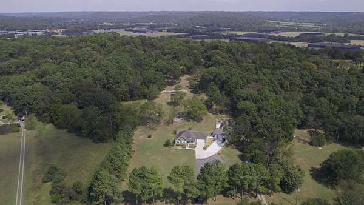
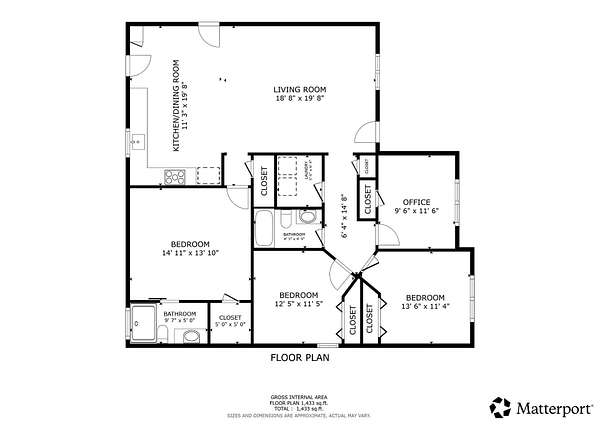
Country living with room to live, work, and enjoy! This 2019-built 4BD/2BA home sits on 5.54 acres in Mulberry and offers 1,584 sq ft of comfortable living space, including an updated kitchen and primary bath with a walk-in shower. An attached 2-car garage with built-in cabinets, plus two exceptional outbuildings. The 30x35 insulated pole barn features a dedicated heated office and approx 30' of built-in cabinetry - ideal for a workshop, business, hobbies, or storage. The 16x21, temperature controlled barn offers a loft, enclosed storage room, covered patio, and attached enclosed shed, providing endless options for an office, gym, hobby space, guest area or retreat. A concrete storm shelter with steel door adds peace of mind. With acreage, a newer home, abundant storage and versatile spaces, this property offers a rare combination of comfort, functionality, and flexibility. Don't miss the opportunity to make this exceptional property your own!
- Listed by Tim Crabtree, (615) 439-8653, Benchmark Realty
Location
- Street address
- 53 Cecil Johnson Rd
- County
- Lincoln County
- Zip code
- 37359
- Elevation
- 826 feet
Directions
From LYNCHBURG, take Hwy 50W toward Fayetteville. Go 4.7 mi, right on Cecil Johnson Rd, 1/2 mile to house on the right. From FAYETTEVILLE, take Hwy 64W, left on Hwy 50E toward Lynchburg, 7.6 mi to left on Cecil Johnson Rd, house on right.
Property details
- Acreage
- 5.54 acres
- MLS #
- REALTRACS 3598728
- Posted
Property taxes
- Recent
- $1,752
Parcels
- 040 00519 000
Details and features
Listing
- Type
- Residential
- Subtype
- Single Family Residence
- Possession
- Close of Escrow
Lot
- Size Source
- Assessor
Exterior
- Parking Spaces
- 4
- Parking
- Attached/Detached, Concrete, Driveway, Garage Door Opener
- Outdoor Spaces
- Covered, Deck, Patio, Porch
- Structures
- Barn(s)
Structure
- Stories
- 1
- Basement
- Crawl Space
- Water
- Private
- Sewer
- Septic Tank
- Heating
- Central, Electric
- Cooling
- Central Air
- Materials
- Vinyl Siding
- Roof
- Shingle
Interior
- Rooms
- Bedroom x 4, Dining Room, Kitchen, Living Room, Master Bathroom
- Flooring
- Tile
- Appliances
- Dishwasher, Electric Oven, Electric Range, Microwave, Stainless Steel Appliance(s)
- Laundry
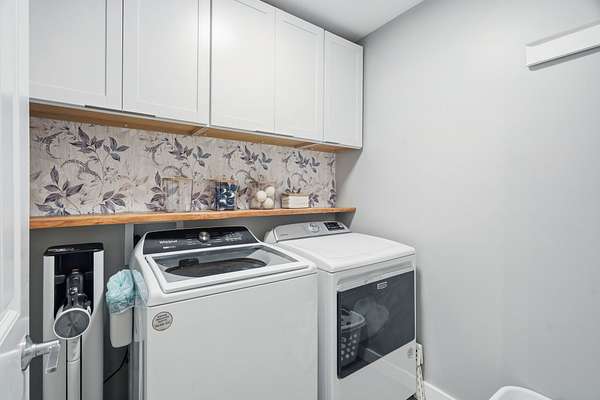
- Electric Dryer Hookup, Washer Hookup
- Security
- Smoke Detector(s)
- Features
- Ceiling Fan(s), High Ceilings, Kitchen Island
Property utilities
| Category | Type | Status |
|---|---|---|
| Power | Grid | Available |
| Water | Public | Available |
| Sewage | Septic System | Connected |
Nearby schools
| Name | Type |
|---|---|
| Flintville School | Elementary |
| Flintville School | Middle |
| Lincoln County High School | High |
Listing history
| Date | Event | Price | Change | Source |
|---|---|---|---|---|
| Sept 24, 2026 | New listing | $525,000 | — | REALTRACS |
Payment calculator

Based on information submitted to the MLS GRID as of Sept 26, 2026 1:00 am MT. All data is obtained from various sources and may not have been verified by broker or MLS GRID. Supplied Open House Information is subject to change without notice. All information should be independently reviewed and verified for accuracy. Properties may or may not be listed by the office/agent presenting the information. Some IDX listings have been excluded from this website. View more