

Land with Home for Sale in Chester, New York
53 Gibson Hill Rd, Chester, NY 10918
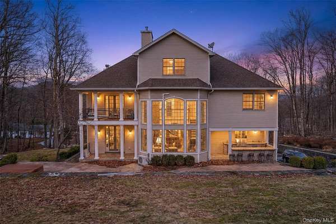
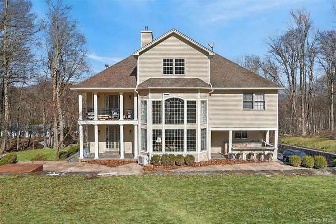
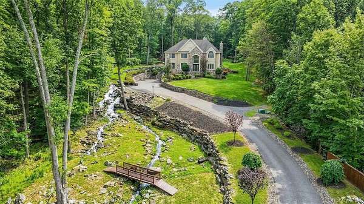
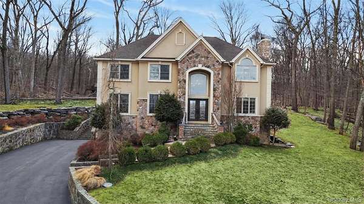
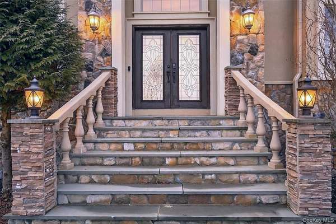
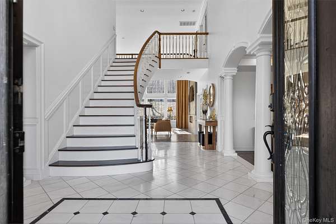
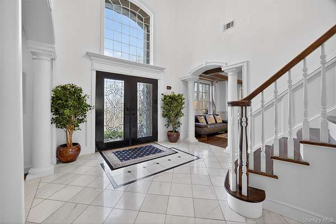
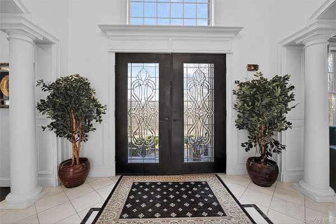
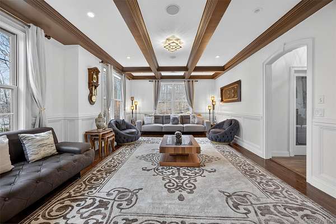
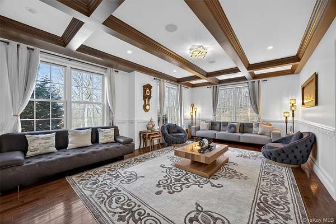
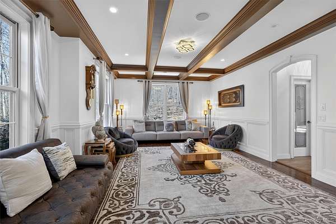
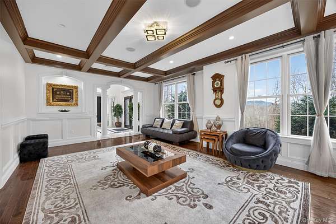
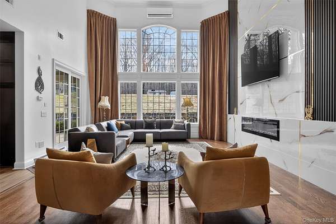
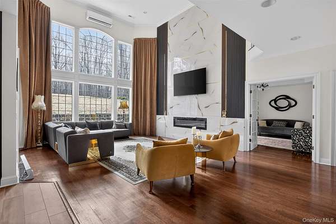
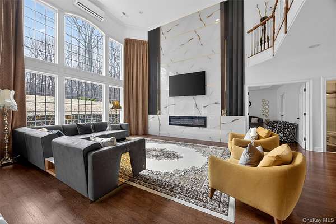
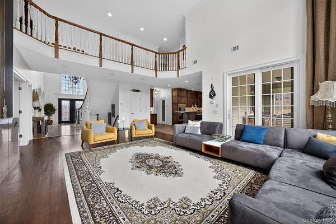
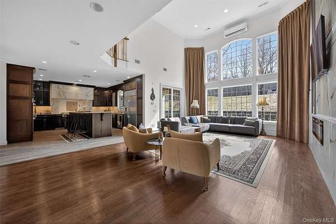
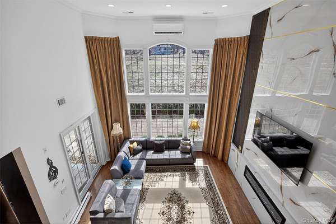
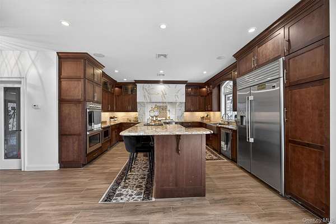
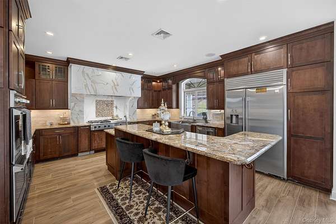
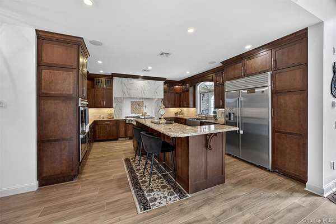
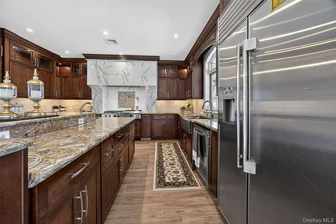
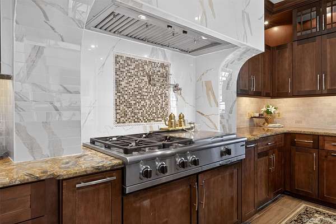
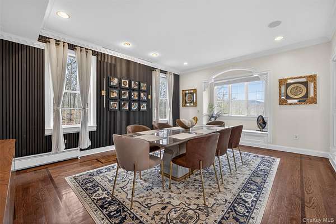
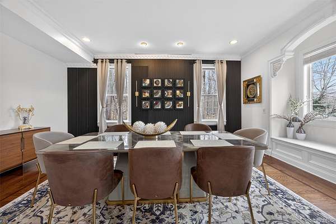
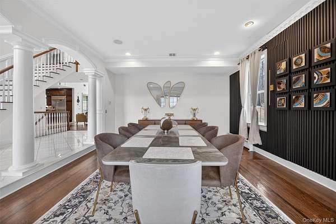
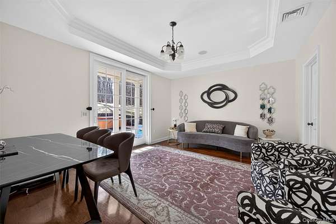
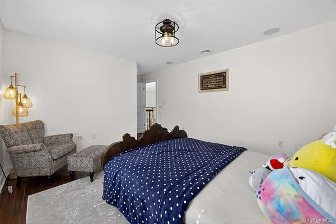
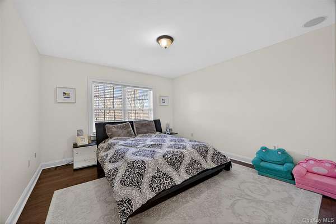
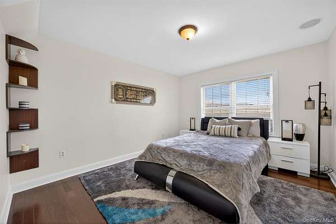
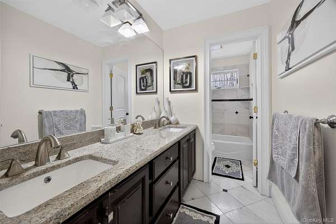
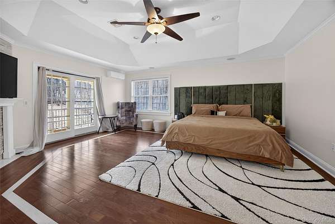
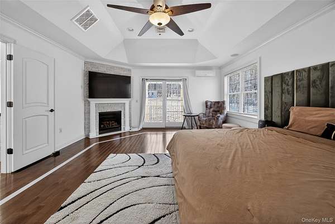
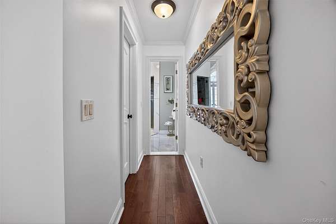
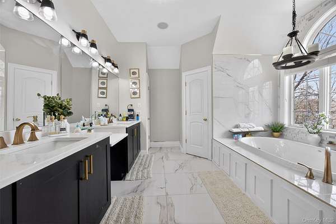
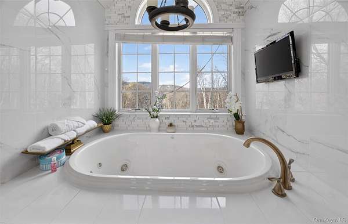
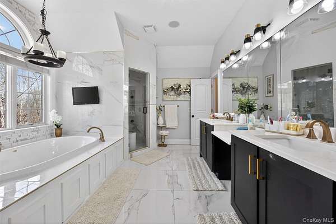
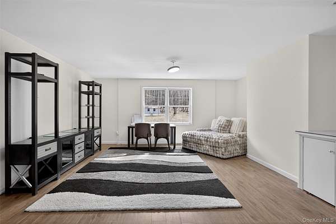
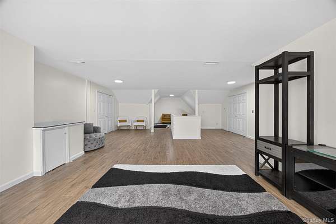
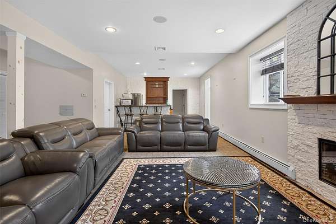
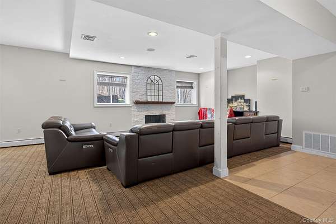
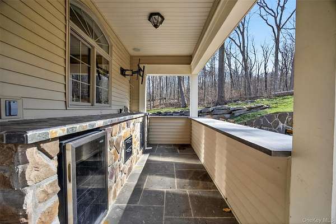
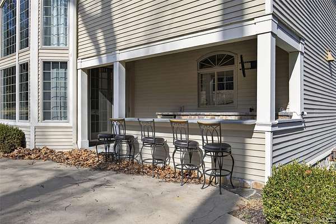
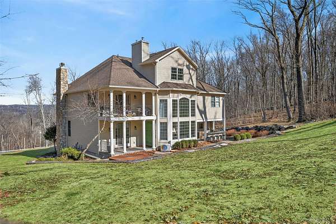
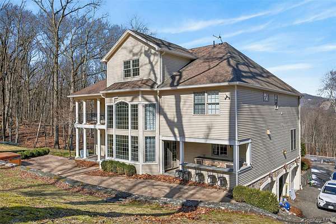
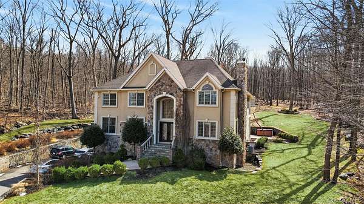
EXQUISITE LUXURY ESTATE - ELEGANCE, SPACE & ULTIMATE PRIVACY! Discover this stunning 5-bedroom, 4-bath residence offering over 5,300 sq. ft. of beautifully designed living space. Featuring soaring ceilings, a spectacular chef's kitchen, sophisticated finishes, elegant living areas, and an impressive primary suite. A finished basement and spacious finished attic offer exceptional versatility. Nestled on 3+ private acres, this remarkable property features an expansive patio, outdoor kitchen, hot tub, 3-car garage, and picturesque natural surroundings with a charming waterfall. Whether enjoyed as a year-round residence or a private weekend and summer retreat, this exceptional estate offers the perfect balance of elegance, comfort, and tranquility.
Location
- Street address
- 53 Gibson Hill Rd
- County
- Orange County
- Zip code
- 10918
- School district
- Monroe-Woodbury
- Elevation
- 617 feet
Property details
- Acreage
- 3.1 acres
- MLS #
- MLSLI 1065336
- Posted
Property taxes
- 2025
- $25,432
Parcels
- 332289-015-000-0001-008.200-0000
Details and features
Listing
- Type
- Residential
- Subtype
- Single Family Residence
Lot
- Waterfront
- Stream
Exterior
- Parking
- Driveway
- Pool
- Patio
- Hot Tub
- Yes
- Features
- Balcony
Structure
- Style
- Colonial
- Basement
- Finished, Walk-Out Access
- Water
- Well
- Sewer
- Septic Tank
- Heating
- Heat Pump, Radiant, Radiant Floor
- Cooling
- Central Air
- Materials
- Frame, Stone, Stucco
Interior
- Room Count
- 16
- Rooms
- Basement, Bathroom x 4, Bedroom x 5, Dining Room
- Flooring
- Hardwood
- Appliances
- Dishwasher, Oven, Range, Refrigerator
- Features
- Breakfast Bar, Built-In Features, Cathedral Ceiling(s), Central Vacuum, Chandelier, Chefs Kitchen, Crown Molding, Double Vanity, Eat-In Kitchen, Entrance Foyer, First Floor Bedroom, First Floor Full Bath, Formal Dining, Galley Type Kitchen, Granite Counters, High Ceilings, His and Hers Closets, Kitchen Island, Marble Counters, Natural Woodwork, Open Floorplan, Open Kitchen, Pantry, Primary Bathroom, Walk-In Closet(s)
Nearby schools
| Name | Type | District |
|---|---|---|
| North Main Street | Elementary | Monroe-Woodbury |
| Monroe-Woodbury Middle School | Middle | Monroe-Woodbury |
| Monroe-Woodbury High School | High | Monroe-Woodbury |
Listing history
| Date | Event | Price | Change | Source |
|---|---|---|---|---|
| Oct 22, 2026 | New listing | $975,000 | — | MLSLI |