

Land with Home for Sale in Castle Rock, Colorado
53 Glenalla Pl, Castle Rock, CO 80108
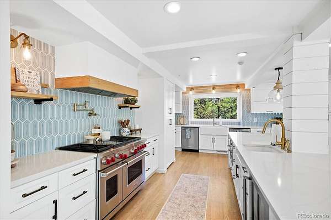
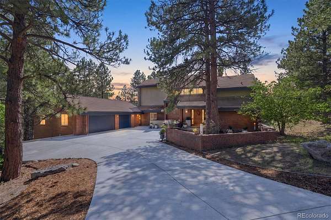
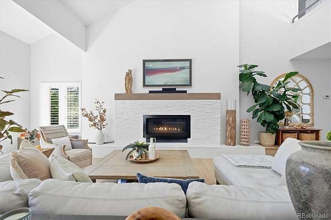
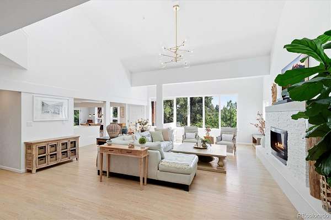
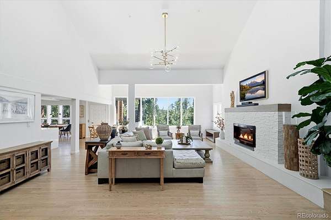
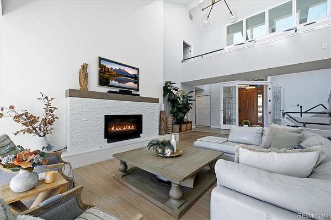
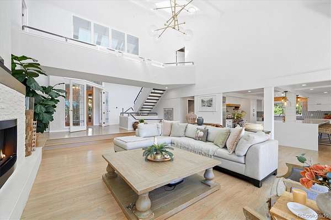
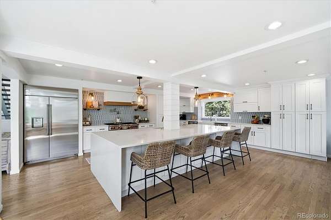
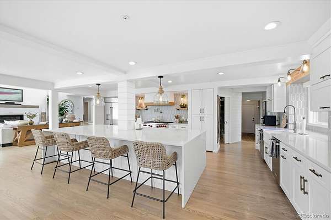
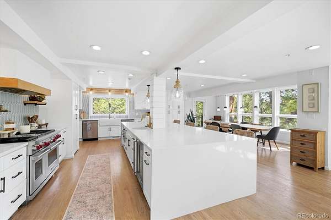
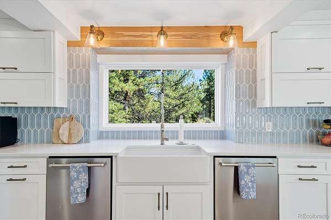
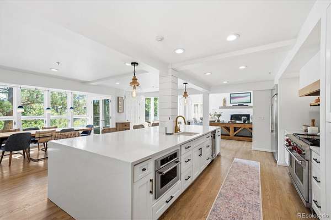
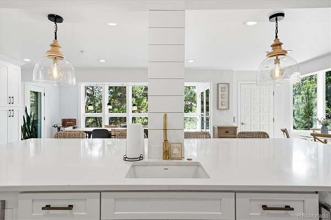
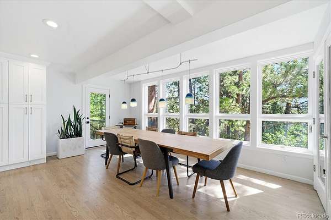
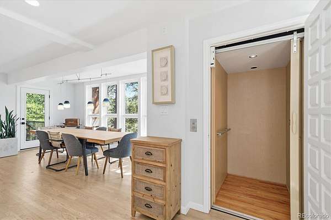
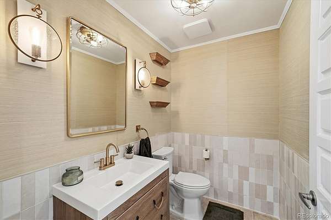
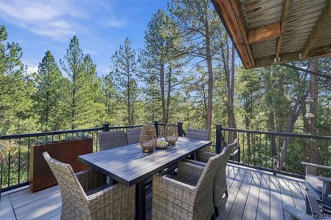
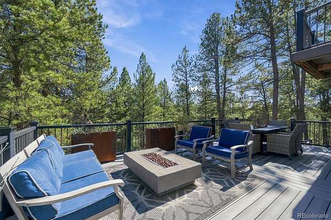
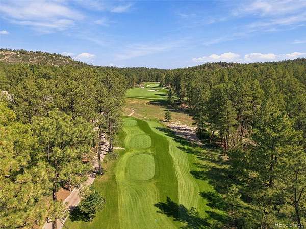
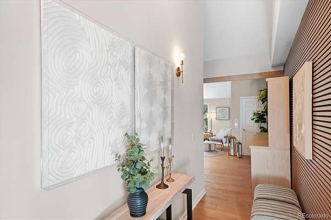
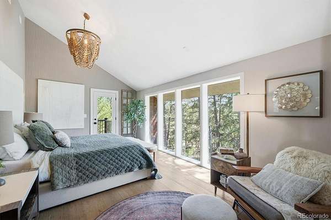
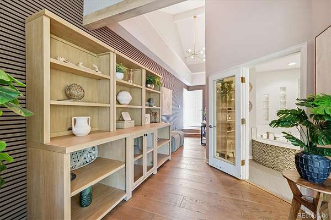
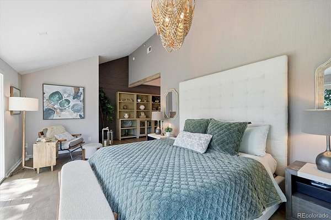
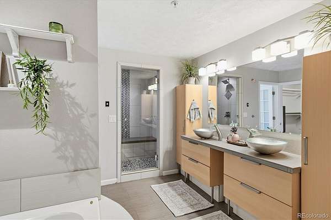
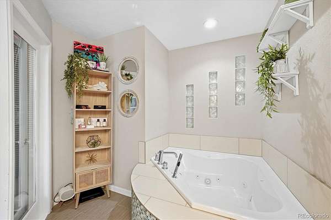
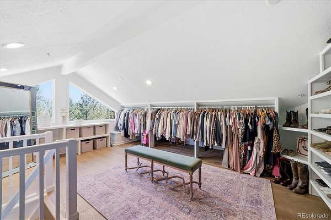
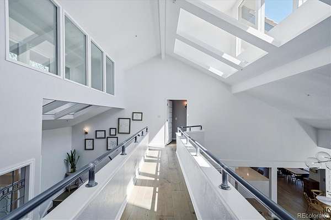
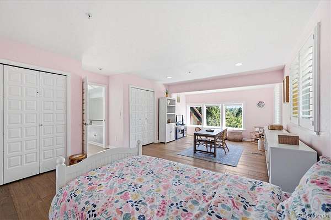
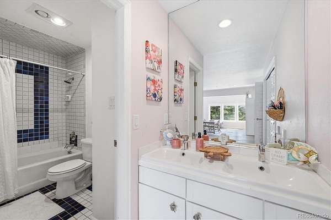
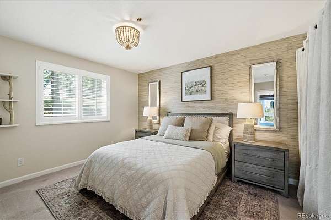
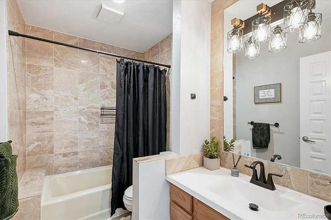
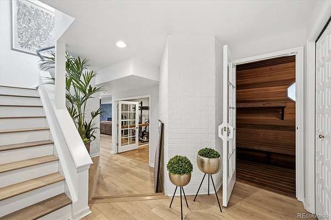
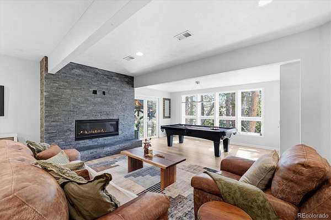
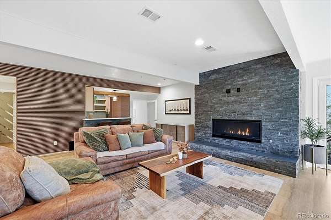
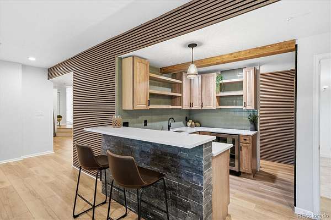
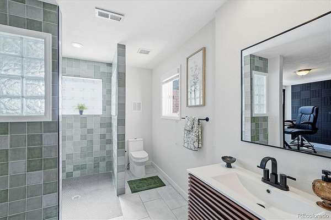
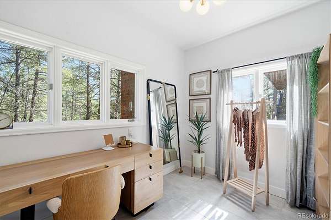
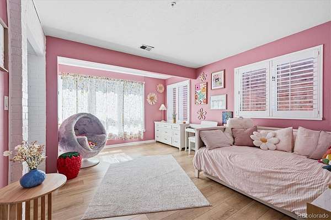
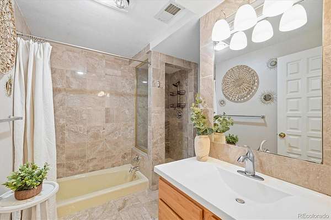
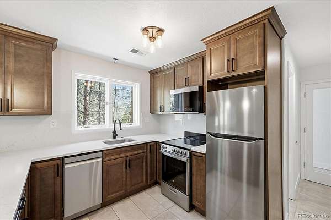
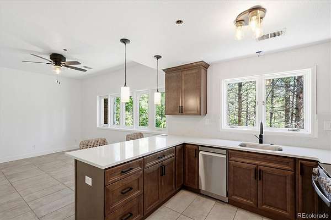
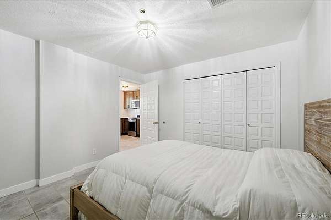
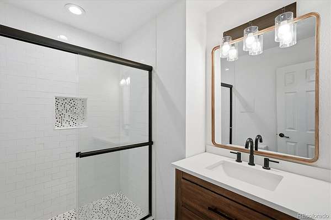
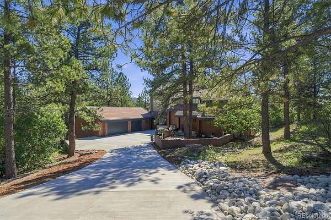
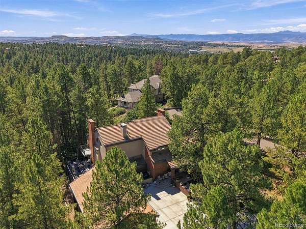
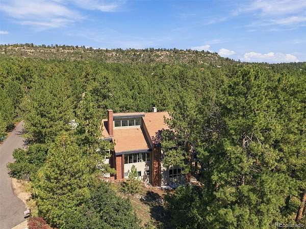
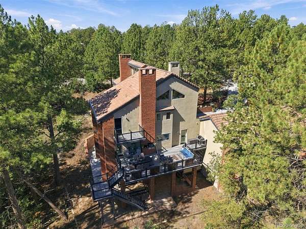
Welcome home! This custom home offers an exceptional combination of space, privacy, thoughtful updates, and golf-course living. Located in the gated community of Castle Pines Village. 7 beds, 8 baths. Situated on 1.51 acres this expansive residence enjoys a serene setting along Castle Pines Golf Club, with beautiful views and a sense of privacy that is increasingly difficult to find. Inside, the home has been thoughtfully remodeled with a gourmet kitchen, with wolf/subzero appliances, quartz counter tops, large island, 2x dishwashers, and custom hood! Updated flooring top to bottom and an elevator providing convenient access between all levels. The expansive floor plan offers incredible flexibility for everyday living, entertaining, and multigenerational needs. The lower level has been especially transformed, featuring a newly remodeled basement apartment that provides a private and versatile living space, along with a newly remodeled basement bar that creates the perfect setting for entertaining, game nights, or relaxed gatherings. Recent exterior improvements add even more appeal, including a brand-new driveway and gutters and new front landscaping, giving the home an inviting and polished first impression. With its generous acreage, golf-course setting lot, extensive living spaces, elevator, remodeled kitchen and lower level, and numerous recent improvements, this is a rare opportunity to enjoy the lifestyle of Castle Pines Village in a home designed for both grand-scale entertaining and comfortable everyday living.
- Listed by Amy Radic, (303) 921-0638, Coldwell Banker Global Luxury Denver
Location
- Street address
- 53 Glenalla Pl
- County
- Douglas County
- Zip code
- 80108
- Community
- Castle Pines Village
- School district
- Douglas RE-1
- Elevation
- 6,180 feet
Property details
- Acreage
- 1.51 acres65,776 sq ft
- MLS #
- REcolorado 5639900
- Posted
Property taxes
- 2026
- $19,317
Expenses
- Homeowner Association Fee
- $455 monthly
Parcels
- 2351-164-04-024
Legal description
LOT 53 BLOCK 7 CASTLE PINES 1A 1.512 AM/L
Resources
Details and features
Listing
- Type
- Residential
- Subtype
- Single Family Residence
- Ownership
- Individual
- Terms
- Cash, Conventional, Jumbo, VA Loan
- Exclusions
- Sellers Personal Property, Gym Equipment
- Possession
- Negotiable
Community
- Association
- Castle Pines Village HOA
- Amenities
- Clubhouse, Fitness Center, Park, Pond Seasonal, Pool, Sauna, Security, Spa/Hot Tub, Tennis Court(s), Trail(s)
- Fee Includes
- Maintenance Grounds, Recycling, Road Maintenance, Snow Removal, Trash
Lot
- Road Surface
- Paved
- View
- Golf Course
- Features
- Cul-De-Sac, On Golf Course, Secluded
Exterior
- Parking Spaces
- 3
- Parking
- Oversized
- Garage
- Attached
- Outdoor Spaces
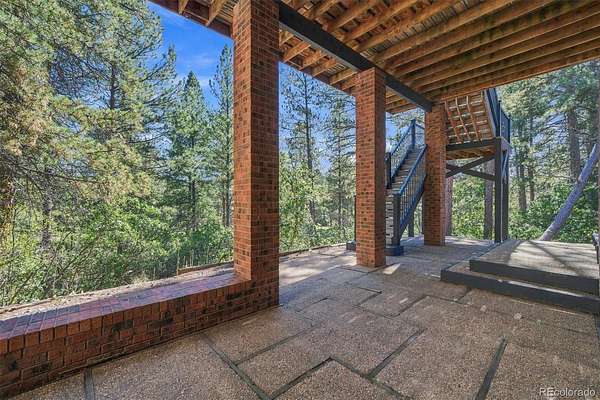
- Deck, Front Porch, Patio
- Features
- Balcony, Lighting, Private Yard
Structure
- Type
- House
- Condition
- Updated/Remodeled
- Levels
- Two
- Basement
- Finished, Full, Walk-Out Access
- Water
- Public
- Sewer
- Public Sewer
- Heating
- Forced Air
- Cooling
- Air Conditioning-Room
- Materials
- Brick, Stucco
- Windows
- Window Coverings, Window Treatments
Interior
- Above Grade
- 4,541 sq ft
- Below Grade
- 3,385 sq ft
- Rooms
- Bathroom Full x 4, Bathroom Half x 2, Bathroom Three Quarter x 2, Bedroom x 7, Bonus Room x 2, Dining Room x 2, Exercise Room, Family Room, Great Room, Kitchen x 2, Laundry x 2, Living Room, Office
- Flooring
- Carpet, Vinyl, Wood
- Fireplace Count
- 2
- Fireplaces
- Family Room, Gas, Living Room
- Appliances
- Bar Fridge, Dishwasher, Disposal, Dryer, Microwave, Range Hood, Refrigerator, Washer
- Security
- Carbon Monoxide Detector(s), Smoke Detector(s), Video Doorbell
- Features
- Breakfast Bar, Elevator, Entrance Foyer, Five Piece Bath, High Ceilings, High Speed Internet, Kitchen Island, Open Floorplan, Pantry, Solid Surface Counters, Vaulted Ceiling(s), Walk-In Closet(s)
Property utilities
| Category | Type | Status |
|---|---|---|
| Power | Grid | Connected |
| Gas | Natural Gas | Connected |
| Sewage | Sewer | Connected |
| Water | Public | Available |
Nearby schools
| Name | Type | District |
|---|---|---|
| Buffalo Ridge | Elementary | Douglas RE-1 |
| Rocky Heights | Middle | Douglas RE-1 |
| Rock Canyon | High | Douglas RE-1 |
Listing history
| Date | Event | Price | Change | Source |
|---|---|---|---|---|
| Sept 25, 2026 | New listing | $2,995,000 | — | REcolorado |
Payment calculator

Based on information submitted to the MLS GRID as of Oct 4, 2026 11:00 pm MT. All data is obtained from various sources and may not have been verified by broker or MLS GRID. Supplied Open House Information is subject to change without notice. All information should be independently reviewed and verified for accuracy. Properties may or may not be listed by the office/agent presenting the information. Some IDX listings have been excluded from this website. View more