Land with Home for Sale in Schoharie, New York
530 Colby Rd, Schoharie, NY 12157
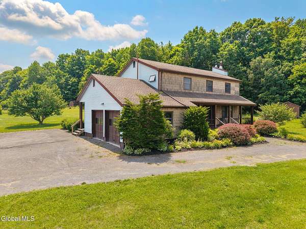
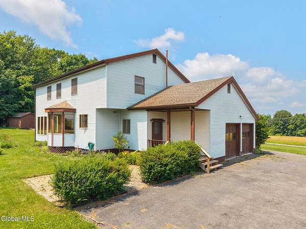
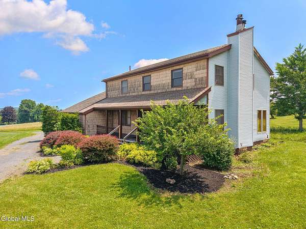
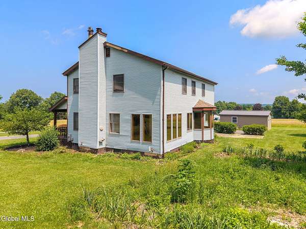
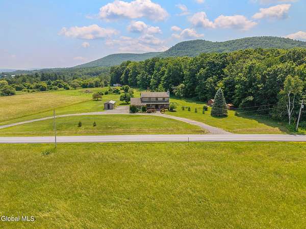
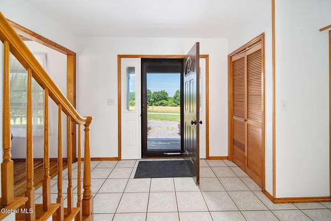
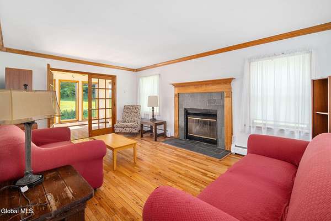
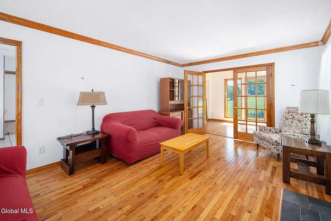
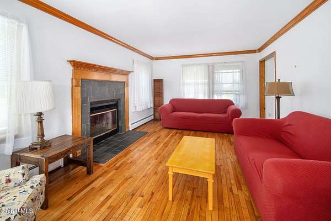
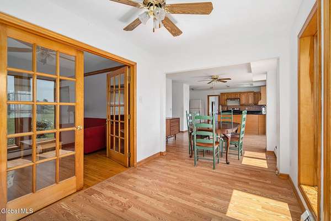
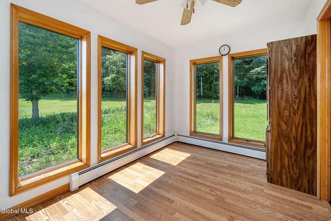
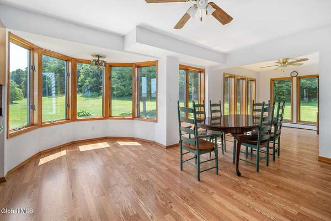
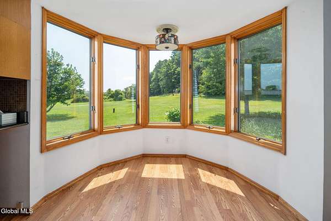
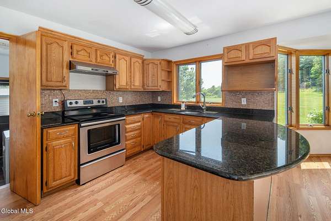
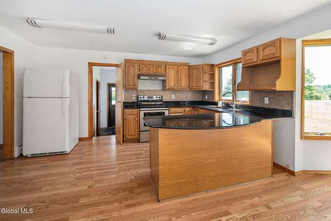
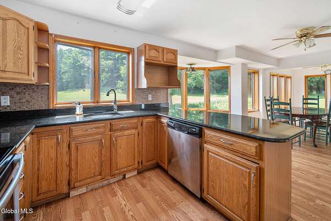
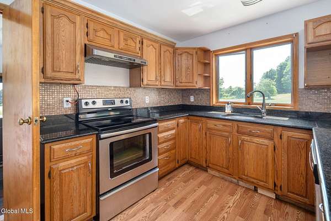
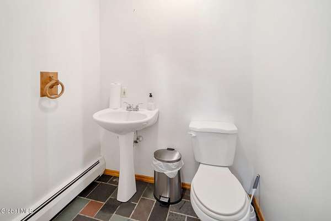
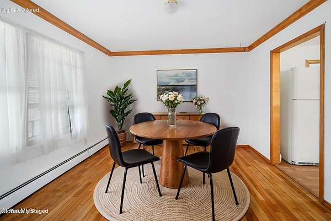
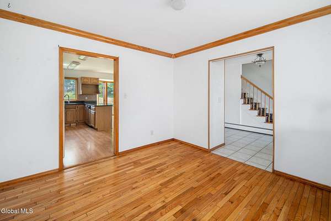
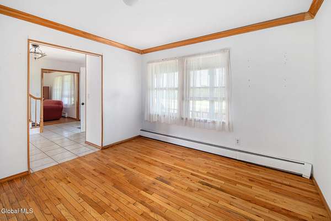
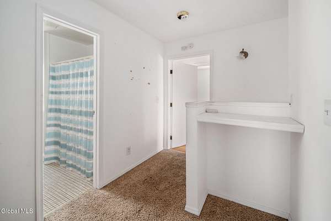
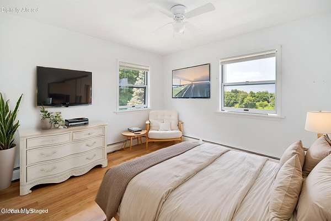
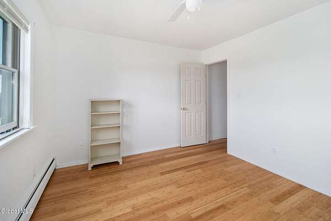
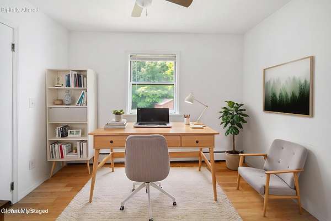
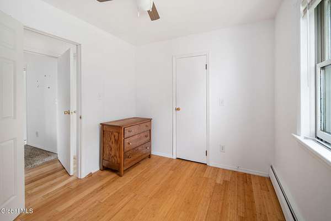
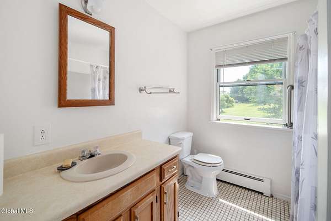
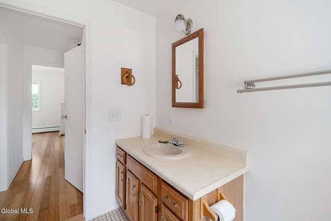
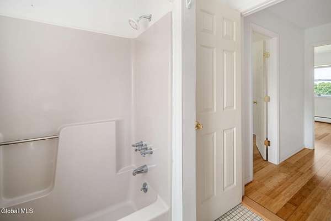
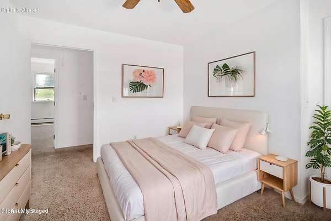
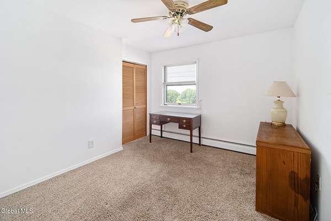
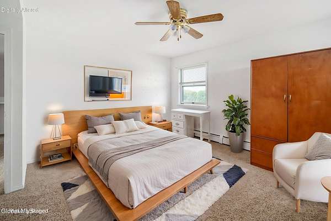
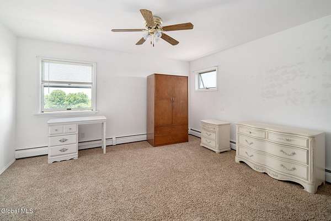
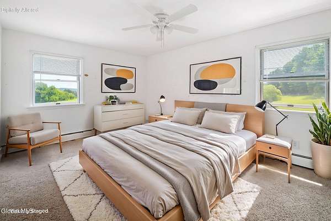
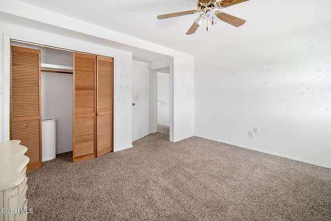
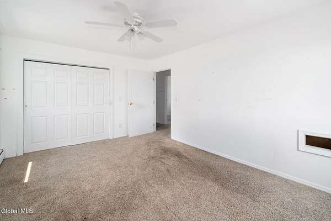
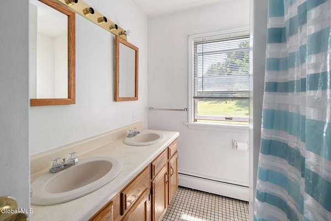
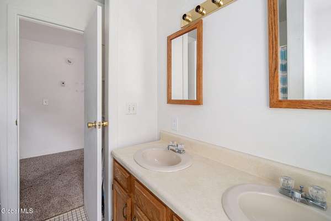
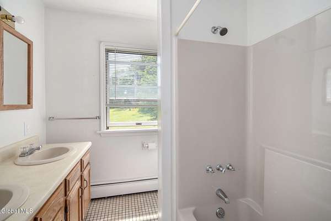
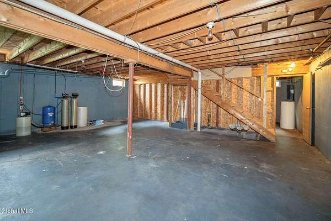
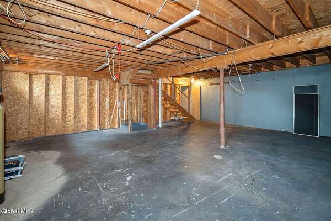
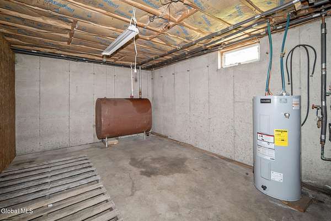
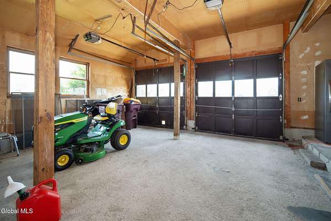
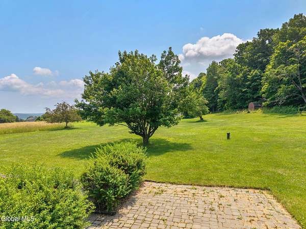
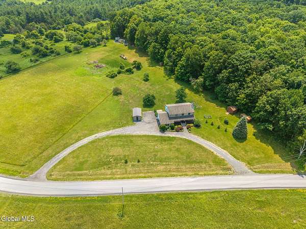
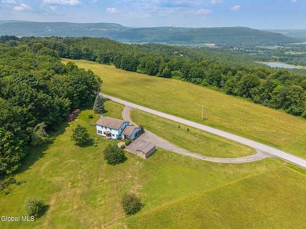
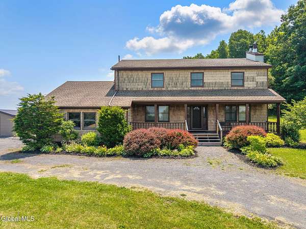
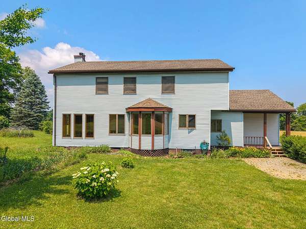
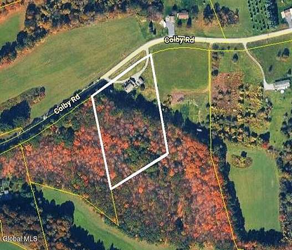
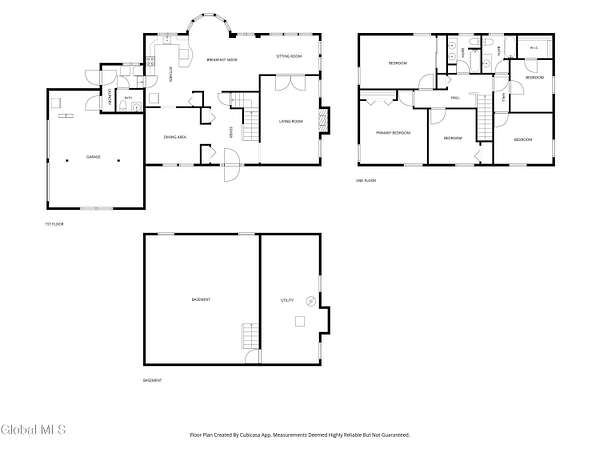
This expansive 5-bedroom, 2.5-bath Colonial is fully enveloped by a peaceful country setting, featuring a welcoming covered front porch, a two-car garage, and a natural wooded boundary that ensures excellent privacy. Inside, rich hardwood floors ground a flowing, light-filled layout thoughtfully tailored for family living. The front living room centers on a classic brick fireplace, leading via French doors into a large, sunroom-style dining area where floor-to-ceiling windows frame panoramic views. The adjoining kitchen pairs inviting utility with beautiful granite countertops, ample cabinetry, and stainless steel appliances. Downstairs, a full basement offers plenty of potential for a workshop or extra storage. Outside, discover over 4 acres of open sky, rolling mountain vistas, and lush green space. The vast, sunlit lawn is bordered by mature trees, while the porch provides an incredible vantage point to take in the sprawling scenery and enjoy calm mornings with wildlife. The property's location balances a tranquil hill-country setting with direct accessibility for commuters. Families can enjoy the local dining and shopping of the nearby historic Village of Schoharie while maintaining a straightforward drive to Cobleskill, Oneonta, and the greater Capital District.
Location
- Street address
- 530 Colby Rd
- County
- Schoharie County
- Zip code
- 12157
- School district
- Schoharie
- Elevation
- 1,166 feet
Directions
From Cobleskill, take NY-145 S/NY-7 E. Right on NY-145 S. Left on Schoharie Hill Rd to Bridge St. Left on Main St. Right, then slight left on Warner Hill Rd. Left on Colby Rd. Right to home.
Property details
- Acreage
- 4.3 acres
- MLS #
- CRMLS 202621854
- Posted
Property taxes
- Recent
- $7,588
Parcels
- 434289 72.-4-31.1
Details and features
Listing
- Type
- Residential
- Subtype
- Single Family Residence
Lot
- View
- Hills, Valley
- Features
- Cleared, Landscaped, Level, Road Frontage, Secluded, Views, Wooded
Exterior
- Parking Spaces
- 10
- Pool
- Patio
Structure
- Style
- Colonial
- Basement
- Full
- Sewer
- Septic Tank
- Heating
- Hot Water, Wood
- Cooling
- Window Unit(s)
- Materials
- Cedar, Vinyl Siding
- Roof
- Fiberglass, Shingle
- Windows
- Double Pane Windows
Interior
- Room Count
- 13
- Rooms
- Bathroom x 3, Bedroom x 5, Dining Room, Family Room
- Flooring
- Hardwood, Tile-Ceramic
- Fireplaces
- Yes
- Appliances
- Dishwasher, Electric Water Heater, Oven, Range, Refrigerator, Washer/Dryer
- Features
- High Speed Internet, Paddle Fan, Solid Surface Counters, Walk-In Closet(s)
Listing history
| Date | Event | Price | Change | Source |
|---|---|---|---|---|
| July 24, 2026 | Under contract | $349,900 | — | CRMLS |
| July 15, 2026 | New listing | $349,900 | — | CRMLS |