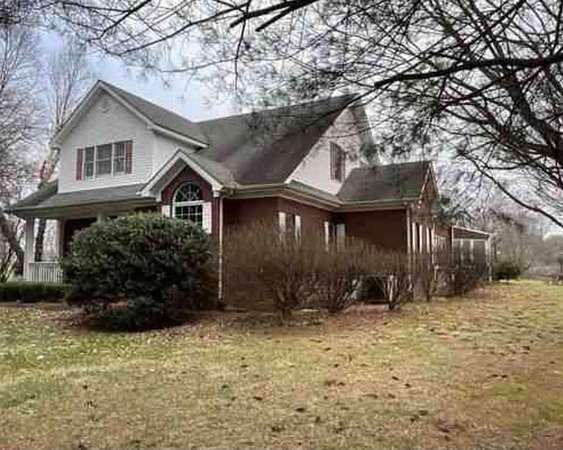
Land with Home for Sale in Bowling Green, Kentucky
530 Hunts Ln, Bowling Green, KY 42103
Discover the perfect blend of elegance, space, and versatility in this impressive 3-bedroom, 2-full-bath, 2-half-bath home, offering over 5,000 square feet of living! Thoughtfully designed with distinctive architectural details and room to fit a variety of lifestyles, this property offers far more than the ordinary. One of the home's standout features is the approximately 500-square-foot sunroom, complete with a stunning glass ceiling that invites natural light and creates a beautiful space to relax, entertain, or enjoy views of the surrounding property. Inside, you'll find character and craftsmanship throughout, including elegant window transoms, Venetian plaster walls, Spanish tile accents, and impressive 8-inch baseboards. The primary suite offers a built-in closet organization system designed to maximize storage and functionality. With four additional bonus rooms, the possibilities are truly endless! Create the home office you've always wanted, a private gym, craft or hobby room, game room, or personal theater. With the right configuration and any necessary modifications, these flexible spaces may even offer the potential for a mother-in-law suite or multigenerational living arrangement. Situated on over 1.5 acres, this unique property offers room to spread out while enjoying an abundance of interior space and the flexibility to make it your own. If you're looking for a home with distinctive character, generous square footage, and exceptional versatility, this one deserves a closer look! Schedule your private showing to see all of this home's possibilities today!
Location
- Street address
- 530 Hunts Ln
- County
- Warren County
- Zip code
- 42103
- Elevation
- 571 feet
Directions
Cemetery Rd toward Scottsville; Right onto Hunts Lane; home will be on the right
Property details
- Acreage
- 1.57 acres68,389 sq ft
- MLS #
- RASK RA20266084
- Posted
Details and features
Listing
- Type
- Residential
Lot
- Features
- County, Out of City Limits, Rolling, Trees
Exterior
- Fencing
- Fenced
- Pool
- Patio, Porch
- Structures
- Storage
- Features
- Covered Front Porch, Exterior Lights, Landscaping, Mature Trees, Sun Room
Structure
- Stories
- 2
- Heating
- Central
- Cooling
- Central Air, Electric
- Roof
- Shingle
Interior
- Rooms
- Bathroom x 4, Bedroom x 3, Bonus Room, Dining Room, Family Room, Game Room
- Flooring
- Carpet, Hardwood, Tile
- Fireplaces
- Yes
- Appliances
- Security System, Smoke Detector(s)
- Features
- Attic Fan, Attic Storage, Bookshelves, Ceiling Fan(s), Chandeliers, Closet Light(s), Walk-In Closet(s)
Nearby schools
| Name | Type |
|---|---|
| Cumberland Trace | Elementary |
| Drakes Creek | Middle |
| Greenwood | High |
Listing history
| Date | Event | Price | Change | Source |
|---|---|---|---|---|
| Oct 20, 2026 | New listing | $770,000 | — | RASK |