Land with Home for Sale in Nashville, Tennessee
5308 General Forrest Ct, Nashville, TN 37215
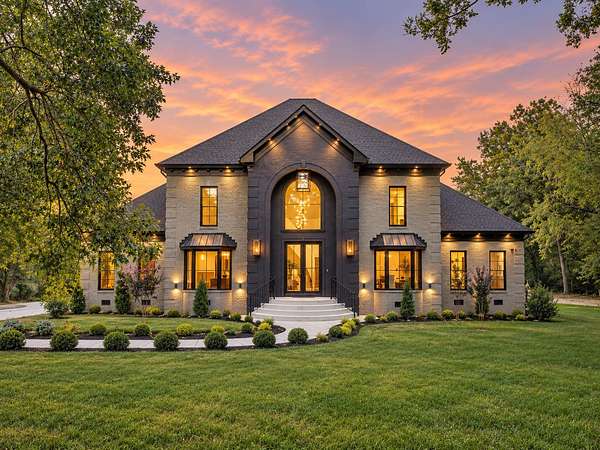
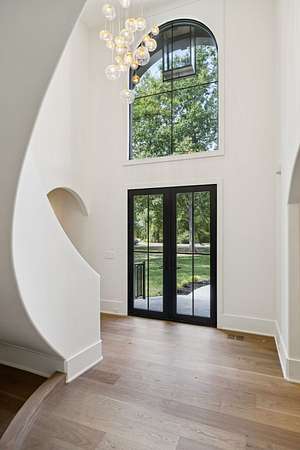
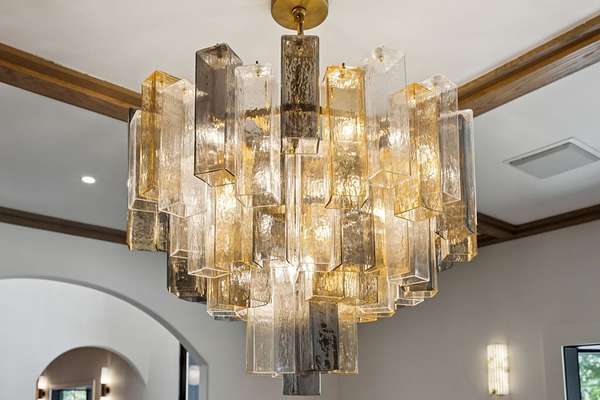
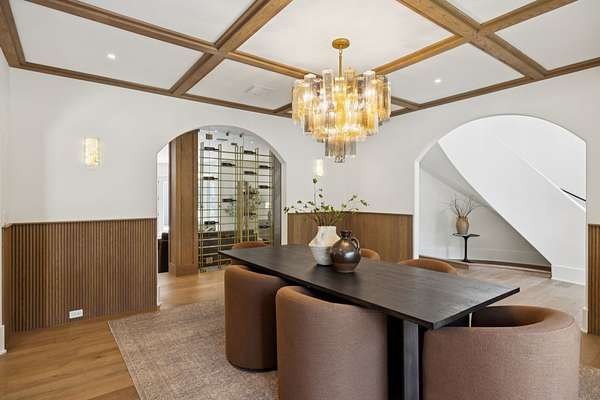
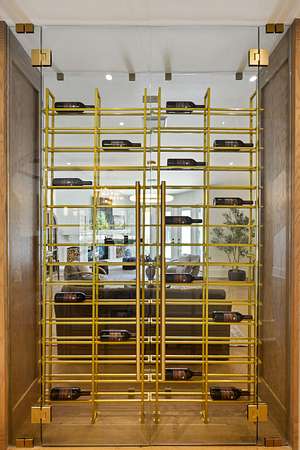
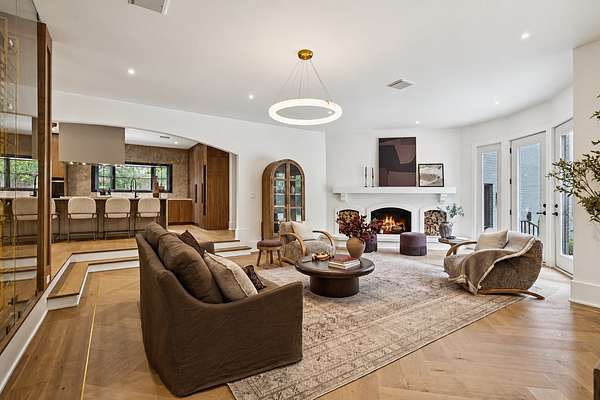
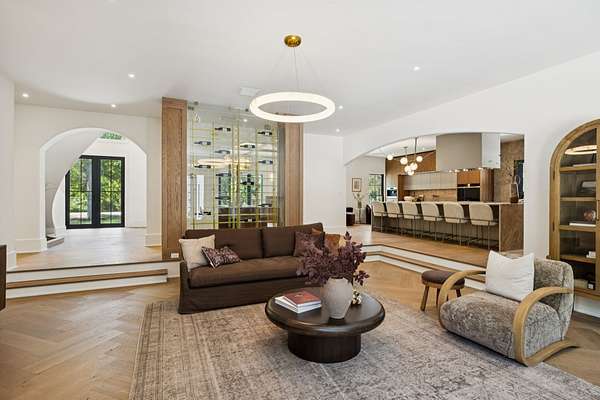
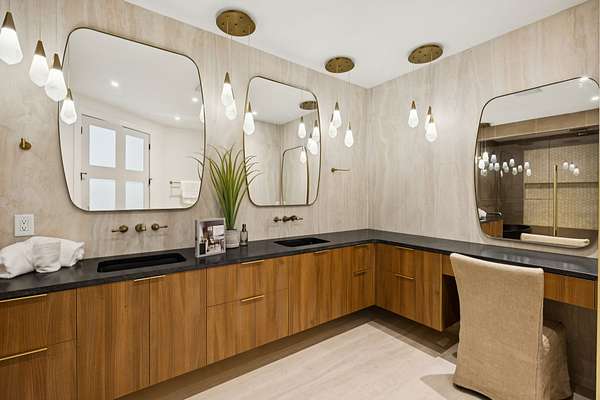
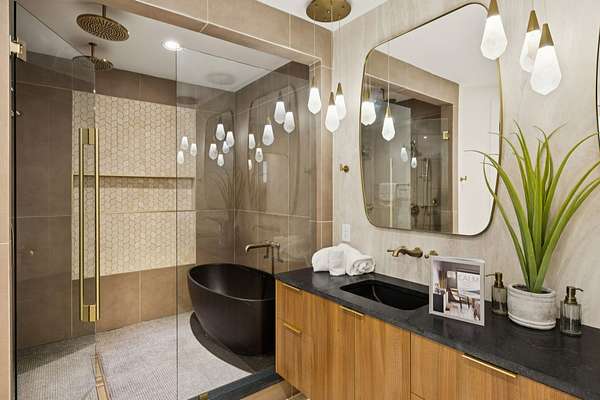
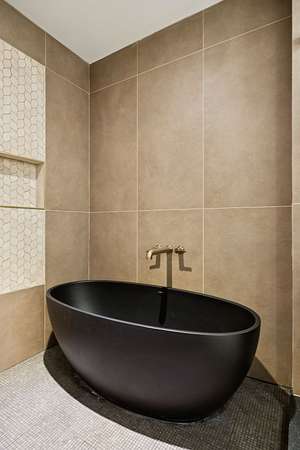
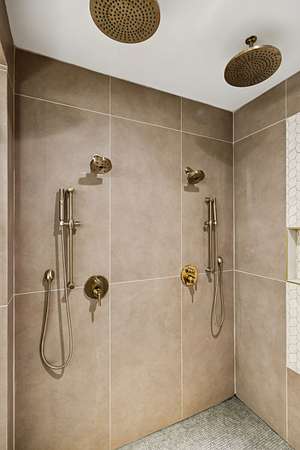
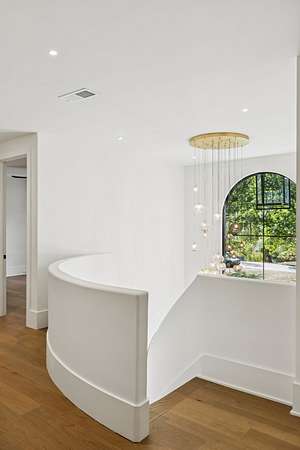
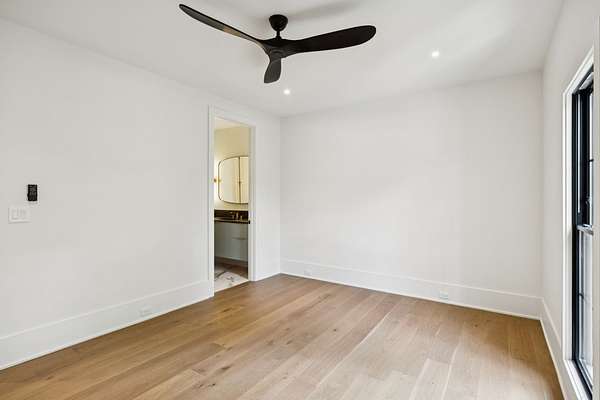
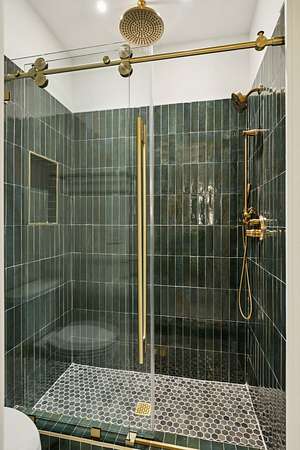
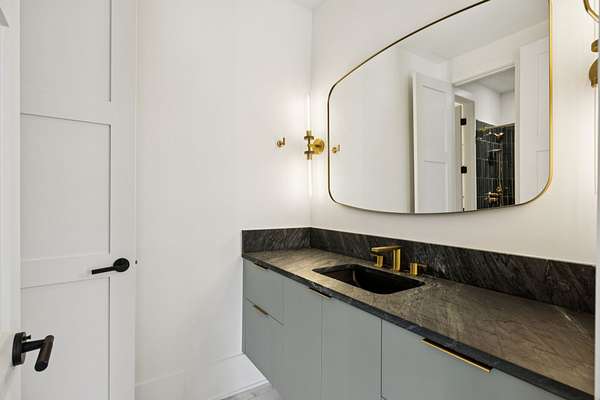
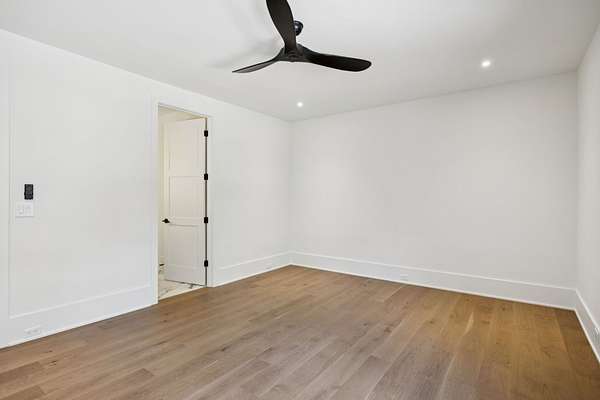
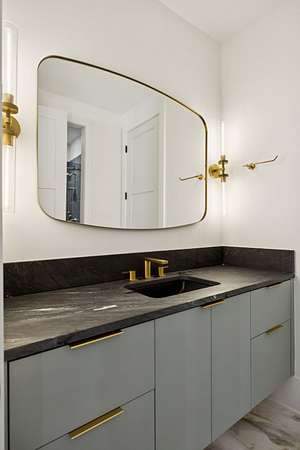
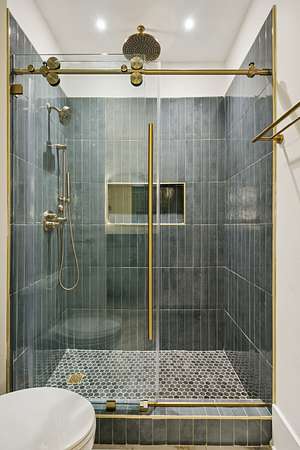
Rarely does a property achieve this level of refined, comprehensive transformation. Set on 1.5 acres, this Forest Hills residence has undergone an extensive renovation, blending exceptional custom finishes and attention to detail.
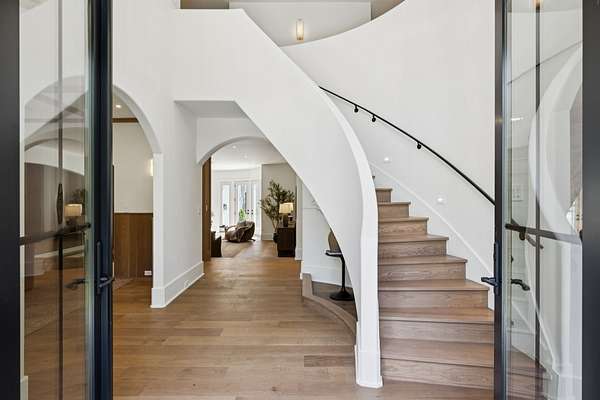
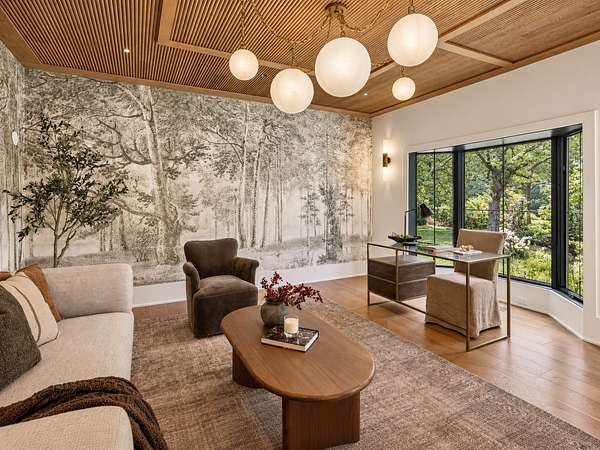
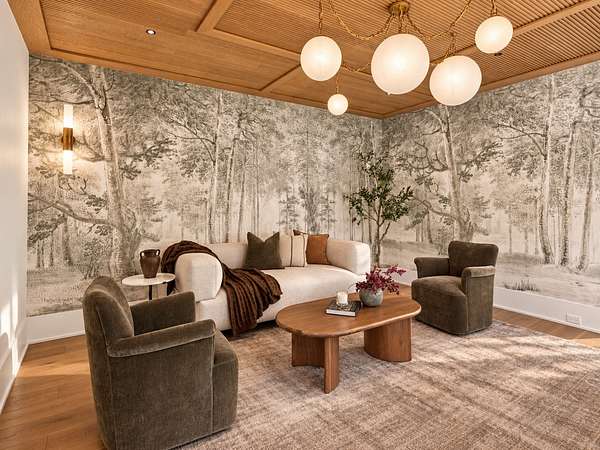
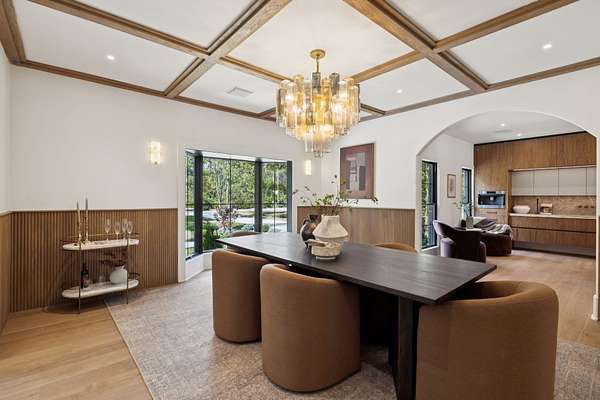
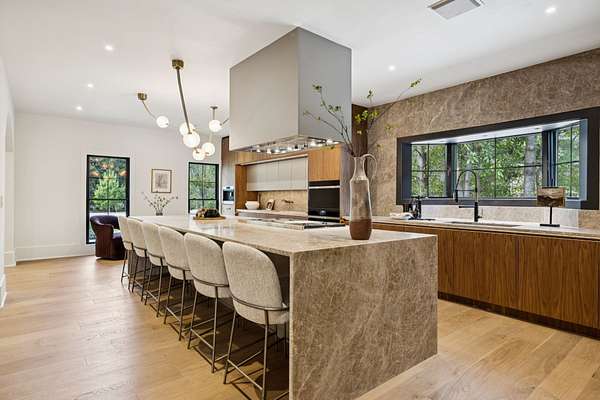
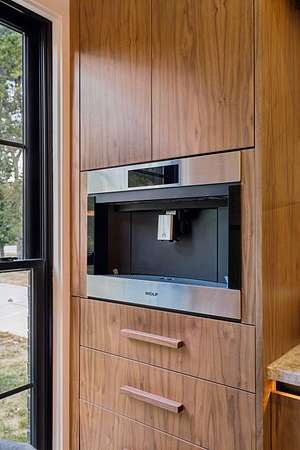
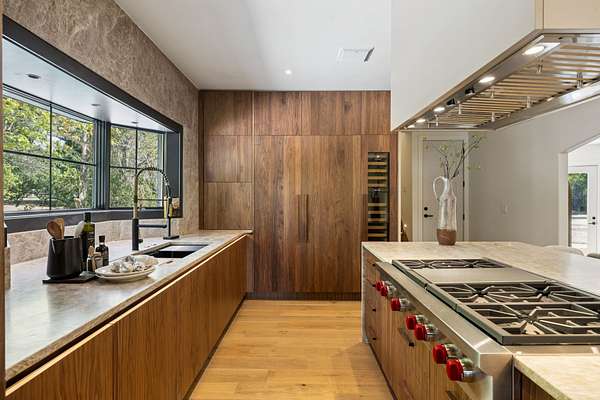
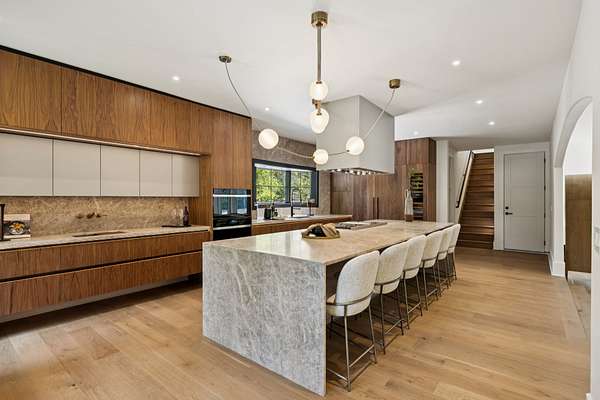
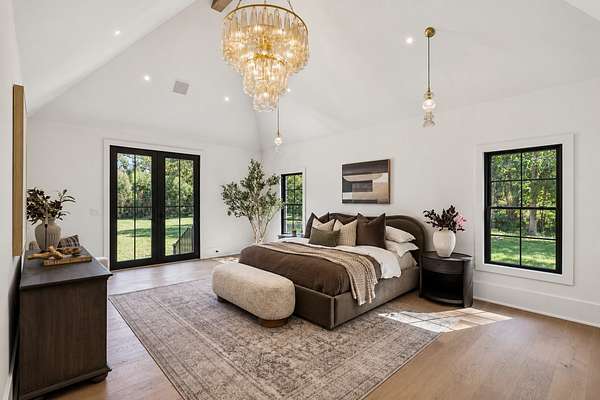
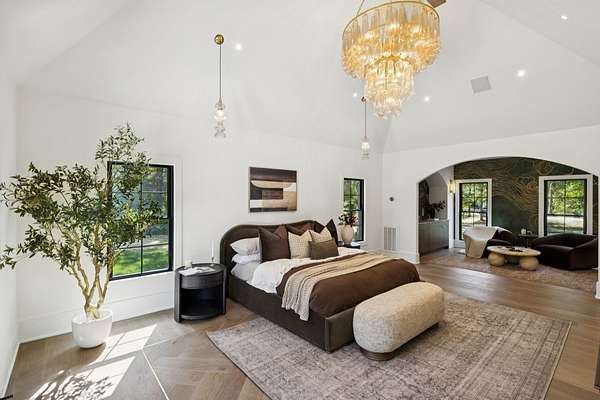
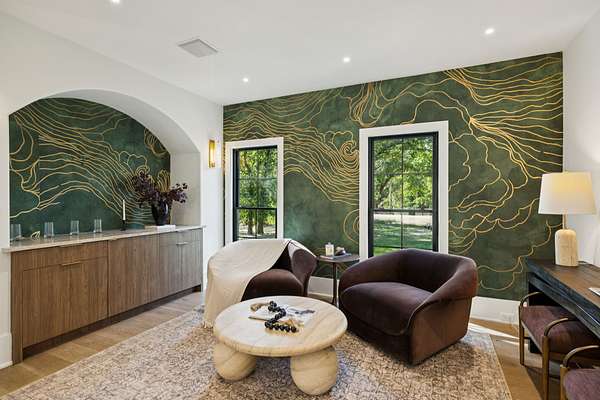
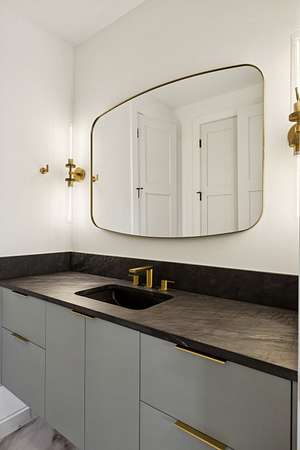
A carefully curated palette of wide plank white oak floors, custom walnut cabinetry, and Taj Mahal quartzite brings warmth and sophistication to the interiors. The chef’s kitchen is a showpiece, equipped with a Sub-Zero and Wolf appliance suite, including a steam oven and built in espresso machine, complemented by a beverage tower and dual dishwashers for seamless entertaining. The main level primary suite serves as a true retreat, offering a private sitting room and direct access to the expansive backyard.
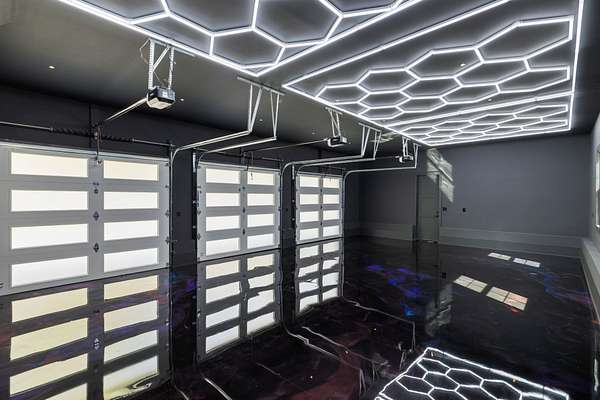
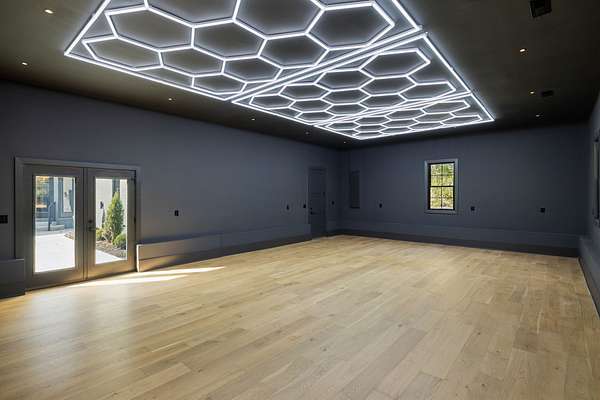
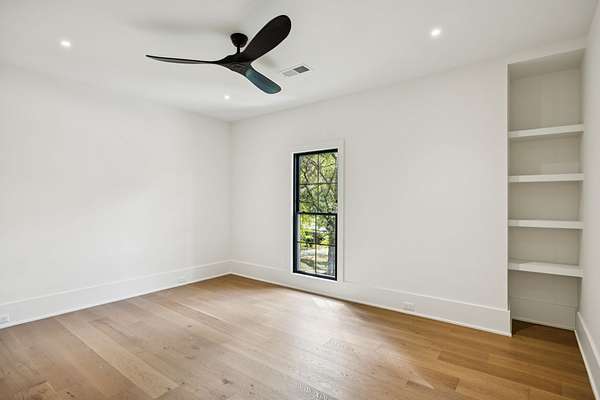
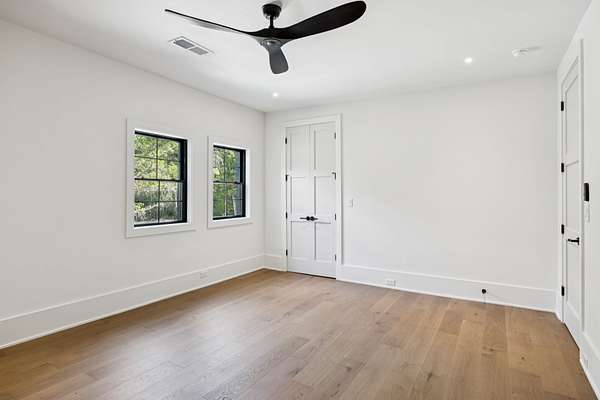
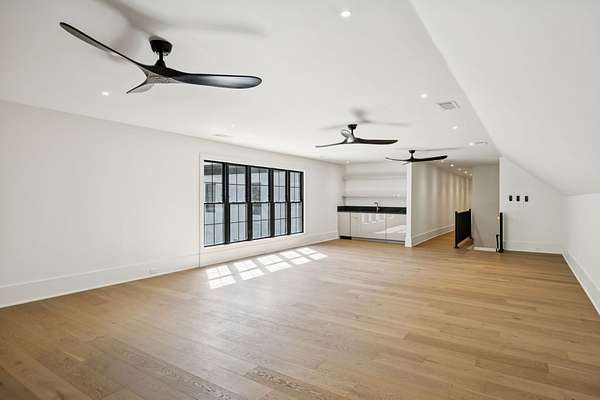
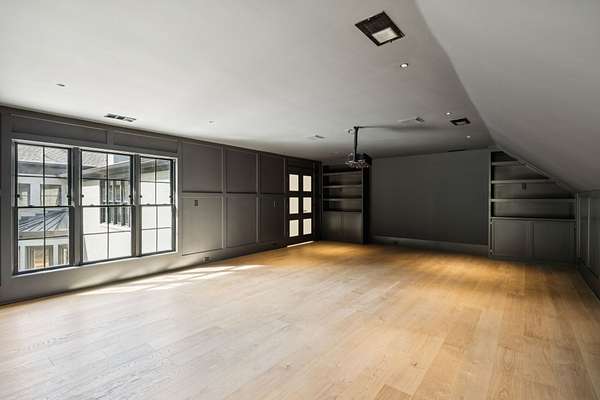
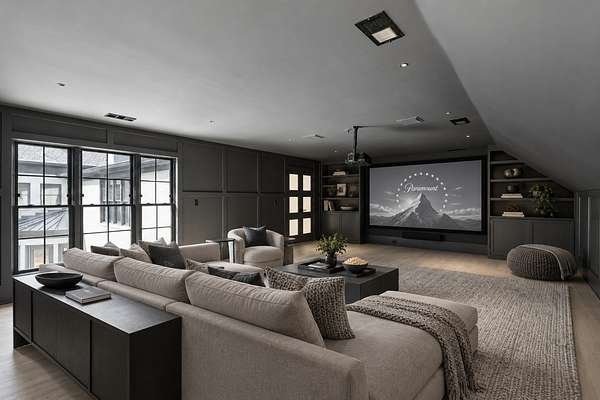
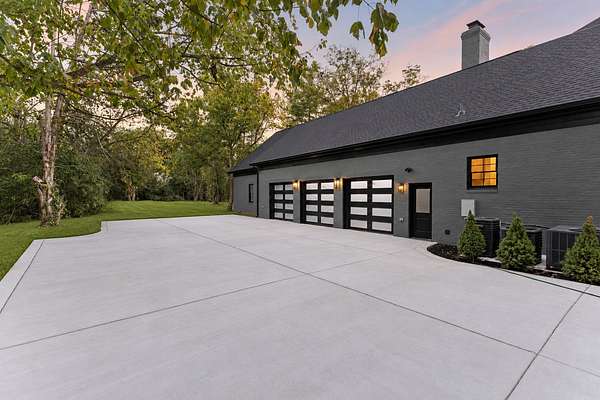
Upstairs, four additional bedrooms are joined by a versatile bonus room with a wet bar and a dedicated media room. A separate wellness studio off the garage provides a dedicated space for fitness, opening directly to the rear patio.
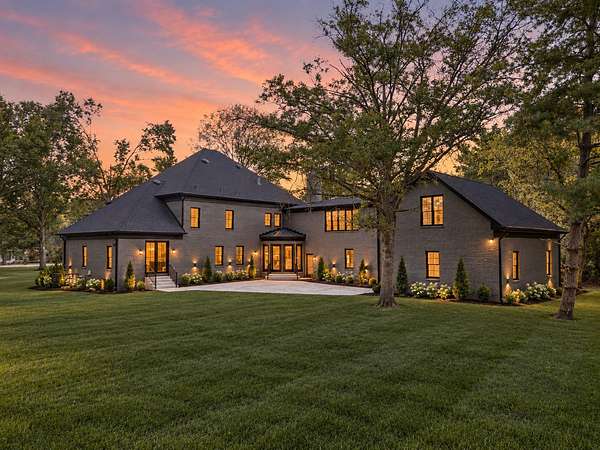
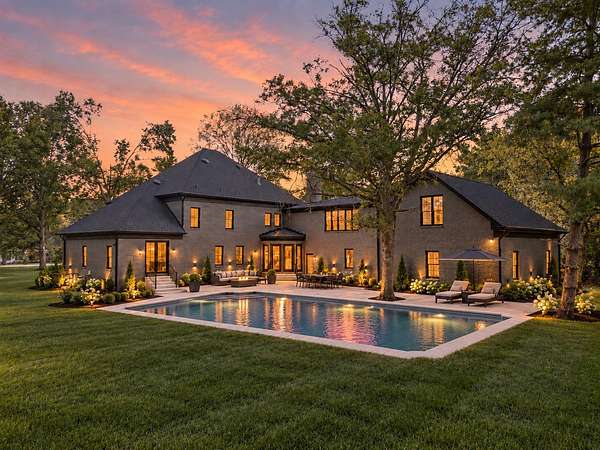
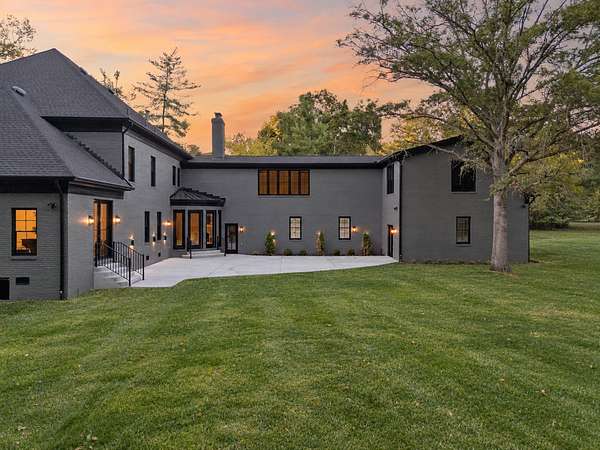
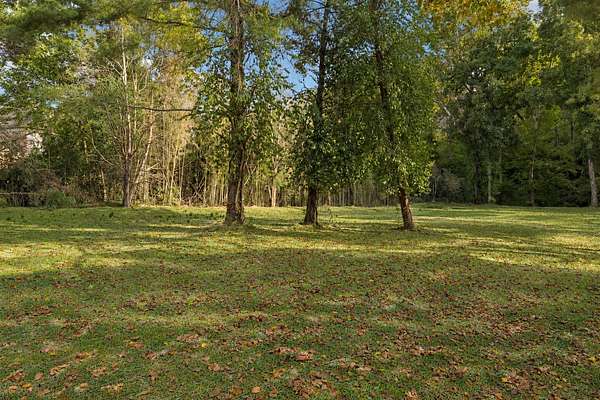
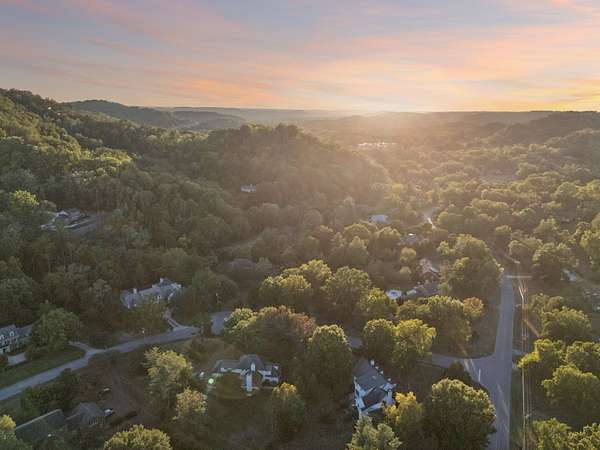
Outside, the level backyard is framed by mature trees and professional landscape lighting, offering a blank canvas for an extraordinary outdoor retreat. The renovation includes replacement of the roof, gutters, windows, doors, HVAC, plumbing, and electrical, along with an updated driveway, landscaping, and an encapsulated crawl space. Enjoy a beautifully renovated home in Forest Hills, where wooded hillsides and spacious properties offer a peaceful setting near Radnor Lake and the Warner Parks, with Nashville’s shopping and dining within reach.
- The 1.50 acres include additional parcel 145-13-0-043.00
- Some photos have been virtually edited, including the pool
- Listed by Erin Krueger, (615) 509-7166, Compass Tennessee
Location
- Street address
- 5308 General Forrest Ct
- County
- Davidson County
- Zip code
- 37215
- Community
- Tyne Valley Estates
- Elevation
- 697 feet
Directions
South on Granny White Pike to R on Robert E Lee. L on General Forrest Ct
Property details
- Acreage
- 1.5 acres65,340 sq ft
- MLS #
- REALTRACS 3611361
- Posted
- Available
Property taxes
- Recent
- $16,908
Parcels
- 14513003700
Details and features
Listing
- Type
- Residential
- Subtype
- Single Family Residence
- Possession
- Close of Escrow
Lot
- Size Source
- Assessor
- Dimensions
- 152 X 279; 27 X 280
Exterior
- Parking Spaces
- 6
- Parking
- Garage Faces Side
- Garage Spaces
- 3
- Outdoor Spaces
- Deck, Patio, Porch
Structure
- Stories
- 2
- Basement
- Crawl Space
- Water
- Public
- Sewer
- Public Sewer
- Heating
- Central
- Cooling
- Central Air
- Materials
- Brick
- Roof
- Asphalt
- Foundation
- Block
Interior
- Rooms
- Bedroom x 4, Den, Dining Room, Hobby Room, Kitchen, Living Room, Master Bathroom, Recreation Room
- Flooring
- Wood
- Fireplace Count
- 1
- Fireplaces
- Wood Burning
- Appliances
- Cooktop, Dishwasher, Freezer, Oven, Refrigerator
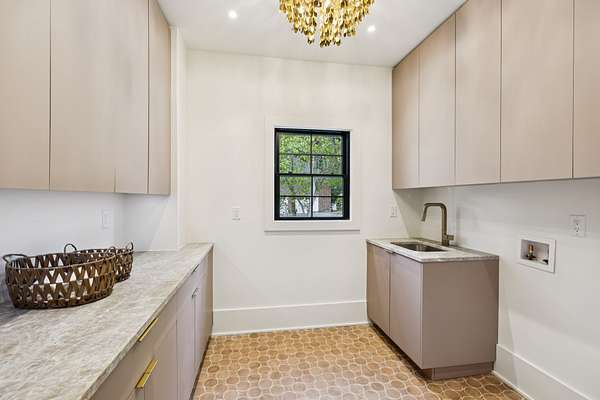
- Laundry
- Electric Dryer Hookup, Washer Hookup
- Features
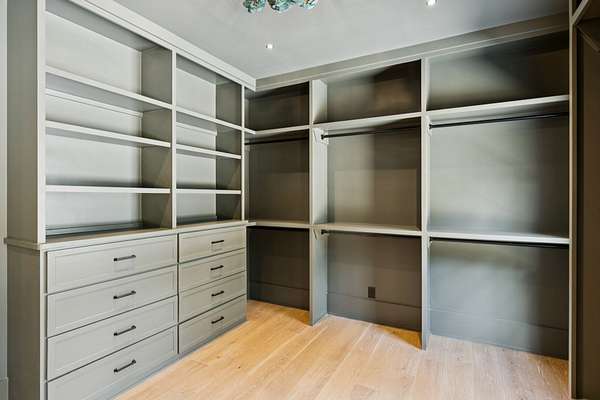
- Built-In Features, High Ceilings, High Speed Internet, Kitchen Island, Walk-In Closet(s), Wet Bar
Property utilities
| Category | Type | Status |
|---|---|---|
| Sewage | Sewer | Connected |
| Water | Public | Available |
Nearby schools
| Name | Type |
|---|---|
| Percy Priest Elementary | Elementary |
| John Trotwood Moore Middle | Middle |
| Hillsboro Comp High School | High |
Listing history
| Date | Event | Price | Change | Source |
|---|---|---|---|---|
| Oct 4, 2026 | New listing | $3,990,000 | — | REALTRACS |
Payment calculator

Based on information submitted to the MLS GRID as of Oct 6, 2026 5:00 am MT. All data is obtained from various sources and may not have been verified by broker or MLS GRID. Supplied Open House Information is subject to change without notice. All information should be independently reviewed and verified for accuracy. Properties may or may not be listed by the office/agent presenting the information. Some IDX listings have been excluded from this website. View more