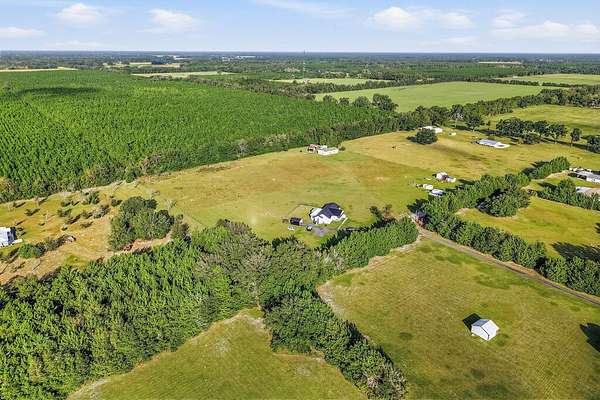
Land with Home for Sale in Chiefland, Florida
5310 NW 52nd Ct, Chiefland, FL 32626
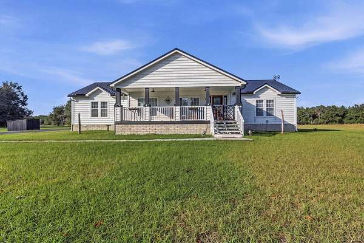
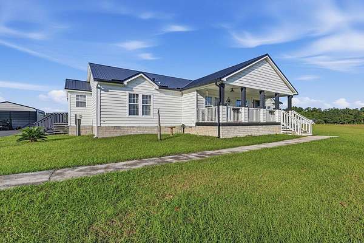
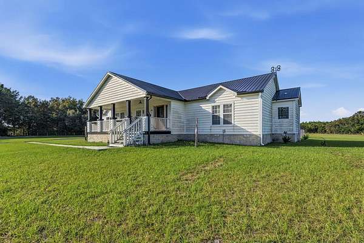
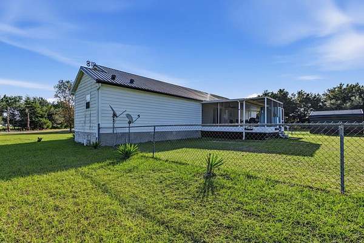
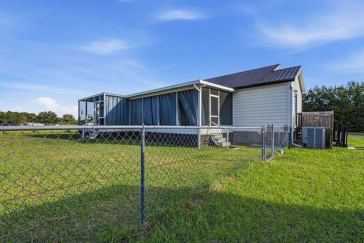
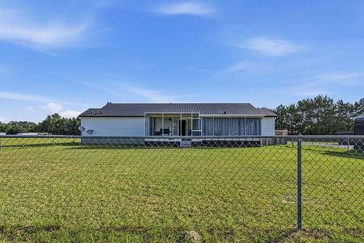
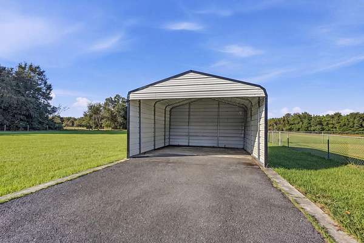
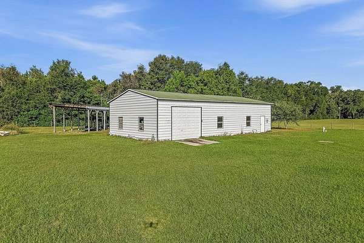
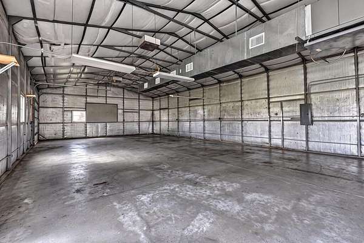
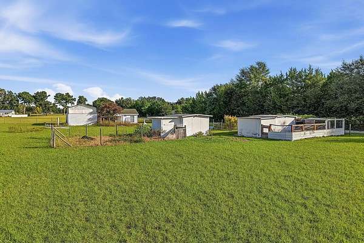
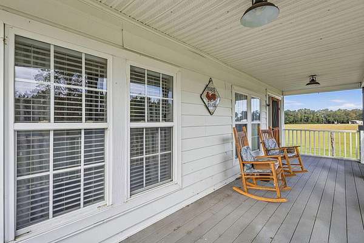
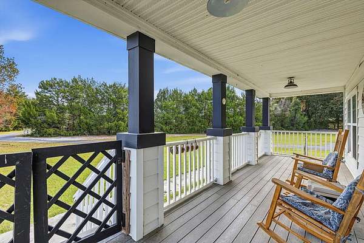
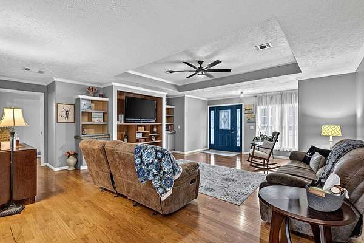
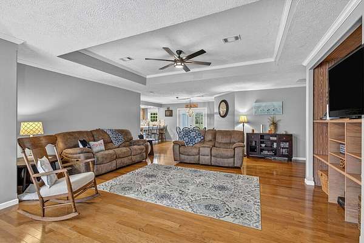
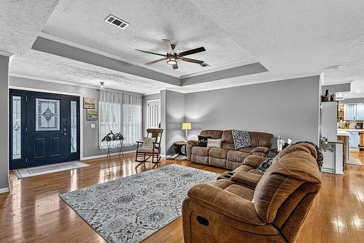
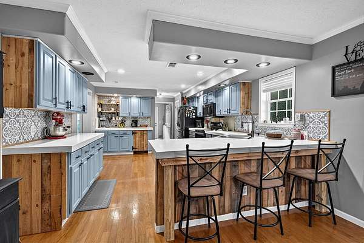
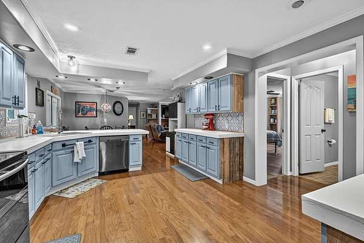
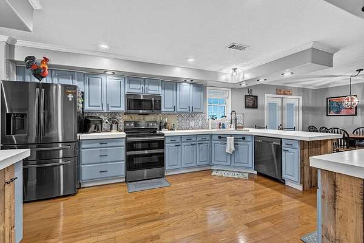
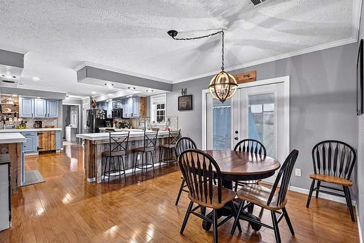
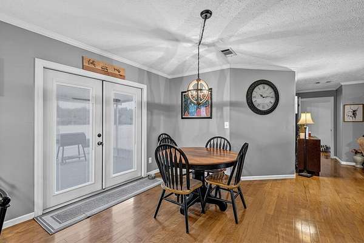
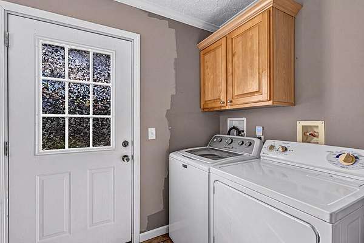
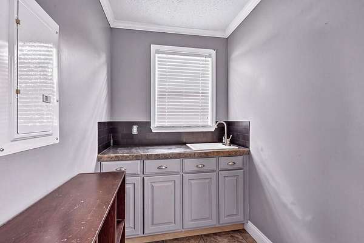
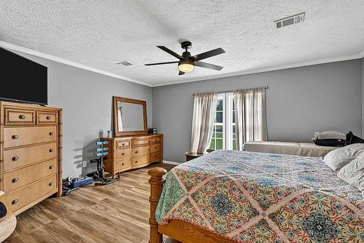
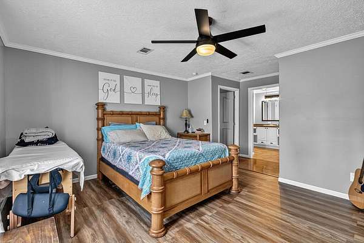
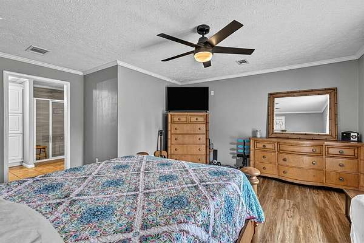
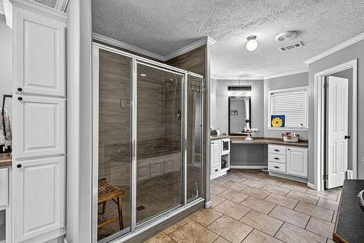
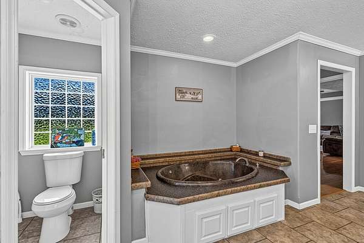
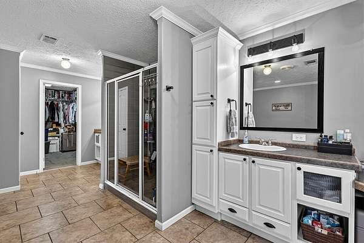
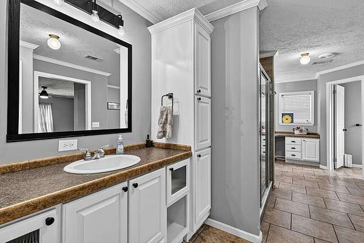
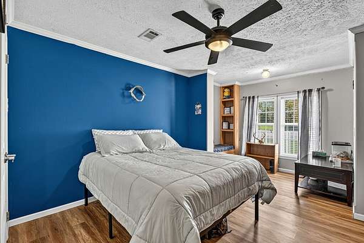
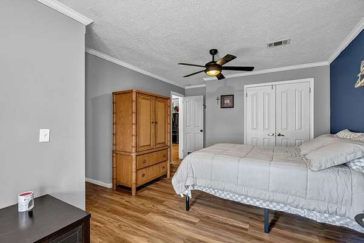
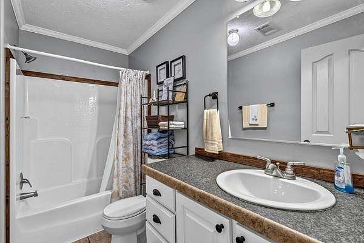
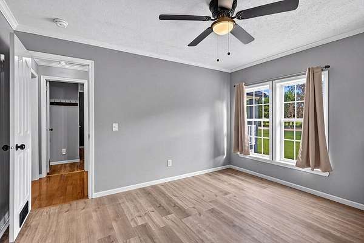
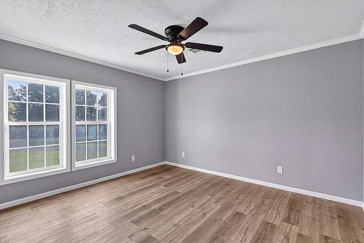
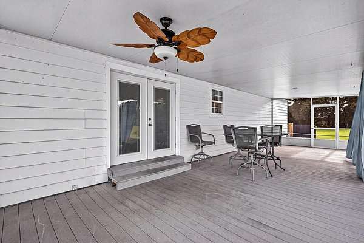
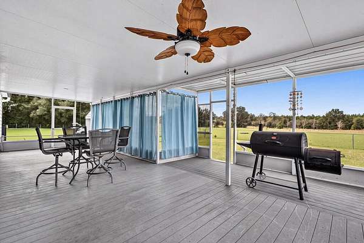
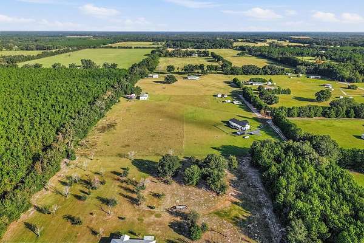
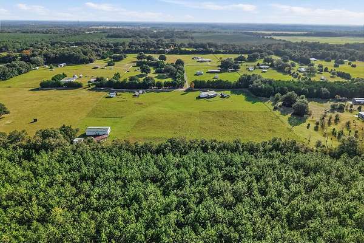
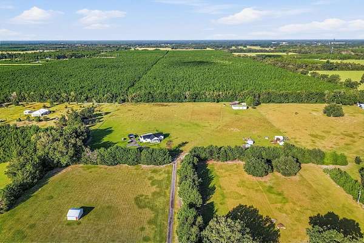
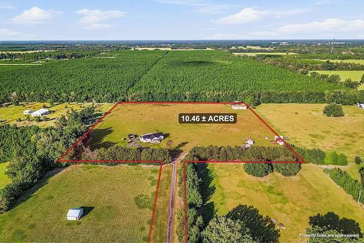
Discover the perfect blend of country living, open space, and incredible versatility with this 3-bedroom, 2-bath modular home situated on 10.46 beautiful acres in a unique astronomy neighborhood. Featuring primarily open pastureland, this property offers plenty of room to enjoy the outdoors, raise animals, garden, or simply take in the peaceful surroundings and wide-open views. INSIDE THE HOME Inside, you'll find a spacious living area and a large kitchen with abundant cabinetry, attractive concrete countertops, and beautiful Samsung smart appliances purchased in 2022. Hardwood, tile, and LVP flooring flow throughout the home, adding both character and practicality. The generously sized bedrooms provide comfortable living space, while the impressive primary suite features a walk-in closet and an oversized bathroom complete with a jetted soaking tub, walk-in tiled shower, and split vanities with plenty of cabinet storage. The primary bathroom shower was remodeled in 2021. UPDATES & OUTDOOR LIVING French doors installed in 2021 lead from the home to an oversized screened-in back porch with a ceiling fan, creating the perfect place to relax, entertain, and enjoy the beautiful views and abundant wildlife. A covered front porch provides another inviting spot to enjoy the country breeze. Major updates include a new metal roof installed in August 2024, new bedroom ceiling fans in 2022, and French doors installed in 2021. The laundry room offers a utility sink and additional cabinetry for convenient storage. The wall beside the washer will be painted to match prior to closing. 1800 SQ FT HEATED & COOLED WORKSHOP A standout feature of this property is the impressive 1,800-square-foot metal building equipped with heating and air conditioning, gas lines for welding, and two outdoor showers. Whether you need a workshop, hobby space, equipment storage, or room for your business, this building offers exceptional functionality and versatility. ACREAGE, RV HOOKUPS & ADDITIONAL FEATURES Outside, the possibilities are endless! The property includes five RV hookups, two additional outbuildings with fenced areas previously used for housing animals, and space for gardening. A detached two-car carport, enclosed in September 2025, is located at the end of the paved driveway. With 10.46 acres of primarily open pastureland, there's plenty of room to spread out and enjoy the country lifestyle. CONVENIENT NORTH FLORIDA LOCATION Conveniently located approximately 12 minutes from Chiefland, 25 minutes from Cedar Key, and 45 minutes from Gainesville, you'll have access to shopping, restaurants, primary care offices, natural Florida springs, and miles of nature trails while still enjoying the privacy and tranquility of country living. If you've been searching for acreage, a functional workshop, room for RVs, and a peaceful North Florida setting with plenty of possibilities, this property deserves a closer look. Come experience the laid-back lifestyle and make this unique 10.46-acre property your own!
Location
- Street address
- 5310 NW 52nd Ct
- County
- Levy County
- Zip code
- 32626
- School district
- Levy
- Elevation
- 33 feet
Directions
From US Hwy 19 South, turn right onto NW 60th St. Drive approximately 2 miles and take a left onto NW 60th Ave. Drive approximately 3 miles. Take a left onto NW 50th St. Drive 1/4 mile and take a left onto NW 52nd Ct. Drive appoximately 500 feet. Shared driveway will be on your left. Drive down shared driveway. Home sits straight ahead of you when you get to where the driveway forks. Home has a black metal roof.
Property details
- Acreage
- 10.46 acres
- MLS #
- DGLMLS 800220
- Posted
Property taxes
- 2025
- $4,486
Parcels
- 0106300100
Legal description
25-12-14 0010.46 ACRES TRACT IN W1/2 OF SE1/4 OR BOOK 1572 PAGE 282
Details and features
Listing
- Type
- Residential
- Subtype
- Manufactured Home
Lot
- Features
- Square
Exterior
- Parking
- Carport, Driveway, Open
- Pool
- Porch
- Structures
- Workshop
- Features
- Covered Porch, Gutters/Downspouts, Pump House, Screened Porch, Shed, Utility Building
Structure
- Water
- Well
- Sewer
- Septic Tank
- Heating
- Central, Electric
- Materials
- Manufactured
- Roof
- Metal
Interior
- Room Count
- 6
- Rooms
- Bathroom x 2, Bedroom x 3, Dining Room
- Flooring
- Hardwood, Tile, Vinyl
- Appliances
- Carbon Monoxide Detector, Dishwasher, Dryer-Electric, Jet Tub, Microwave, Microwave Hood, Range-Electric, Refrigerator, Smoke Detector, Washer-Top Load, Water Filter-Kitchen
- Features
- Blinds, Ceiling Fans, Laminate Counter, Living Room, Pantry, Separate Dining Room, Split Floor Plan, W/D Hookups, Wood Cabinets
Listing history
| Date | Event | Price | Change | Source |
|---|---|---|---|---|
| Nov 4, 2026 | New listing | $550,000 | — | DGLMLS |