Land with Home for Sale in Grants Pass, Oregon
5311 Averill Dr, Grants Pass, OR 97526
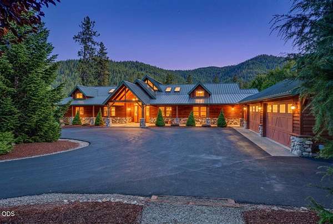
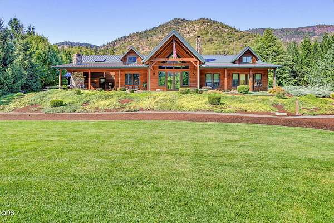
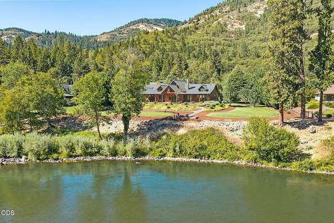
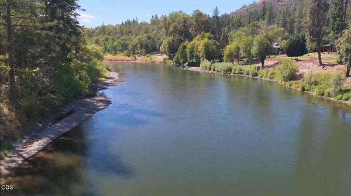
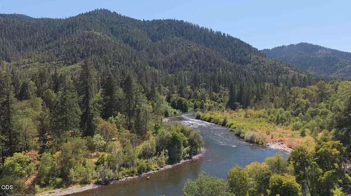
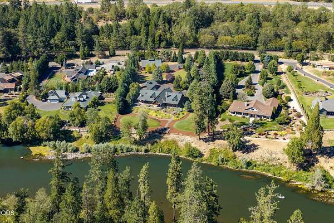
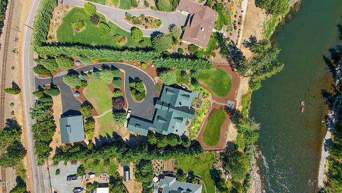
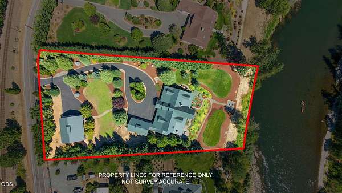
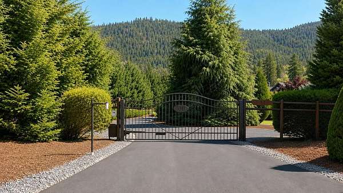
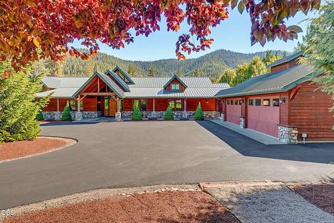
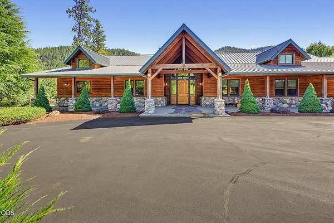
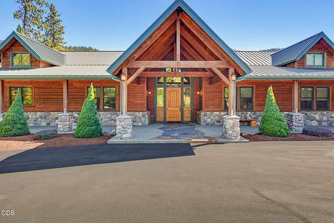
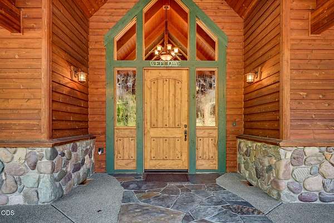
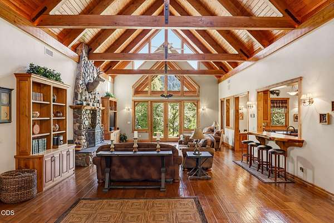
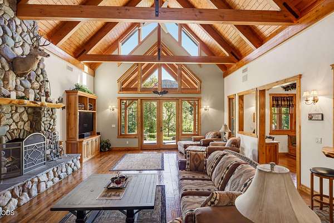
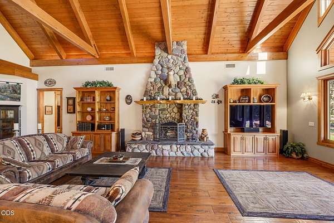
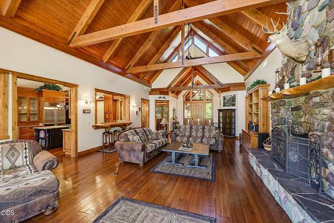
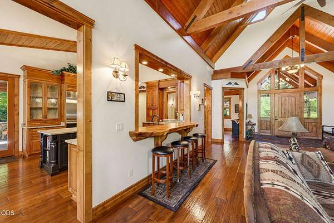
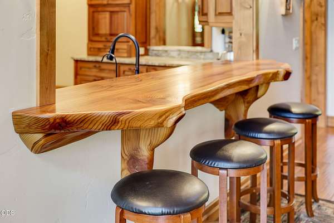
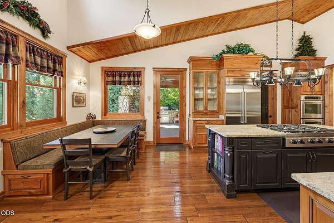
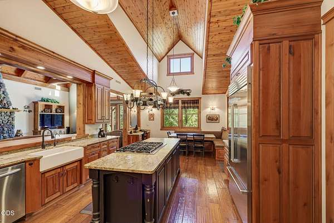
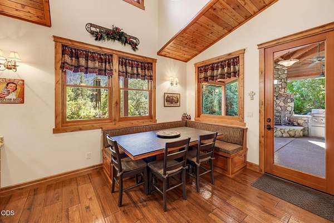
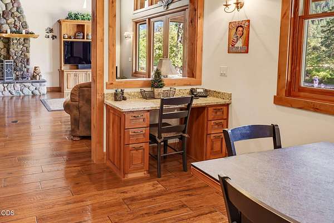
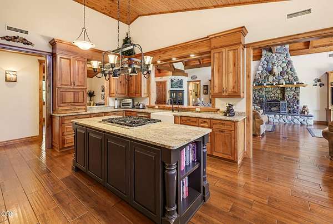
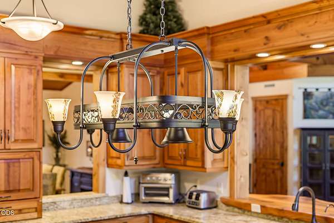
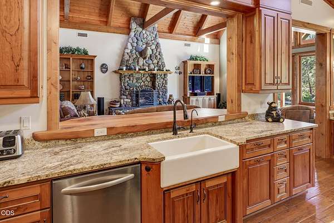
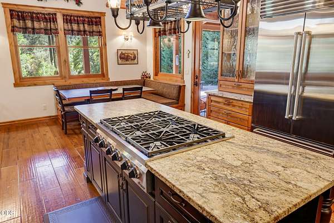
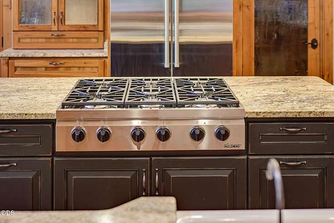
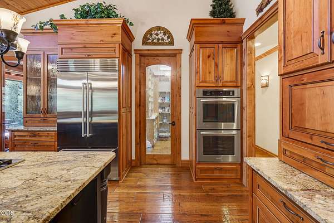
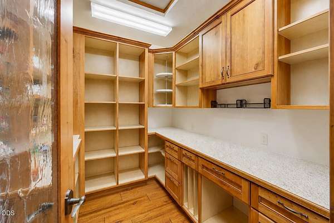
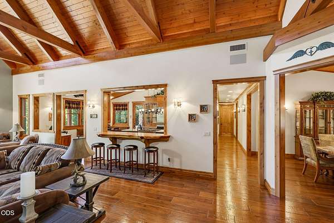
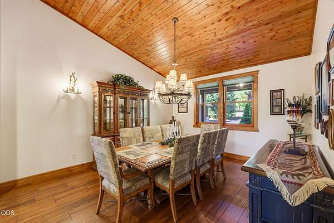
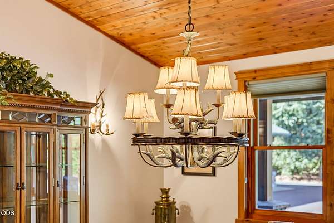
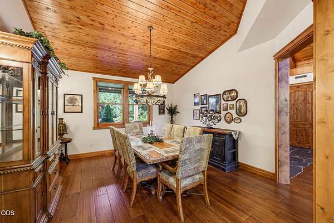
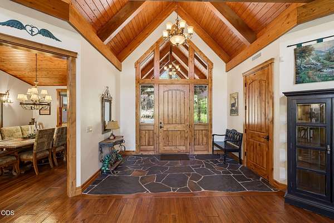
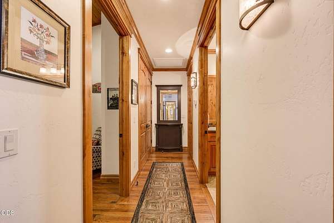
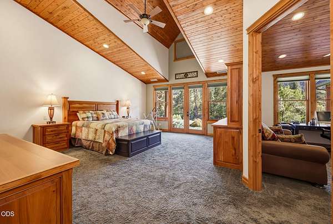
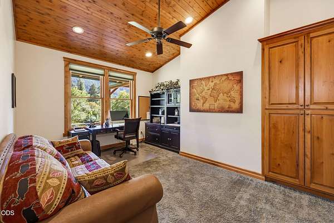
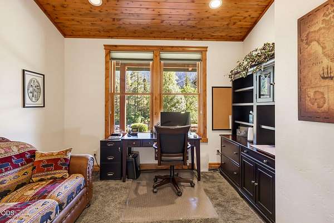
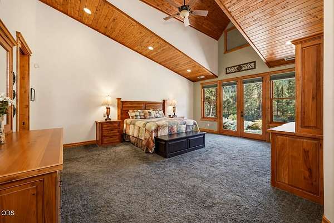
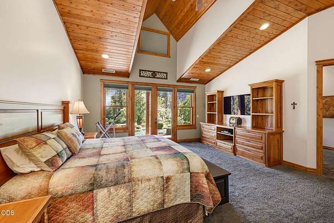
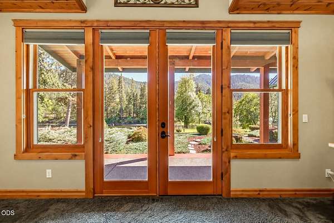
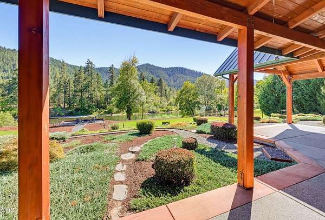
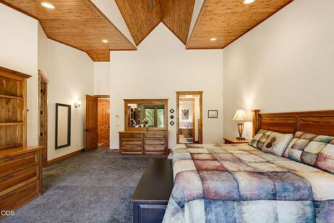
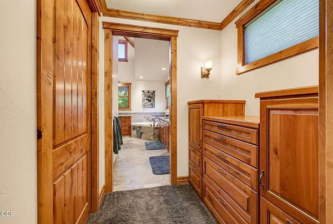
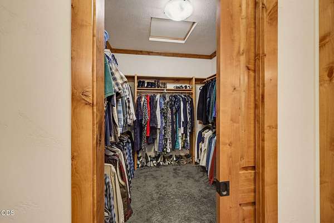
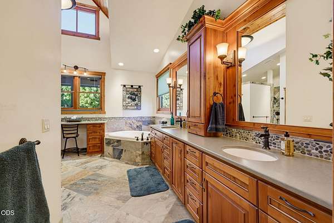
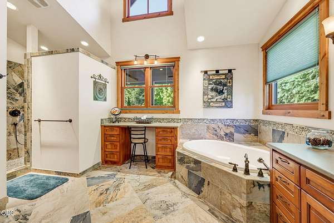
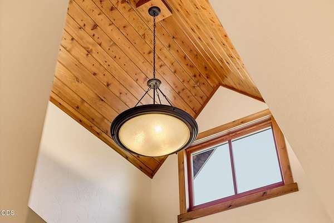
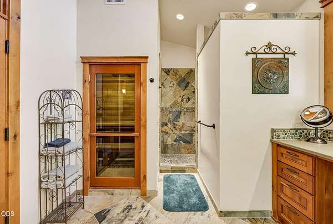
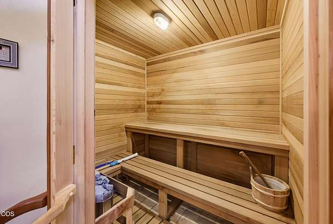
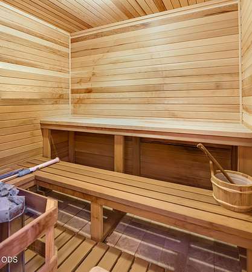
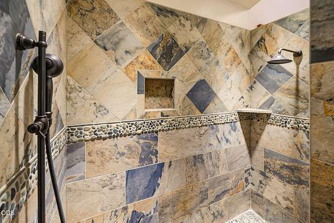
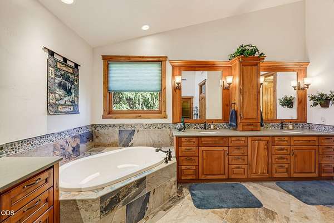
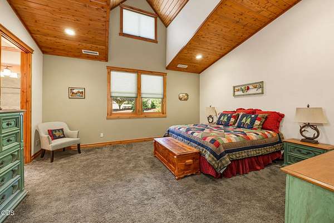
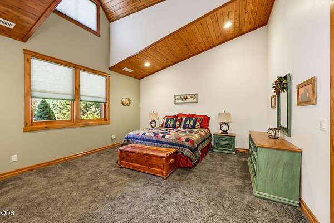
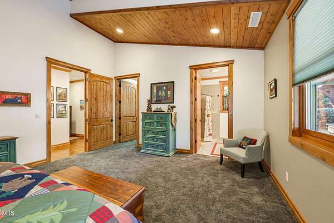
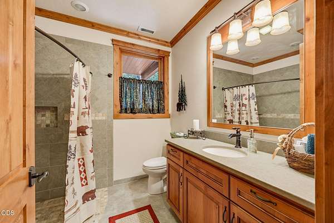
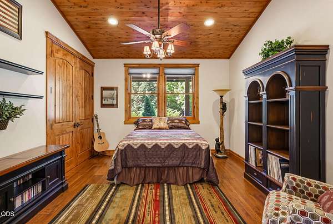
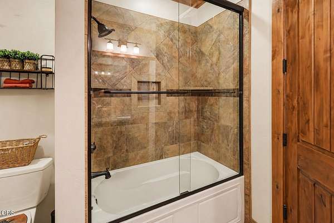
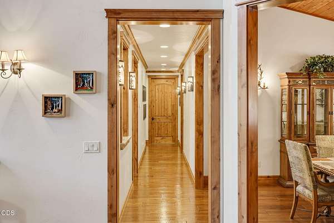
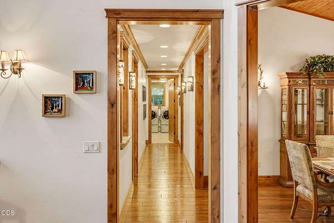
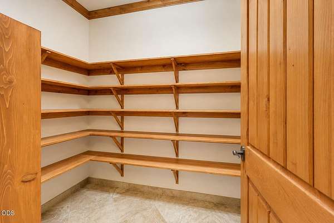
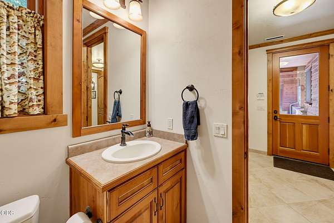
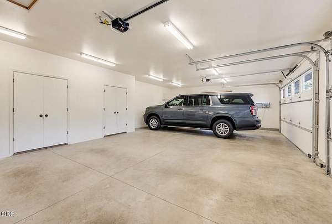
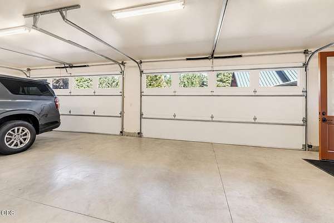
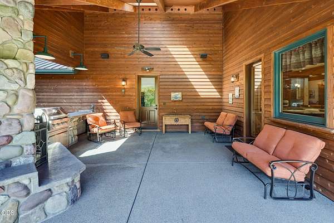
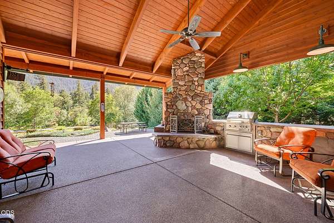
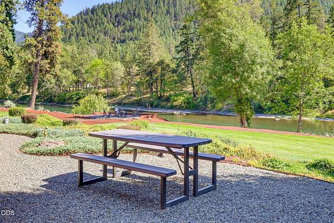
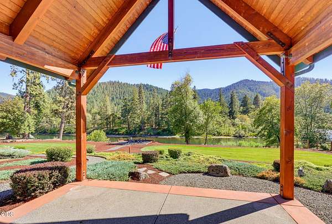
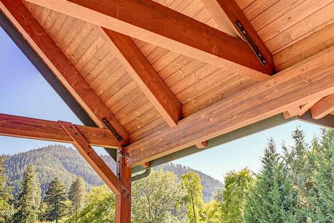
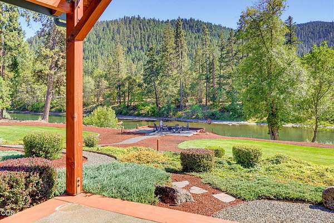
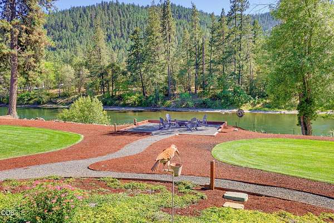
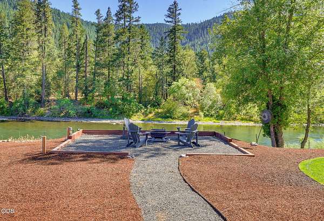
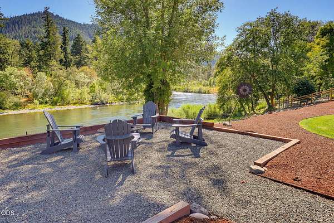
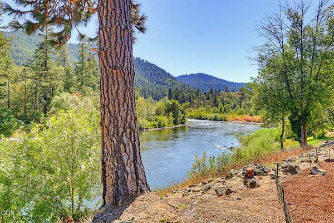
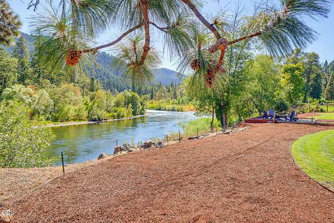
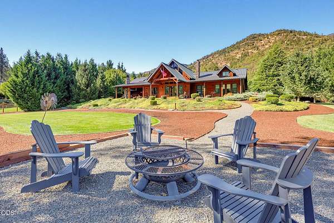
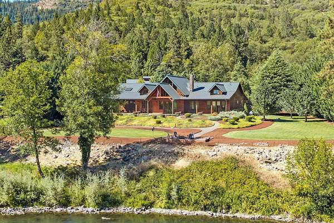
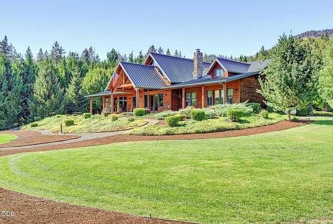
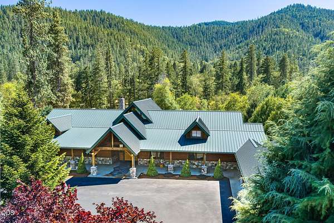
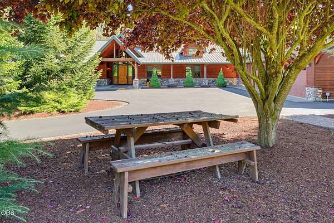
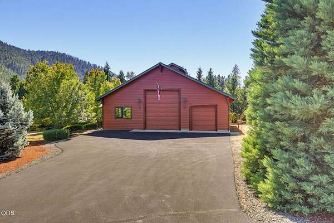
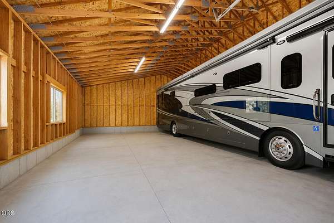
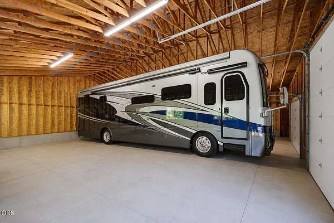
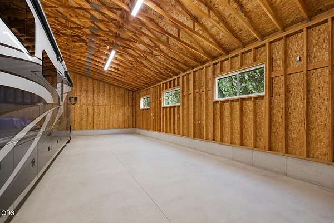
Welcome to one of Southern Oregon's finest riverfront estates. Set on 2.16 irrigated acres with private Rogue River frontage, this custom-crafted 4,004-sq.ft. home offers exceptional privacy, breathtaking mountain views, and direct river access. Designed for single-level living, the home features a dramatic vaulted great room with handcrafted timber architecture and a floor-to-ceiling Montana river rock fireplace. The chef's kitchen is appointed with premium appliances, granite countertops, a six-burner gas cooktop, and a custom solid wood slab breakfast bar. The primary suite includes a private retreat, custom built-ins, and a spa-inspired bath with sauna. Enjoy covered outdoor living with an outdoor kitchen and fireplace overlooking beautifully landscaped grounds. Additional features include an attached four-car garage, an oversized detached RV garage with a 14-ft roll-up door, an excellent 19+ GPM well, and exceptional craftsmanship throughout. A truly remarkable Rogue River estate.
Location
- Street address
- 5311 Averill Dr
- County
- Josephine County
- Zip code
- 97526
- Elevation
- 969 feet
Directions
Exit 48 towards Rogue River, turn right onto Depot St., turn left onto Pine St., Turn left onto W. Main St. (4.9 miles), Turn left onto Averill Dr. (1 mile)
Property details
- Acreage
- 2.16 acres
- Zoning
- RR1
- MLS #
- ODS 220226391
- Posted
Property taxes
- 2025
- $7,620
Parcels
- R345563
Details and features
Listing
- Type
- Residential
- Subtype
- Single Family Residence
Lot
- View
- Forest, River
- Waterfront
- River Front
- Features
- Drip System, Fenced, Landscaped, Level, Sprinkler Timer(s), Sprinklers in Front, Sprinklers in Rear
Exterior
- Parking
- Driveway, Garage, Gated, Open, RV
- Pool
- Deck, Patio, Porch
- Structures
- Outdoor Kitchen, RV/Boat Storage
- Features
- Built-In Barbecue, Courtyard, Fire Pit, RV Hookup
Structure
- Stories
- 1
- Water
- Well
- Sewer
- Private Sewer, Septic Tank
- Heating
- Forced Air, Heat Pump
- Cooling
- Central Air
- Materials
- Frame
- Roof
- Metal
- Windows
- Double Pane Windows
Interior
- Rooms
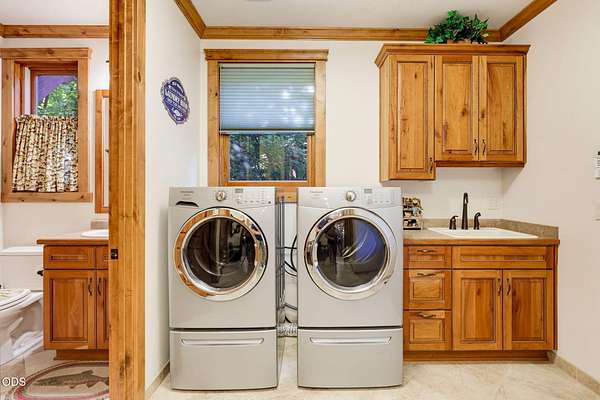
- Bathroom x 4, Bedroom x 3, Dining Room, Laundry Room
- Flooring
- Carpet, Hardwood, Stone, Tile
- Fireplaces
- Yes
- Appliances
- Cooktop, Dishwasher, Disposal, Double Oven, Dryer, Microwave, Refrigerator, Washer, Water Heater, Water Purifier
- Features
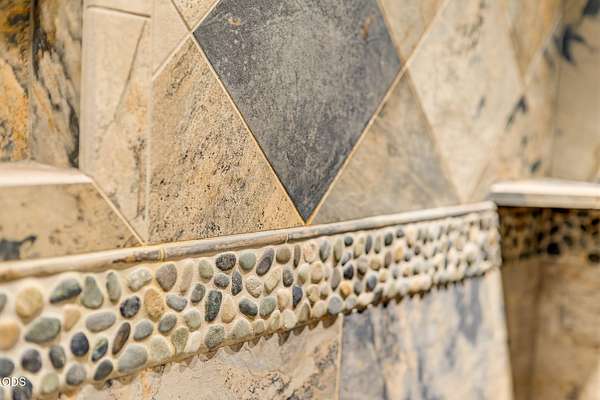
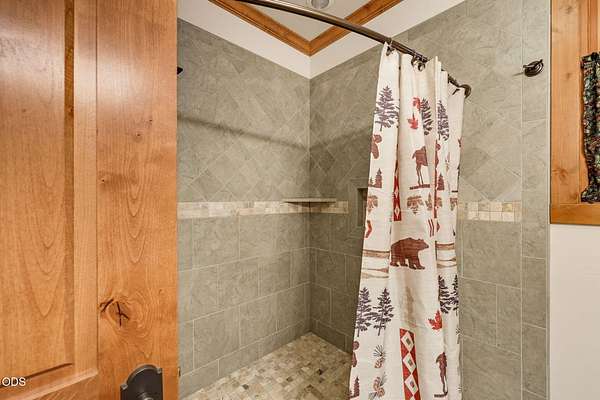
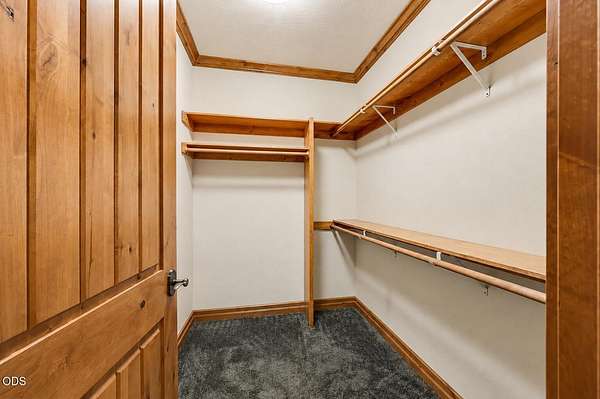
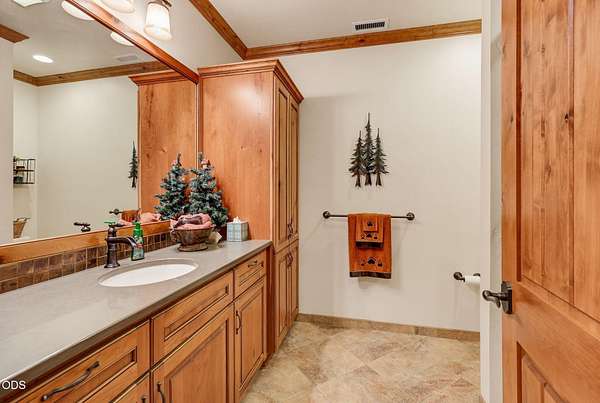
- Breakfast Bar, Built-In Features, Ceiling Fan(s), Double Vanity, Enclosed Toilet(s), Granite Counters, Kitchen Island, Linen Closet, Open Floorplan, Pantry, Shower/Tub Combo, Soaking Tub, Tile Shower, Vaulted Ceiling(s), Walk-In Closet(s), Wired For Data, Wired For Sound
Nearby schools
| Name | Type |
|---|---|
| FT Vannoy Elem | Elementary |
| Fleming Middle | Middle |
| North Valley High | High |
Listing history
| Date | Event | Price | Change | Source |
|---|---|---|---|---|
| Aug 27, 2026 | Under contract | $1,825,000 | — | ODS |
| Aug 3, 2026 | New listing | $1,825,000 | — | ODS |