
Agricultural Land with Home for Sale in Medford, Oregon
5311 Pioneer Rd, Medford, OR 97501
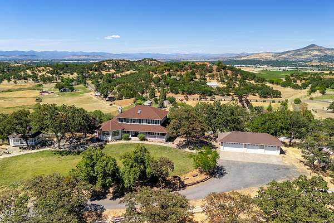
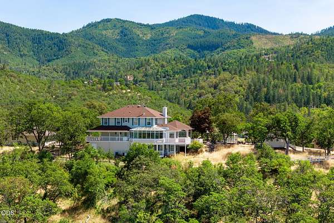
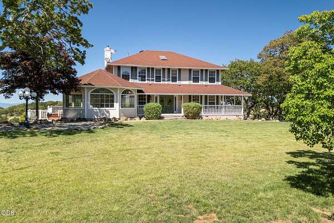
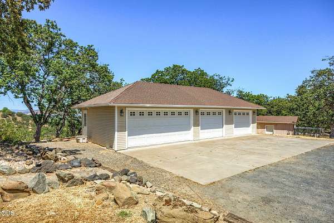
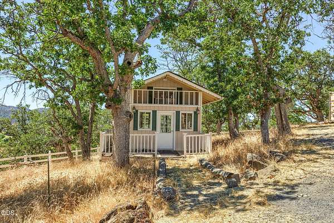
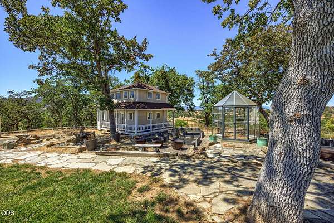
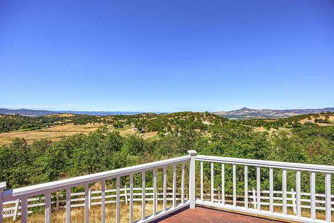
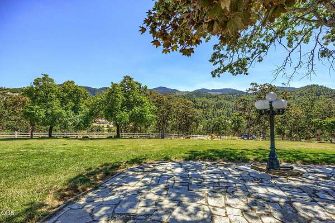
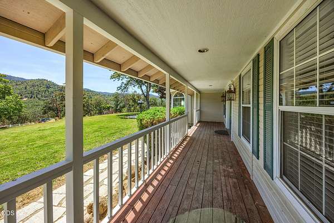
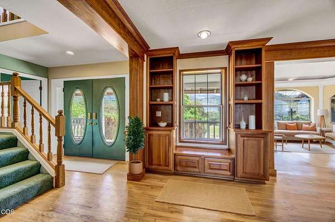
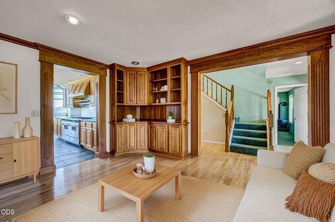
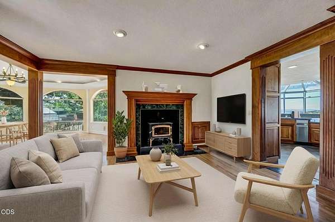
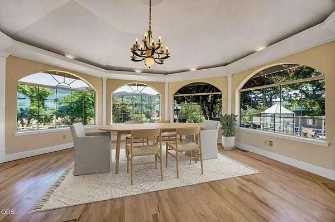
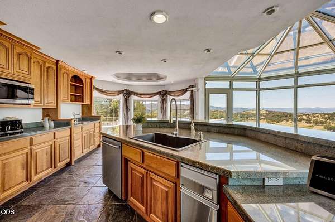
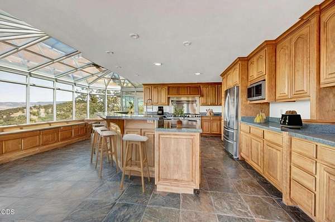
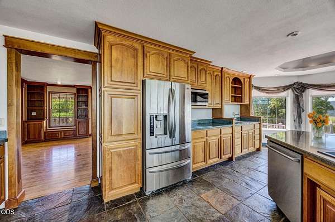
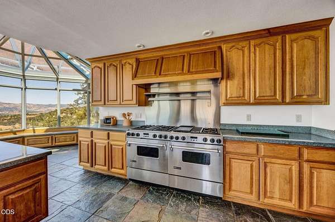
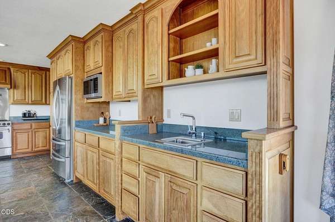
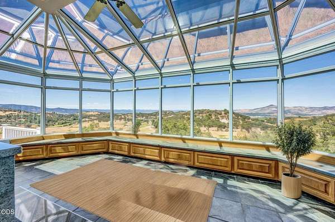
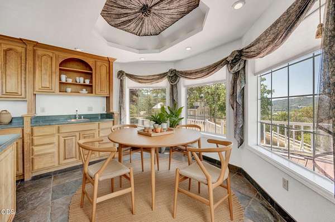
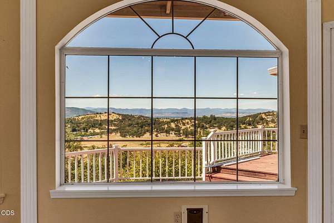
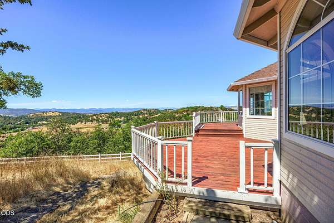
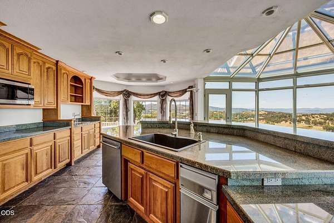
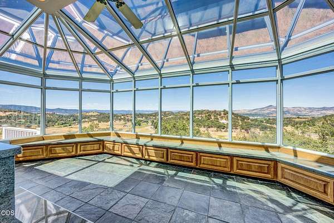
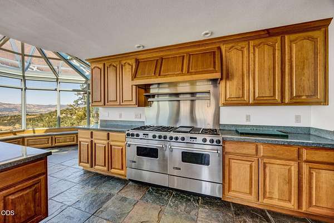
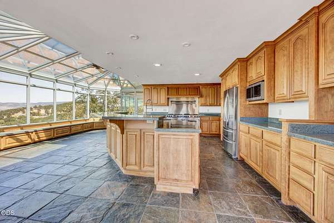
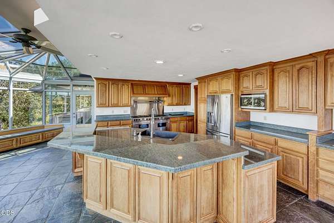
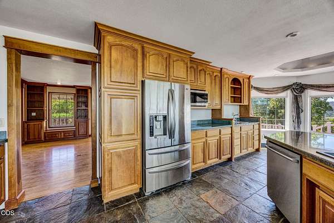
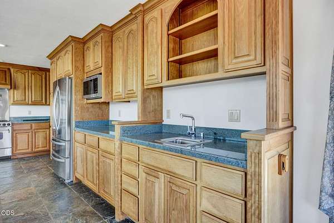
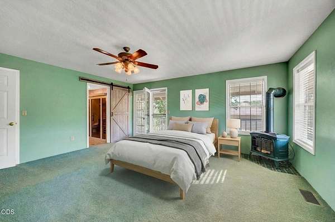
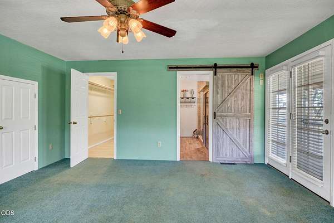
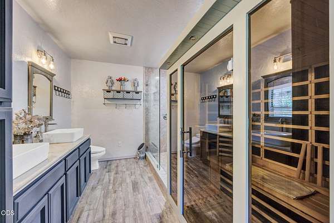
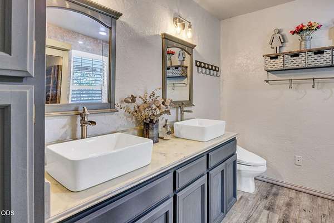
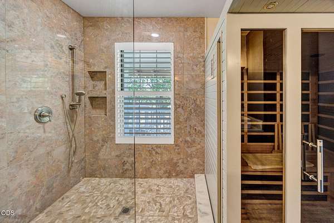
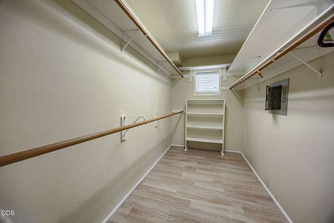
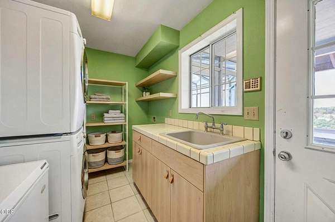
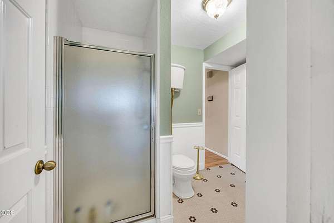
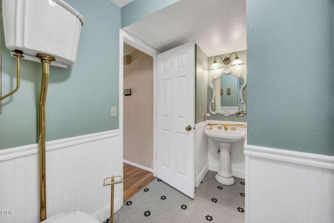
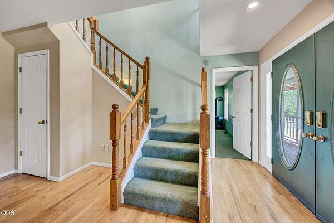
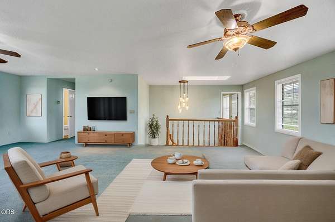
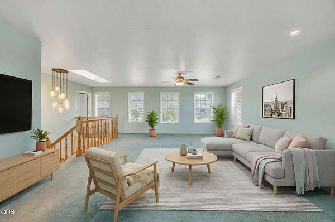
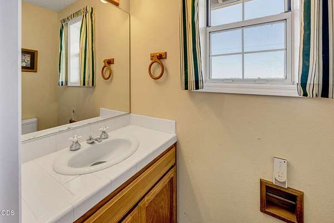
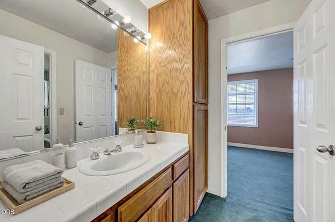
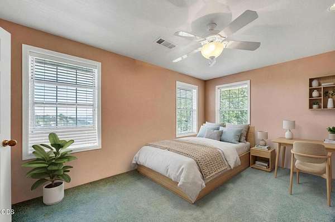
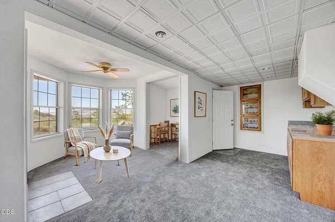
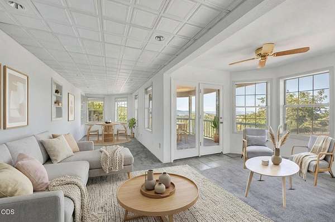
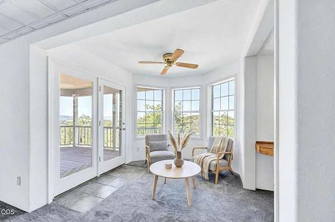
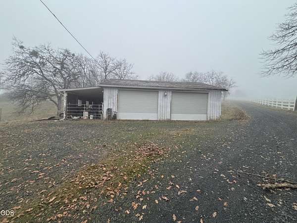
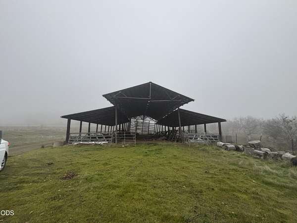
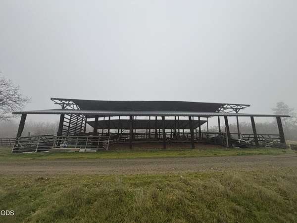
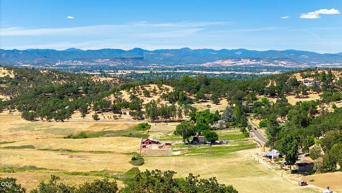
Southern Oregon Dream Ranch! Barn/shop, Playhouse & detached office w/loft space & slider & 4 car garage. Home sits up on a knoll that has amazing views of the Rogue Valley, & tons of windows to take in the views. Lg sunroom, Library w/ wood stove & built ins, wood floors. Kitchen with Cherrywood cabinet's w/pull outs, slate floors convection oven, 4 door refrig, dual fuel oven. Master on the main level, walk in closet, lg shower, sauna, dbl sinks, bidet, French doors to covered deck. Lg living rm upstairs w/2 bdrms & full bathroom w/claw foot tub tile floor and 1/2 bath. Lg laundry rm with laundry shoot & storage. Downstairs would make a great work out rm or office with lots of windows & door to outside. Gated entry.
Location
- Street address
- 5311 Pioneer Rd
- County
- Jackson County
- Zip code
- 97501
- Elevation
- 1,919 feet
Directions
Dark Hollow Rd, Left on Pioneer Road.
Property details
- Acreage
- 28.77 acres
- Zoning
- EFU
- MLS #
- ODS 220229271
- Posted
Property taxes
- 2026
- $7,368
Parcels
- 10037921
Details and features
Listing
- Type
- Residential
- Subtype
- Single Family Residence
- Franchise
- John L.Scott
Lot
- View
- City, Territorial, Valley
- Features
- Fenced, Garden, Landscaped, Pasture, Sprinklers in Front
Exterior
- Parking
- Driveway, Garage, Gated, Open, RV
- Pool
- Deck, Porch
- Structures
- Greenhouse
- Features
- Gray Water System
Structure
- Stories
- 2
- Basement
- Daylight, Partial
- Water
- Well
- Sewer
- Septic Tank
- Heating
- Heat Pump
- Materials
- Frame
- Roof
- Composition
- Windows
- Aluminum Frames, Bay Window(s), Double Pane Windows
Interior
- Rooms
- Bathroom x 4, Bedroom x 3, Dining Room, Family Room, Laundry Room
- Flooring
- Carpet, Hardwood, Stone, Tile
- Fireplaces
- Yes
- Appliances
- Cooktop, Dishwasher, Disposal, Double Oven, Dryer, Microwave, Oven, Range, Range Hood, Refrigerator, Trash Compactor, Washer, Water Heater
- Security
- Security System
- Features
- Breakfast Bar, Built-In Features, Ceiling Fan(s), Central Vacuum, Double Vanity, Dry Bar, Dual Flush Toilet(s), Granite Counters, Kitchen Island, Linen Closet, Open Floorplan, Pantry, Primary Downstairs, Soaking Tub, Solid Surface Counters, Tile Counters, Tile Shower, Vaulted Ceiling(s), Walk-In Closet(s), Wet Bar, Wired For Sound
Nearby schools
| Name | Type |
|---|---|
| Phoenix Elem | Elementary |
| Talent Middle | Middle |
| Phoenix High | High |
Listing history
| Date | Event | Price | Change | Source |
|---|---|---|---|---|
| Oct 5, 2026 | New listing | $850,000 | — | ODS |