Land with Home for Sale in Dover, Florida
5319 W Trapnell Rd, Dover, FL 33527
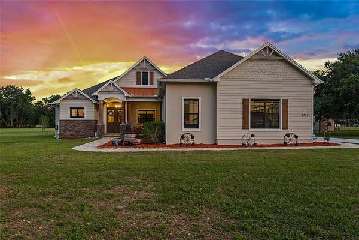
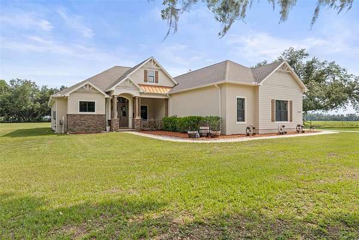
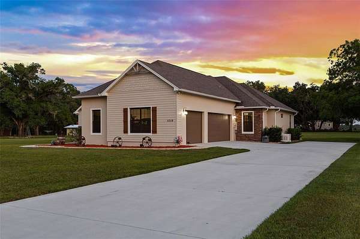
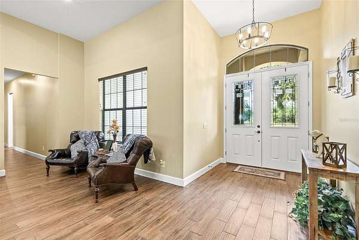
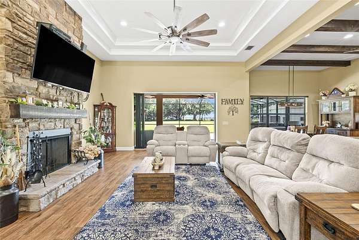
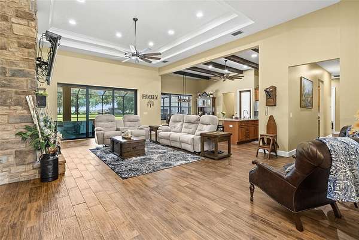
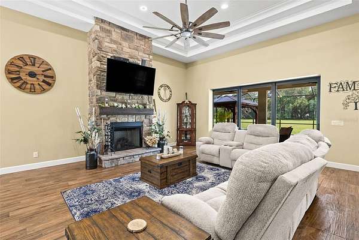
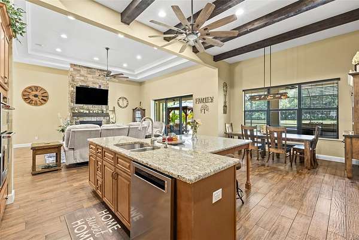
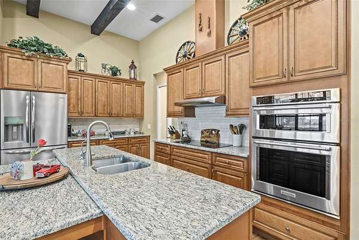
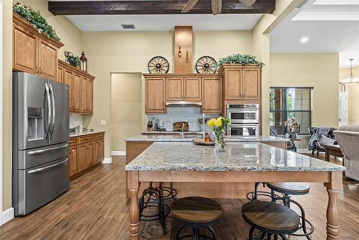
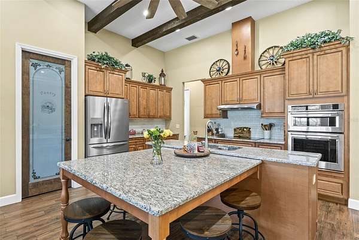
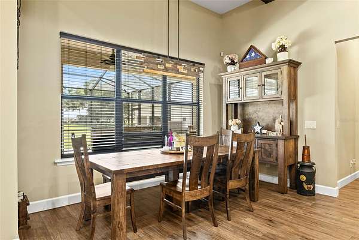
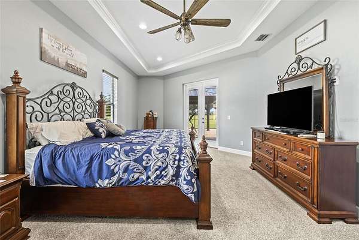
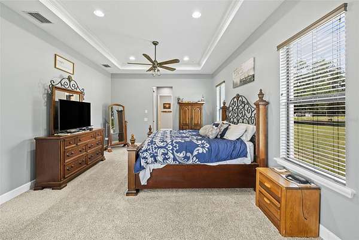
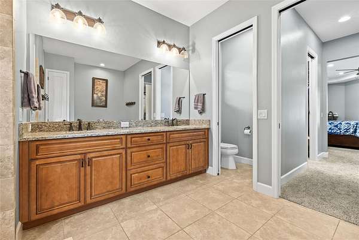
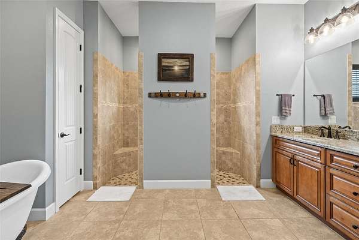
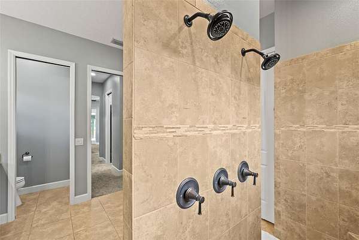
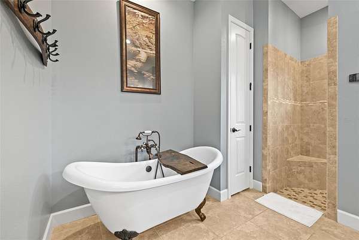
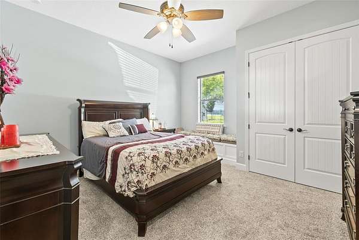
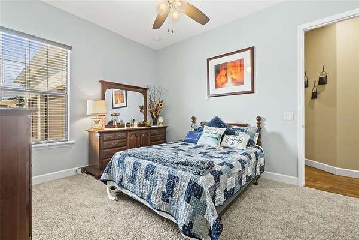
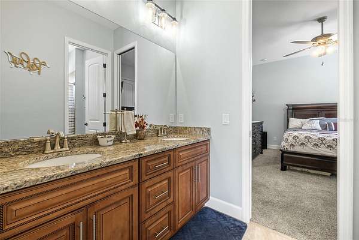
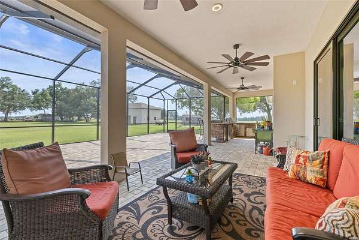
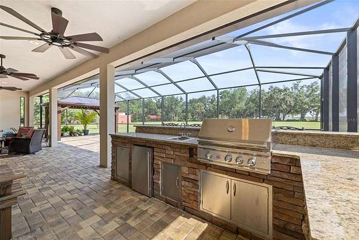
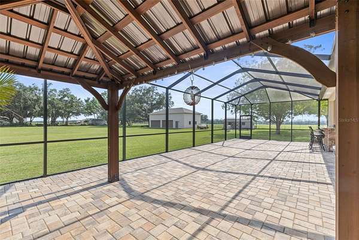
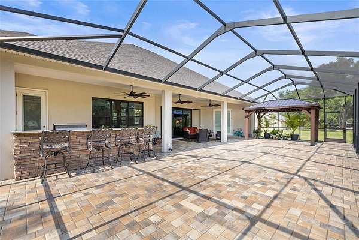
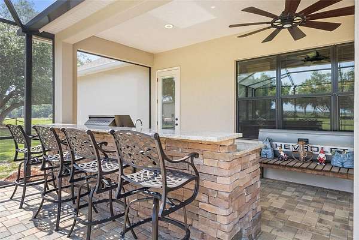
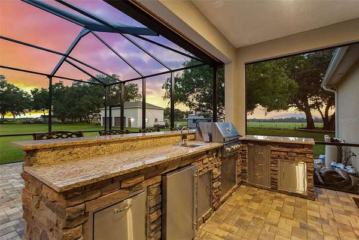
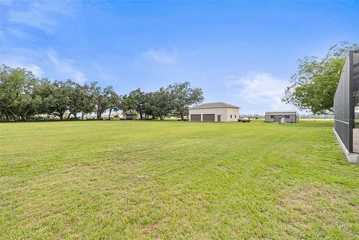
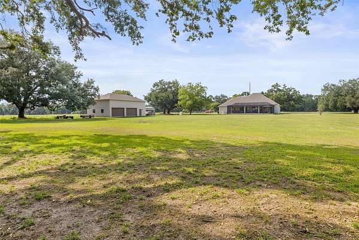
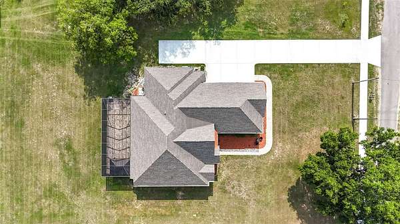
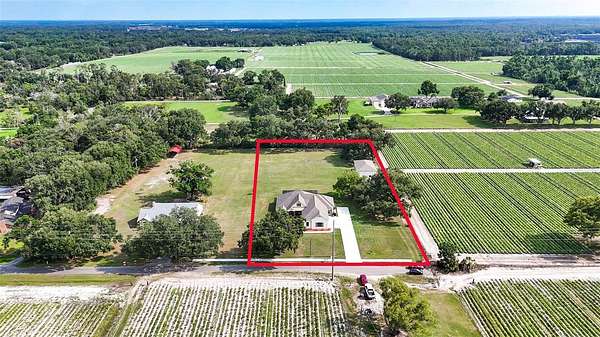
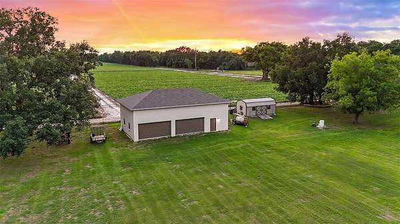
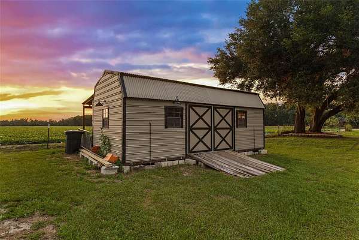
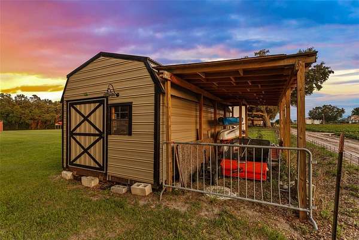
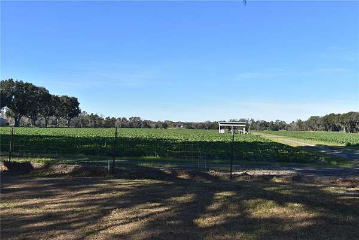
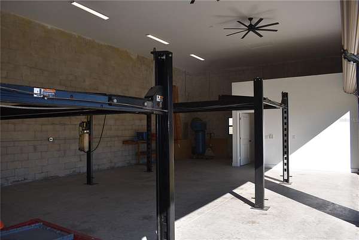
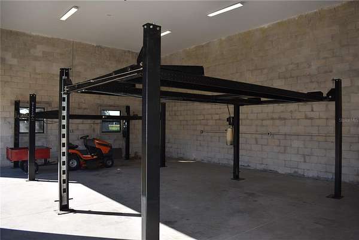
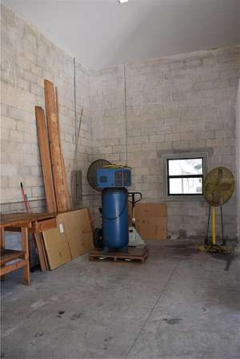
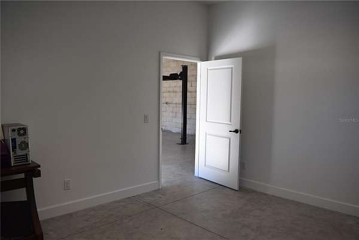
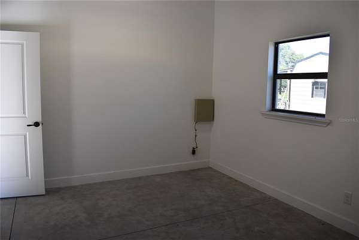
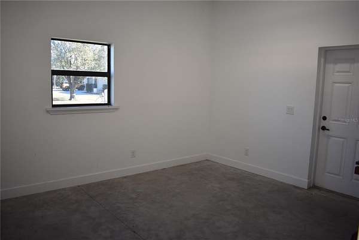
A Hidden Gem Between Lakeland & Tampa with a lot of space to garage 7 cars or use the additional 1500sf building for workshop, storage or more. Meticulously maintained custom home on *OVER TWO ACRES* surrounded by farmland. * NO HOA or CDD fees! * This property offers easy access to the city while providing the privacy and serenity of rural living on a dead-end street. The attached 3-car garage featuring 15' ceilings, a 220 outlet, a work nook with a utility sink, and expansive attic storage. *The detached 28'x50' garage has 18' ceilings, ROLL-UP DOORS and WALL-MOUNTED DOOR OPENERS, for smooth access for vehicles stacked on lifts. *Seller can remove lifts * to transform it into open space so you have a blank canvas to use how you need. A lot of thoughtful details added to this custom home: *WHOLE-HOUSE GENERATOR*, plus energy-efficient upgrades like a PROPANE TANK powering a TANKLESS WATER HEATER, FIREPLACE and LARGE OUTDOOR KITCHEN. Outdoor living is elevated with an *EXPANSIVE 52x19 SCREENED LANAI with sealed PAVERS. ENERGY EFFICIENCY includes FOAM SPRAY INSULATION inside the block and ICYNENE INSULATION in the ceilings-BOTH main home and detached garage. These enhancements provide superior temperature control and lower energy costs. Now for in the inside details: Experience modern amenities with rustic charm. WOOD PLANK porcelain TILE flooring throughout the main living area, plush carpet in bedrooms. CUSTOM CABINETS with SOFT-CLOSE doors and drawers, GRANITE countertops. The WALK-IN PANTRY features a SENSOR LIGHT, ensuring convenience as you step in. Smooth cooktop with HOOD VENTED to OUTSIDE, built-in microwave and CONVECTION OVEN. *TALL 8' DOORS and high ceilings enhance the home's spacious feel, with tray ceiling designs and CEDAR-COVERED BEAMS in the kitchen. SEAMLESS BLUETOOH SPEAKERS are integrated into recessed lighting in both the main living area and lanai. The primary suite featuring French doors with BUILT-IN MINI BLIND in GLASS DOOR leading to the lanai. *DUAL WALK-IN CLOSETS and DUAL VANITIES. The spa-inspired WALK-THROUGH SHOWER with MULTIPLE SHOWER HEADS, while the BEAR-CLAW foot SOAKING TUB invites relaxation. Additional Storage & Outdoor Convenience Beyond the garages, the property includes a 12x24 shed with electric. A COVERED LEAN-TO provides the perfect spot to store kayaks, outdoor gear. Ample space on the property allows for RV parking and adding a pool. Too many details to list here, come see what makes this country haven so special.
Location
- Street address
- 5319 W Trapnell Rd
- County
- Hillsborough County
- Zip code
- 33527
- Elevation
- 81 feet
Directions
From I-75 Take Exit 257 to FL-60 E towards Brandon. Merge onto FL-60 E and continue approximately 8 miles. Turn left on North Dover Rd and proceed north for 3.5 miles. Turn right onto W Trapnell Rd. Continue for 1.5 miles. Your destination is on the left.
Property details
- Acreage
- 2.39 acres
- Zoning
- AS-1
- MLS #
- MFRMLS TB8536689
- Posted
Property taxes
- 2025
- $9,650
Parcels
- U-15-29-21-ZZZ-000004-03960.0
Legal description
TRACT BEG 481.03 FT W OF NE COR OF NE 1/4 OF NE 1/4 & RUN S 443 FT W 248.65 FT N 443 FT & E TO BEG LESS N 25 FT FOR RD
Details and features
Listing
- Type
- Residential
- Subtype
- Single Family Residence
- Franchise
- Keller Williams Realty
Lot
- Features
- Street Dead-End
Exterior
- Parking
- Driveway, Garage
- Pool
- Porch
- Structures
- Outdoor Kitchen
- Features
- Lighting, Rain Gutters
Structure
- Stories
- 1
- Water
- Well
- Sewer
- Septic Tank
- Heating
- Central, Electric, Heat Pump, Propane
- Cooling
- Central Air
- Materials
- Block, Hardi Plank Type, Stone, Stucco
- Roof
- Shingle
- Windows
- Blinds, Double Pane Windows
Interior
- Room Count
- 6
- Rooms
- Bathroom x 3, Bedroom x 3, Family Room
- Flooring
- Carpet, Tile
- Fireplaces
- Yes
- Appliances
- Built-In Oven, Cooktop, Dishwasher, Disposal, Dryer, Microwave, Range Hood, Tankless Water Heater, Whole House R.O.System
- Security
- Security Lighting
- Features
- Ceiling Fans(s), Crown Molding, Eat-In Kitchen, High Ceilings, Kitchen/Family Room Combo, Open Floorplan, Stone Counters, Thermostat, Tray Ceiling(s), Walk-In Closet(s)
Property utilities
| Category | Type | Status |
|---|---|---|
| Gas | Propane | Connected |
Listing history
| Date | Event | Price | Change | Source |
|---|---|---|---|---|
| Aug 7, 2026 | New listing | $1,049,000 | — | MFRMLS |