Land with Home for Sale in Forsyth, Georgia
5320 Ga Highway 42 S, Forsyth, GA 31029
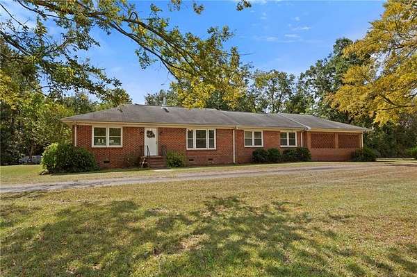
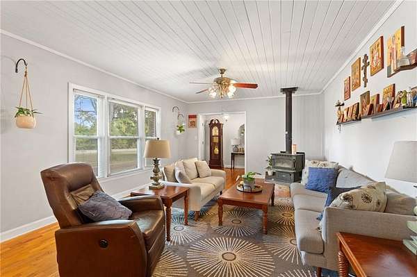
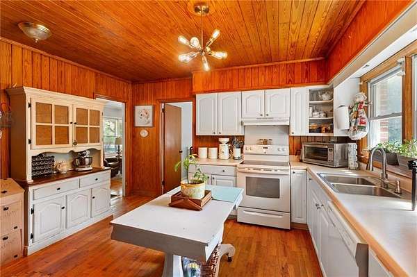
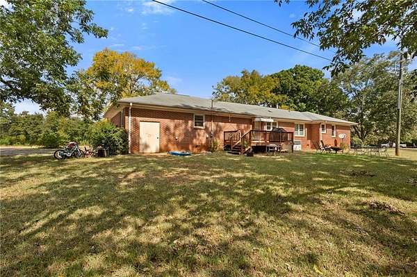
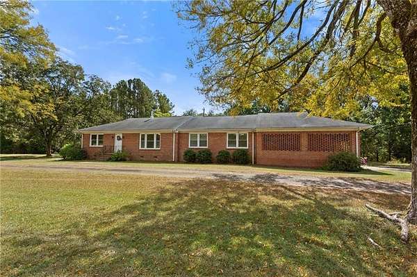
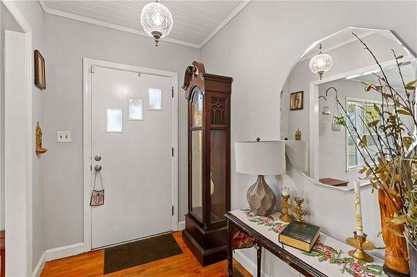
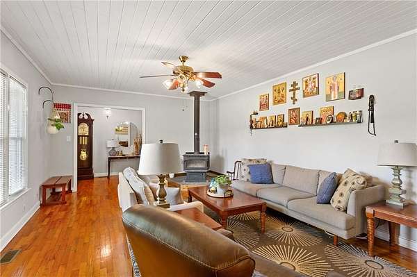
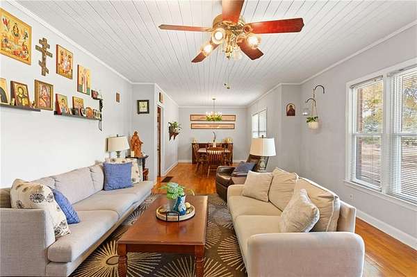
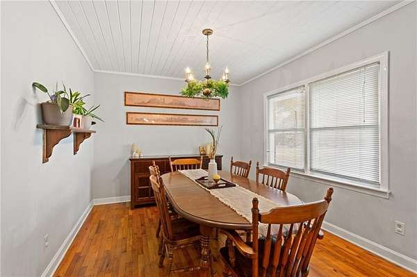
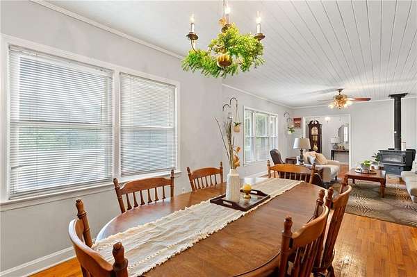
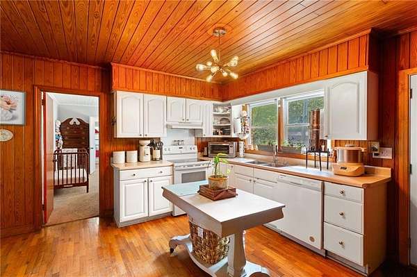
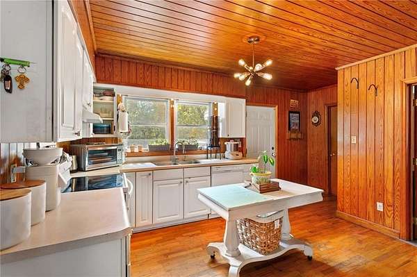
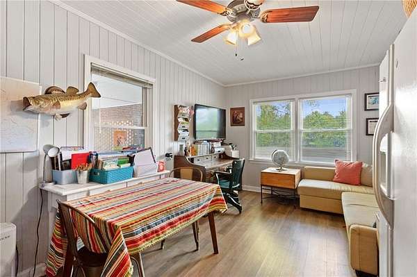
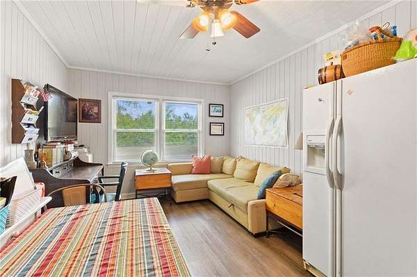
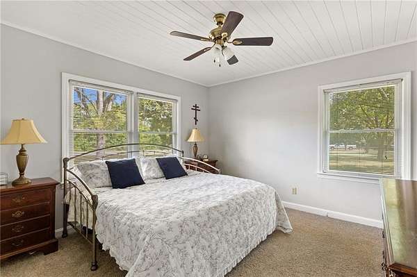
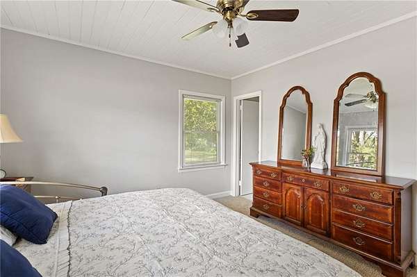
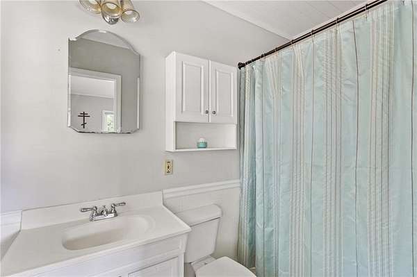
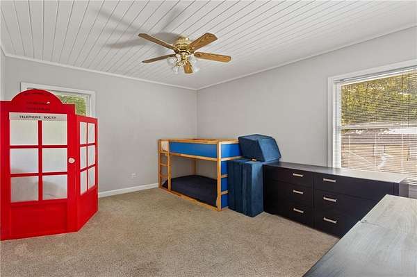
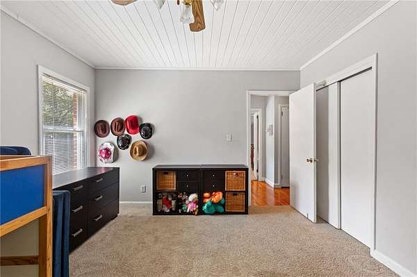
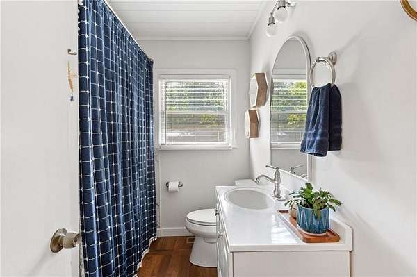
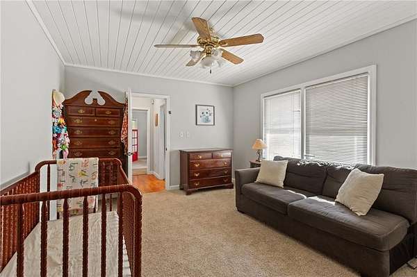
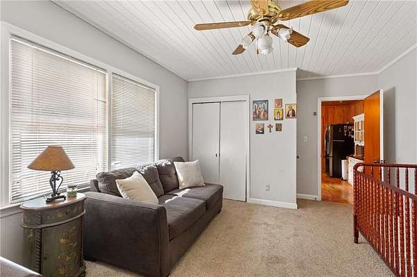
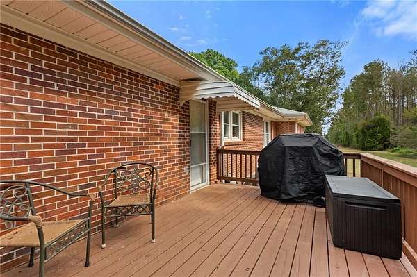
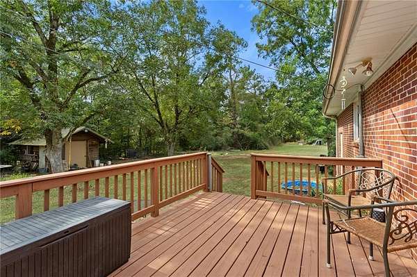
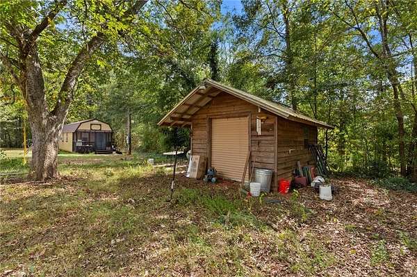
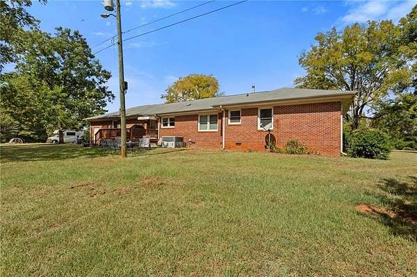
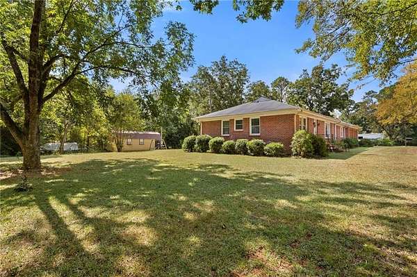
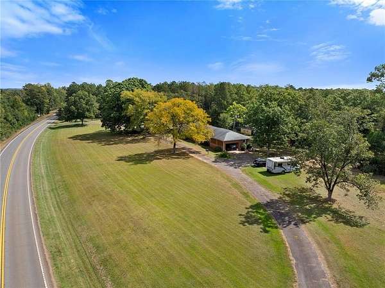
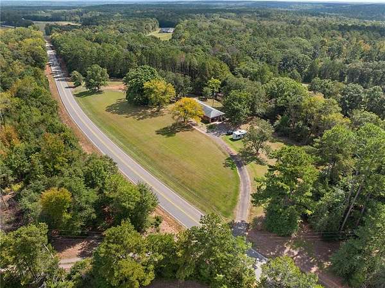
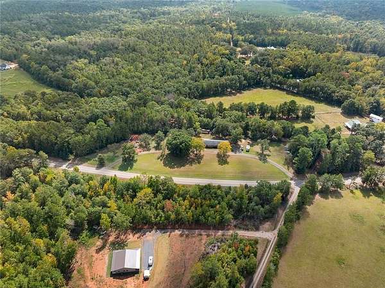
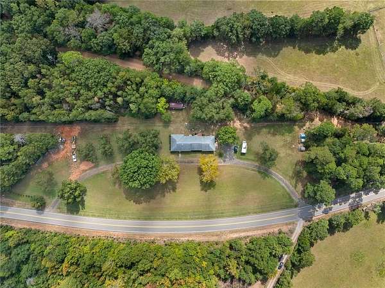
Four acres. Beautiful old trees. A brick ranch with a personality all its own. Set back from the road in Monroe County's desirable Russellville area, this four-sided brick ranch offers privacy, character, and room to spread out. Mature oaks and pecan trees create a beautiful setting, while the home itself is full of warmth and charm. Hardwood floors run throughout much of the main level, complemented by tongue-and-groove wood ceilings and crown molding. A welcoming foyer opens to a spacious living room and adjoining dining area. The wood burning stove in the living room has been a great added heat source to keep the utility bills down in the winter. The kitchen features white cabinetry, plenty of workspace, and room for a rolling island. Just off the kitchen, a flexible bonus room makes a great home office, playroom, or homeschool space. The primary suite features an updated private bath, while two additional bedrooms share a second updated full bathroom in the hallway. A one-car carport leads directly into the mudroom and laundry area. Outside, a spacious deck overlooks the flat, private backyard, with plenty of room for gardening, entertaining, or simply enjoying the peaceful surroundings. An 8' x 8' storage room and detached workshop with electricity and a roll-down door add even more functionality. A tiny home currently on the property is not included in the sale but may be negotiated separately. With four private acres, beautiful mature trees, and a home full of character, this property offers a little breathing room and a lot to love.
Location
- Street address
- 5320 Ga Highway 42 S
- County
- Monroe County
- Zip code
- 31029
- Elevation
- 643 feet
Directions
Take HWY 42 South out of Forsyth. Go approx 8 miles and home is on the left just before Treadwell Road.
Property details
- Acreage
- 4 acres
- MLS #
- FMLS 7852299
- Posted
Property taxes
- 2025
- $1,210
Parcels
- 034006
Details and features
Listing
- Type
- Residential
- Subtype
- Single Family Residence
- Franchise
- Keller Williams Realty
Lot
- Features
- Front Yard, Level
Exterior
- Parking
- Carport, Driveway
- Pool
- Deck
- Structures
- Outbuilding, Storage
- Features
- Private Yard
Structure
- Style
- Ranch
- Stories
- 1
- Water
- Well
- Sewer
- Septic Tank
- Heating
- Central
- Cooling
- Central Air
- Materials
- Brick 4 Sides
- Roof
- Composition
- Windows
- Double Pane Windows
Interior
- Rooms
- Bathroom x 2, Bedroom x 3, Bonus Room, Laundry Room
- Flooring
- Carpet, Hardwood, Vinyl
- Appliances
- Dishwasher, Electric Range
- Features
- Crown Molding, Disappearing Attic Stairs
Nearby schools
| Name | Type |
|---|---|
| Samuel E. Hubbard | Elementary |
| Monroe County | Middle |
| Mary Persons | High |
Listing history
| Date | Event | Price | Change | Source |
|---|---|---|---|---|
| Oct 10, 2026 | New listing | $330,000 | — | FMLS |