Land with Home for Sale in Fort Collins, Colorado
5320 S County Road 3F, Fort Collins, CO 80528
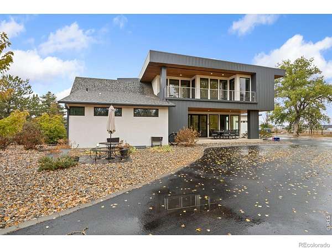
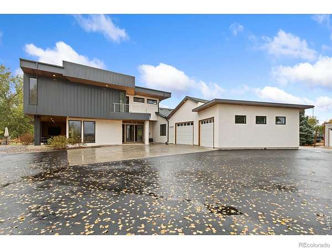
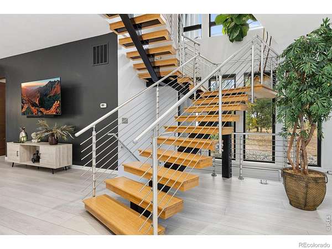
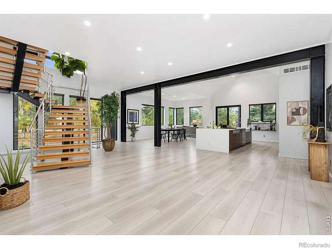
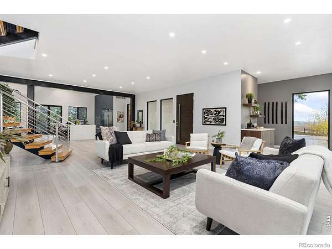
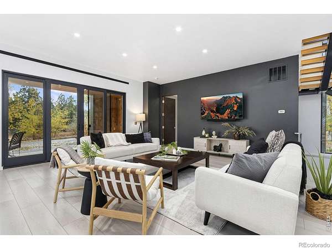
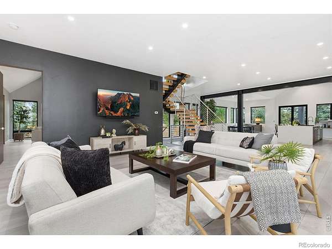
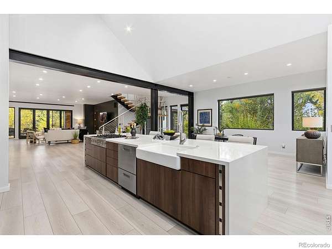
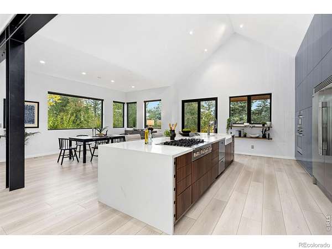
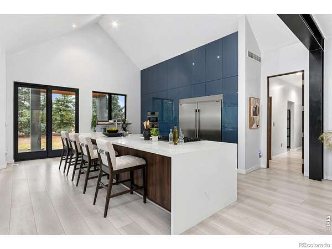
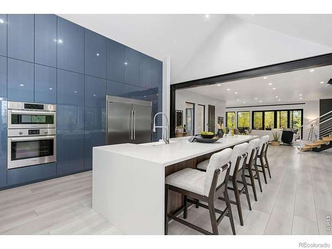
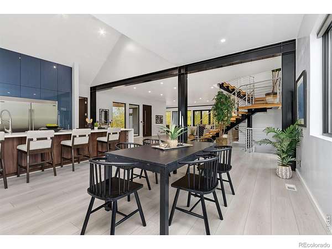
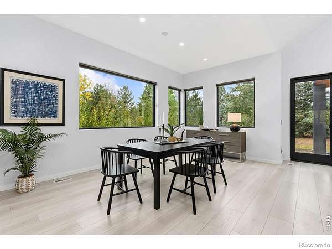
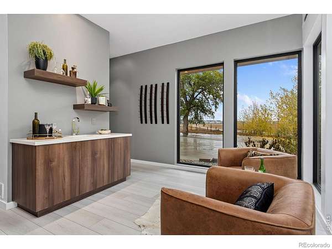
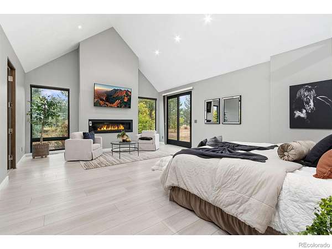
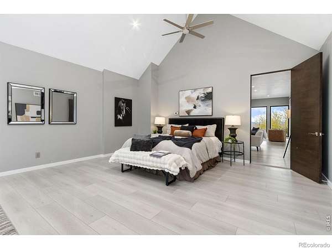
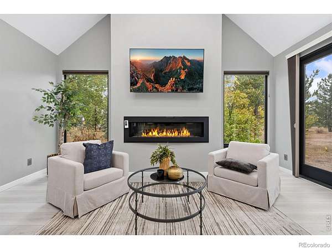
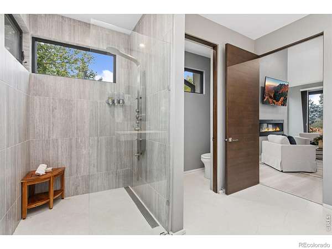
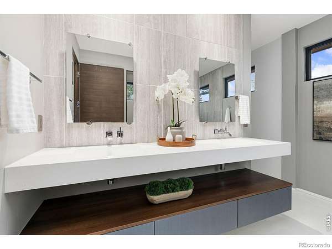
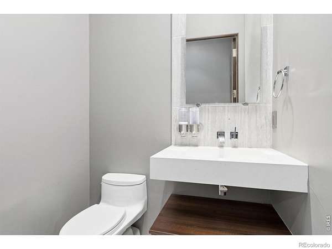
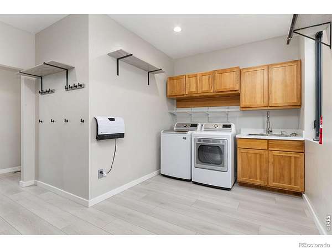
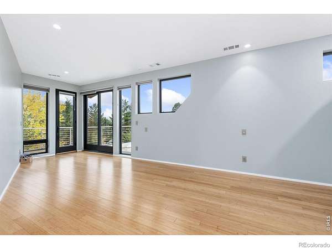
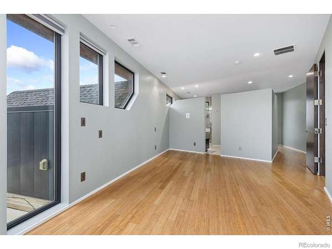
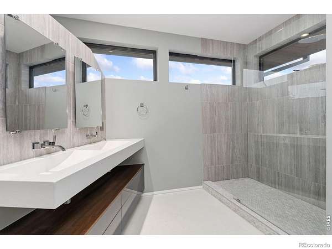
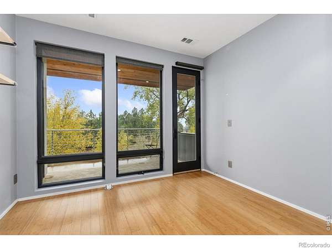
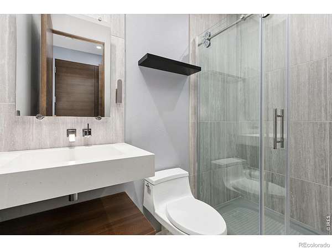
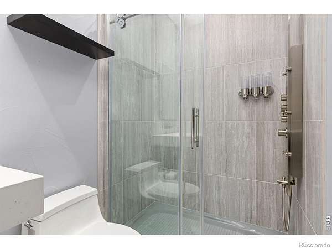
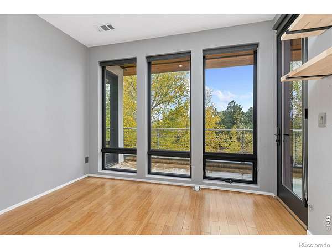
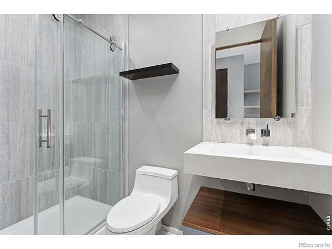
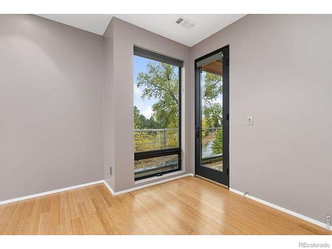
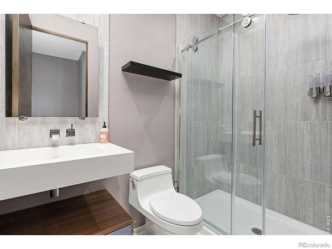
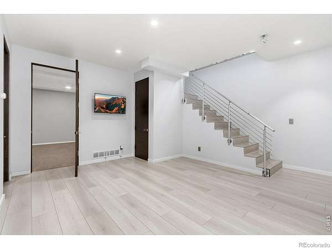
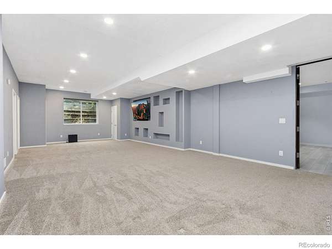
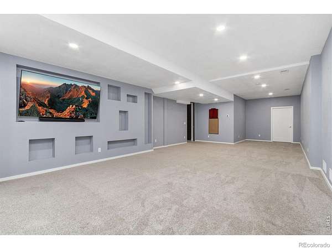
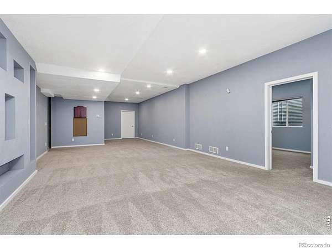
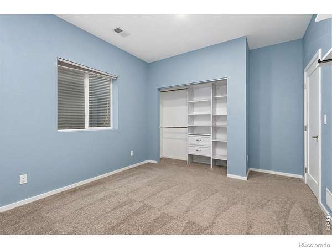
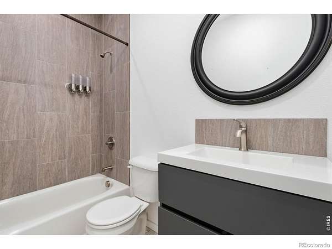
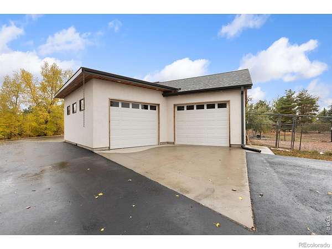
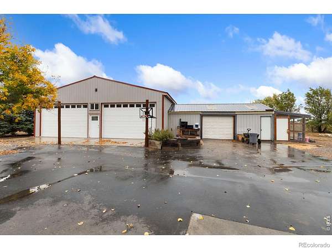
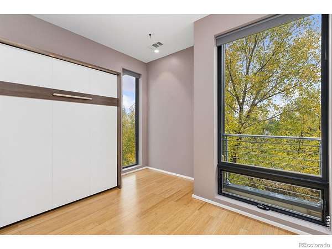
Here are the comments: Introducing 5320 S County Road 3F. An exquisite combination of modern architecture, exceptional privacy, and endless possibilities on 2.3 acres in unincorporated Fort Collins. Start or end your day on one of four bedroom balconies showcasing incredible Rocky Mountain views. An entertainer's dream, this home boasts an open floor plan with floor-to-ceiling windows that flood the space with natural light, while mature trees provide a private retreat. Outside, enjoy a 15+ tree apple orchard, expansive garden, and large concrete fire pit perfect for evenings under the stars. With over $100K in thoughtful improvements, the property features fully fenced acreage with an automated gate, updated landscaping, a custom dog run, and a restored barn with chicken coops and animal enclosures. The impressive 2,400 SF heated shop offers customized storage, workspace, and a dedicated fitness area, ideal for hobbies, projects, or your car collection. Interior upgrades include luxury vinyl plank flooring and a new main-level AC unit. A truly rare combination of architecture, location, privacy, and versatility, all just minutes from Fort Collins amenities. Don't miss your opportunity to see this exceptional property!
- Listed by Kennan Razey, (970) 412-1210, Group Mulberry
Location
- Street address
- 5320 S County Road 3F
- County
- Larimer County
- Zip code
- 80528
- School district
- Poudre R-1
- Elevation
- 4,856 feet
Property details
- Acreage
- 2.4 acres
- Zoning
- Res
- MLS #
- REcolorado IR1070800
- Posted
- Available
Property taxes
- 2025
- $10,710
Parcels
- R0603449
Details and features
Listing
- Type
- Residential
- Subtype
- Single Family Residence
- Ownership
- Individual
- Terms
- Cash, Conventional
- Exclusions
- Personal Property and Staging Items
- Possession
- Closing/DOD
Lot
- Vegetation
- Wooded
- Road Frontage
- Public
- Road Surface
- Paved
- Road Responsibility
- Public Maintained Road
- View
- Mountain(s)
- Features
- Ditch, Level
Exterior
- Parking Spaces
- 9
- Parking
- Heated Garage, Oversized, RV Access/Parking
- Garage
- Attached
- Fencing
- Partial
- Horses Allowed
- Yes
- Outdoor Spaces
- Patio
- Features
- Balcony
Structure
- Type
- House
- Style
- Contemporary
- Levels
- Two
- Heating
- Forced Air
- Cooling
- Central Air
- Materials
- Frame, Metal Siding
- Roof
- Composition, Membrane
- Windows
- Double Pane Windows, Window Coverings
Interior
- Above Grade
- 4,149 sq ft
- Below Grade
- 1,312 sq ft
- Rooms
- Bathroom Full, Bathroom Half, Bathroom Three Quarter x 5, Bedroom x 6, Dining Room, Game Room, Kitchen, Laundry, Living Room
- Fireplaces
- Gas
- Appliances
- Dishwasher, Disposal, Double Oven, Dryer, Microwave, Oven, Refrigerator, Washer
- Laundry
- In Unit
- Security
- Smoke Detector(s)
- Equipment
- Satellite Dish
- Features
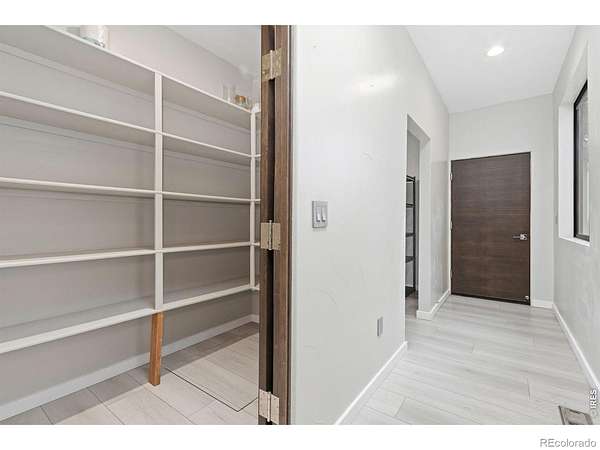
- Kitchen Island, Open Floorplan, Pantry, Primary Suite, Sauna, Vaulted Ceiling(s), Walk-In Closet(s), Wet Bar
Property utilities
| Category | Type | Status |
|---|---|---|
| Power | Grid | Available |
| Gas | Natural Gas | Available |
| Water | Public | Available |
Nearby schools
| Name | Type | District |
|---|---|---|
| Timnath | Elementary | Poudre R-1 |
Listing history
| Date | Event | Price | Change | Source |
|---|---|---|---|---|
| Oct 17, 2026 | New listing | $2,750,000 | — | REcolorado |
Payment calculator

Based on information submitted to the MLS GRID as of Oct 16, 2026 5:00 pm MT. All data is obtained from various sources and may not have been verified by broker or MLS GRID. Supplied Open House Information is subject to change without notice. All information should be independently reviewed and verified for accuracy. Properties may or may not be listed by the office/agent presenting the information. Some IDX listings have been excluded from this website. View more