Agricultural Land with Home for Sale in Larkspur, Colorado
5324 Grimes Ln, Larkspur, CO 80118
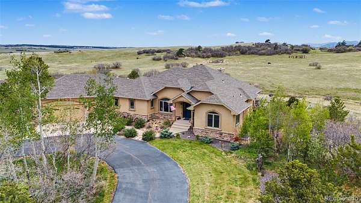
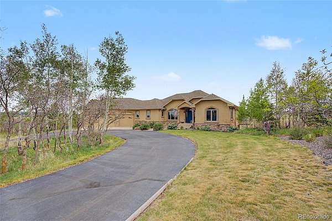
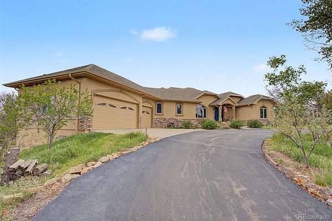
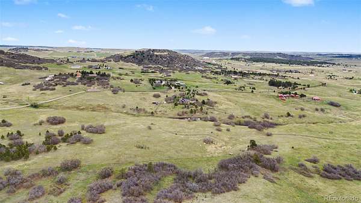
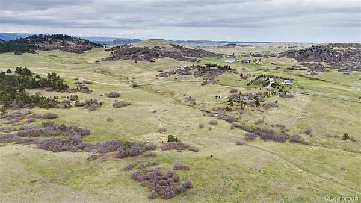
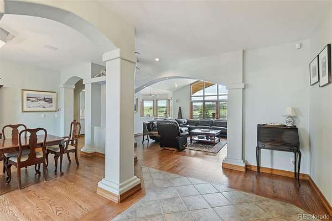
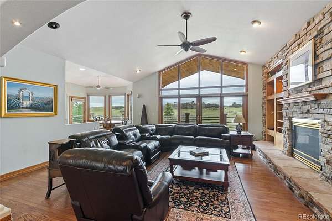
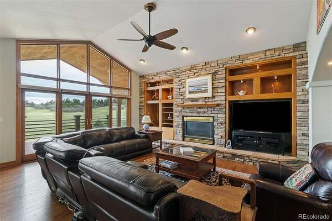
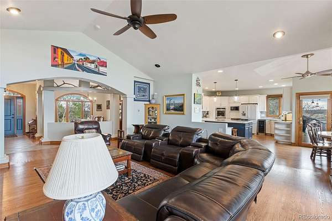
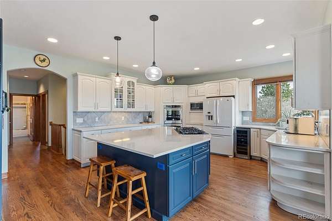
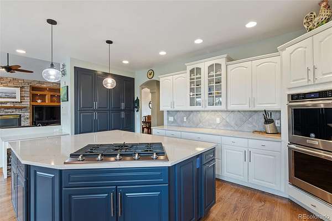
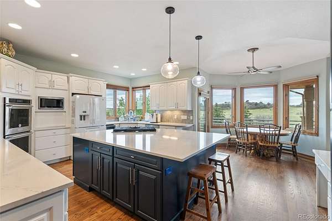
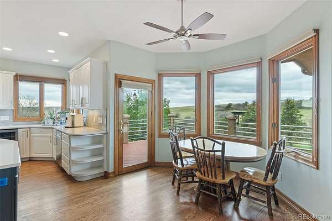
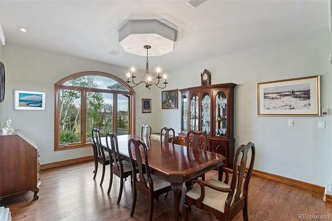
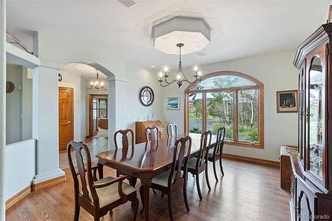
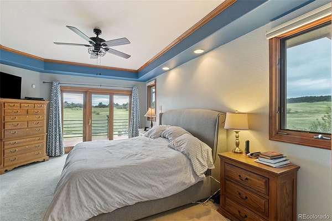
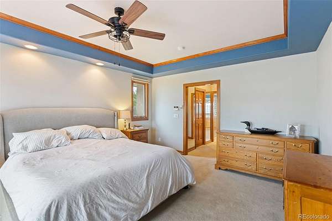
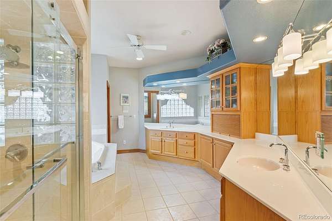
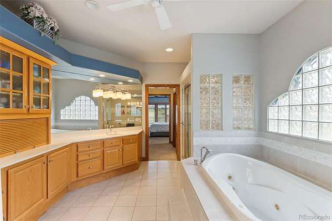
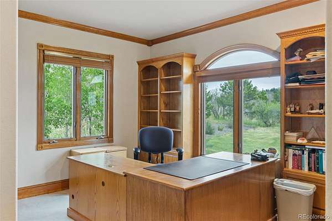
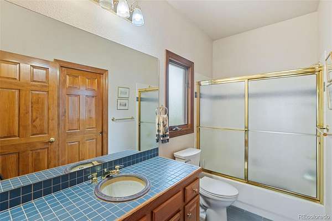
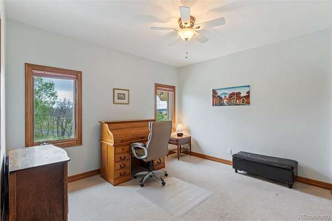
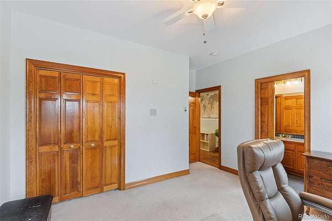
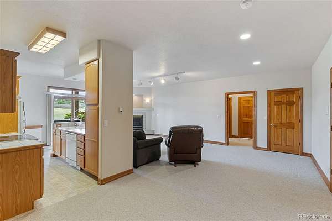
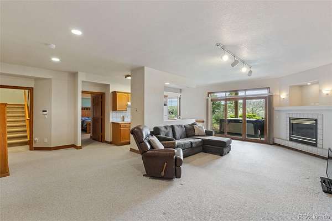
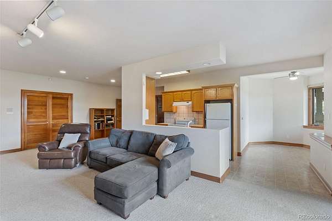
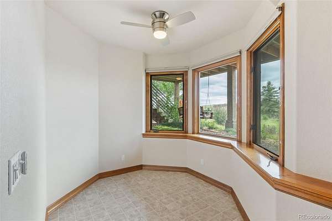
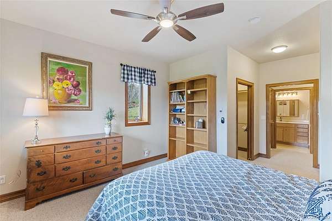
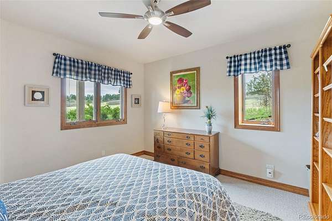
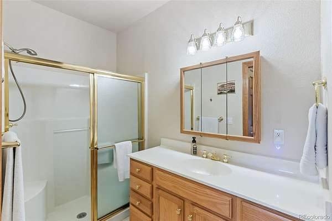
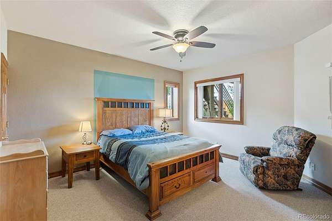
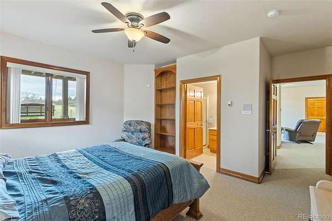
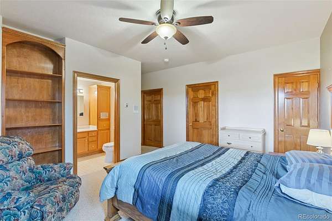
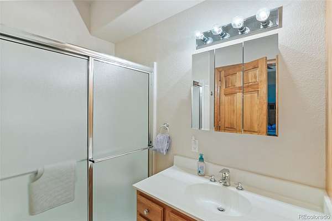
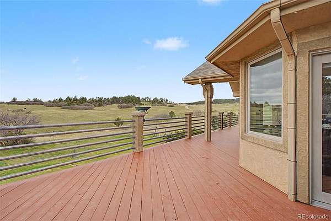
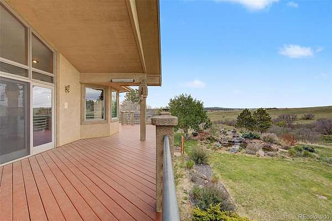
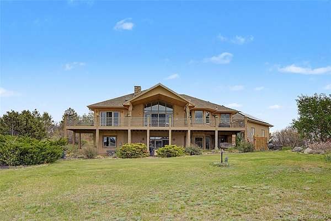
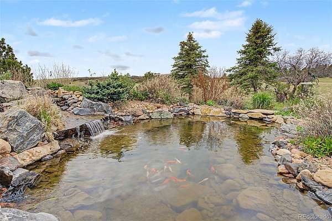
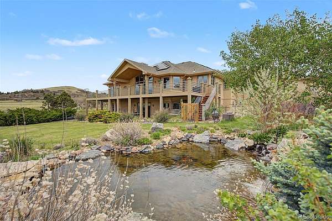
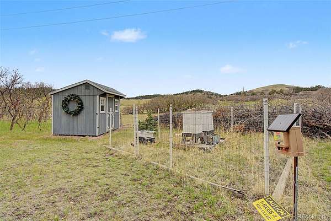
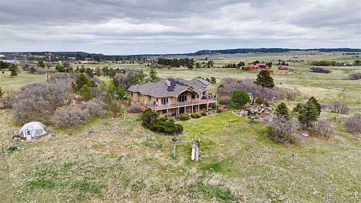
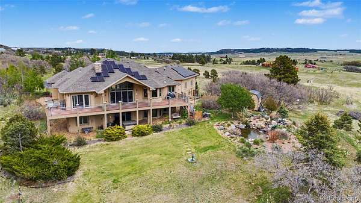
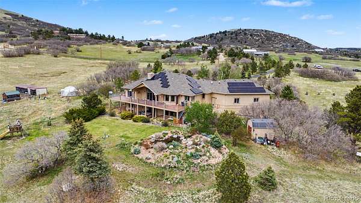
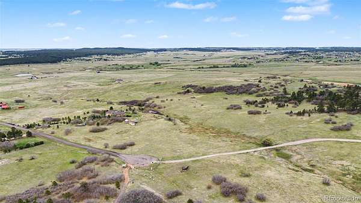
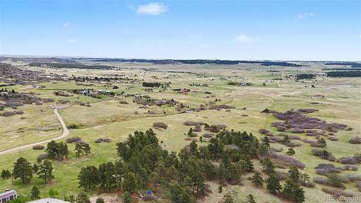
Experience exceptional Colorado living on this breathtaking 35-acre estate, where privacy, luxury, and panoramic mountain scenery come together in perfect harmony. Nestled at the end of a private cul-de-sac, this remarkable property showcases all of Colorado’s natural beauty with sweeping Pikes Peak views, rolling meadows with trees, and a picturesque pond complete with a peaceful waterfall feature —creating a truly unforgettable setting. Designed for both comfort & versatility, the home lives like two residences in one. The walk-out lower level features a fully equipped mother-in-law suite with its own full kitchen, dining area, spacious family room with a gas fireplace, & two private bedroom suites, each with en-suite baths & generous closet and storage space. Step outside to relax in the hot tub on the covered patio. Upstairs, enjoy effortless RANCH-STYLE MAIN-FLOOR living with thoughtfully designed open spaces & abundant natural light that frame the stunning surrounding vistas. The contemporary kitchen is beautifully appointed with quartz countertops, a large center island, ample cabinets for storage, double ovens and a wine fridge. It is the heart of the home & the ultimate space for gathering & entertaining! Quality craftsmanship and custom details are evident throughout, while the stacked stone fireplace in the living area and radiant floor heating provide year-round comfort. The main level primary bedroom retreat has 2 huge walk-in closets, a 5-piece bath and walks-out to to the private back deck. Enjoy a peaceful morning cup of coffee and the breathtaking views. Additional features include a maintenance-free stucco and stone exterior, spacious 3-car garage, dog-run fenced area, outdoor storage sheds and a greenhouse. With a short and easy commute to both Colorado Springs or Denver Tech Center, this extraordinary estate offers the rare combination of convenience, privacy, and awe-inspiring natural beauty. A truly one-of-a-kind Colorado retreat!
- Listed by Cassidy Jones, (719) 244-2900, RE/MAX Properties
Location
- Street address
- 5324 Grimes Ln
- County
- Douglas County
- Zip code
- 80118
- Community
- Grimes Ranch
- School district
- Douglas RE-1
- Elevation
- 7,249 feet
Directions
I-25N to Exit 163. Turn Right onto CR 404. Turn Left onto S Spring Valley Rd/County Rd 61 and then turn Left onto Lorraine Rd/County Rd 82. Turn Left onto Grimes Ln. Home is on the Left side.
Property details
- Acreage
- 35 acres
- Zoning
- A1
- MLS #
- REcolorado 2318836
- Posted
Property taxes
- 2025
- $3,749
Parcels
- R0226421
Legal description
TR IN S1/2SW1/4 28-10-66 35.00 AM/L AKA TRACT 6 GRIMES RANCH
Resources
Details and features
Listing
- Type
- Residential
- Subtype
- Single Family Residence
- Current Use
- Agricultural
- Ownership
- Individual
- Terms
- Cash, Conventional, Jumbo, VA Loan
- Exclusions
- Seller's Personal Property
- Possession
- Negotiable
Lot
- Road Frontage
- Public
- Road Responsibility
- Public Maintained Road
- View
- Meadow, Mountain(s), Plains
- Waterfront
- Pond
- Well Type
- Private
- Well Usage
- Domestic
- Well Permits
- 188815
- Features
- Cul-De-Sac, Landscaped
Exterior
- Parking Spaces
- 3
- Parking
- Circular Driveway, Dry Walled, Exterior Access Door, Finished Garage
- Garage
- Attached
- Fencing
- Partial
- Horses Allowed
- Yes
- Hot Tub
- Bath
- Outdoor Spaces
- Covered, Deck
- Features
- Dog Run, Gas Valve, Private Yard, Spa/Hot Tub, Water Feature
Structure
- Type
- House
- Levels
- One
- Basement
- Walk-Out Access
- Water
- Well
- Sewer
- Septic Tank
- Heating
- Forced Air, Natural Gas, Radiant
- Materials
- Frame, Stone, Stucco
- Roof
- Composition
Interior
- Above Grade
- 2,670 sq ft
- Below Grade
- 1,725 sq ft
- Rooms
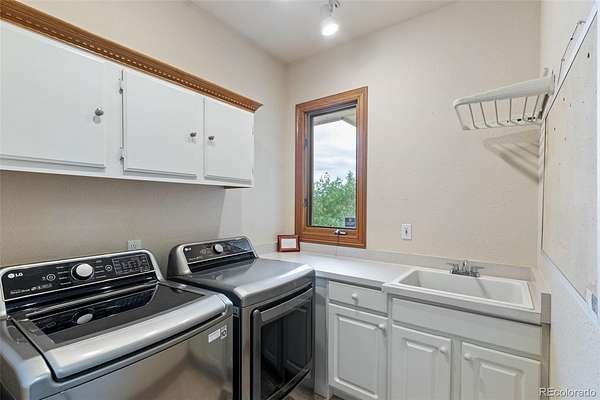
- Bathroom Full x 2, Bathroom Three Quarter x 2, Bedroom x 5, Dining Room x 2, Family Room, Kitchen x 2, Laundry, Living Room
- Flooring
- Carpet, Tile, Wood
- Fireplace Count
- 2
- Fireplaces
- Basement, Family Room, Gas, Living Room
- Appliances
- Cooktop, Dishwasher, Disposal, Double Oven, Dryer, Microwave, Refrigerator, Washer, Wine Cooler
- Laundry
- Sink
- Security
- Security System
- Features
- Breakfast Bar, Built-In Features, Ceiling Fan(s), Central Vacuum, Eat-In Kitchen, Entrance Foyer, Five Piece Bath, High Ceilings, High Speed Internet, Hot Tub, In-Law Floorplan, Kitchen Island, Open Floorplan, Pantry, Primary Suite, Quartz Counters, Vaulted Ceiling(s), Walk-In Closet(s)
Property utilities
| Category | Type | Status |
|---|---|---|
| Power | Grid | Connected |
| Gas | Natural Gas | Connected |
| Sewage | Septic System | Connected |
| Water | Private Well | Connected |
Nearby schools
| Name | Type | District |
|---|---|---|
| Cherry Valley | Elementary | Douglas RE-1 |
| Mesa | Middle | Douglas RE-1 |
| Douglas County | High | Douglas RE-1 |
Listing history
| Date | Event | Price | Change | Source |
|---|---|---|---|---|
| June 5, 2026 | Under contract | $1,600,000 | — | REcolorado |
| May 29, 2026 | New listing | $1,600,000 | — | REcolorado |
Payment calculator

Based on information submitted to the MLS GRID as of July 15, 2026 7:00 am MT. All data is obtained from various sources and may not have been verified by broker or MLS GRID. Supplied Open House Information is subject to change without notice. All information should be independently reviewed and verified for accuracy. Properties may or may not be listed by the office/agent presenting the information. Some IDX listings have been excluded from this website. View more