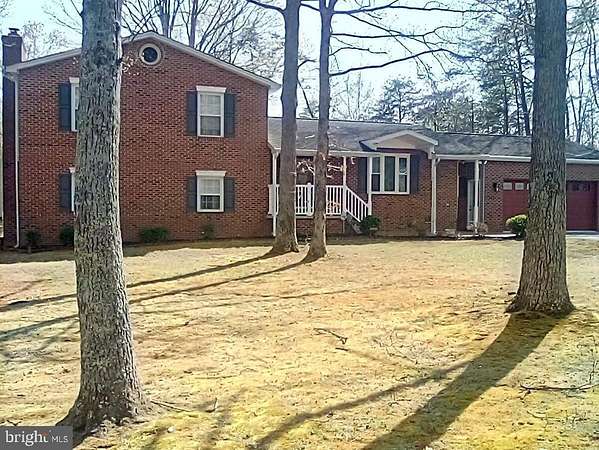
Land with Home for Sale in Pomfret, Maryland
5325 Wildlife Pl, Pomfret, MD 20675
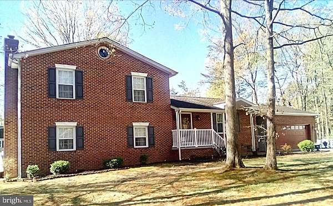
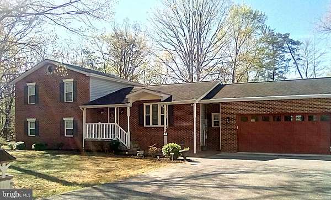
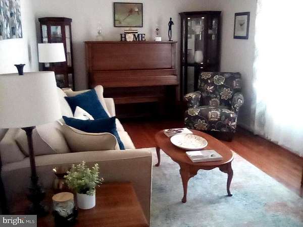
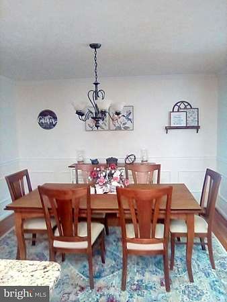
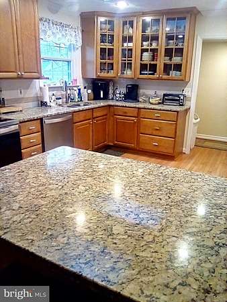
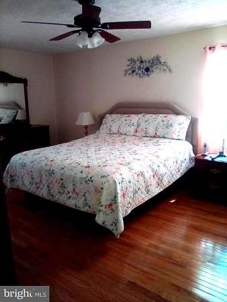
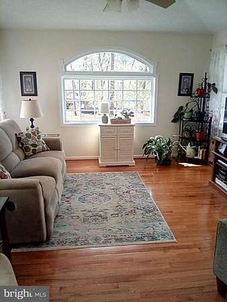
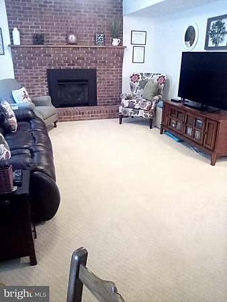
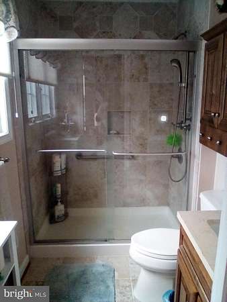
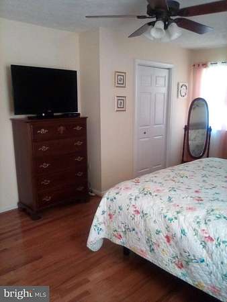
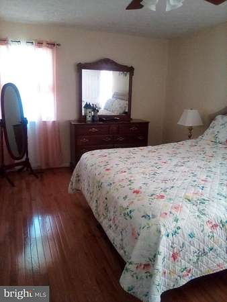
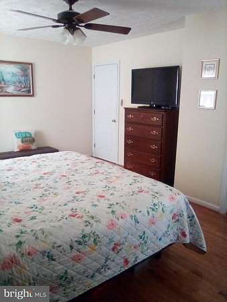
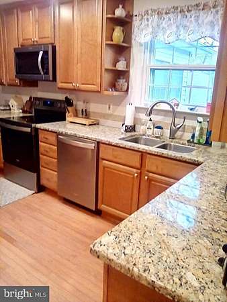
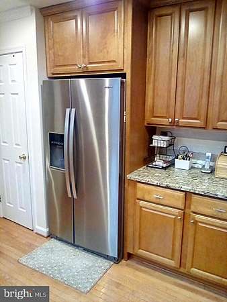
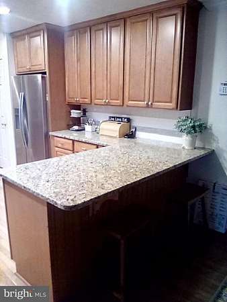
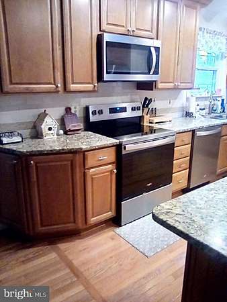
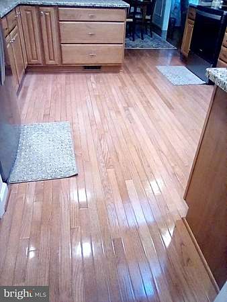
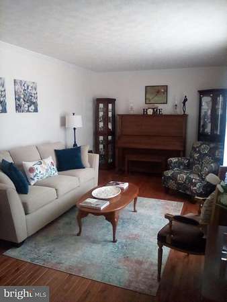
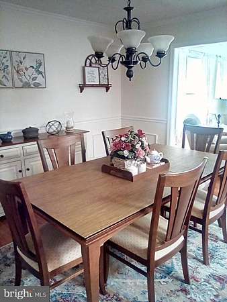
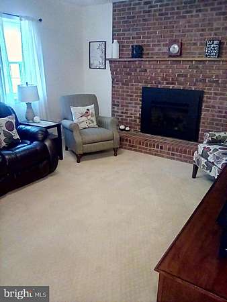
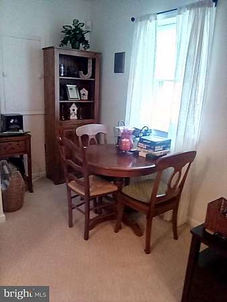
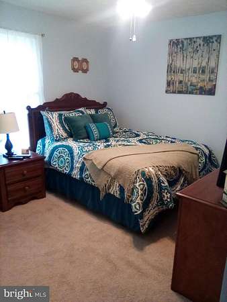
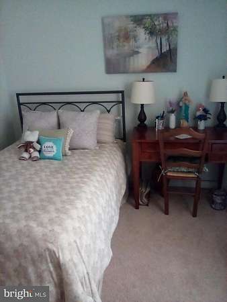
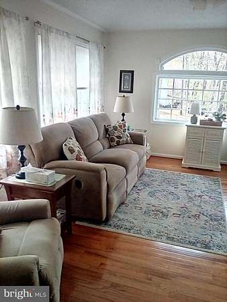
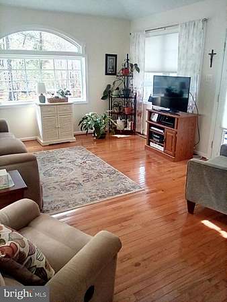
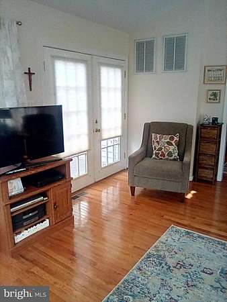
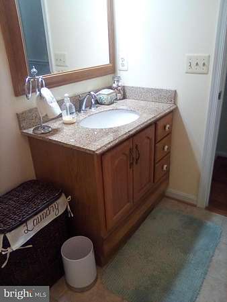
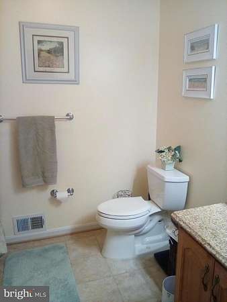
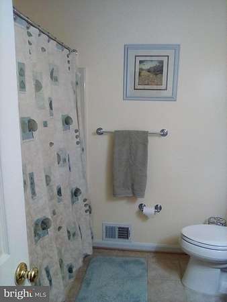
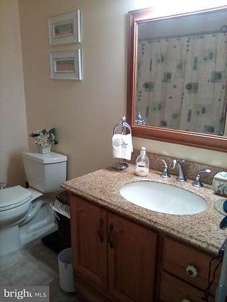
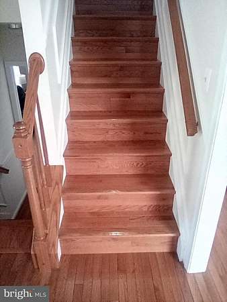
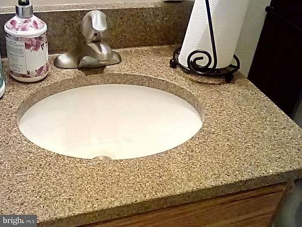
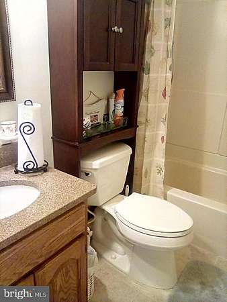
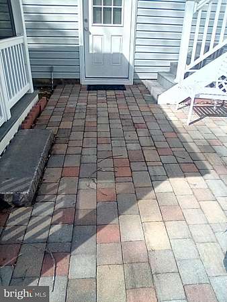
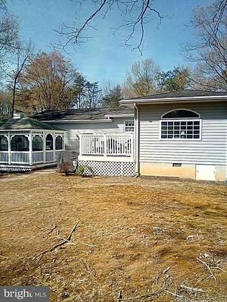
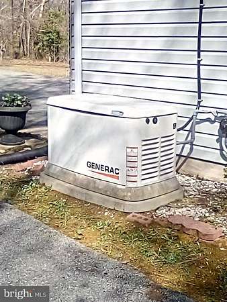
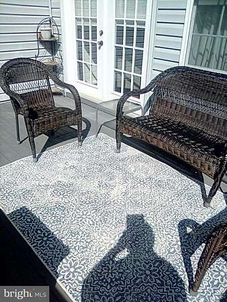
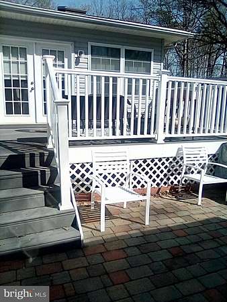
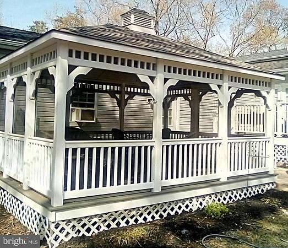
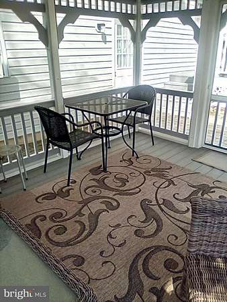
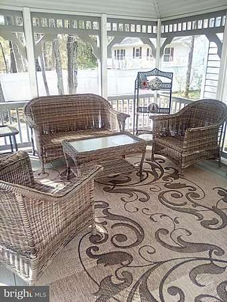
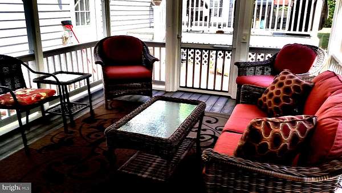
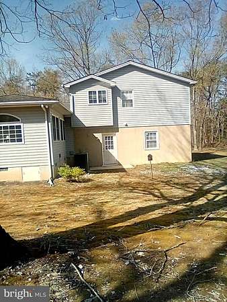
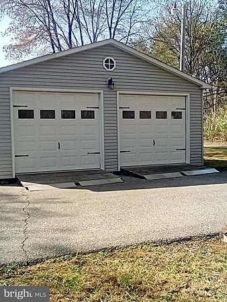
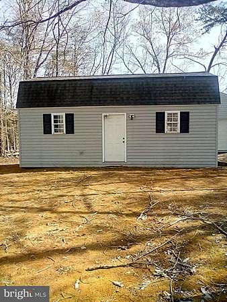
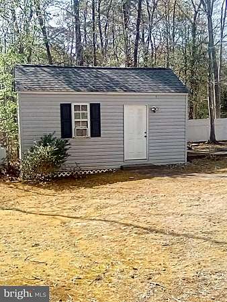
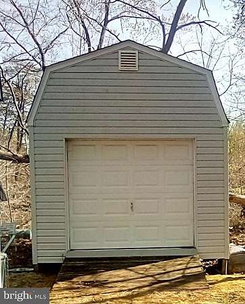
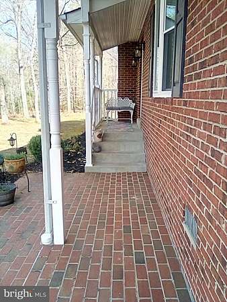
ENJOY COUNTRY LIVING AT ITS BEST! Experience the perfect blend of comfort and convenience in this delightful home, where every detail has been thoughtfully considered for your enjoyment. Welcome to this beautifully updated home that includes an oversized attached 2-car garage plus an oversized detached 2-car garage with 9-foot doors for taller vehicles, a 14x28 foot garage/shed with loft space and an additional shed for lawn equipment. This home offers tons of storage space for mechanics, car collectors, crafts or hobbies. A whole house generator provides backup power. The many features of this home also include hardwood and ceramic tile flooring, plus natural light that floods the space through skylights, enhancing the warm ambiance in the kitchen and sunroom. The heart of the home is the large, well-appointed kitchen, equipped with stainless steel appliances, 42-inch cabinets and granite countertops. A masonry fireplace with a gas insert awaits you in the spacious lower-level family room. Enjoy outdoor living on the expansive deck or screened gazebo, ideal for summer barbecues or quiet mornings with a cup of coffee. With a finished basement featuring a walkout entrance, this home offers endless possibilities. TAX ID 090612351 is also included with the property. The septic tank, furnaces and ductwork were cleaned in April 2026. *NO HOA* The owner is a licensed real estate agent. * Seller prefers Capitol Title for settlement. SELLER MAY NEED A SHORT RENT BACKA ONE YEAR HOME WARRANTY WILL BE PROVIDED FOR THE BUYER.
Location
- Street address
- 5325 Wildlife Pl
- County
- Charles County
- Community
- Chaney
- School district
- Charles County Public Schools
- Elevation
- 190 feet
Property details
- Acreage
- 1.5 acres
- MLS #
- TREND MDCH2053116
- Posted
Property taxes
- Recent
- $5,566
Parcels
- 0906207065
Open houses
| Date | Begins | Ends | Appt needed | Remarks |
|---|---|---|---|---|
| May 30, 2026 | 11:00 AM | 2:00 PM | No | — |
Details and features
Listing
- Type
- Residential
- Franchise
- Berkshire Hathaway Home Services
Exterior
- Parking Spaces
- 4
- Parking
- Driveway, Garage-Attached, Garage-Detached, Off Street
Structure
- Style
- Split Level
- Stories
- 2
- Heating
- Heat Pump
- Materials
- Brick Front, Vinyl Siding
Interior
- Rooms
- Basement, Bathroom x 4, Bedroom x 4
- Fireplaces
- Yes
- Appliances
- Built-In Microwave, Dishwasher, Dryer-Electric, Exhaust Fan, Extra Refrigerator/Freezer, Freezer, Icemaker, Oven/Range-Electric, Stainless Steel Appliances, Washer
- Features
- Attic, Pantry, Recessed Lighting, Skylight(s), Walk-In Closet(s), Wood Floors
Listing history
| Date | Event | Price | Change | Source |
|---|---|---|---|---|
| May 26, 2026 | Price drop | $569,900 | $5,000 -0.9% | TREND |
| May 19, 2026 | Price drop | $574,900 | $10,100 -1.7% | TREND |
| May 16, 2026 | Price drop | $585,000 | $4,900 -0.8% | TREND |
| May 13, 2026 | Price drop | $589,900 | $10,000 -1.7% | TREND |
| May 13, 2026 | Back on market | $599,900 | — | TREND |
| May 9, 2026 | Under contract | $599,900 | — | TREND |
| May 9, 2026 | Relisted | $589,900 | — | TREND |
| Apr 16, 2026 | Listing removed | $599,900 | — | Property seller |
| Apr 10, 2026 | Under contract | $599,900 | — | TREND |
| Apr 9, 2026 | New listing | $599,900 | — | TREND |