Land with Home for Sale in Cresco, Pennsylvania
5327 Maple Ln, Cresco, PA 18326
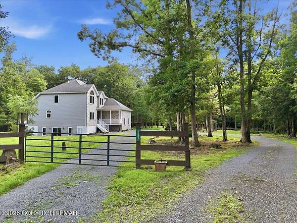
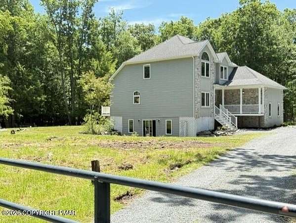
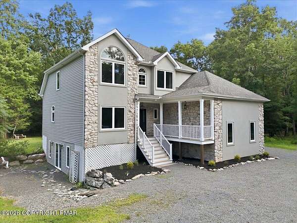
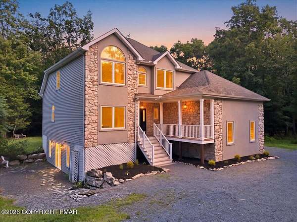

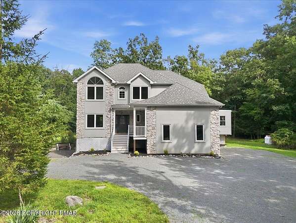
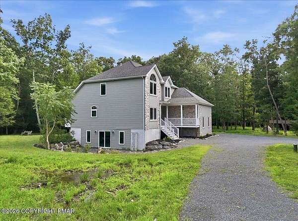
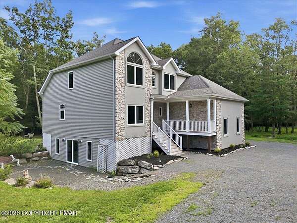
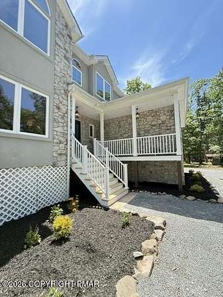
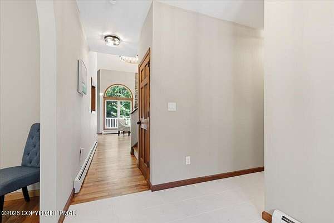
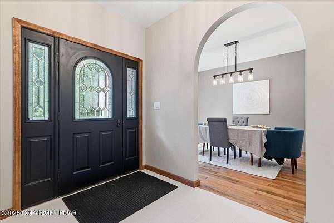
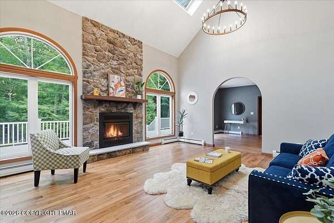
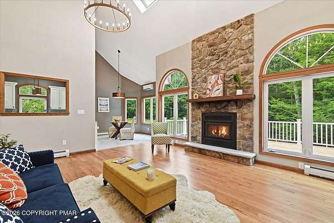
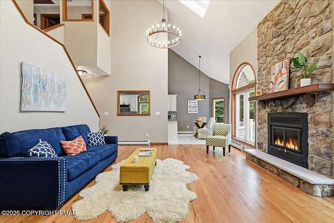
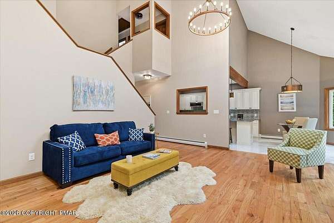
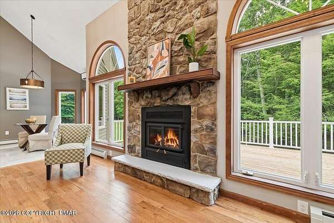
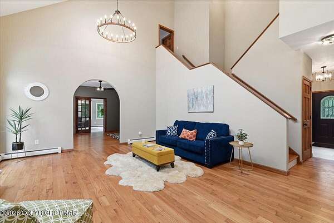
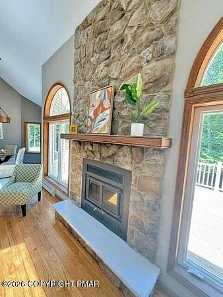
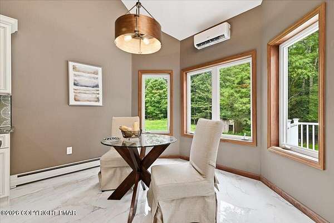
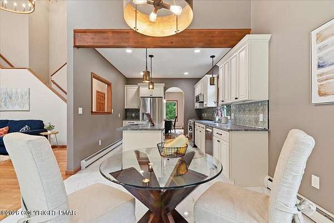
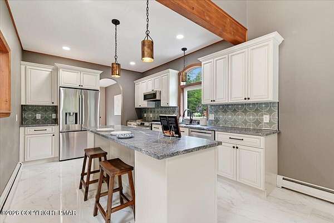
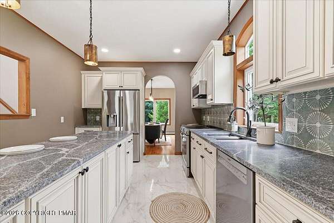
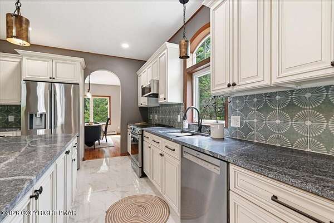
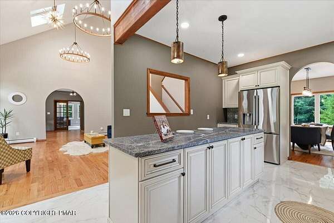
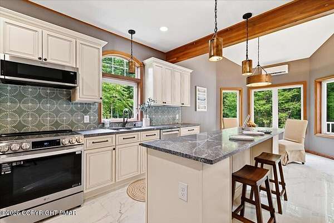
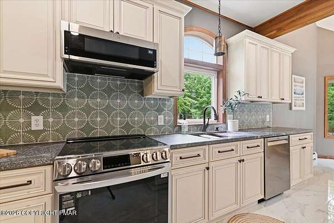
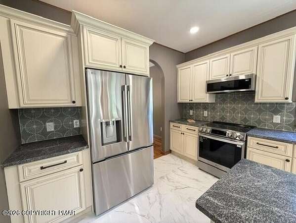
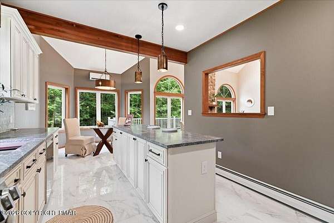
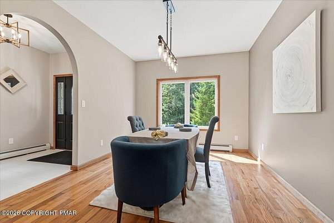
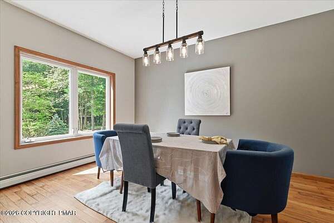
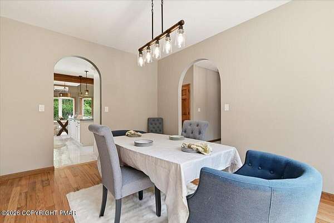
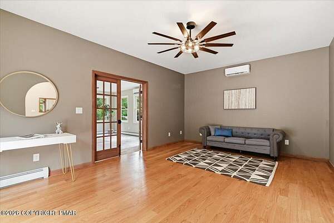
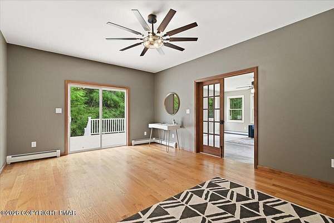
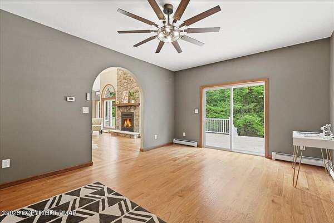
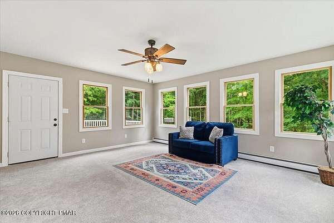
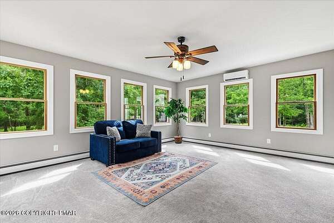
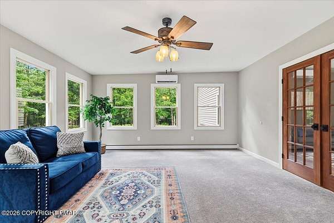
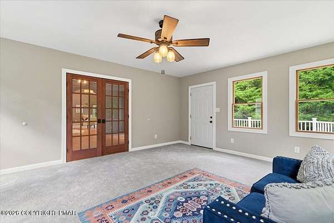
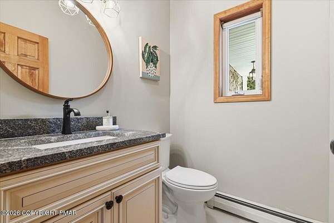
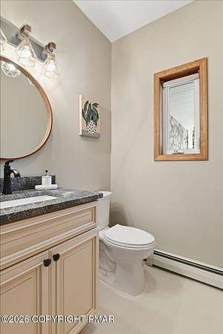
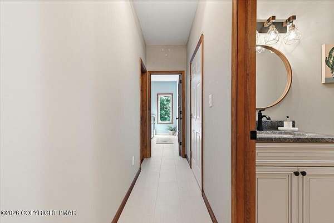
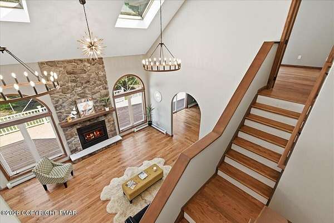
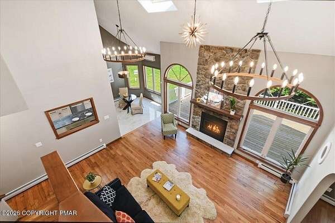
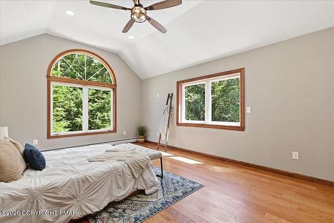
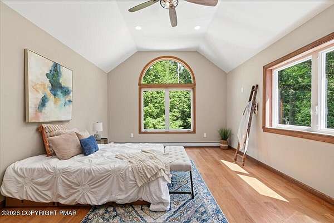
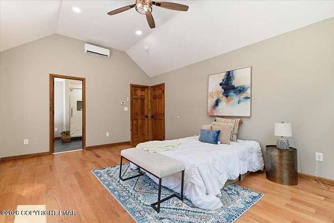
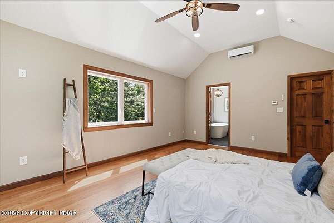
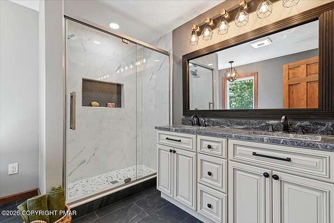
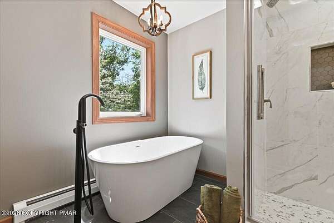
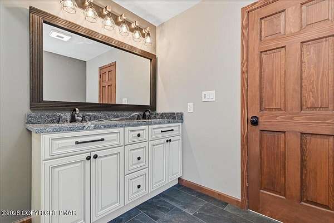
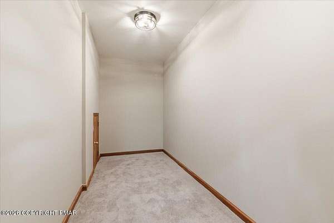
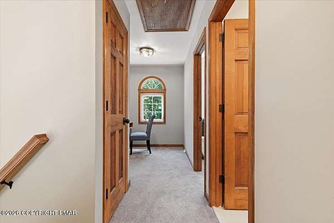
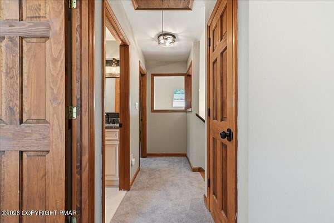
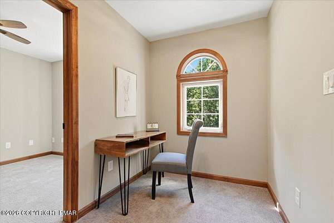
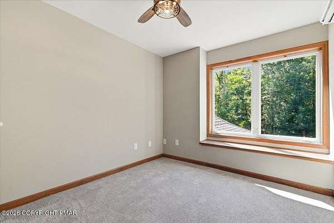
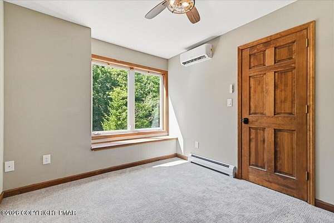
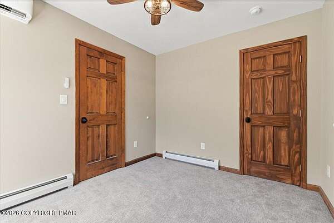
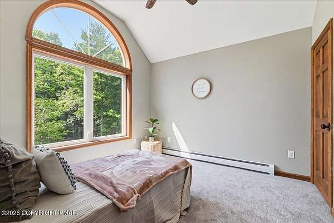
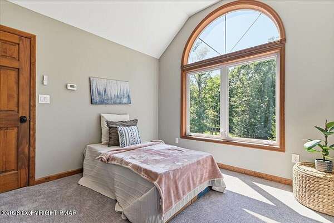
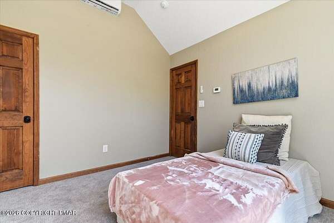
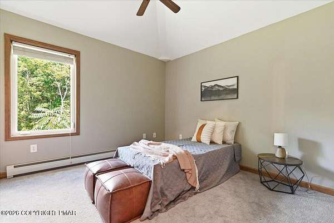
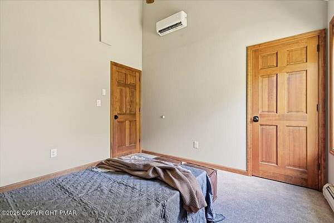
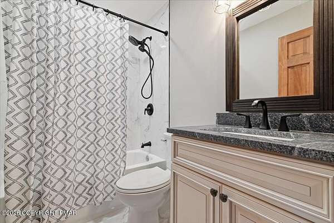
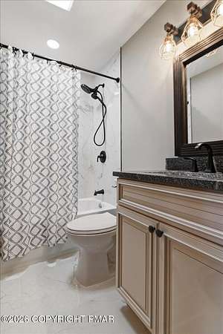
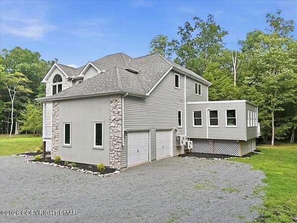
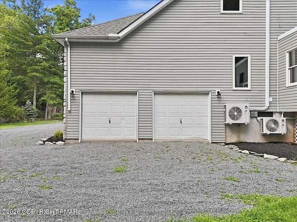
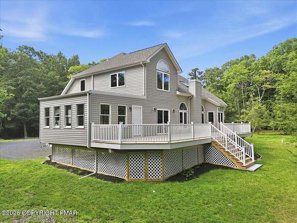
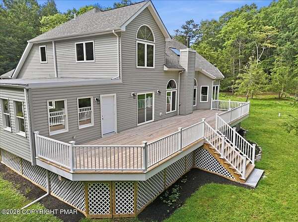
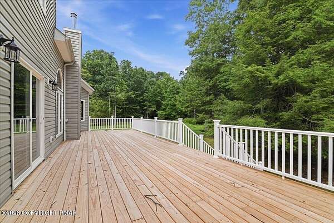
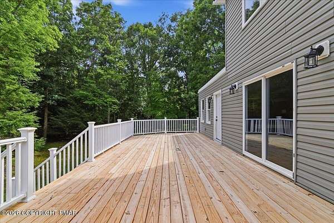
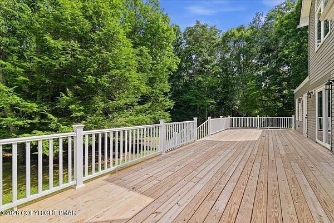
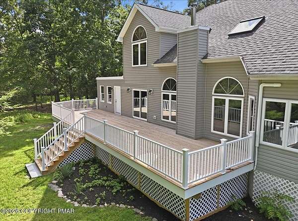
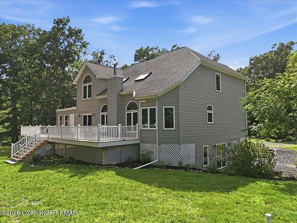
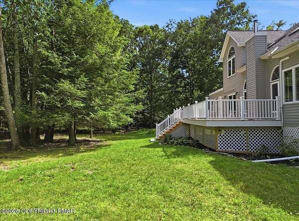
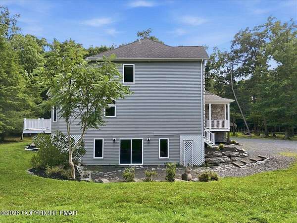
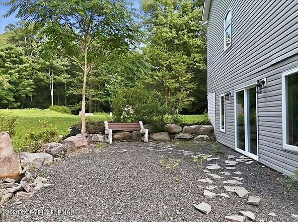
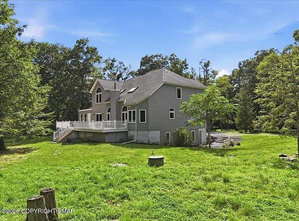
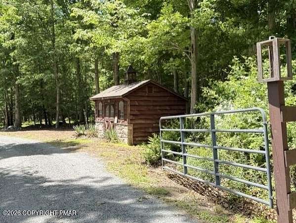
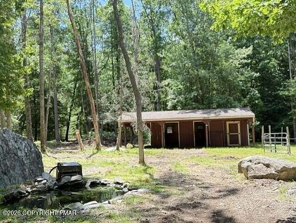
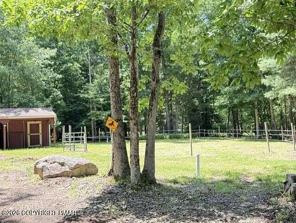
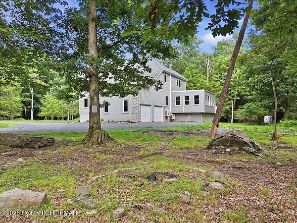
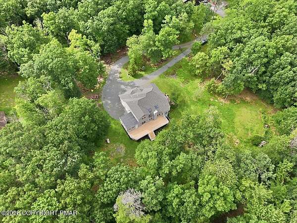
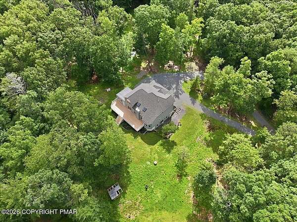
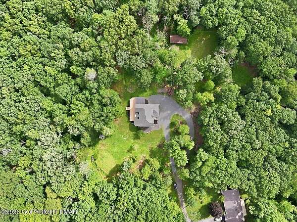
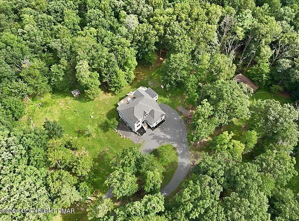
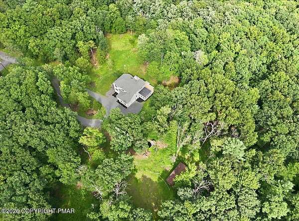
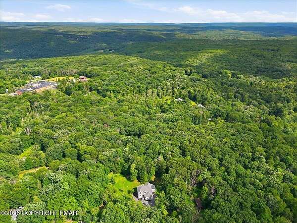
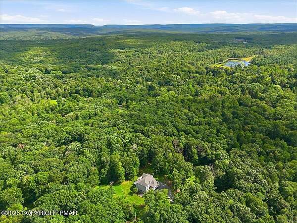
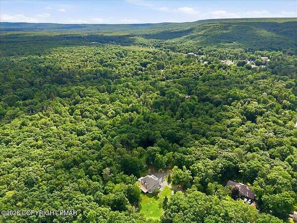
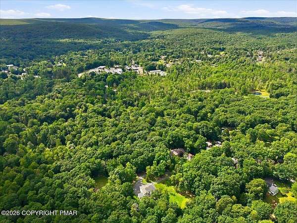
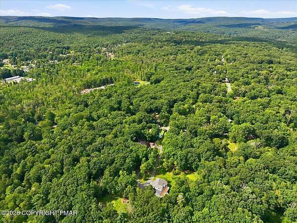
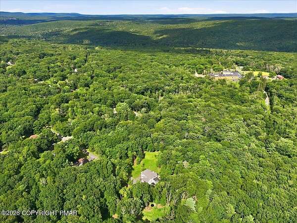
Nestled on over 9 Acres, this beautifully renovated home offers bright, open living space designed for comfort and modern living. Featuring 4 bedrooms and 2.5 bathrooms, this stunning home is filled with natural light thanks to an abundance of windows and soaring ceilings throughout. The spacious new kitchen is the heart of the home, offering a large center island, breakfast nook, ample cabinetry, generous storage, and brand-new appliances--perfect for everyday living and entertaining. Recent updates include New Ductless Split units throughout, which offer additional heating and cooling, new flooring throughout, beautifully refinished hardwood floors, and completely renovated bathrooms. The thoughtfully designed second-floor split layout provides exceptional privacy, with the primary suite separated from the other three bedrooms by dual staircases. Step outside and enjoy the peaceful surroundings from the expansive rear deck overlooking your private acreage. The property offers plenty of room for horses, gardening, recreation, or simply enjoying the beauty of the Pocono Mountains. Additional features include a 2-car garage, spacious living areas, and a setting that combines privacy with convenience. A rare opportunity to own a move-in-ready estate property in the heart of the Poconos--offering space, privacy, and modern updates on 9.5 beautiful acres.
Location
- Street address
- 5327 Maple Ln
- County
- Monroe County
- Zip code
- 18326
- Community
- Barrett Township
- School district
- Pocono Mountain
- Elevation
- 1,203 feet
Property details
- Acreage
- 9.41 acres
- Zoning
- Residential
- MLS #
- PMAR PM-143680
- Posted
Property taxes
- 2025
- $10,254
Parcels
- 01.13.1.23
Details and features
Listing
- Type
- Residential
- Subtype
- Single Family Residence
- Franchise
- RE/MAX International
Lot
- Features
- Level, Many Trees
Exterior
- Pool
- Deck
- Structures
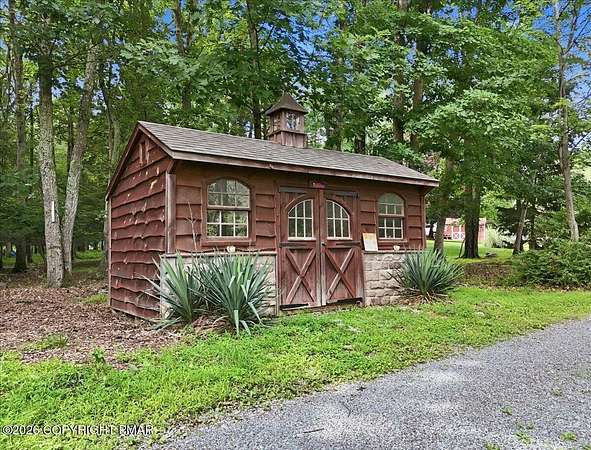
- Outbuilding
- Features
- Rain Gutters
Structure
- Style
- Colonial, Contemporary
- Stories
- 2
- Basement
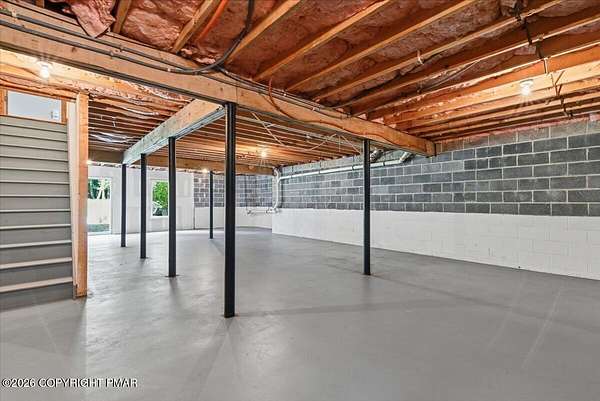
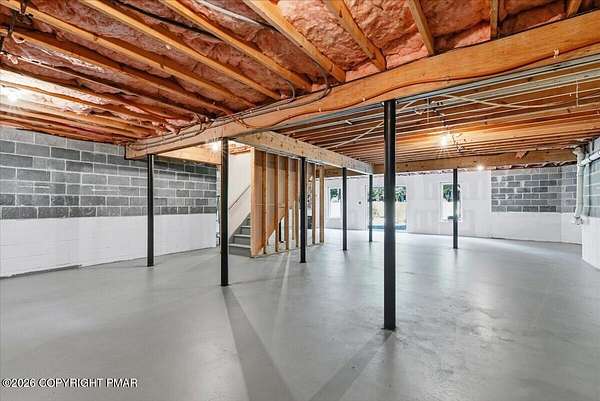
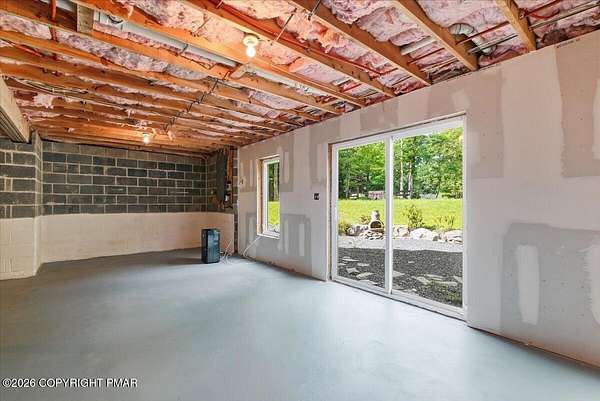
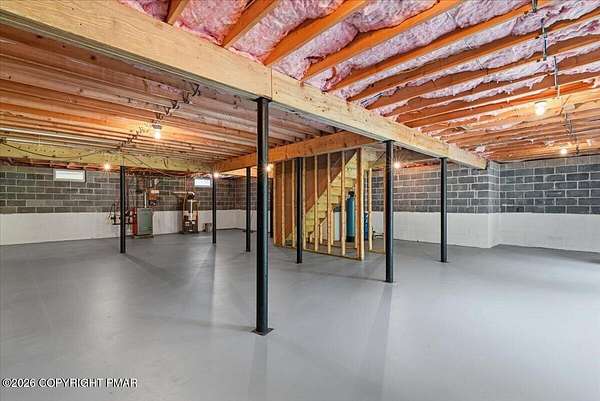
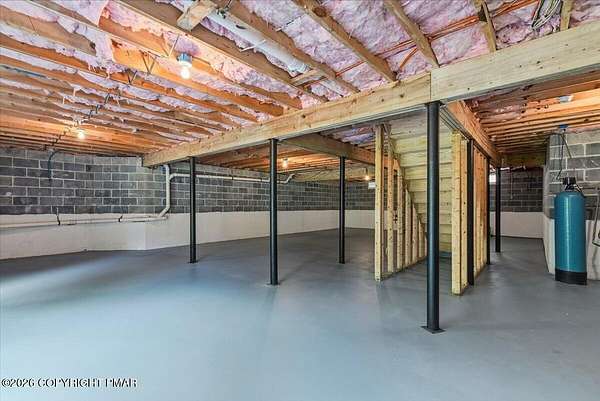
- Block, Concrete, Daylight, Full, Walk-Out Access
- Water
- Well
- Sewer
- Mound Septic, Septic Tank
- Heating
- Baseboard, Ductless, Hot Water, Propane, Zoned
- Cooling
- Ceiling Fan(s)
- Materials
- Asphalt, Batts Insulation, Stone, Stucco, Vinyl Siding
- Roof
- Fiberglass
- Windows
- Double Pane Windows
Interior
- Room Count
- 12
- Rooms
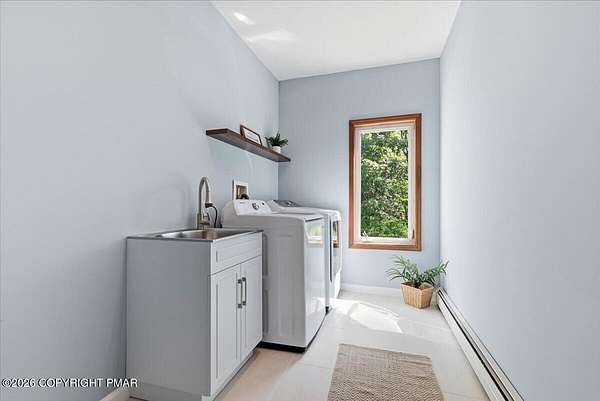
- Basement, Bathroom x 3, Bedroom x 4, Dining Room, Family Room, Laundry Room x 2
- Flooring
- Carpet, Hardwood, Tile, Tile-Ceramic
- Fireplaces
- Yes
- Appliances
- Dishwasher, Dryer, Electric Range, Microwave, Range, Stainless Steel Appliance(s), Washer, Water Heater, Water Purifier Owned
- Features
- Cathedral Ceiling(s), Ceiling Fan(s), Chandelier, Double Vanity, Eat-In Kitchen, Granite Counters, Hand-Held Shower Head, High Ceilings, Kitchen Island, Open Floorplan, Recessed Lighting, Soaking Tub, Stone Counters, Vaulted Ceiling(s), Walk-In Closet(s)
Property utilities
| Category | Type | Status |
|---|---|---|
| Gas | Propane | Connected |
Listing history
| Date | Event | Price | Change | Source |
|---|---|---|---|---|
| Sept 5, 2026 | Under contract | $675,000 | — | PMAR |
| Aug 6, 2026 | New listing | $675,000 | — | PMAR |